625 PCR 920, Perryville, MO 63775
Subdivision: N/A
List Price: $390,000
Login/Signup to see SOLD Price
3
Bedrooms2
Baths1,595
Area (sq.ft)$245
Cost/sq.ft1 Story
Type28
Days on MarketDescription
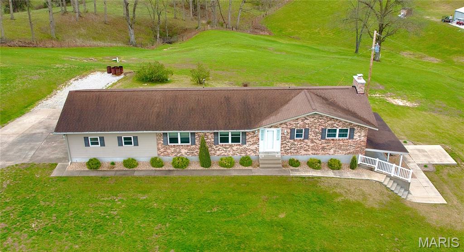
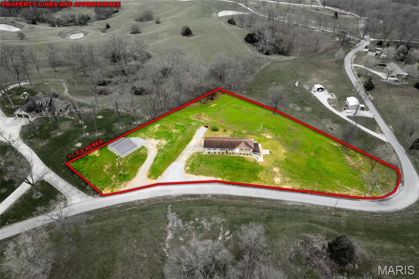
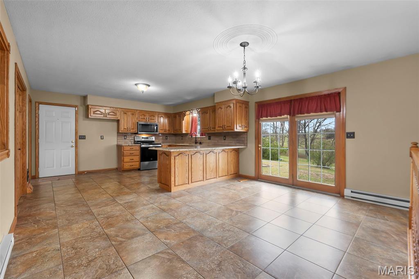
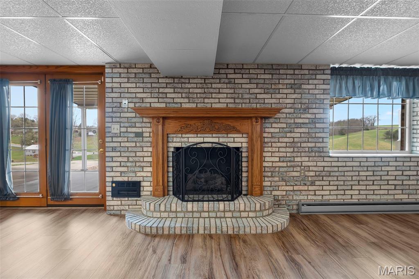
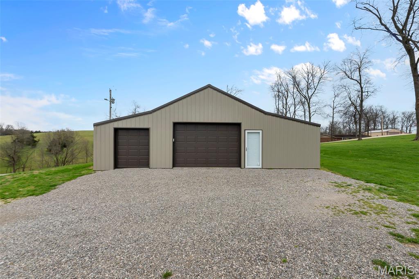
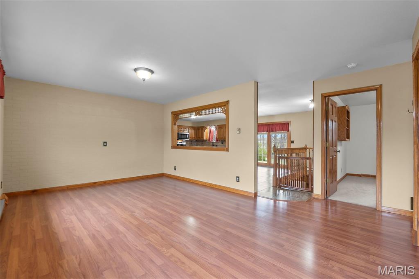
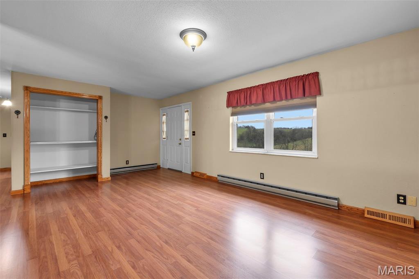
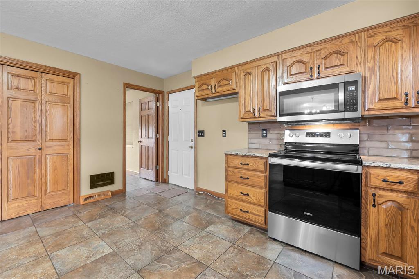
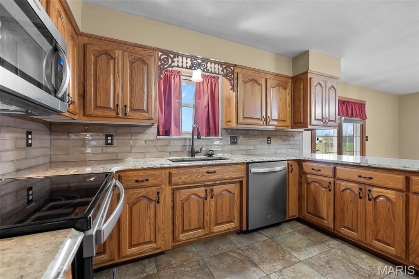
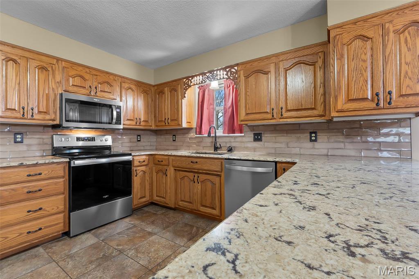
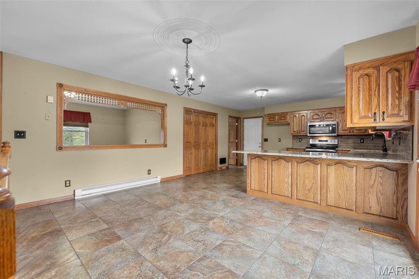
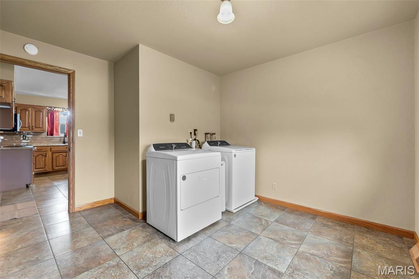
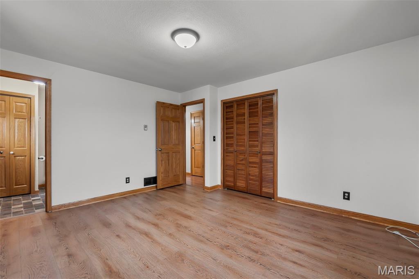
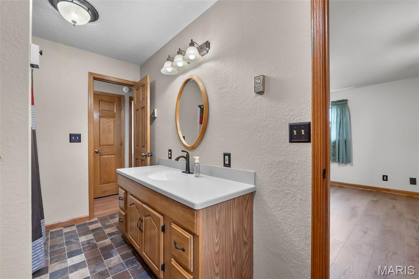
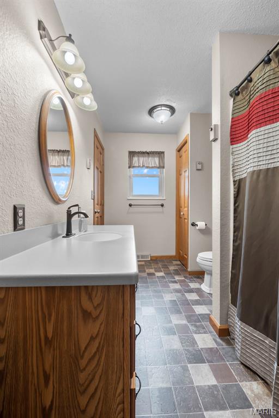
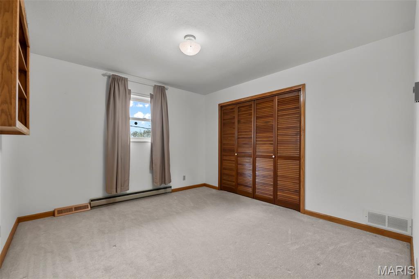
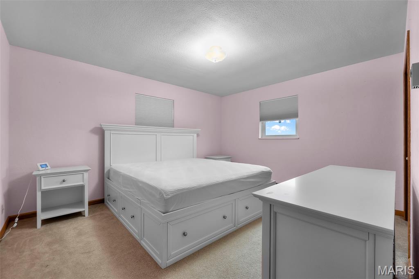
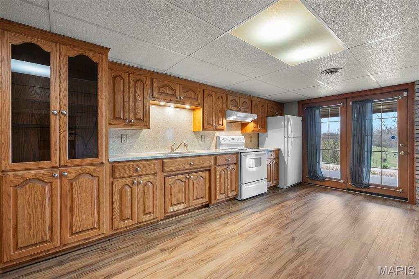
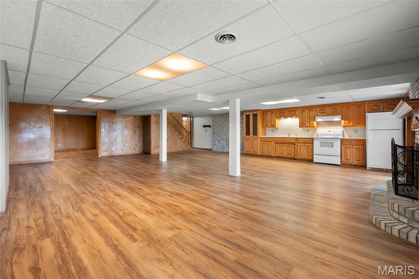
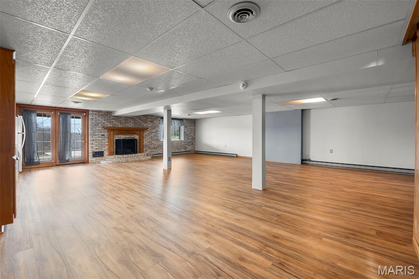
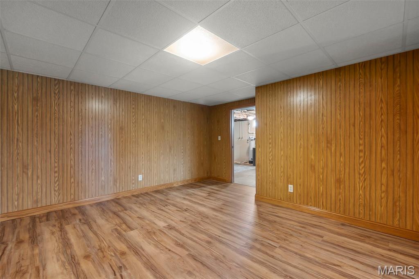
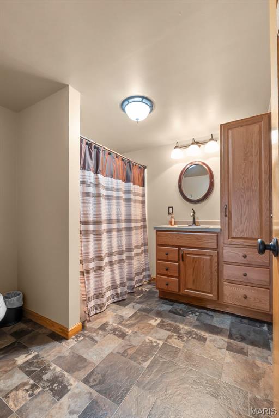
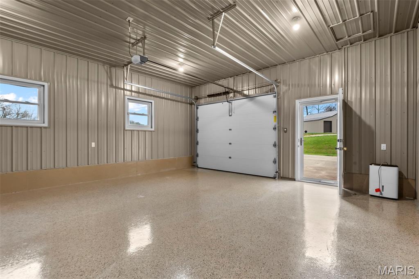
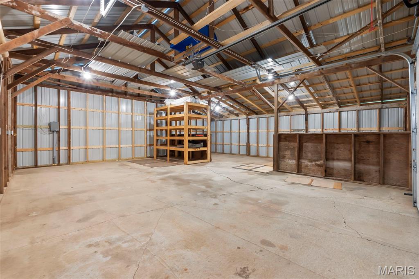
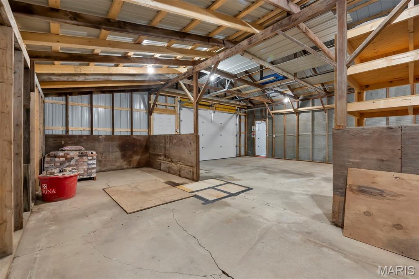
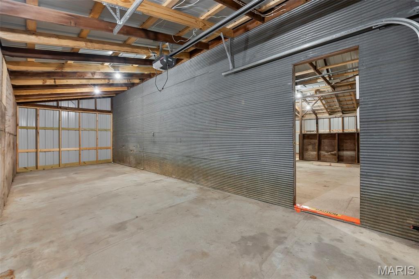
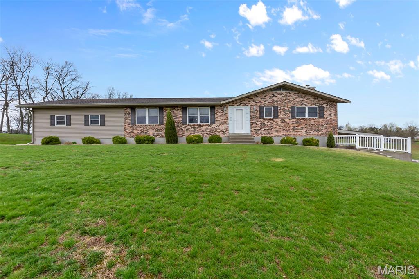
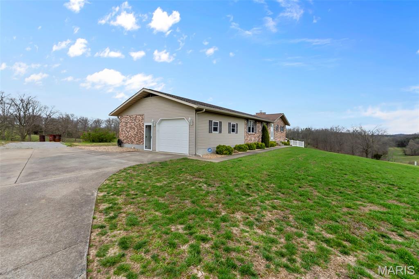
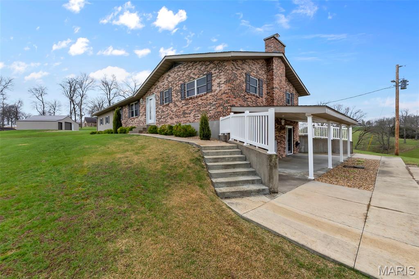
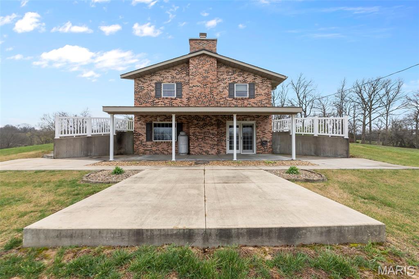
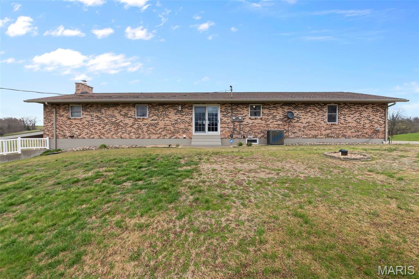
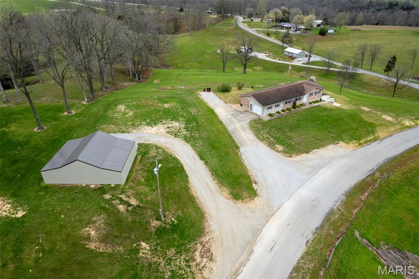
This one checks a lot of boxes. Three-bedroom ranch on nearly 3 acres in Perryville, Missouri — with a walk-out basement that's fully set up as a second living space complete with its own updated kitchen, granite countertops, gas fireplace, full bathroom, and a large open family room. The main level is just under 1,600 square feet with an updated kitchen, quartz countertops, and main-level laundry — which, if you've ever hauled laundry up and down stairs, you know that's a big deal. Attached garage, plus a really nice outbuilding out back for all the tools, toys, or projects you've been running out of room for. The walk-out basement is the kind of setup people search a long time for — whether you're thinking in-law suite, multigenerational living, or just serious bonus space, it's already there and ready to go. And the land — just under 3 acres gives you room to breathe, garden, or just enjoy some actual privacy. The current owners have called this home for over 40 years. That kind of history says a lot. Come see it for yourself.
Property Information
Additional Information
Map Location
Rooms Dimensions
| Room | Dimensions (sq.rt) |
|---|---|
| Living Room (Level-Main) | N/A |
| Kitchen (Level-Main) | N/A |
| Dining Room (Level-Main) | N/A |
| Primary Bedroom (Level-Main) | N/A |
| Laundry (Level-Main) | N/A |
| Bedroom 3 (Level-Main) | N/A |
| Bathroom 2 (Level-Basement) | N/A |
| Kitchen (Level-Basement) | N/A |
| Family Room (Level-Basement) | N/A |
| Bonus Room (Level-Basement) | N/A |
| Primary Bathroom (Level-Main) | N/A |
| Bedroom 2 (Level-Main) | N/A |
Change History


MORE REALTORS
Agent
Listing Courtesy of EDGE Realty ERA Powered - [email protected]