282 Diekamp Lane, St Charles, MO 63303
Subdivision: St Chas Common
List Price: $249,900
Login/Signup to see SOLD Price
3
Bedrooms2
Baths1,352
Area (sq.ft)$185
Cost/sq.ft1 Story
Type28
Days on MarketDescription
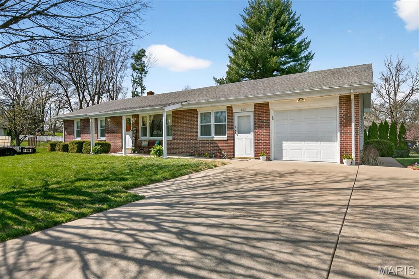
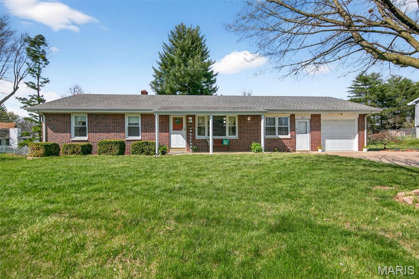
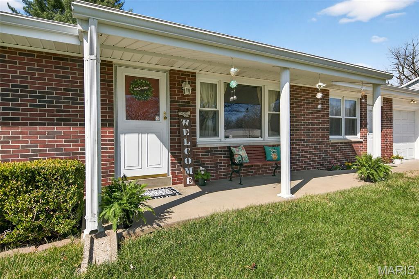
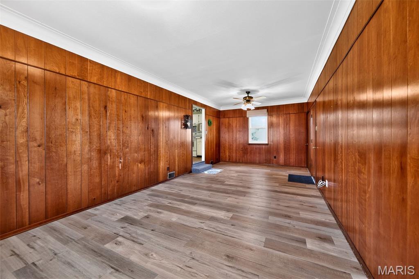
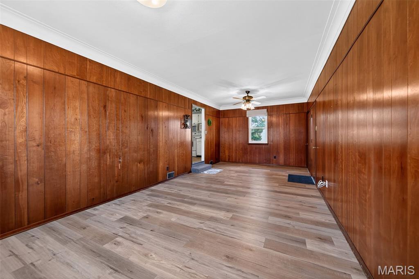
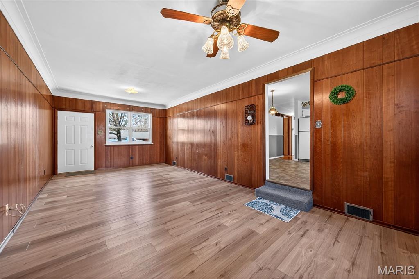
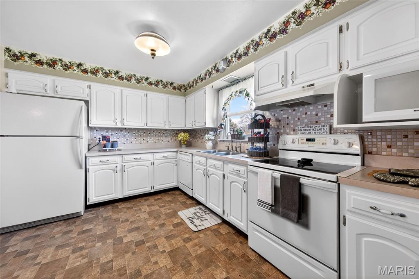
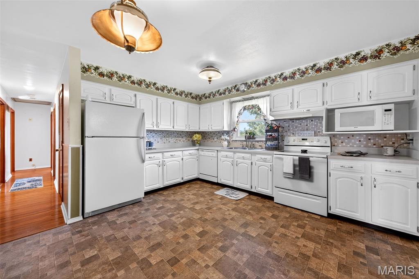
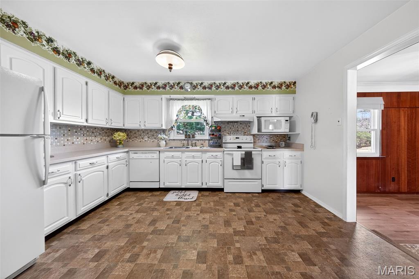
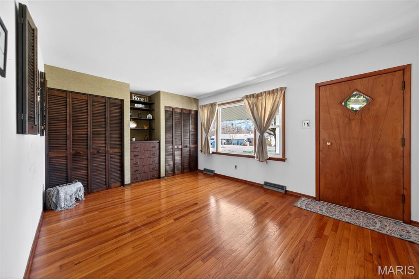
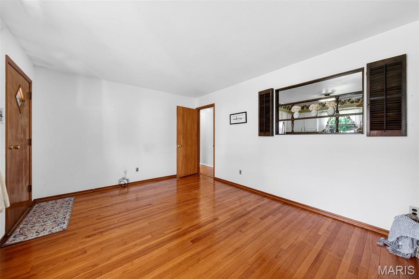
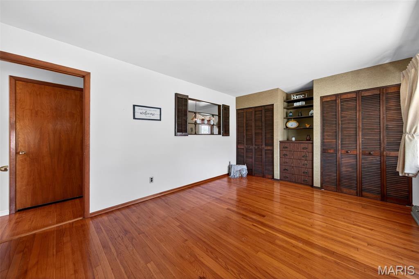
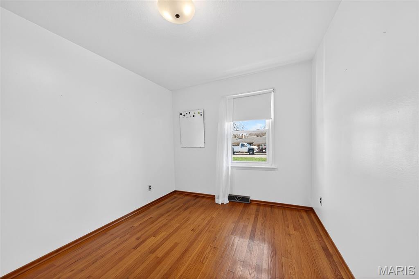
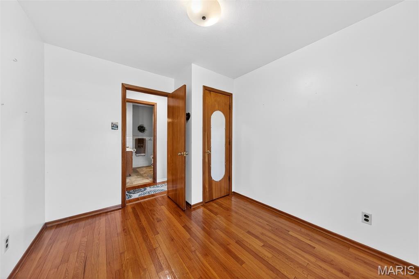
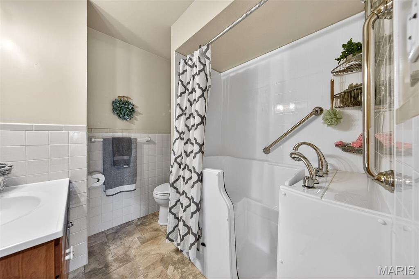
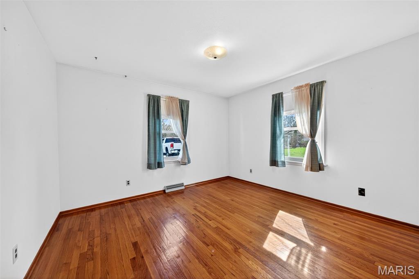
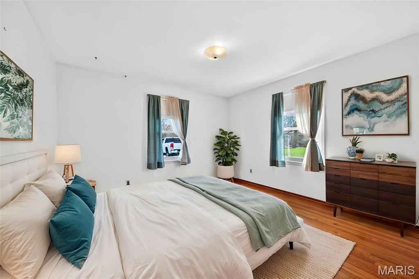
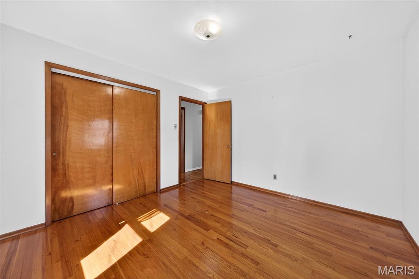
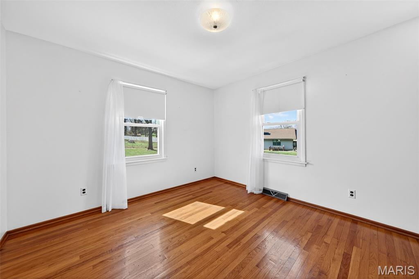
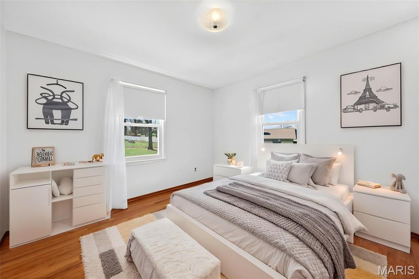
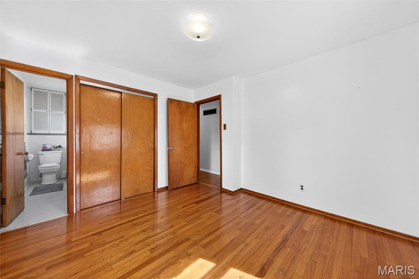
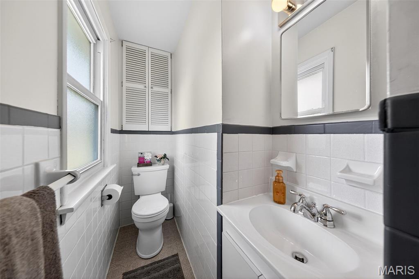
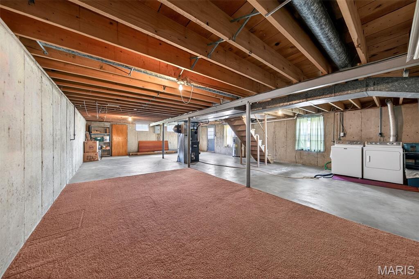
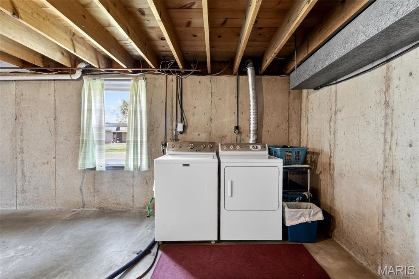
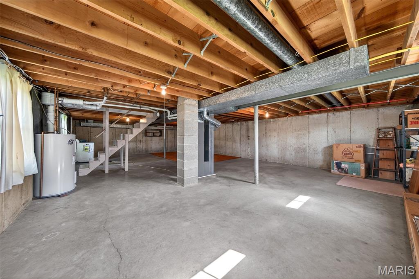
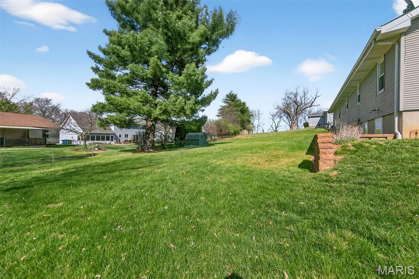
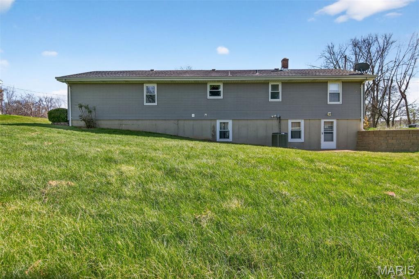
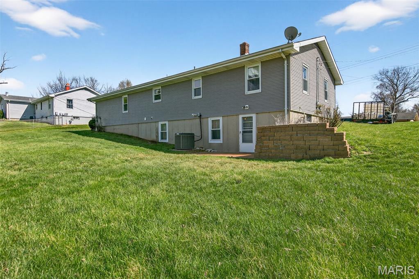
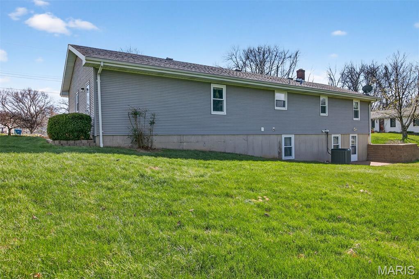
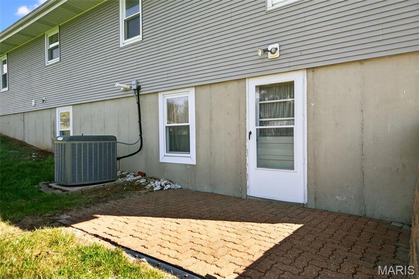
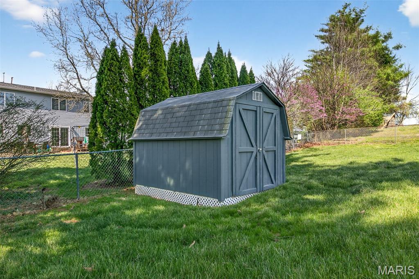
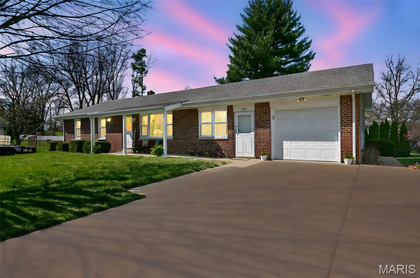
This 1963 home has had a Homeowner who took incredible care of this home. You arrive to home located on a quiet cul-de-sac, no through traffic, a double wide driveway, pull in your oversized 1 Car garage for the Handy person who enjoys a great work station and storage for the Home projects. You walk in the side door after a long day to your family room area with new luxury vinyl flooring, step up into your eat in kitchen that was updated with white cabinets and All white appliances from the 1960's cabinets It is a eat in kitchen with plenty of room for the family to enjoy their meals. Their is a opening to the from living room that could double as a formal dinning room, or even a 4th bedroom as the previous owners used it for. You will find the home in all the main living areas had beautiful hardwood floors, and wood work throughout the home. You will find the hall bath has been updated with a walk in tub, was previously updated. The 2nd and 3rd bedroom are both located in the front of the home. Across the hall you have the Master Bedroom with a window that overlooks the beautiful back yard, The master has a 1/2 bath for Mom & Dads privacy. All windows have been replaced with vinyl double pane windows, another item the Sellers took care of for the future owners. In the lower level is an Open Walk Out basement unfinished with lots of Potential for a family room, additional bedroom, your laundry area is located in the lower level. You walk out onto a Beautiful paver patio for the family to enjoy for cook outs , entertaining or just a quiet evening out back. This home has a large Lucious green unfenced yard, and a Shed. Close to HWY 94 & 364, shopping, schools, & parks. Call today to Schedule your viewing!
Property Information
Additional Information
Map Location
Rooms Dimensions
| Room | Dimensions (sq.rt) |
|---|---|
| Living Room (Level-Main) | N/A |
| Kitchen (Level-Main) | N/A |
| Family Room (Level-Main) | N/A |
| Bathroom (Level-Main) | N/A |
| Bedroom (Level-Main) | N/A |
| Bedroom 2 (Level-Main) | N/A |
| Bedroom 3 (Level-Main) | N/A |
| Bathroom 2 (Level-Main) | N/A |
| Basement (Level-Basement) | N/A |
Change History


MORE REALTORS
Agent
Listing Courtesy of Keller Williams Realty West - [email protected]
