Closed
MLS# 26017096
1420 E Chestnut Street, Desloge, MO 63601
Subdivision: n/a
List Price: $179,900
Login/Signup to see SOLD Price
2
Bedrooms1
Baths870
Area (sq.ft)$207
Cost/sq.ft1 Story
Type37
Days on MarketDescription
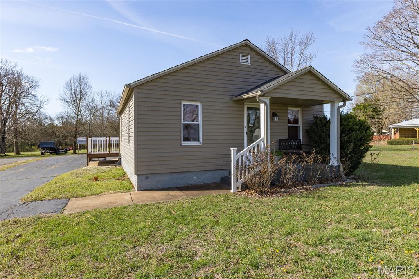
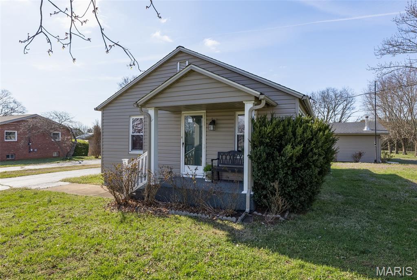
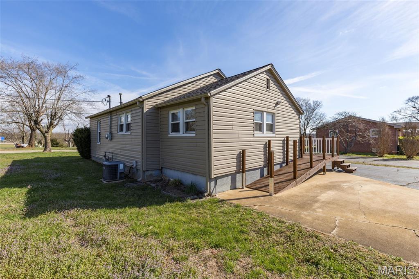
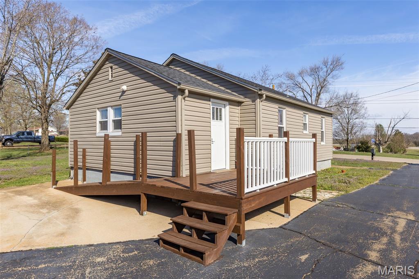
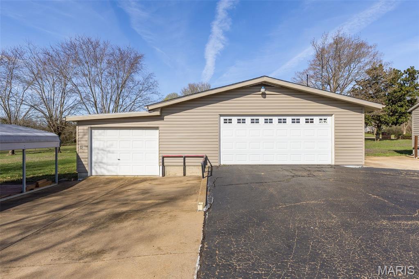
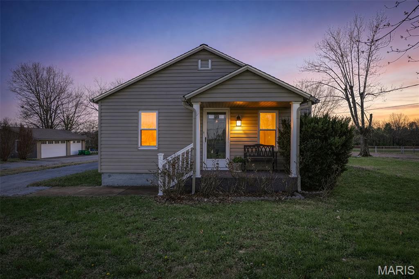
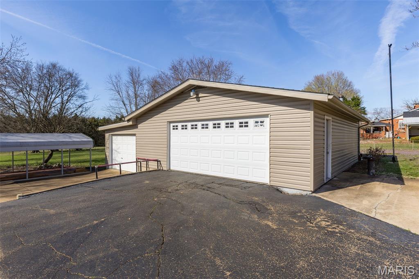
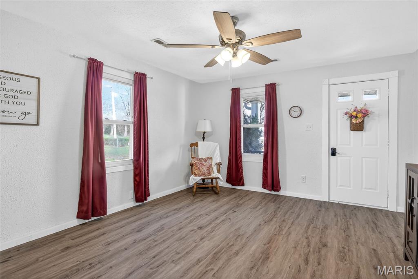
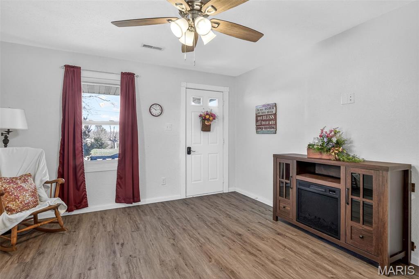
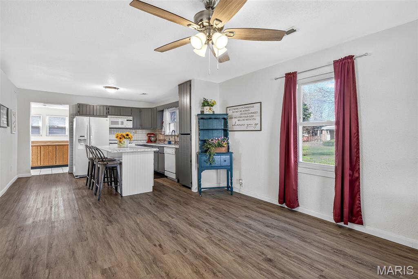
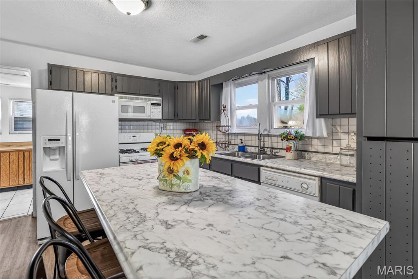
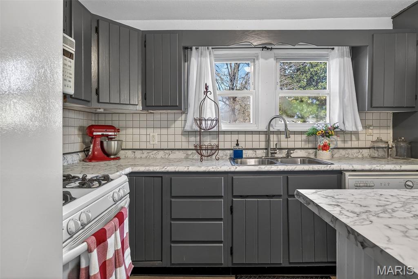
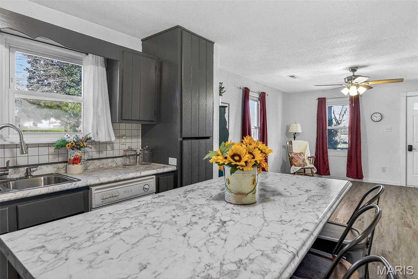
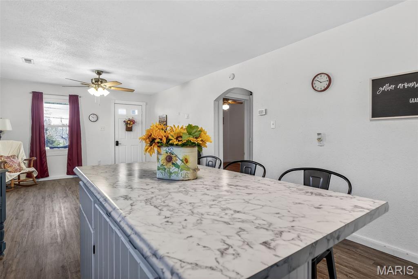
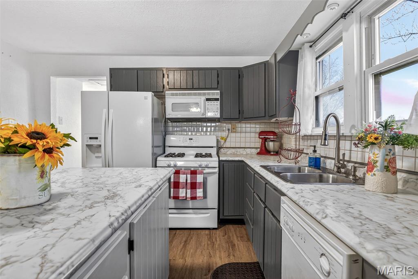
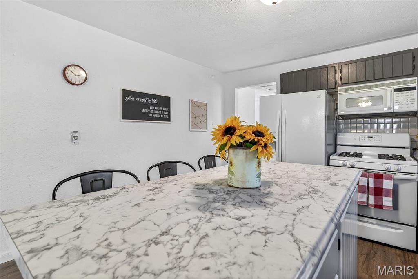
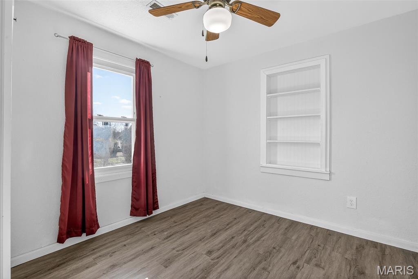
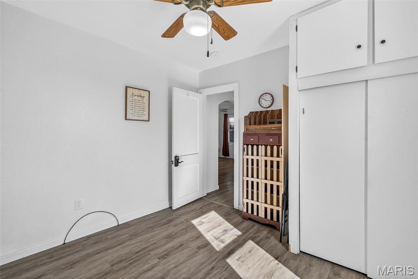
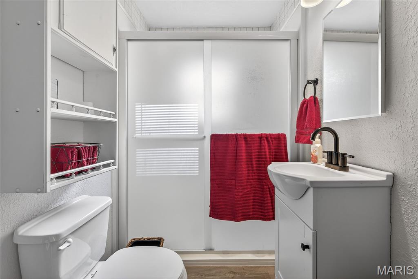
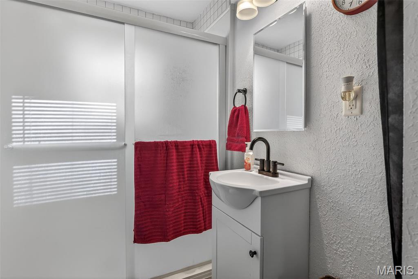
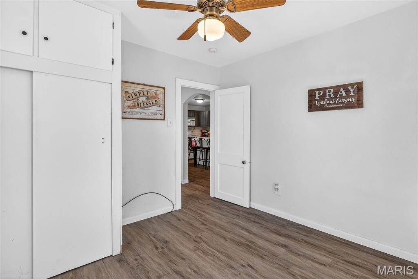
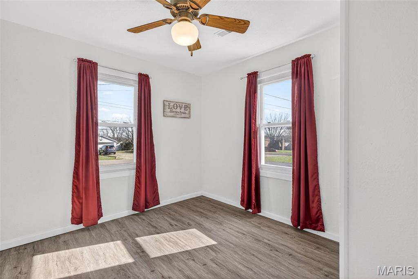
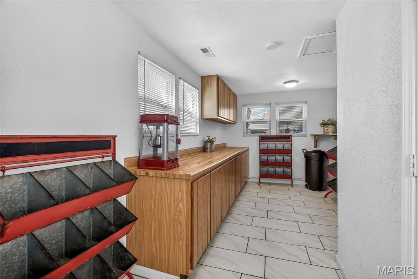
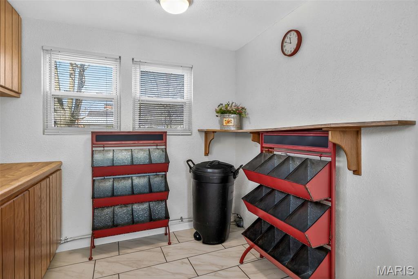
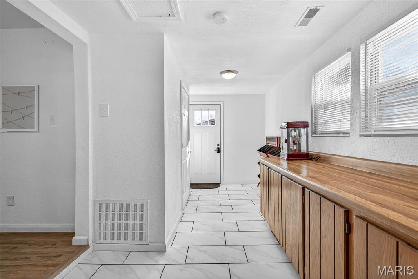
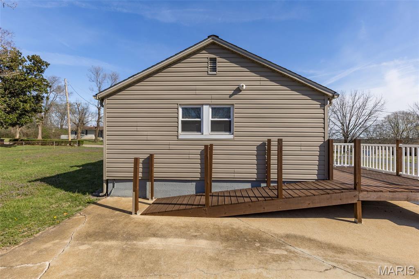
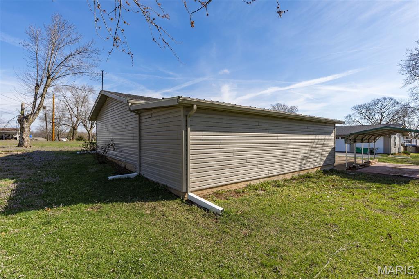
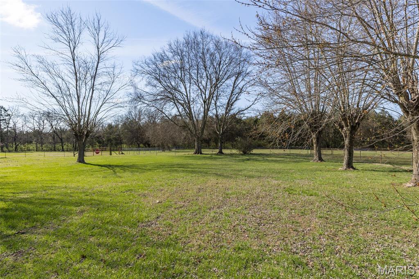
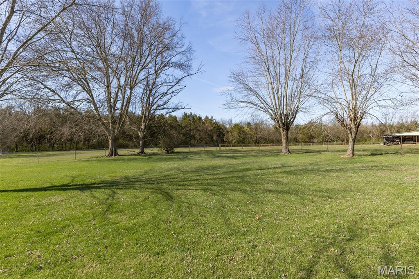
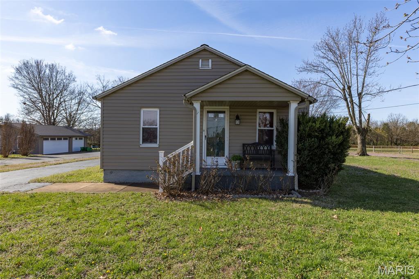
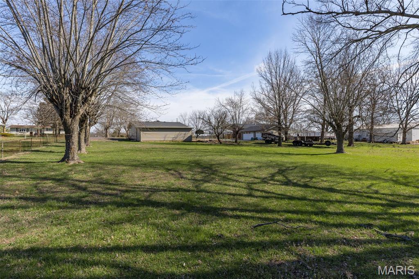
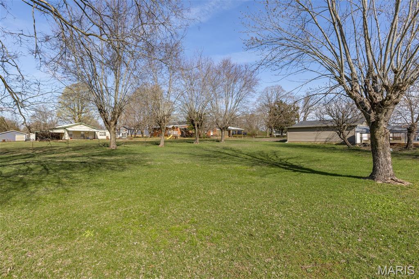
Are You LOOKING for a Cute Home but Need LOTS of GARAGE Space?? Check This Out! Nicely Updated with OPEN Floorplan, Waterproof Laminate Flooring, Kitchen with HUGE Island, ALL Appliances, 2 Bedrooms, Bath w/Walk In Shower, Central Heat & Air. Convenient Laundry Room/Mudroom in Back of Home with Lots of Storage. Nice Back Patio Area with Detached 2 Car & 1 Car GARAGES with Woodstove Heat! Also a 1 Car Carport to Sit under and Enjoy the Peaceful Evenings. Big, Level Backyard is a Great Size too! If You Are Looking for a Home with Room for Your Toys- This Is It!
Property Information
Sold Price
Login/Signup to see SOLD Price
Original Price
$ 179,900
Status
Closed
MLS#
26017096
Bedrooms
2
Full baths
1
Half baths
0
Main Floor Full Baths
1
Sq. Ft. Above
870
Lot Size
Acres
Subdivision
n/a
Municipality
Desloge
School District
North St. Francois Co. R-I
County
St Francois
Property Type
Residential
Style
1 Story
Style Description
Transaction Type
Special Conditions
Standard
Type
Building Exterior Amenities
Building Style
Traditional,Ranch
Ownership
Private
Special Description
Standard
Appliances Some
Gas Water Heater,Dishwasher,Disposal,Microwave,Gas Range,Gas Oven,Refrigerator
Additional Information
Elementary School
North County Parkside Elem.
Jr. High School
North Co. Middle
Sr. High School
North Co. Sr. High
Association Fee
$0/None
Architecture
Traditional,Ranch
Construction
Vinyl Siding
Garage Spaces
3
Carport Spaces
1
Basement Description
Crawl Space,None
Fireplace Type
None
Fireplace Location
Lot Dimensions
100 X 260
Special Areas
Cooling
Central Air,Electric
Sewer
Public Sewer Sewer
Heating
Natural Gas,Forced Air
Water
Public
Heat Source
Kitchen
Appliances
Gas Water Heater,Dishwasher,Disposal,Microwave,Gas Range,Gas Oven,Refrigerator
Dining
Interior Decor
Open Floorplan,Kitchen Island,Eat-in Kitchen,Workshop/Hobby Area
Property Tax
$630
Map Location
Rooms Dimensions
| Room | Dimensions (sq.rt) |
|---|---|
| Living Room (Level-Main) | 12 x 15 |
| Kitchen (Level-Main) | 12 x 12 |
| Bedroom (Level-Main) | 10 x 11 |
| Bedroom (Level-Main) | 10 x 11 |
| Bathroom (Level-Main) | 7 x 5 |
| Laundry (Level-Main) | 8 x 20 |
Change History


MORE REALTORS
Agent
Tap card for more info
Listing Courtesy of RE/MAX Best Choice - [email protected]