110 Rock Bridge Road, Pacific, MO 63089
Subdivision: Villa Ridge Estates
List Price: $240,000
Login/Signup to see SOLD Price
3
Bedrooms2
Baths1,662
Area (sq.ft)$144
Cost/sq.ft1 Story
Type3
Days on MarketDescription
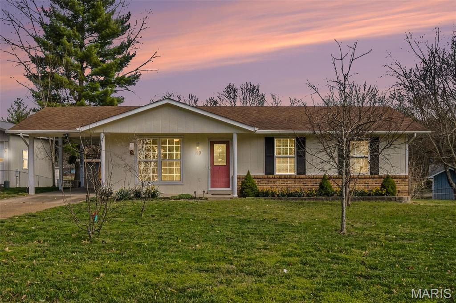
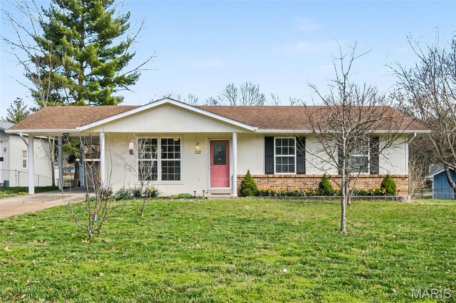
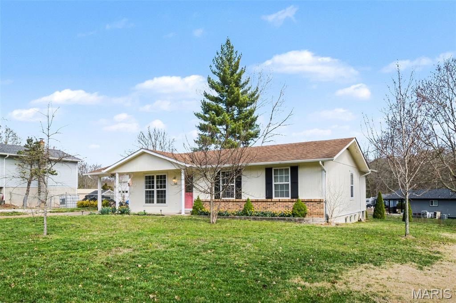
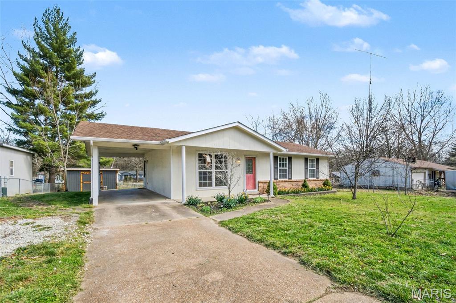
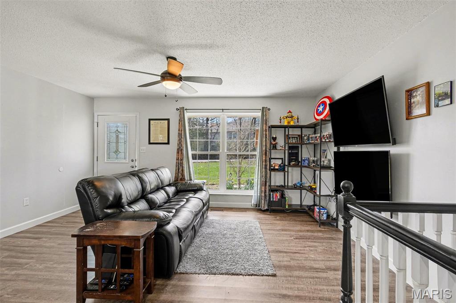
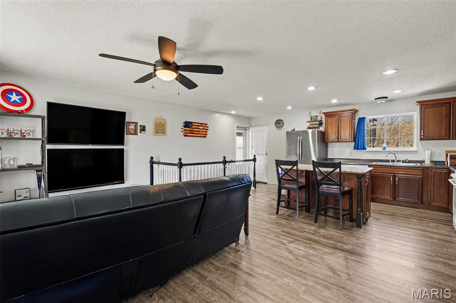
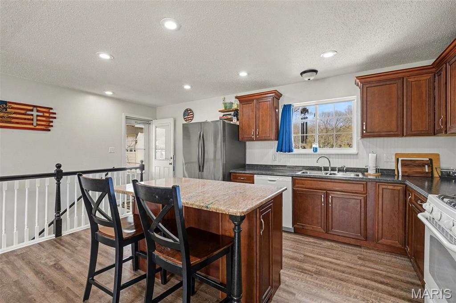
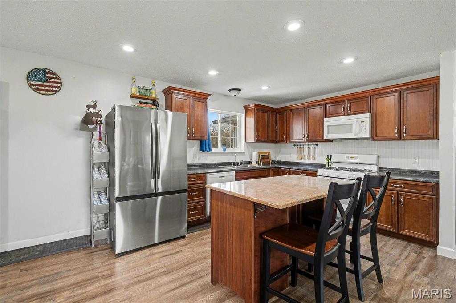
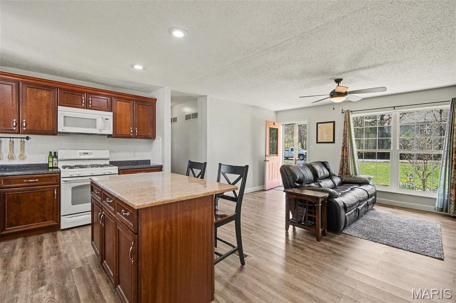
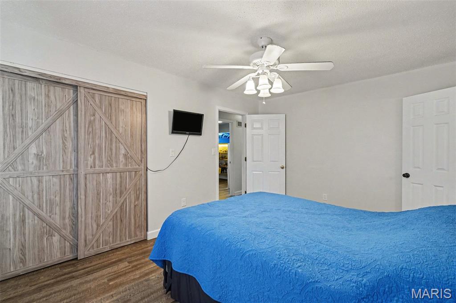
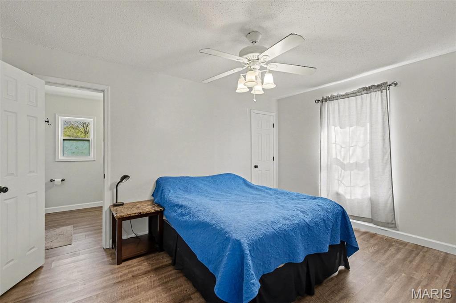
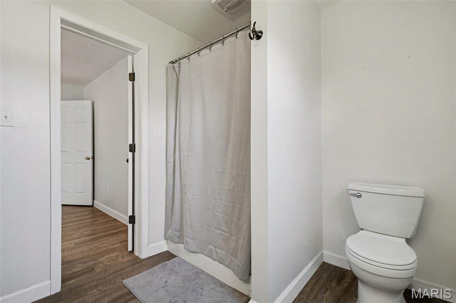
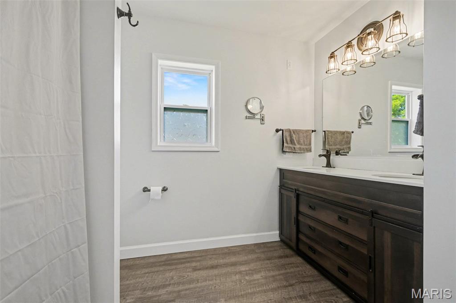
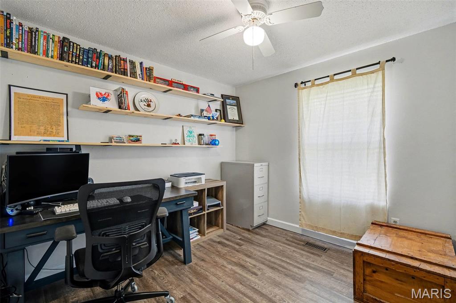
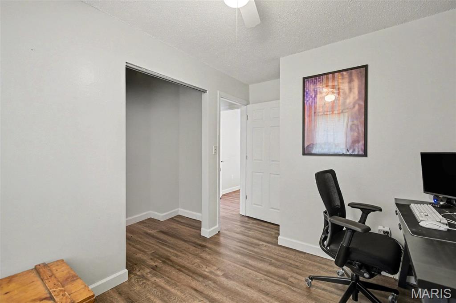
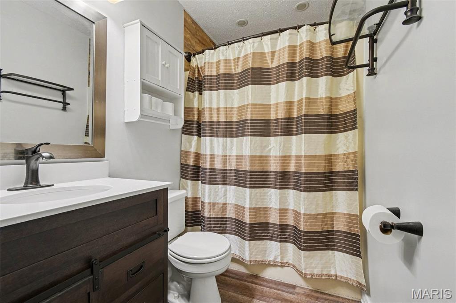
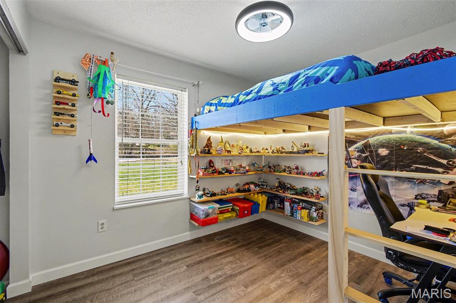
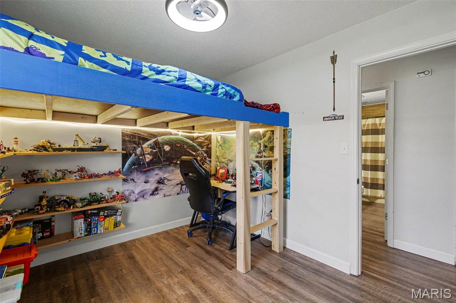
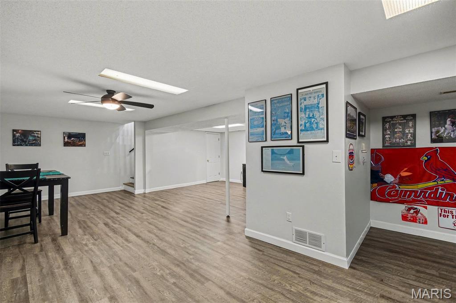
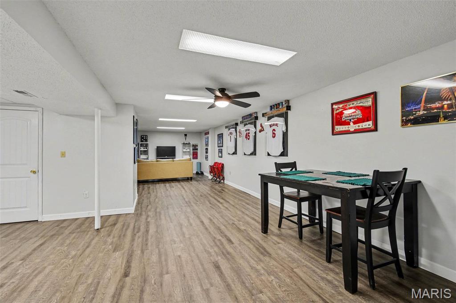
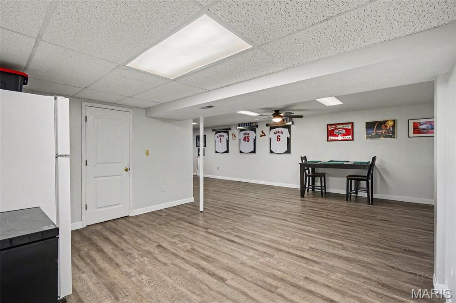
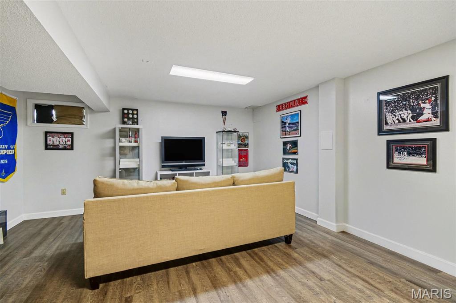
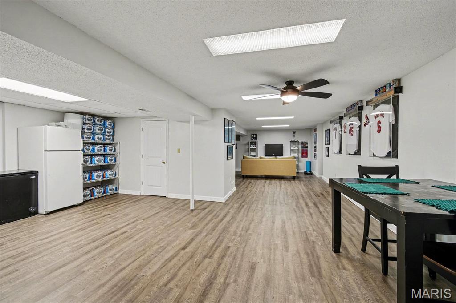
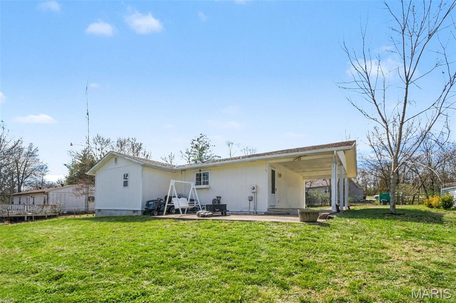
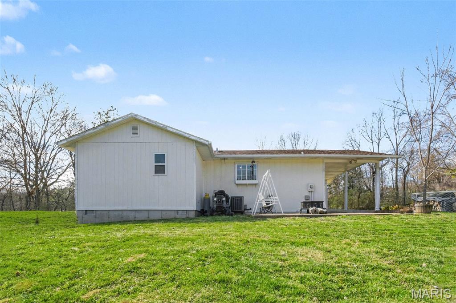
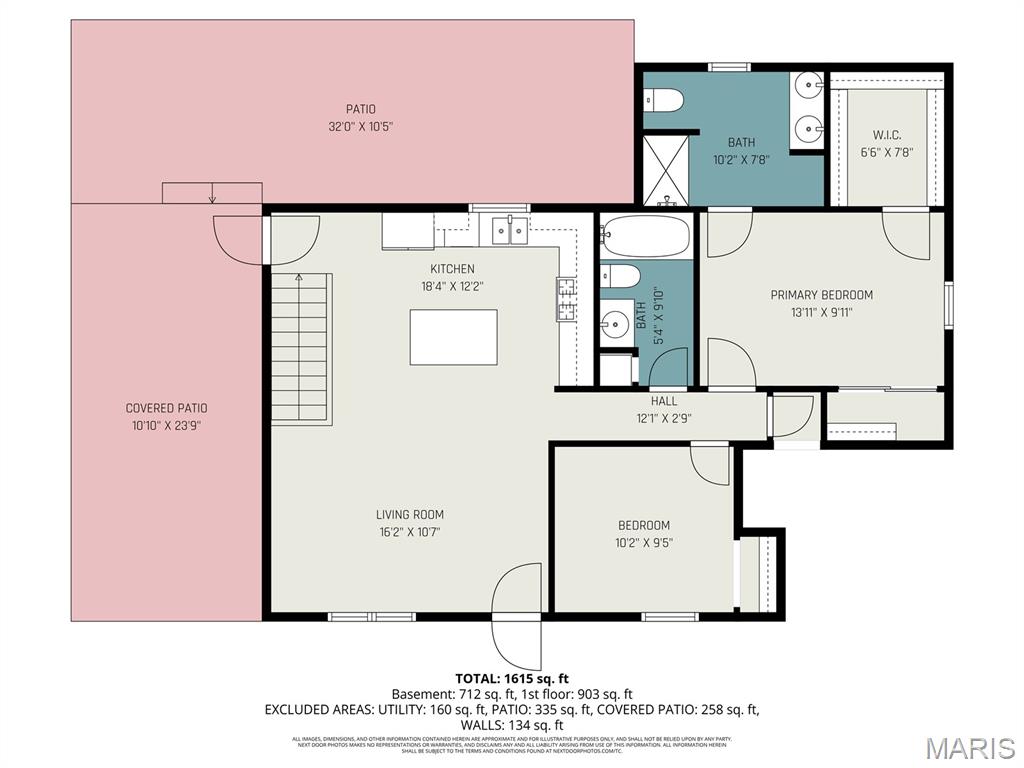
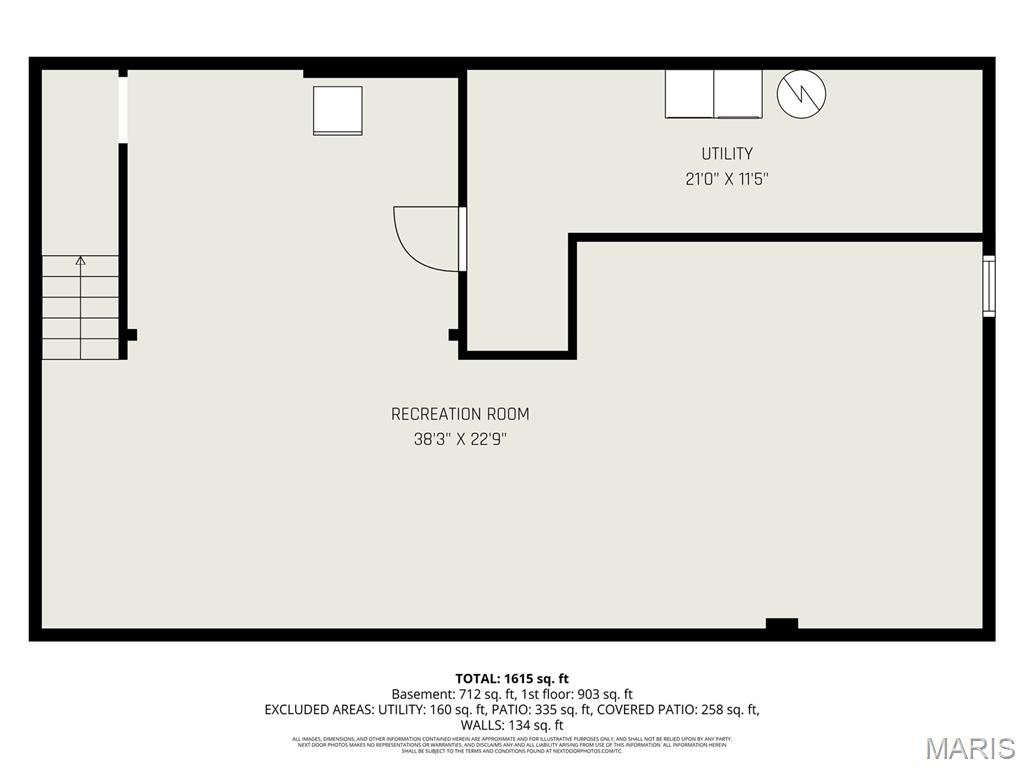
If you’ve been waiting for something that feels updated, functional, and easy to settle into… this is the one! This 3 bed, 2 bath ranch offers over 1,600 sq ft of living space with a layout that just makes sense. When you walk in, you’re welcomed by an open, connected feel between the living, dining, and kitchen areas—perfect for everyday life or hosting your favorite events! The kitchen has been thoughtfully updated with refreshed cabinets, newer countertops, and LVP flooring that flows nicely through the main living spaces, giving the home a clean, modern feel without trying too hard! The primary suite stands out with its added space, private full bathroom, and a double vanity (a small detail that makes a big difference in day-to-day life). Two additional bedrooms and a second full bath give you flexibility whether you need space for family, guests, or a home office setup. Downstairs, the finished lower level adds even more usable space—ideal for a spacious second living area, game room, or whatever your imagination can muster up! Step outside and you’ll find a nice sized lot with room to spread out, plus a brand new shed (2024) for extra storage. Oh, and an added bonus— there are a couple of fruit trees already on the property, giving the space a little extra character you don’t always find around here! Located just minutes from I-44, you get that quieter Villa Ridge setting while still having an easy commute. Simple, updated, and ready for its next owner—this is one you’ll want to see in person.
Property Information
Additional Information
Map Location
Rooms Dimensions
| Room | Dimensions (sq.rt) |
|---|---|
| Family Room (Level-Lower) | 21 x 9 |
| Kitchen (Level-Main) | 15 x 10 |
| Living Room (Level-Main) | 16 x 10 |
| Primary Bedroom (Level-Main) | 14 x 10 |
| Primary Bathroom (Level-Main) | 9 x 7 |
| Bedroom (Level-Main) | 10 x 9 |
| Bedroom (Level-Main) | 9 x 9 |
Change History


MORE REALTORS
Agent
Listing Courtesy of Exit Elite Realty - [email protected]
