386 Westbrook Drive, O'Fallon, MO 63366
Subdivision: Westridge Add
List Price: $350,000
Login/Signup to see SOLD Price
3
Bedrooms3
Baths1,260
Area (sq.ft)$278
Cost/sq.ft1 Story
Type1
Days on MarketDescription
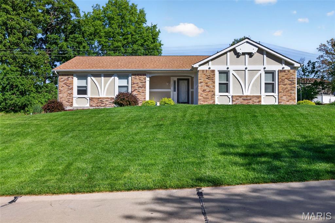
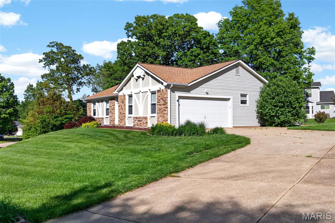
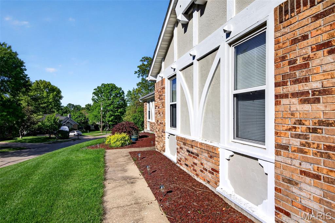
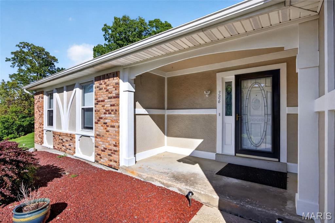
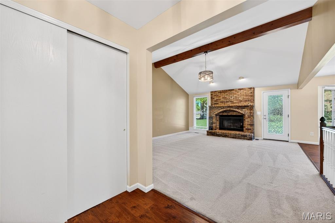
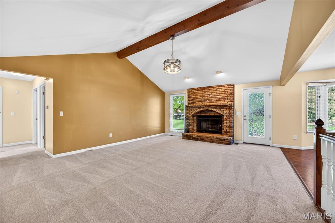
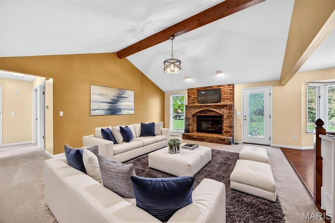
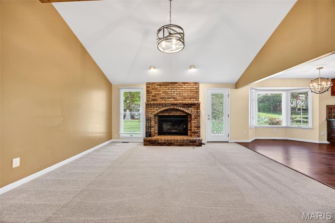
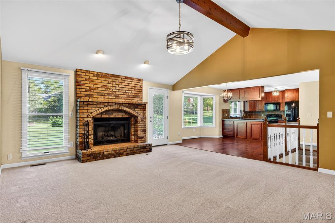
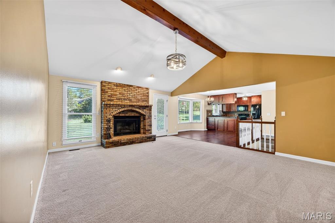
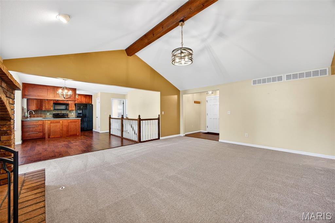
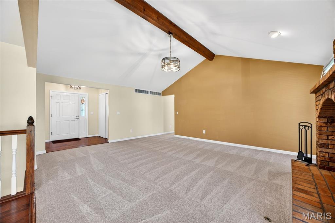
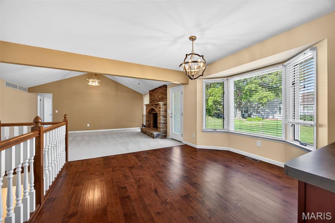
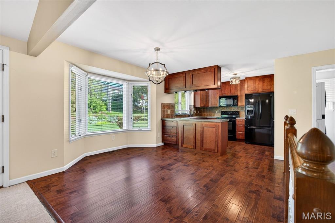
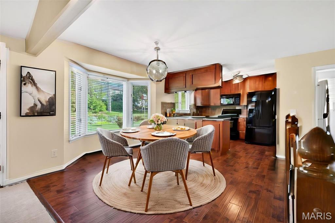
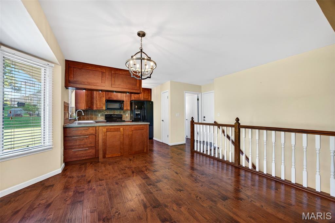
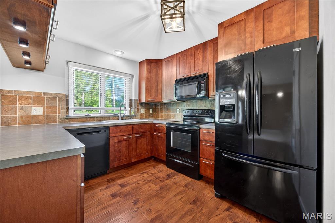
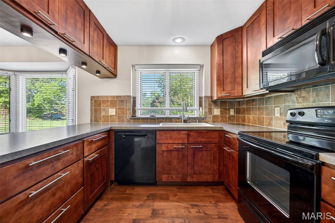
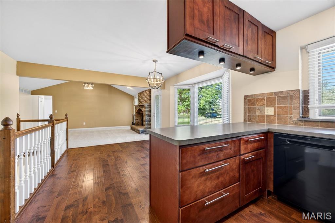
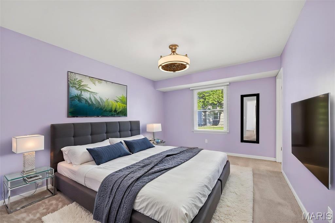
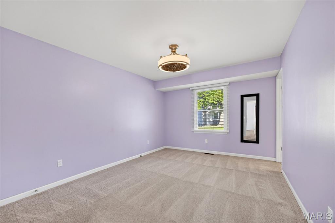
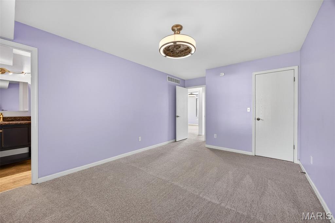
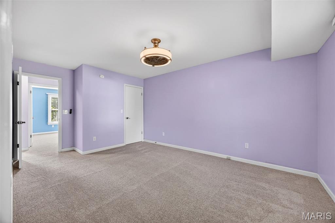
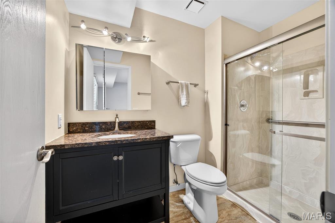
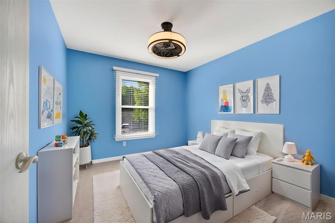
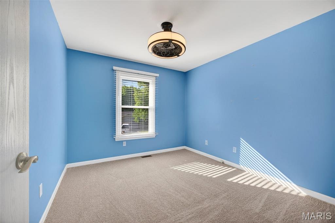
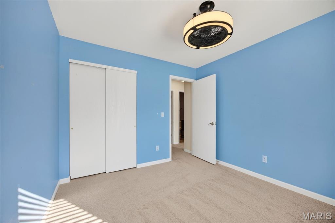
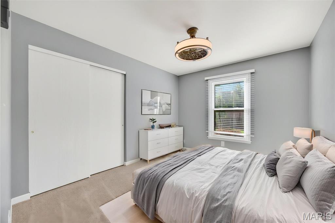
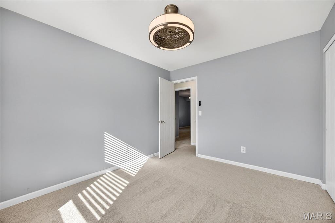
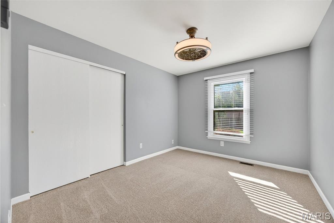
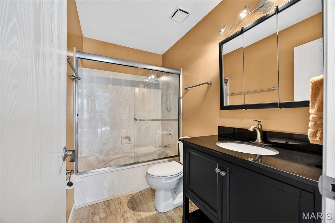
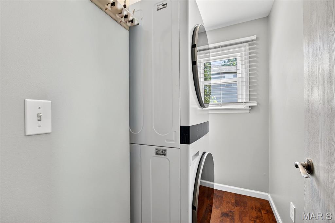
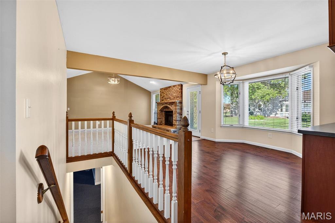
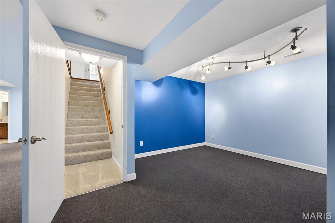
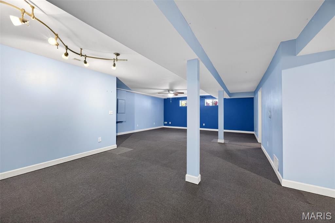
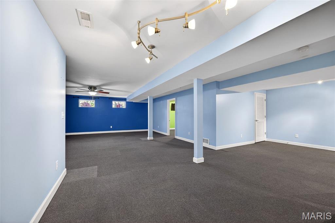
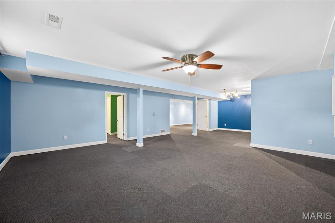
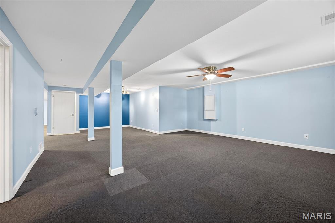
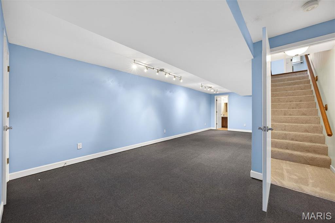
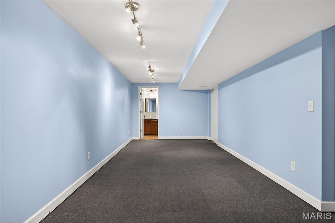
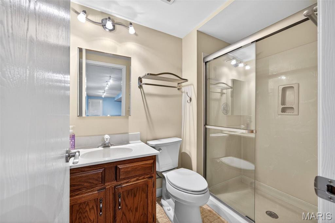
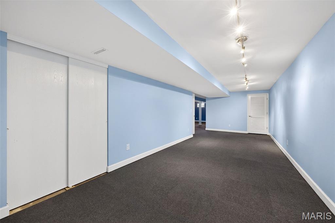
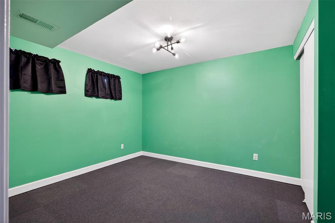
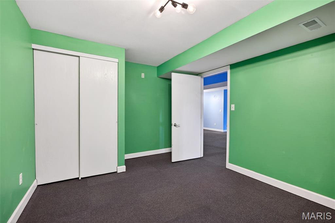
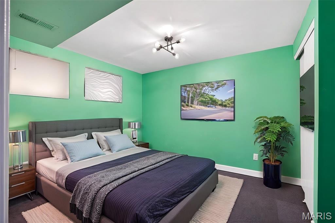
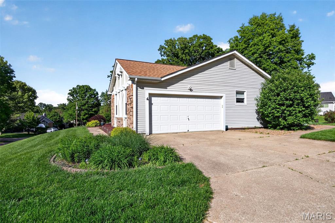
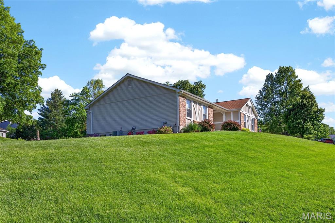
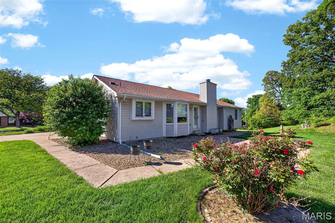
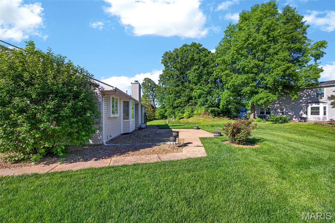
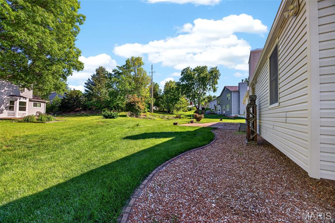
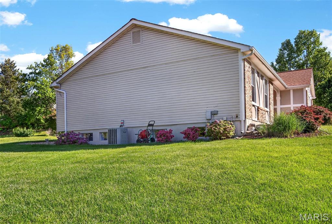
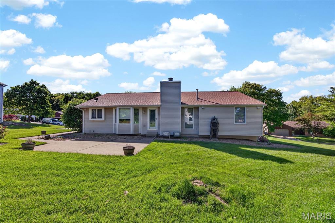
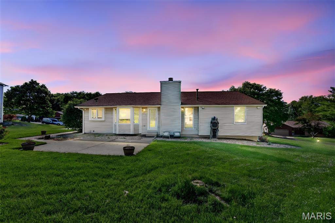
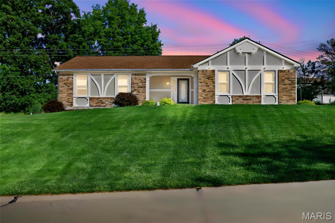
Welcome home to this beautifully maintained O'Fallon ranch offering nearly 2,300 sq. ft. of thoughtfully designed living space — where pride of ownership shines in every detail. A serene covered front porch sets the tone from the moment you arrive, inviting you to slow down and stay awhile. Step inside and feel instantly refreshed — brand new carpet flows throughout the main level and staircase, creating a clean, move-in-ready feel from day one. The spacious family room is the heart of the home, featuring soaring vaulted ceilings with exposed wood beams, a classic wood-burning brick fireplace, and abundant natural light — the perfect space to gather, relax, and unwind. It opens seamlessly to the beautifully updated kitchen, complete with rich hardwood floors, warm cherry cabinetry, a decorative tile backsplash, updated lighting, and a charming bay window that fills the space with sunshine. The main level also features three bedrooms, two fully updated bathrooms, and the convenience of a main floor laundry room — everything you need, right where you need it. Head downstairs to discover a fully finished lower level that expands your living options dramatically — two generously sized recreation areas, a full bathroom, and a flexible bonus room ideal for a home office, workout space, or guest accommodations. And the updates? They just keep coming: brand new roof and stainless chimney cap (2025), updated windows across the front of the home and laundry room, refreshed light fixtures throughout, and three renovated bathrooms — this home is truly turn-key. Outside, enjoy your private back patio overlooking a beautifully manicured yard with mature trees and lush landscaping on a generous 1/3-acre lot — an outdoor retreat that's as easy to enjoy as the inside. This is the one you've been waiting for. Schedule your showing today — homes like this don't last long!
Property Information
Additional Information
Map Location
Rooms Dimensions
| Room | Dimensions (sq.rt) |
|---|---|
| Family Room (Level-Main) | 19 x 16 |
| Kitchen (Level-Main) | 20 x 14 |
| Primary Bedroom (Level-Main) | 15 x 10 |
| Bedroom 2 (Level-Main) | 12 x 10 |
| Bedroom 3 (Level-Main) | 11 x 10 |
| Laundry (Level-N/A) | 8 x 5 |
| Recreation Room (Level-Lower) | 32 x 19 |
| Other (Level-Lower) | 27 x 10 |
| Other (Level-Lower) | 13 x 10 |
Change History


MORE REALTORS
Agent
Listing Courtesy of DRG - Delhougne Realty Group - [email protected]
