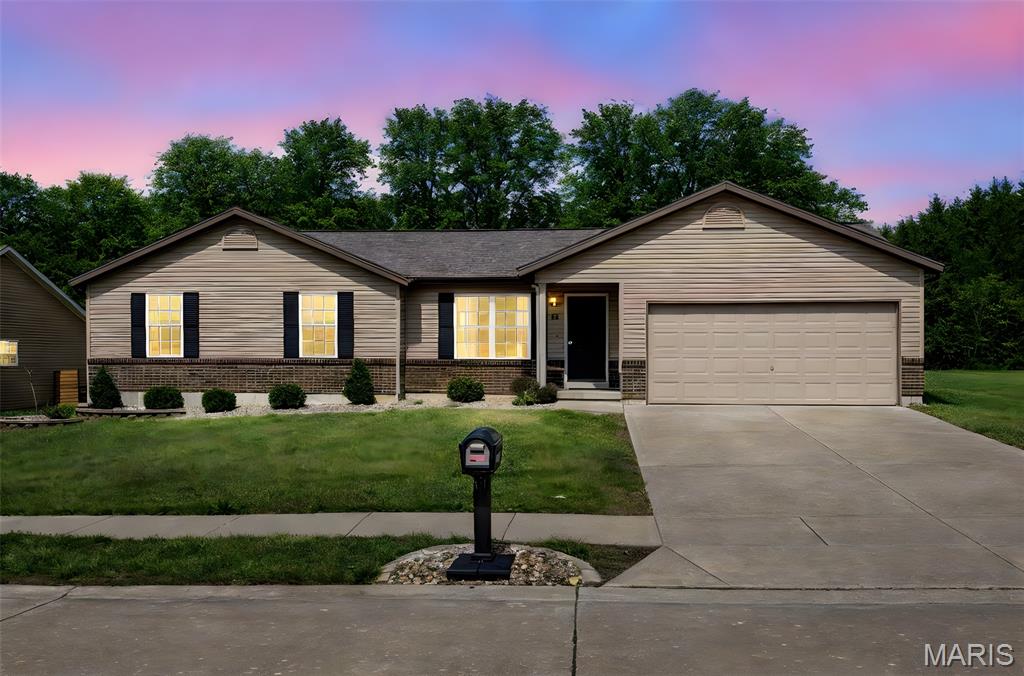
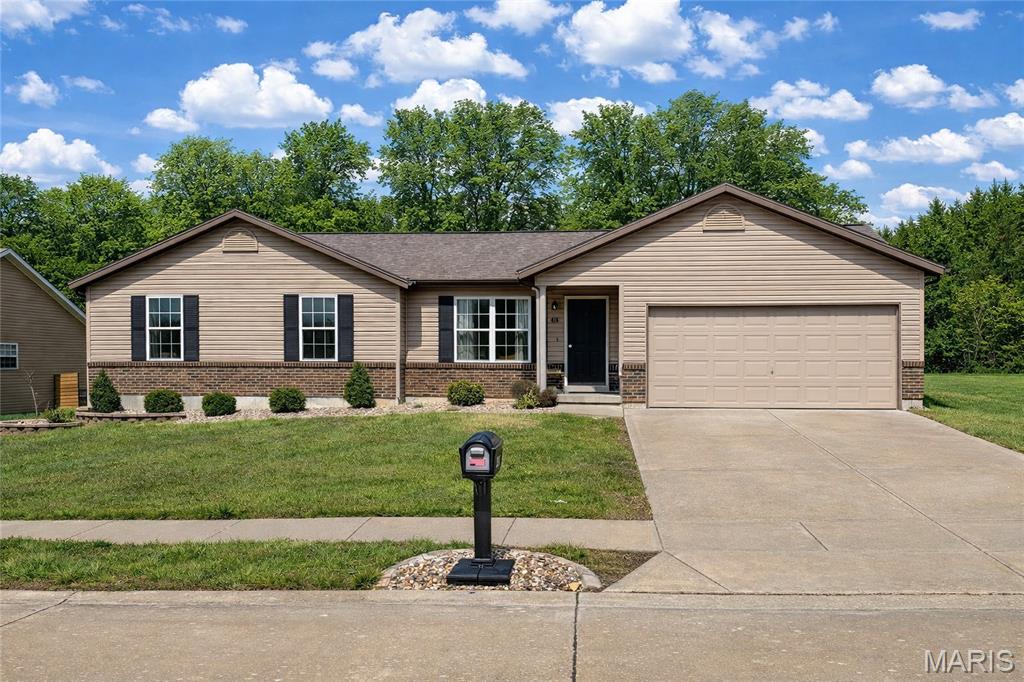
416 Fredricksburg Way, Wright City, MO 63390
Subdivision: Gettysburg Commons
List Price: $275,000
Login/Signup to see SOLD Price
3
Bedrooms2
Baths1,180
Area (sq.ft)$233
Cost/sq.ft1 Story
Type33
Days on MarketDescription
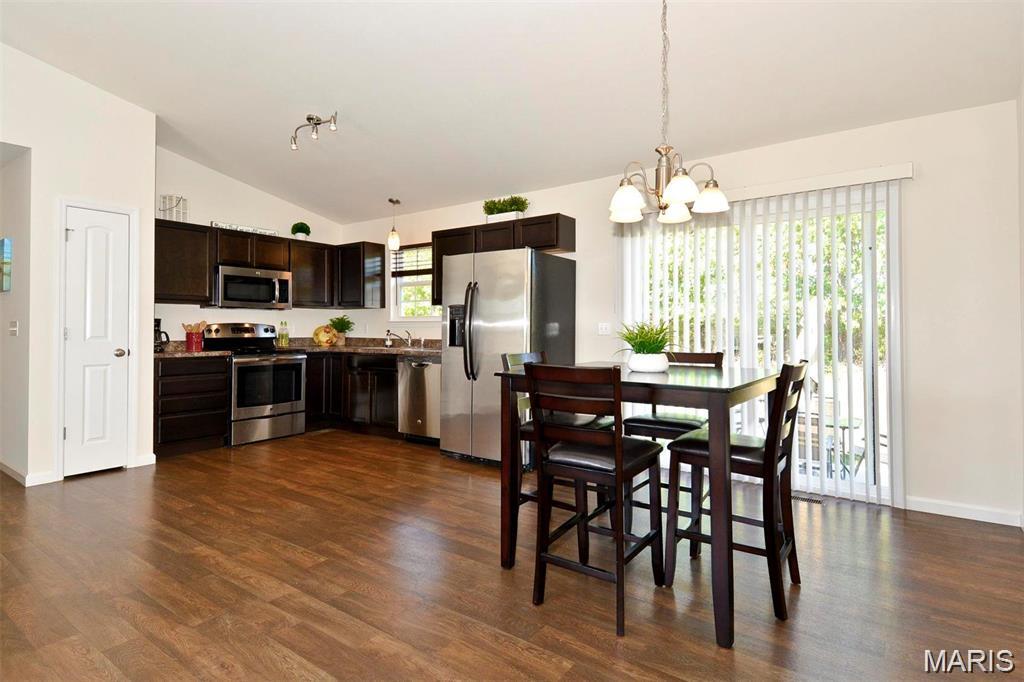
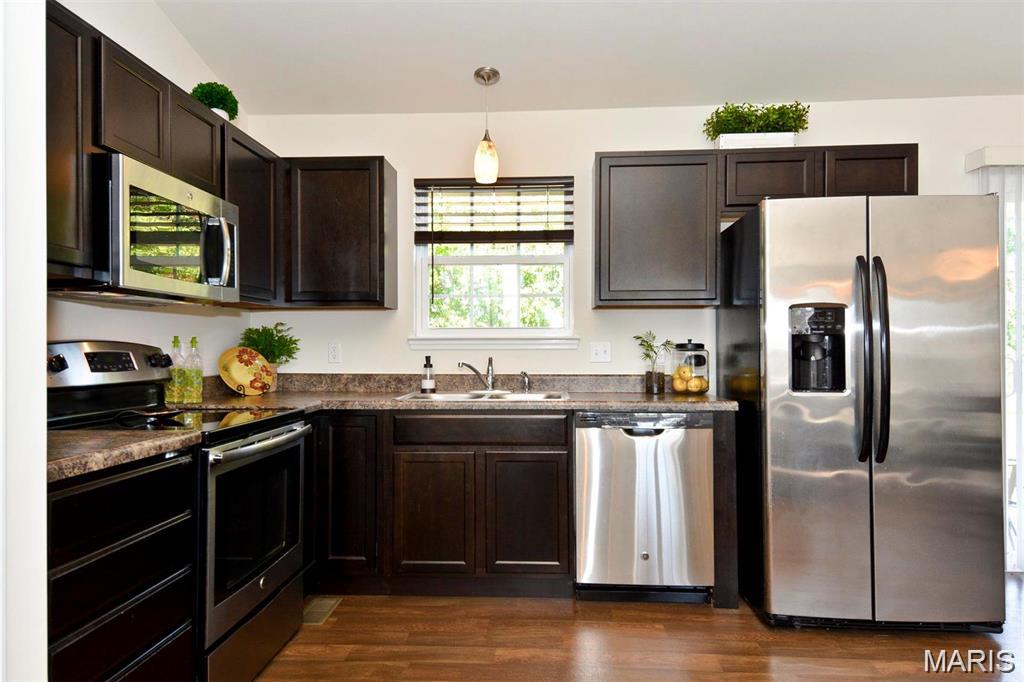
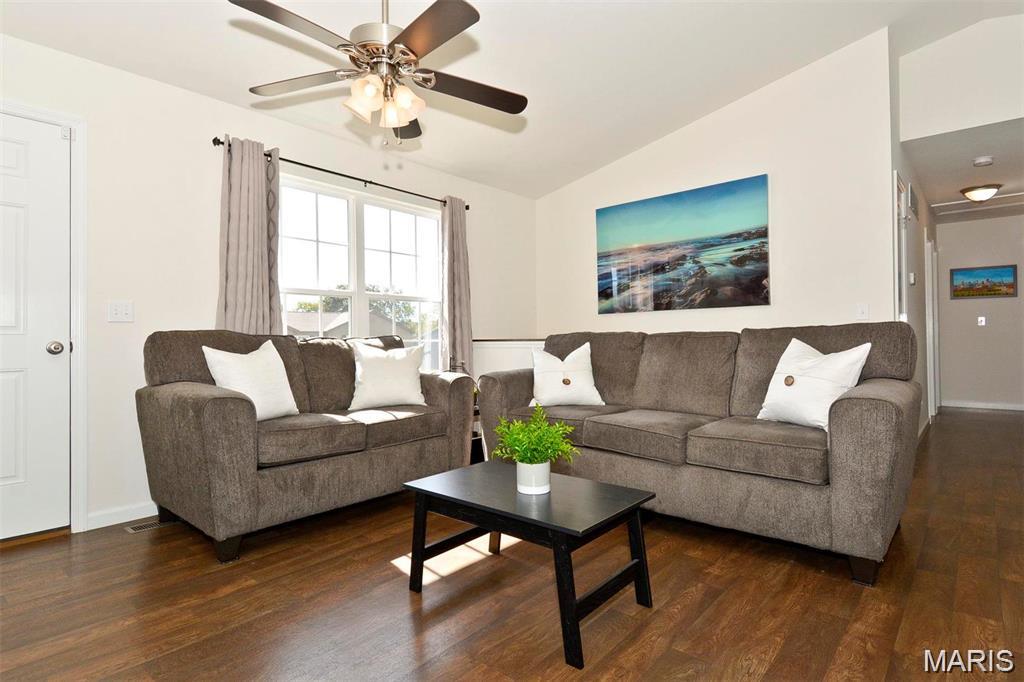
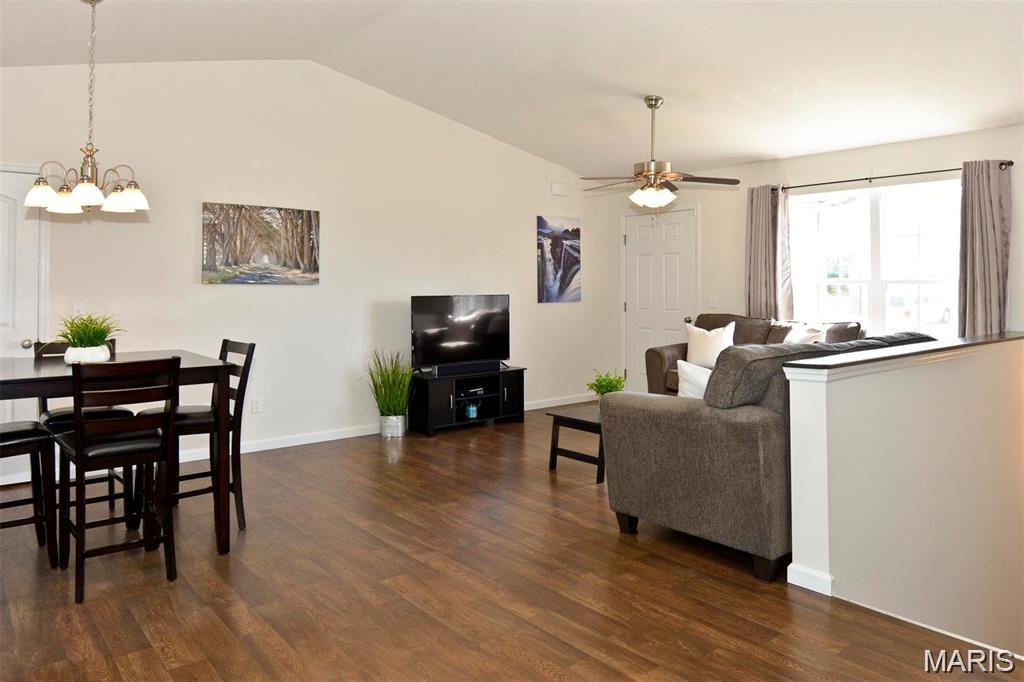
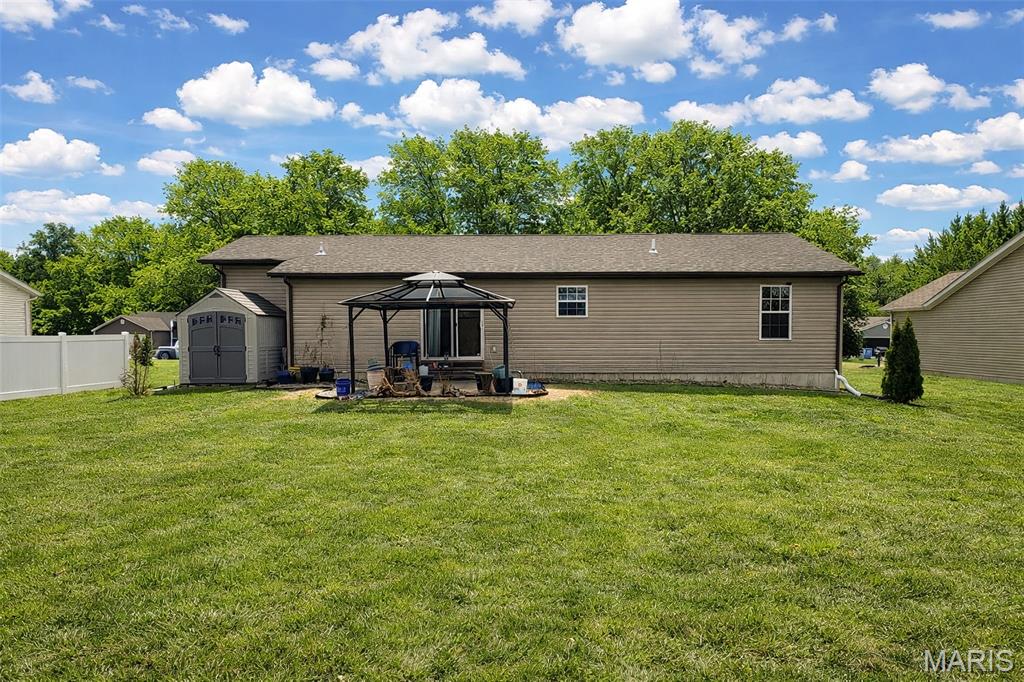
Welcome home to the peaceful views and easy living! This charming 3-bedroom 2-bath ranch offers a desirable open floor plan with vaulted ceilings and vinyl flooring throughout the main living areas. The spacious kitchen features lots of cabinet space perfect for gathering and entertaining while seamlessly connecting to the living and dining spaces. The primary suite has a private full bath. This home offers a main floor laundry room that is right off the kitchen with room for a drop zone, shoe cubbies etc. The unfinished lower level is equipped with a full rough in to finish an additional bathroom and an egress window for a true additional bedroom. Just bring your ideas to make it your own. Step outside to enjoy the flat level backyard with serene views of open farmland so no rear neighbors just peaceful scenery.
Property Information
Additional Information
Map Location
Change History


MORE REALTORS
Agent
Listing Courtesy of DRG - Delhougne Realty Group - [email protected]
