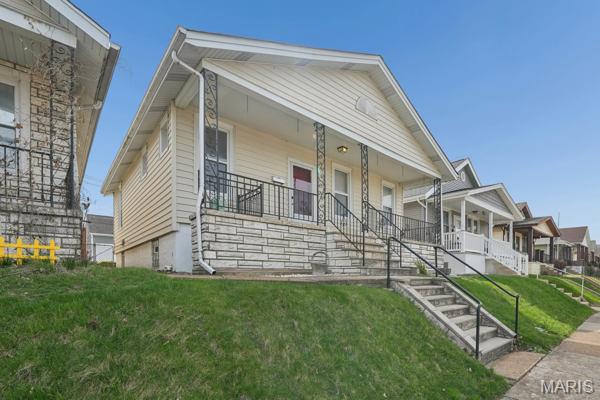
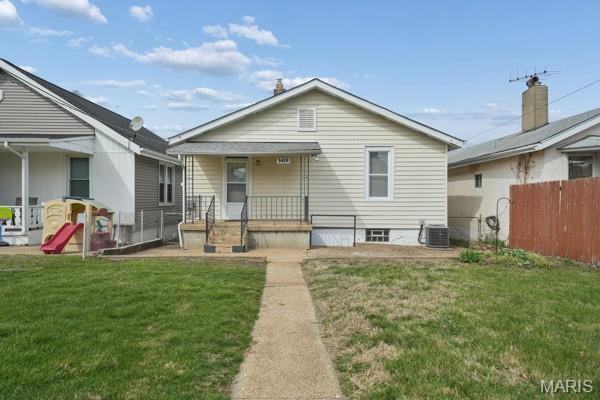
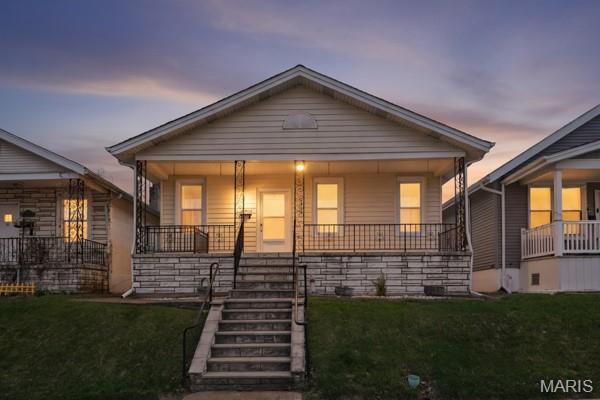
5424 Bischoff Avenue, St Louis City, MO 63110
Subdivision: Columbia Macklind Heights Add
List Price: $250,000
Login/Signup to see SOLD Price
2
Bedrooms1
Baths939
Area (sq.ft)$266
Cost/sq.ft1 Story
Type3
Days on MarketDescription
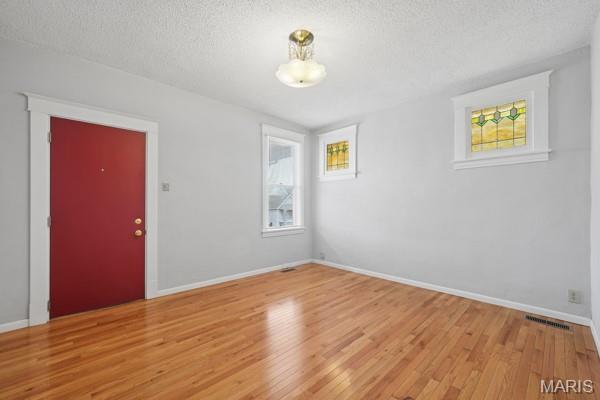
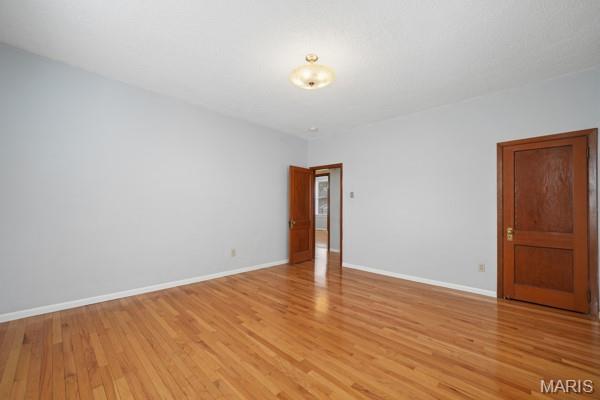
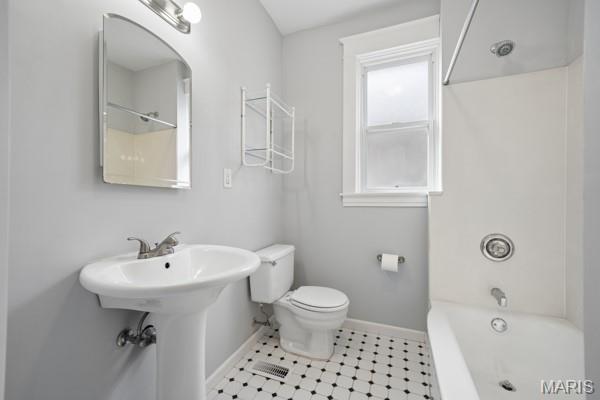
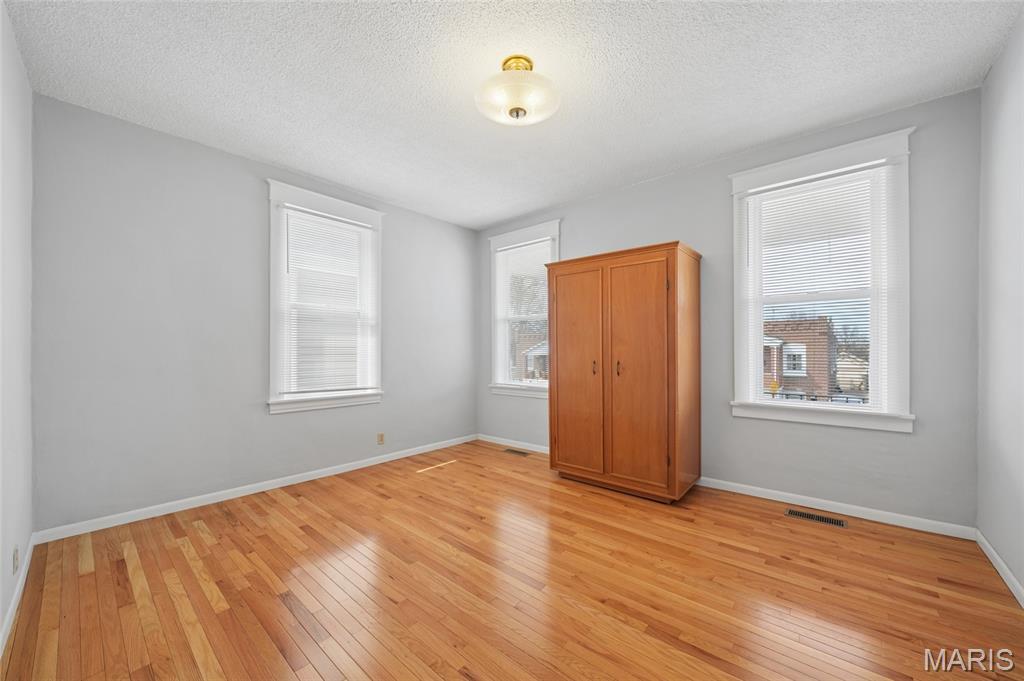
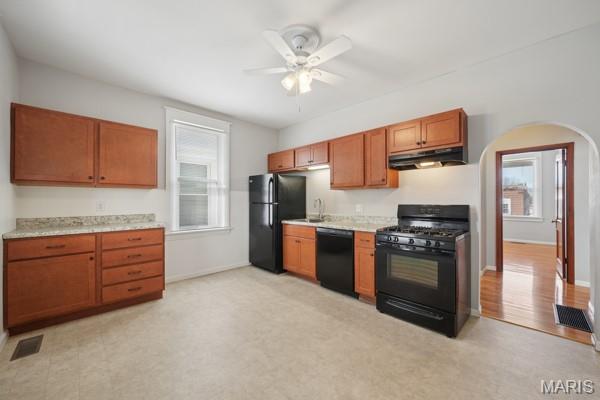
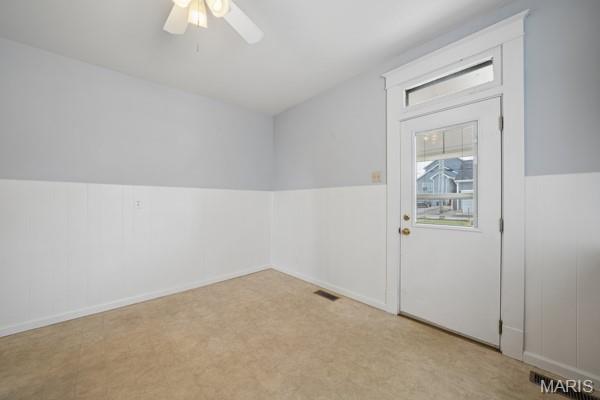
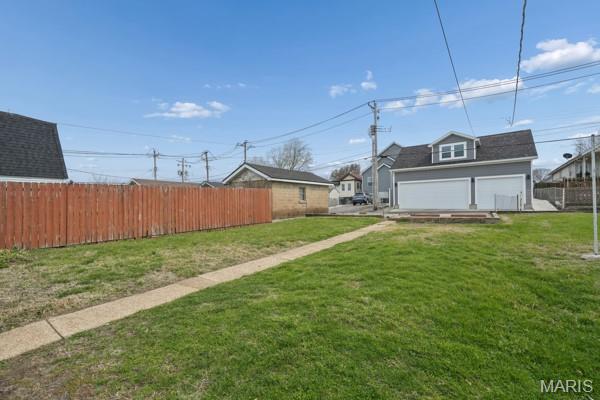
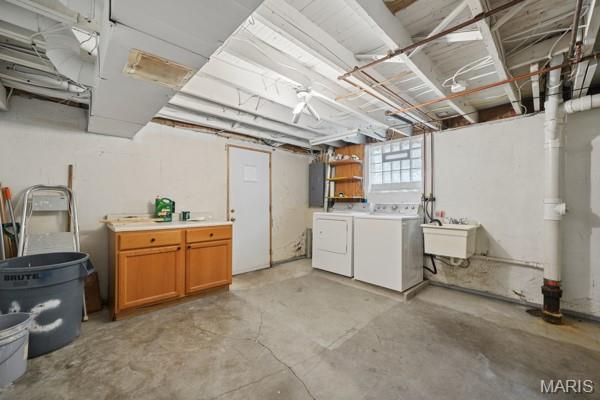
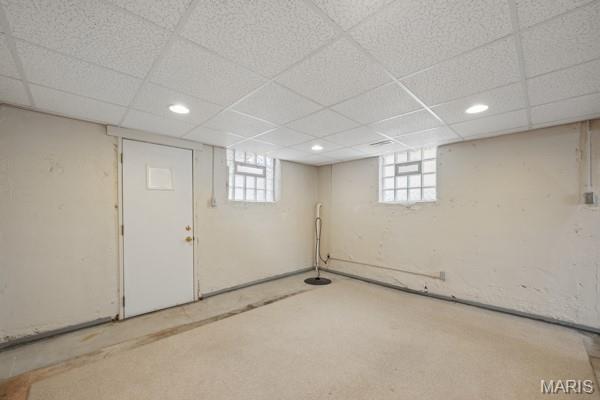
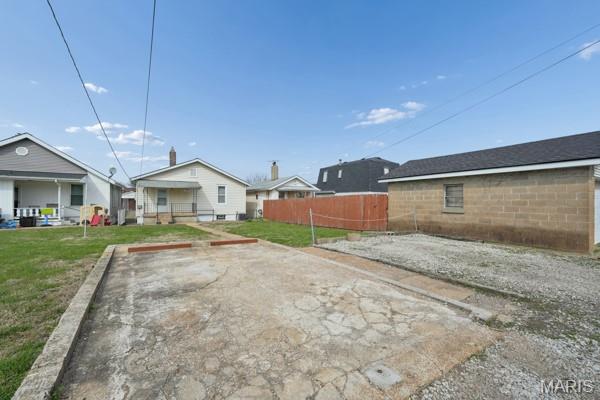
Old World Charm with modern updates describes this, 2 bed 1 bath on The Hill just steps away from the many neighborhood restaurants and parks. Updates include a brand-new roof in October 2025, bathroom, kitchen, newer wood floors, Newer Kitchen cabinets, and more. A perimeter drain tile system was also installed that keeps the basement dry. Furnace/AC only 5 years old and HWH is 12yrs. Basement includes glass block windows and steel entry doors at front and rear walk-out access. In addition, there is off-street parking in rear as well. Refrigerator, Washer, Dryer all included in sale. Please have any offers in by 5 pm Friday. Agent owned. Don’t wait! Call today!
Property Information
Additional Information
Map Location
Rooms Dimensions
| Room | Dimensions (sq.rt) |
|---|---|
| Bedroom (Level-First) | 14 x 15 |
| Living Room (Level-First) | 13 x 14 |
| Kitchen (Level-First) | 12 x 14 |
Change History


MORE REALTORS
Agent
Listing Courtesy of Coldwell Banker Realty - Gundaker West Regional - [email protected]
