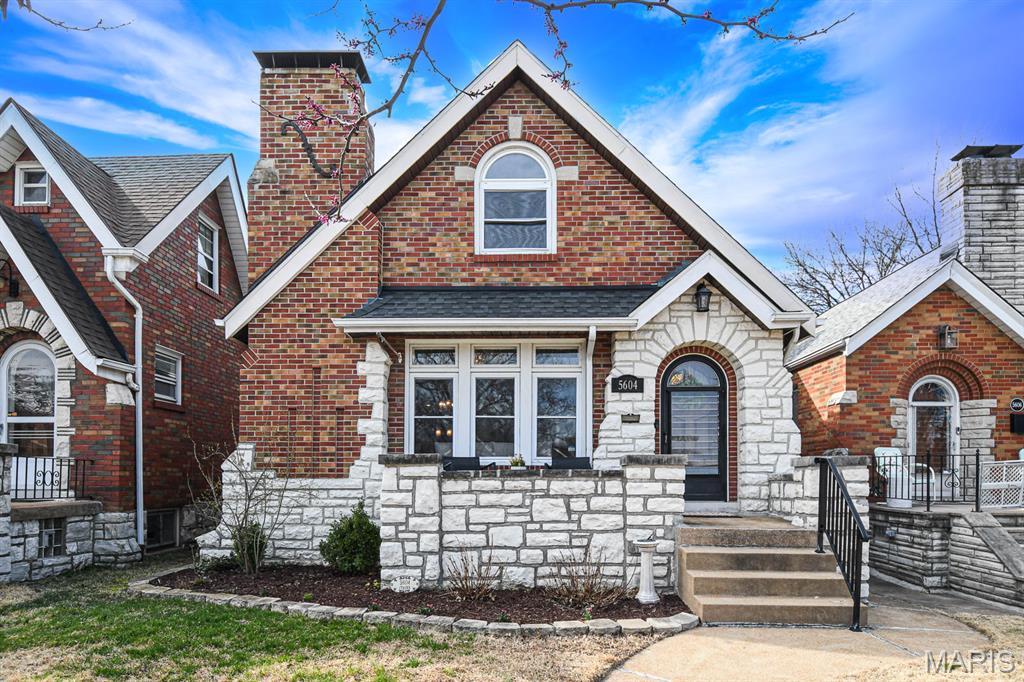
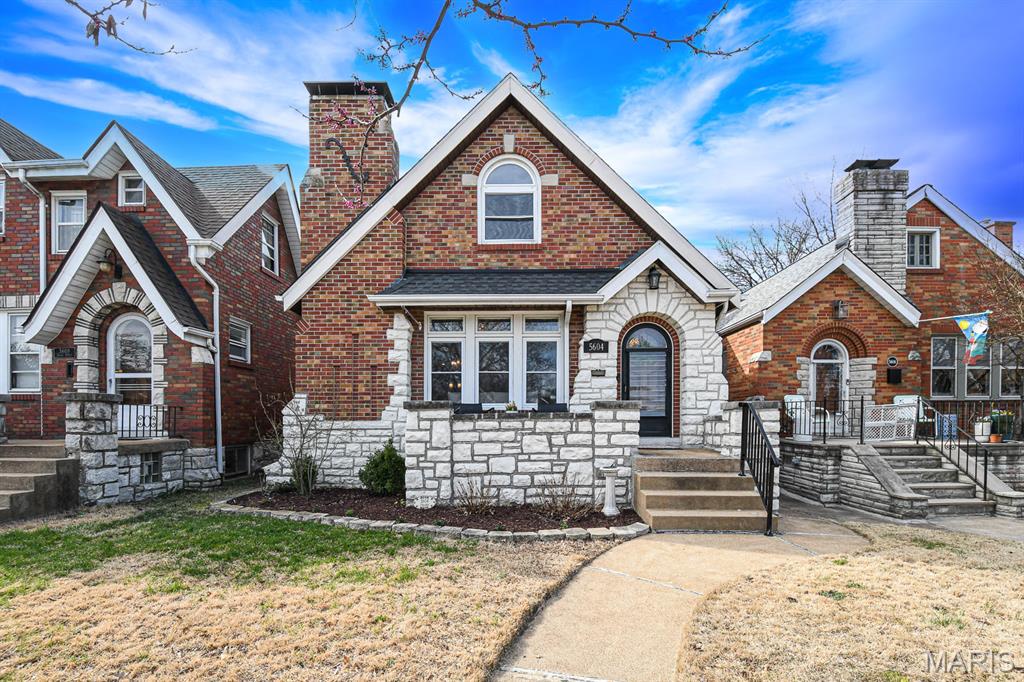
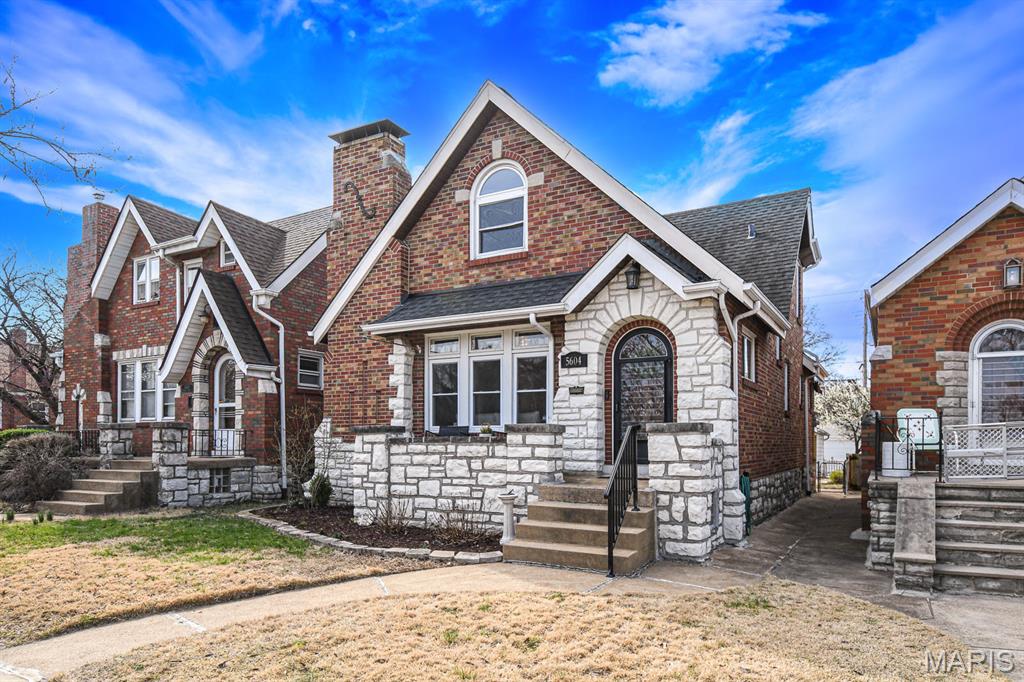
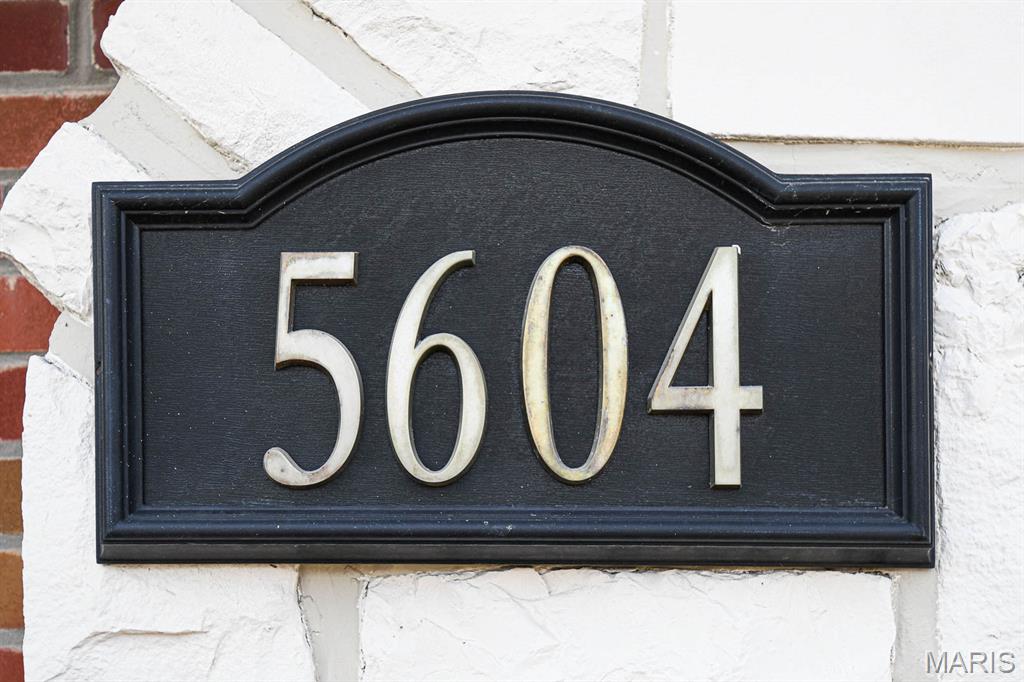
5604 Itaska Street, St Louis City, MO 63109
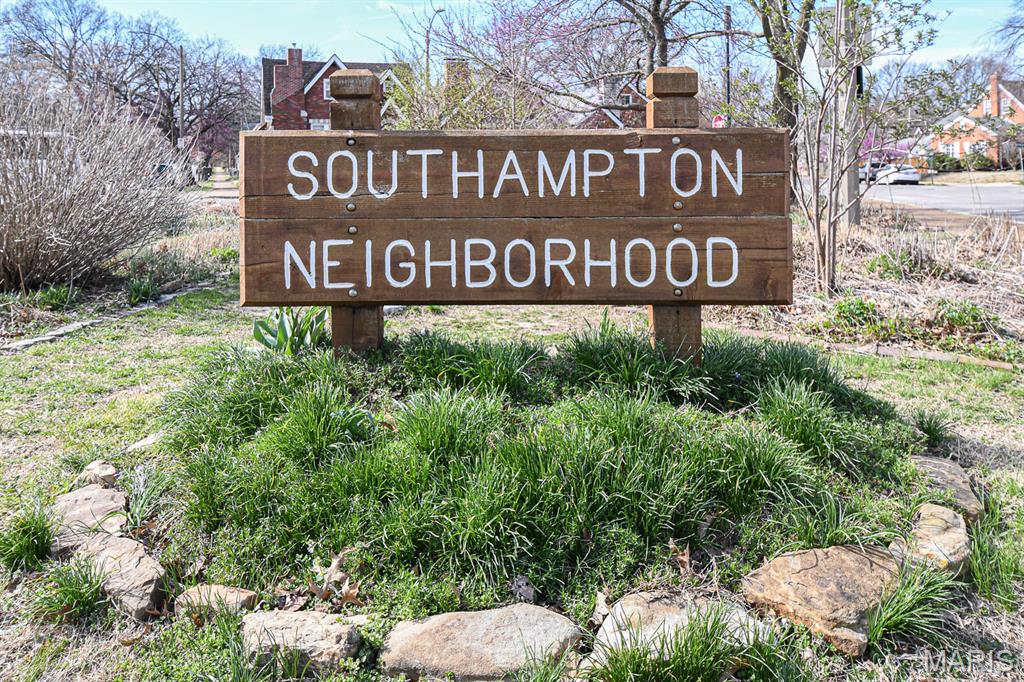
Subdivision: Twabrigs Add/Southhampton
List Price: $359,000
Login/Signup to see SOLD Price
3
Bedrooms3
Baths1,584
Area (sq.ft)$227
Cost/sq.ft1.5 Story
Type5
Days on MarketDescription
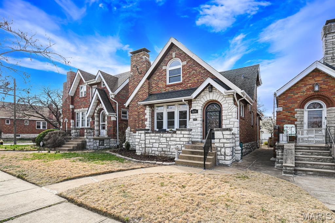
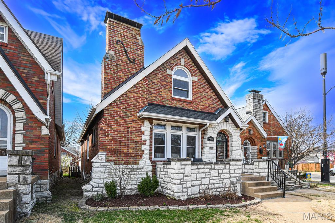
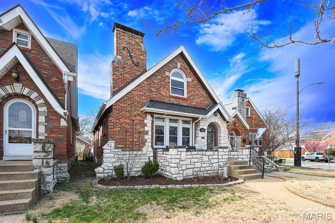
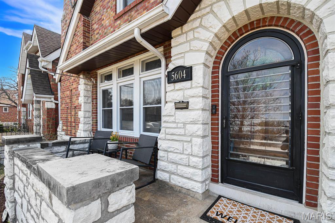
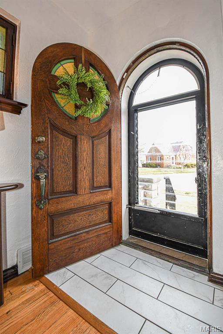
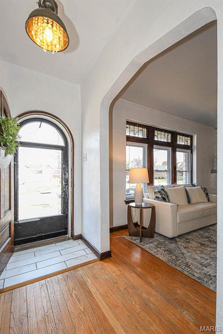
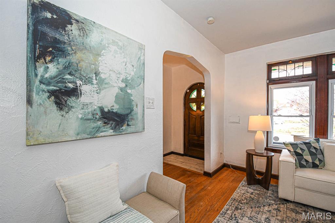
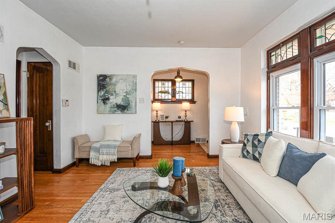
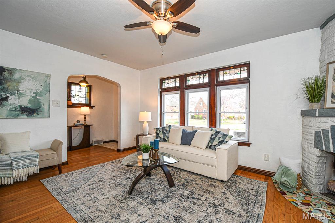
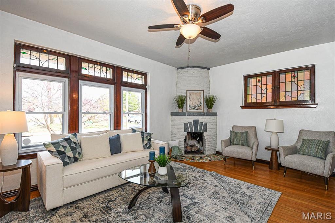
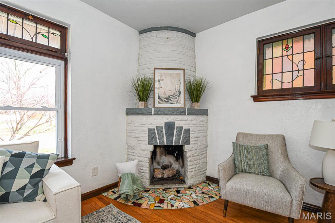
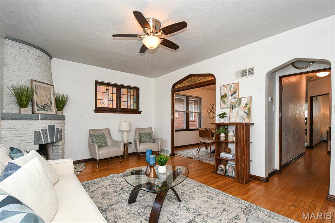
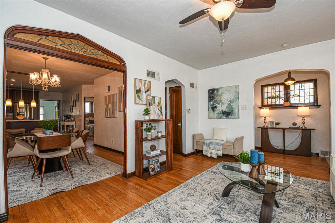
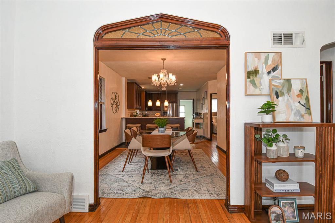
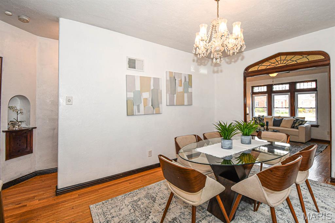
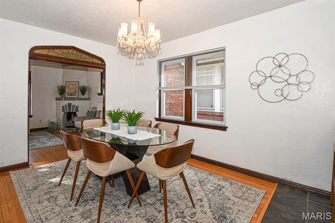
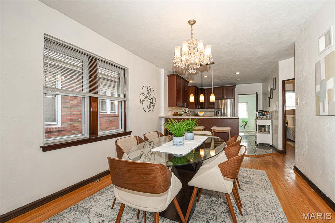
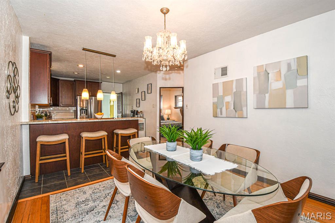
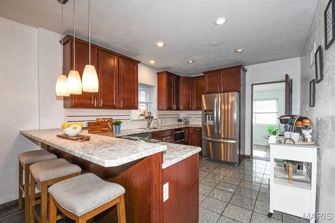
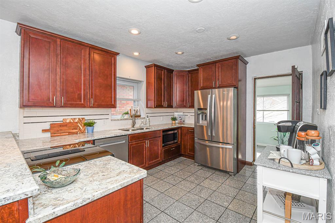
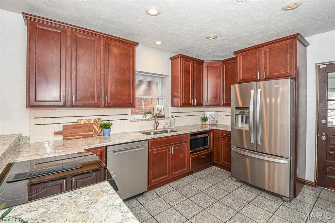
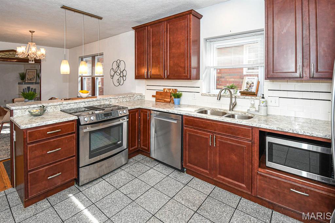
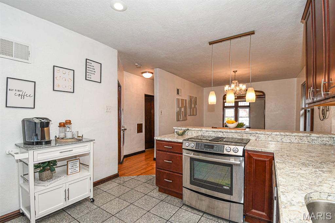
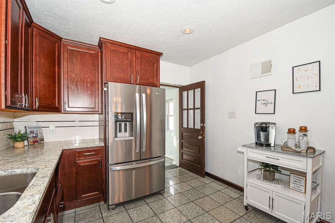
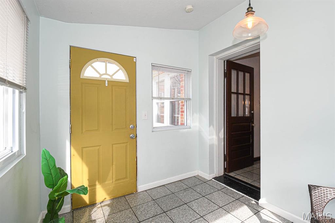
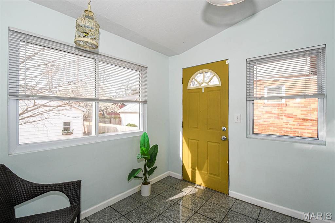
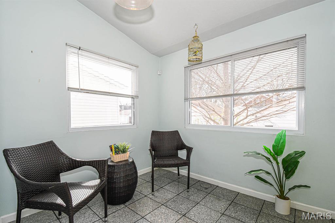
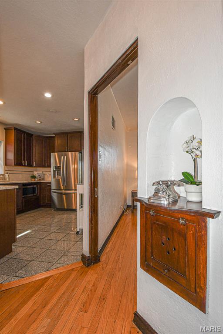
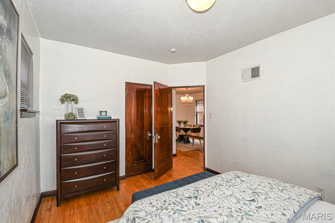
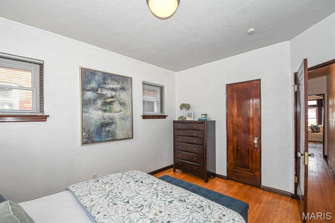
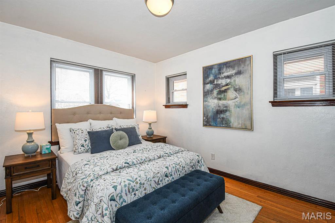
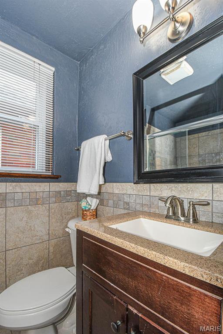
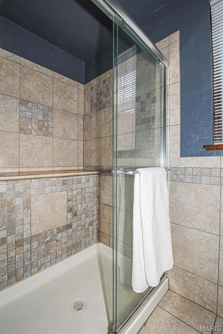
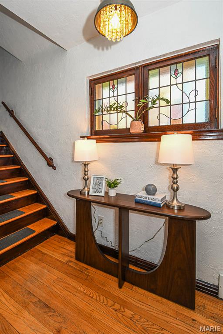
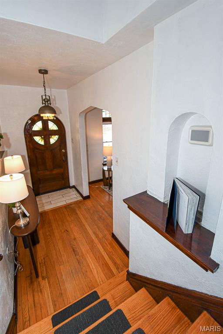
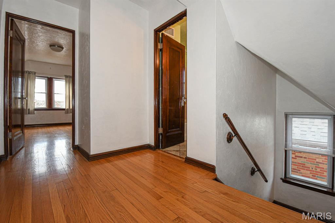
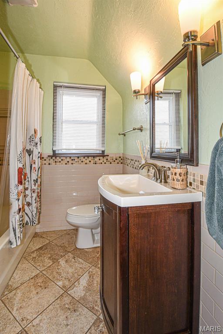
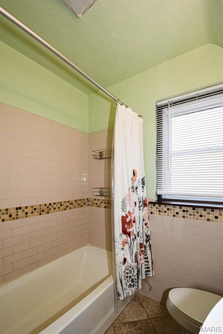
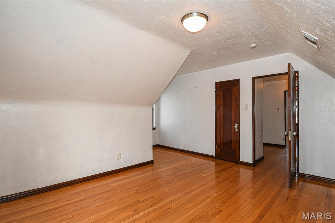
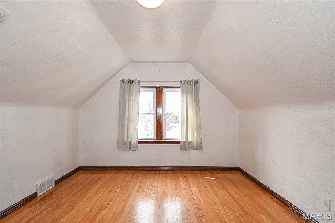
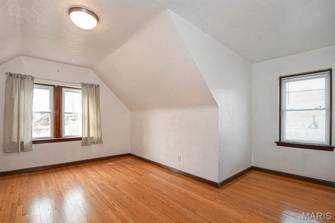
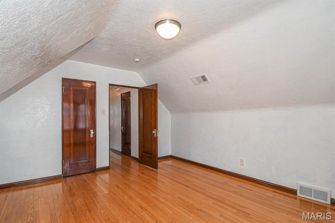
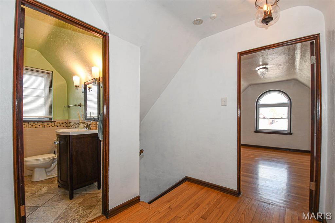
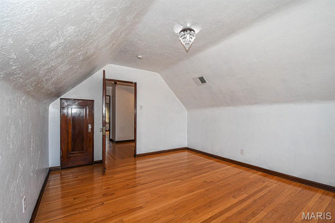
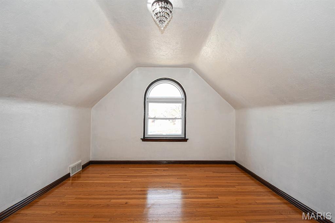
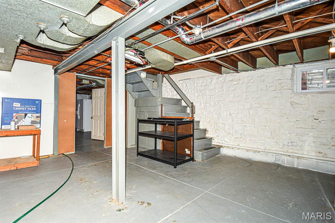
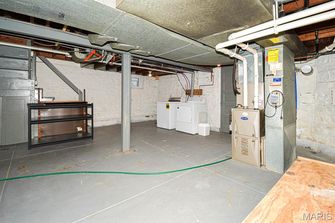
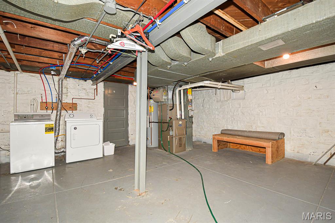
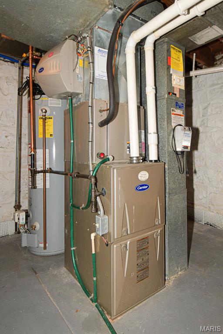
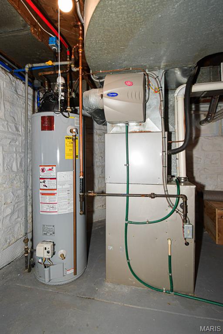
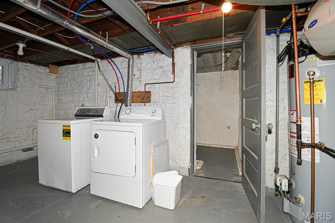
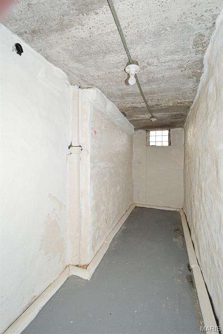
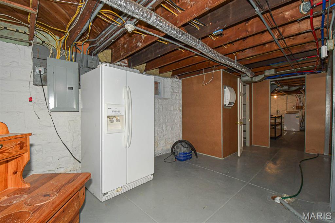
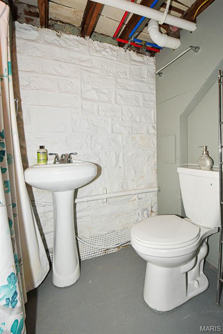
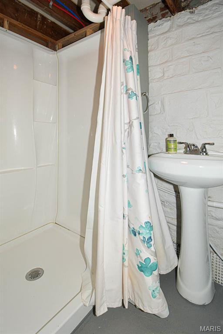
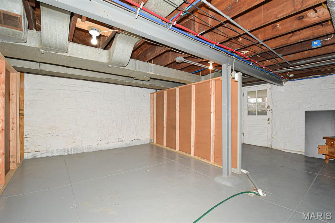
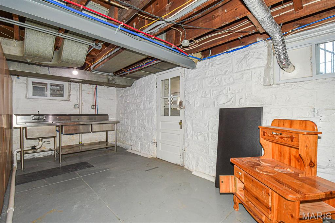
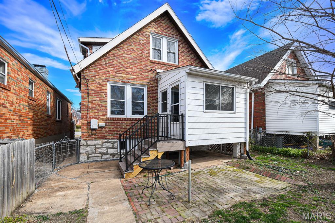
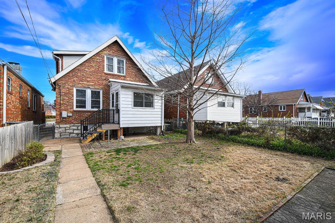
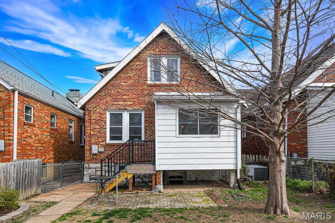
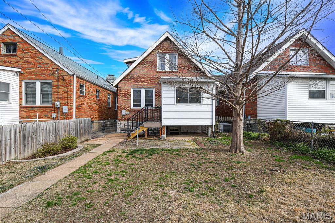
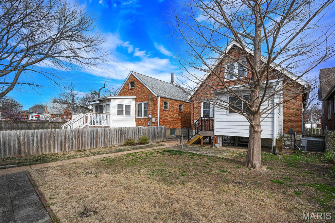
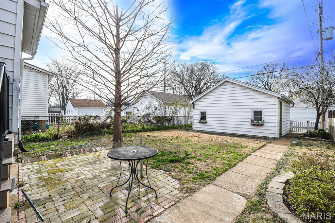
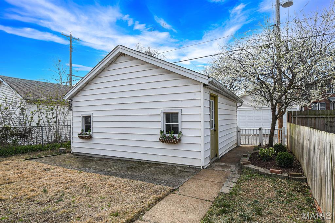
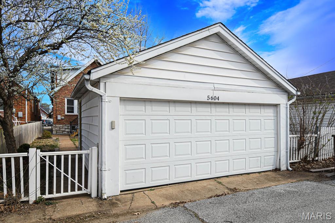
OPEN SUNDAY 1–3:00! Fall in LOVE with this storybook Southampton gem—full of charm, natural light, and an unbeatable location. From the inviting front porch to the bright, open living and dining spaces, this home flows effortlessly into a spacious kitchen featuring stainless steel appliances and abundant counter space. Timeless character shines through with stunning original stained glass, intricate architectural details, and a whimsical “gingerbread” exterior that gives the home its unforgettable curb appeal. Enjoy the flexibility of a main-floor bedroom—perfect for guests or a home office—while upstairs offers two generously sized bedrooms and a full bath. The full walkout basement - complete with a bathroom - is ready to be finished, offering endless potential for additional living space, a rec room, or home gym. A fenced yard and detached garage adds everyday convenience. Perfectly positioned across from the beloved Marie’s Wedge community garden and walking distance from Francis Park, Lindenwood Park, and local favorites like Espresso Yourself, La Catrina, The Mack, and Clementine’s—this is South City living at its best!
Property Information
Additional Information
Map Location
Rooms Dimensions
| Room | Dimensions (sq.rt) |
|---|---|
| Living Room (Level-Main) | 17 x 12 |
| Dining Room (Level-Main) | 13 x 11 |
| Kitchen (Level-Main) | 11 x 11 |
| Bedroom (Level-Main) | 13 x 10 |
| Bedroom 2 (Level-Second) | 14 x 12 |
| Bedroom 3 (Level-Second) | 15 x 12 |
Change History


MORE REALTORS
Agent
Listing Courtesy of Worth Clark Realty - [email protected]
