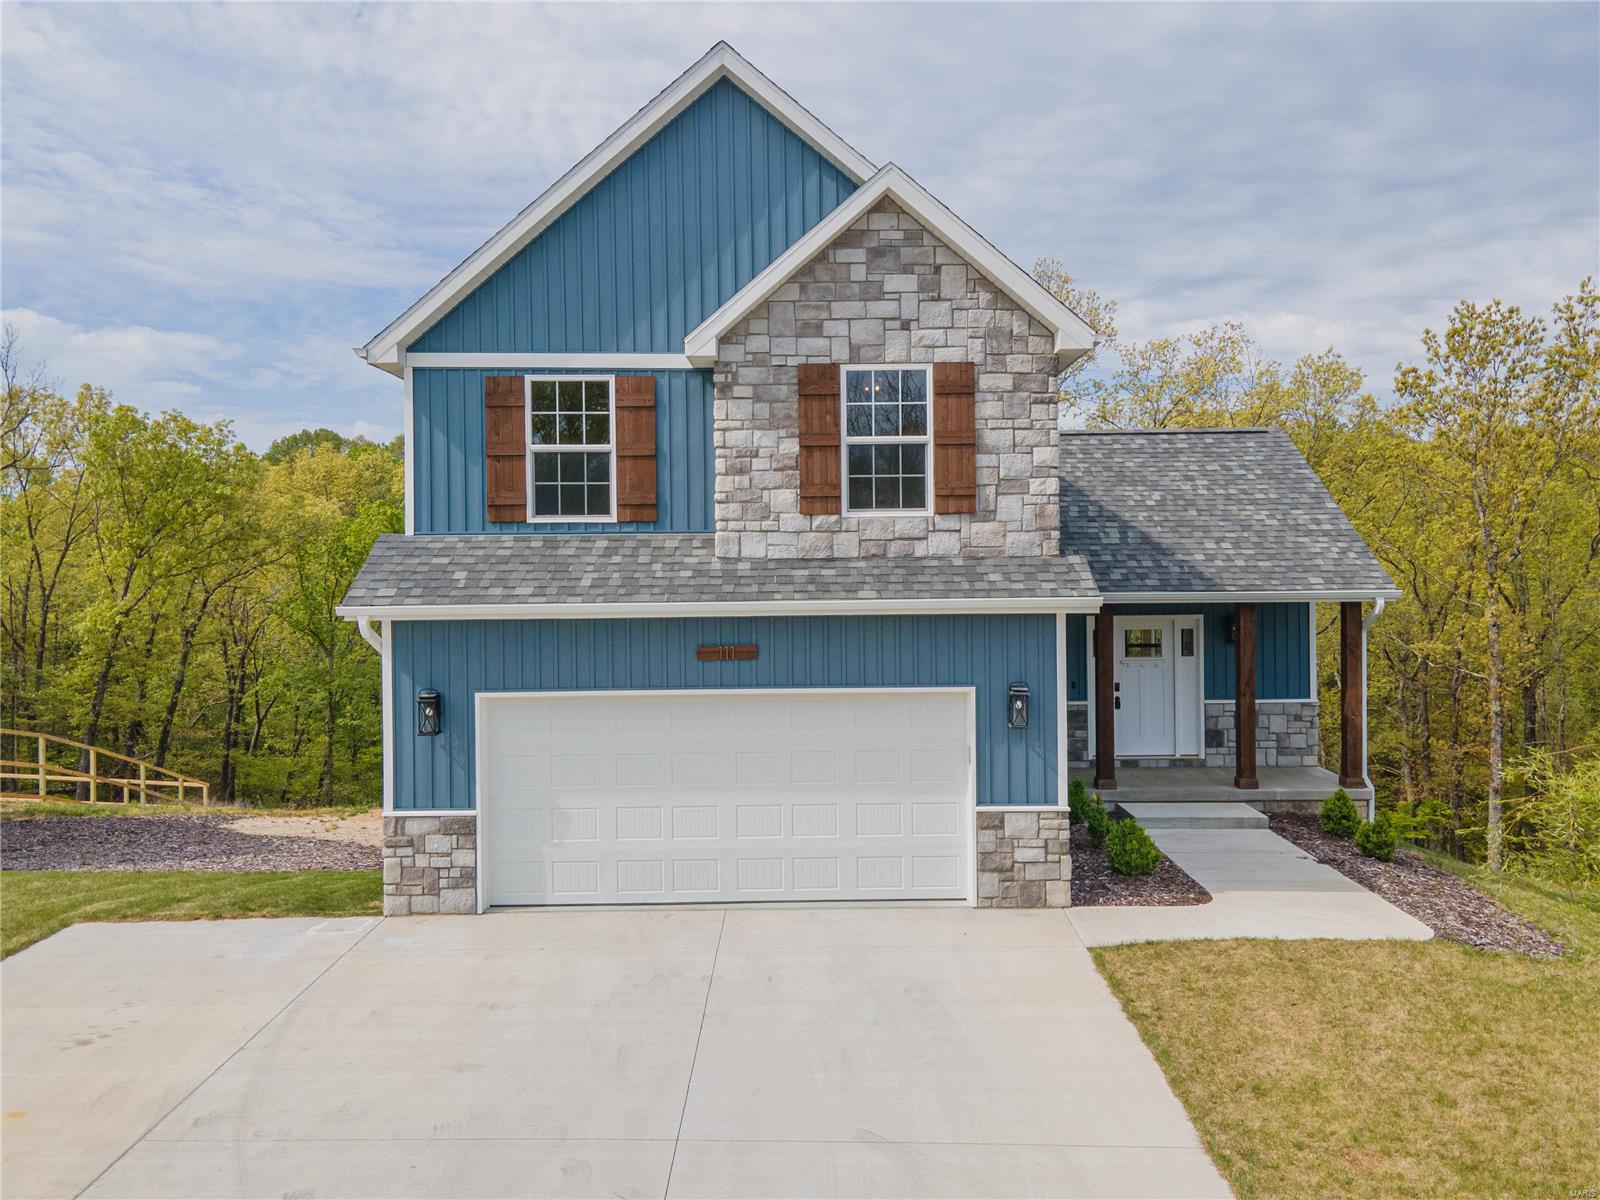
203 Majestic, Waynesville, MO 65583
Subdivision: Pinnacle Homes At The Summit
List Price: $334,900
Login/Signup to see SOLD Price
4
Bedrooms3
Baths2,124
Area (sq.ft)$158
Cost/sq.ftMulti/Split
Type2,159
Days on MarketDescription
Cascade floor plan located in the Pinnacle Homes at the Summit subdivision within the city limits of Waynesville. This property offers four bedrooms and three bathrooms with a functional layout that includes an additional lower-level family room and generously sized closets. The upper level features an open-concept living, dining, and kitchen area with vinyl plank flooring, vaulted ceilings, and updated light fixtures. The kitchen is equipped with granite countertops, a center island, custom cabinetry, and a stainless appliance package. The primary bedroom suite is located on the upper level and includes a private bathroom with a double sink vanity, tiled shower, and walk-in closet. The lower level includes a family room, fourth bedroom, full bathroom, and designated laundry area, providing additional living space and flexibility. Additional features include an epoxy-coated garage floor and builder-selected upgrades. Located within Waynesville city limits with access to local amenities and nearby Fort Leonard Wood.
Property Information
Additional Information
Map Location
Rooms Dimensions
| Room | Dimensions (sq.rt) |
|---|---|
| Living Room (Level-Upper) | 28 x 18 |
| Kitchen (Level-Upper) | N/A |
| Dining Room (Level-Upper) | N/A |
| Primary Bedroom (Level-N/A) | 15 x 13 |
| Primary Bathroom (Level-N/A) | 12 x 5 |
| Bedroom 2 (Level-Upper) | 12 x 11 |
| Bedroom 3 (Level-Upper) | 10 x 11 |
| Bathroom 2 (Level-Upper) | 5 x 8 |
| Bedroom 4 (Level-Lower) | 11 x 11 |
| Bathroom 3 (Level-Lower) | 5 x 9 |
| Laundry (Level-Lower) | 6 x 6 |
| Family Room (Level-Lower) | 16 x 17 |
Change History


MORE REALTORS
Agent
MORE, REALTORS
Listing Courtesy of THE CLOSERS - [email protected]