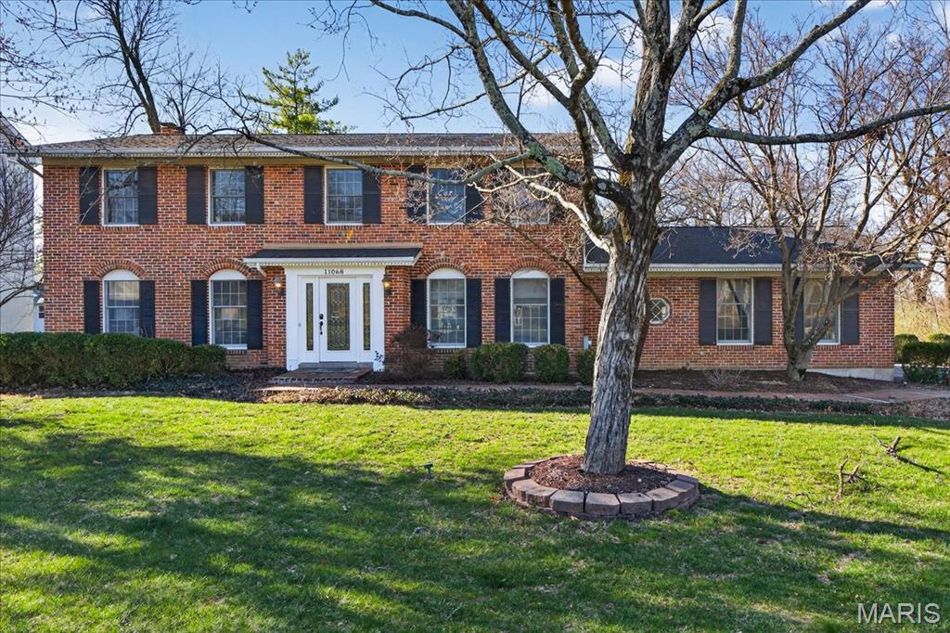
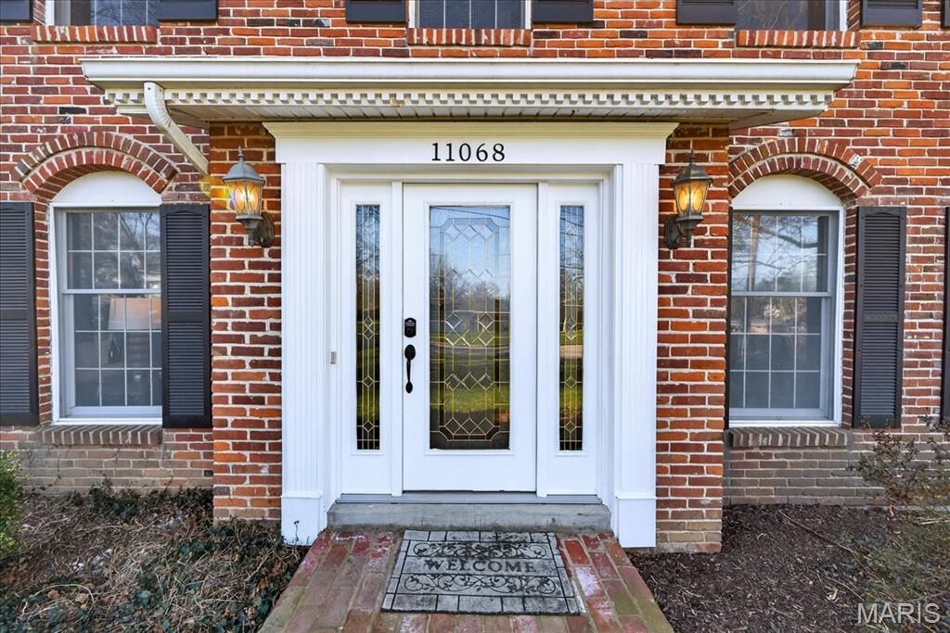
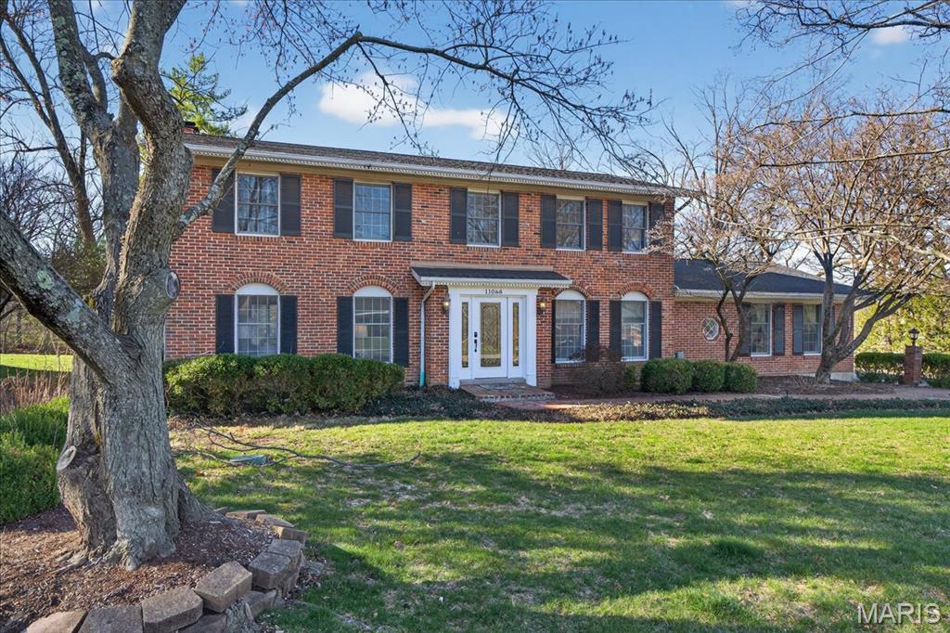
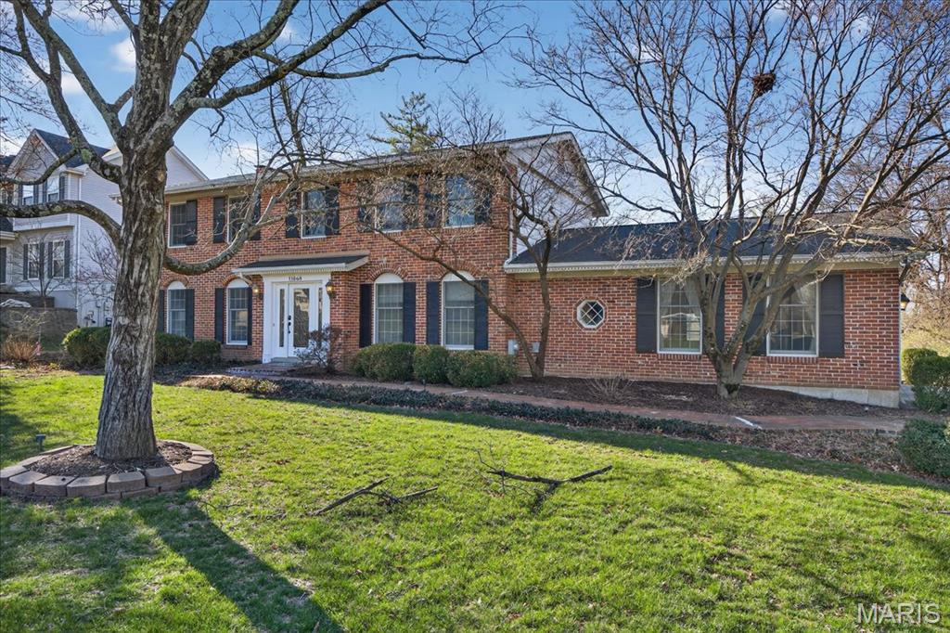
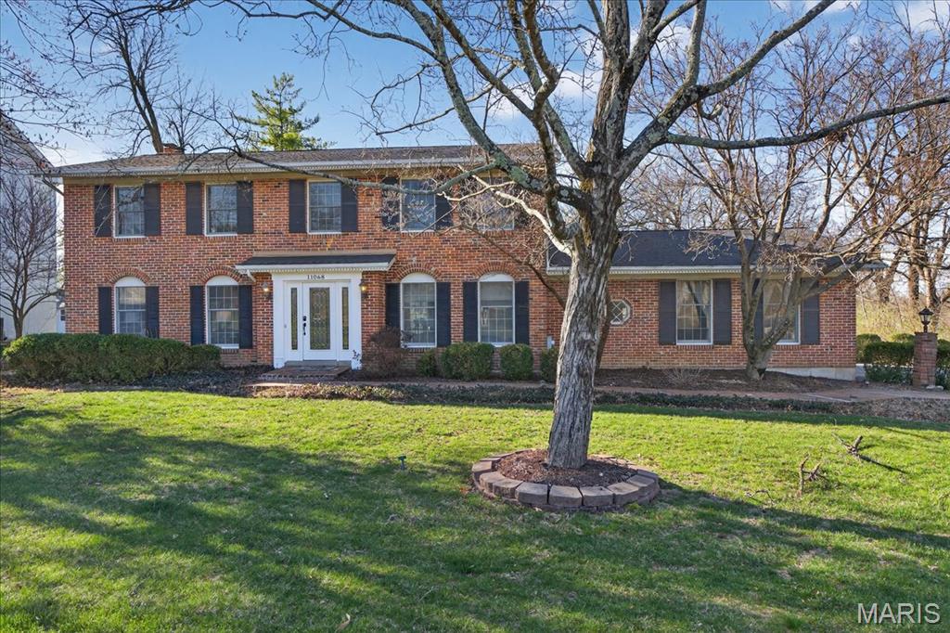
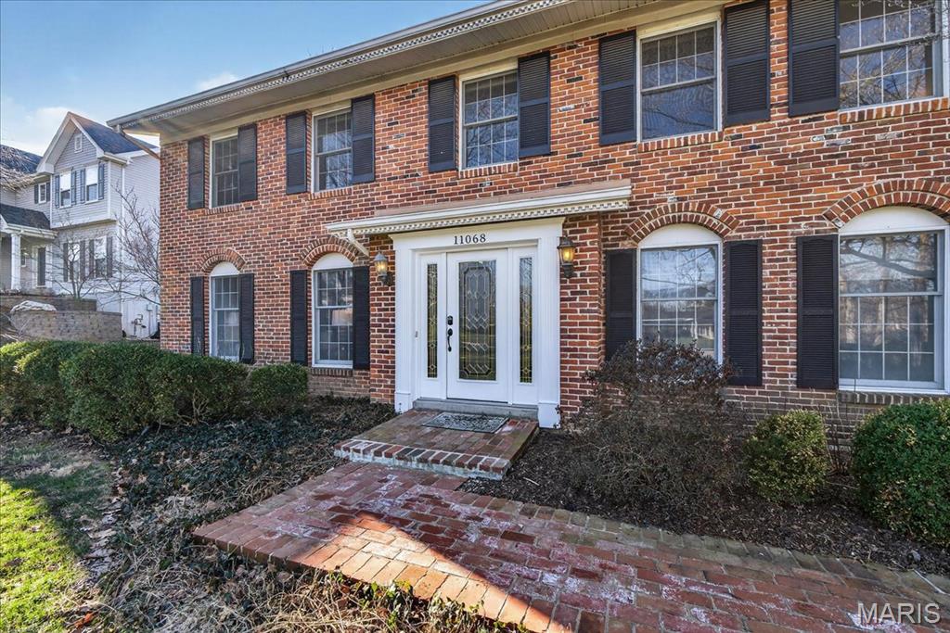
11068 Graeser Lane, Creve Coeur, MO 63141
Subdivision: Graeser Sub Lt Pt 1 Located At Center
List Price: $745,000
Login/Signup to see SOLD Price
4
Bedrooms4
Baths2,338
Area (sq.ft)$319
Cost/sq.ft2 Story
Type4
Days on MarketDescription
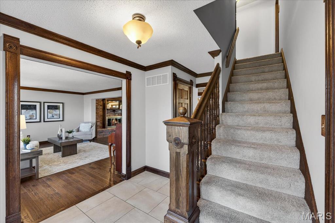
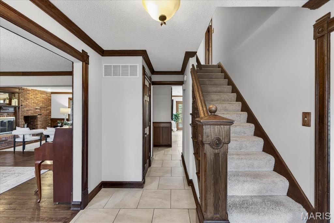
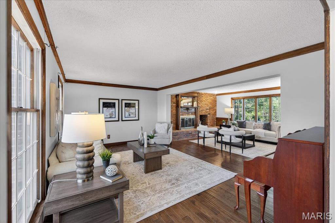
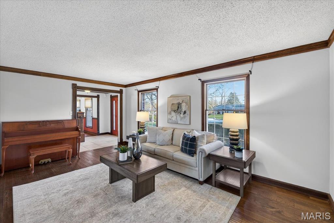
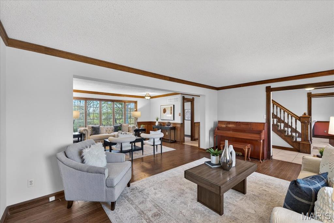
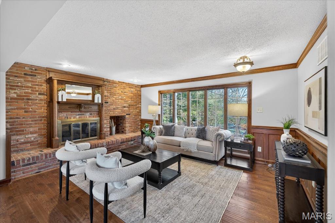
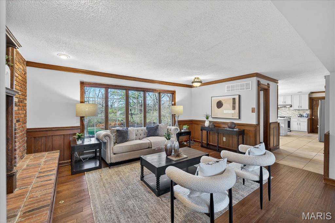
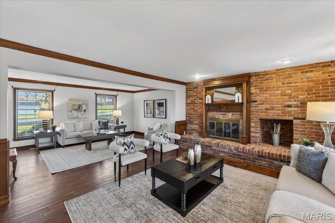
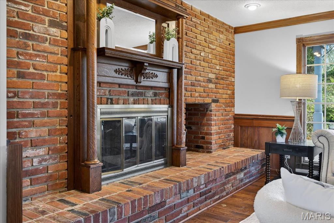
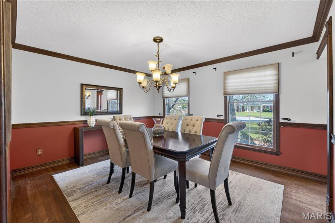
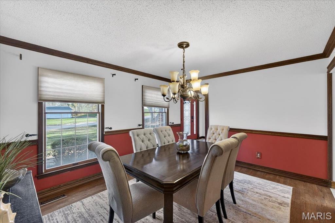
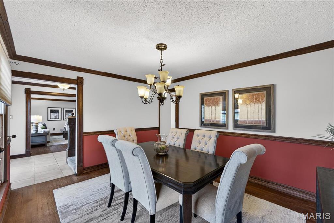
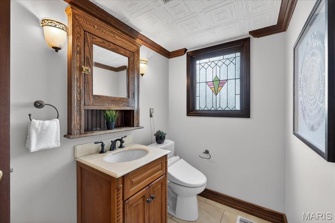
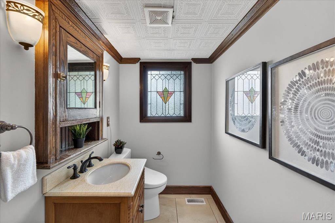
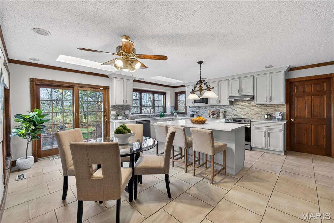
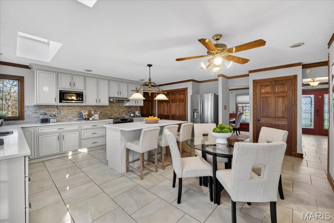
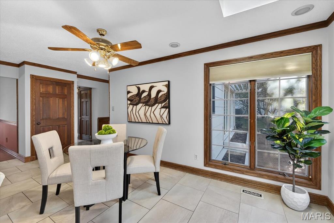
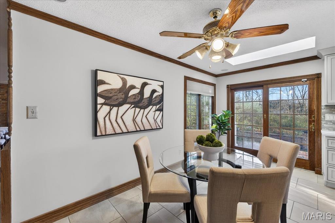
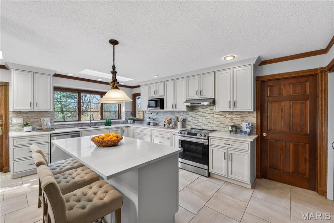
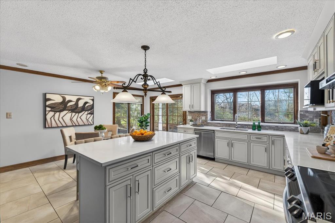
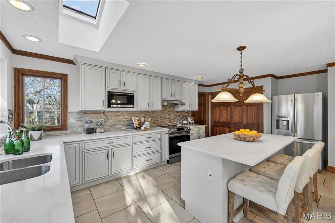
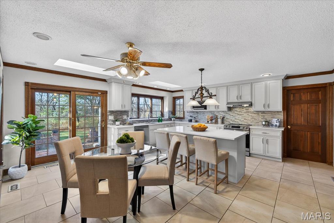
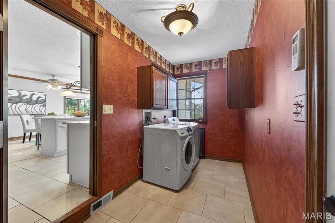
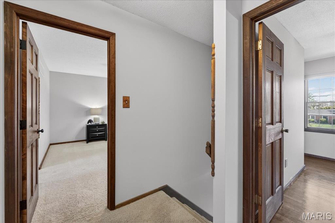
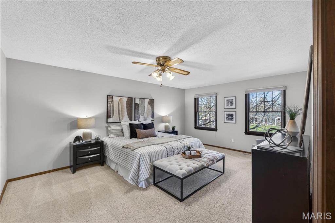
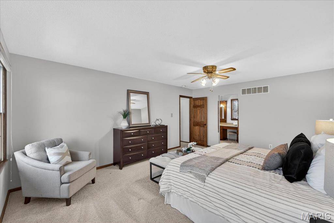
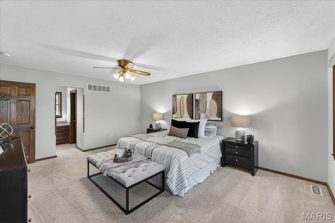
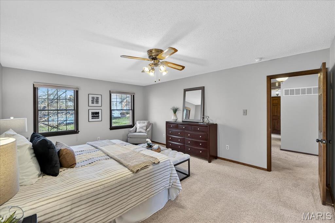
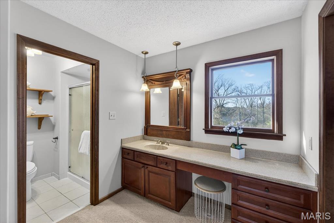
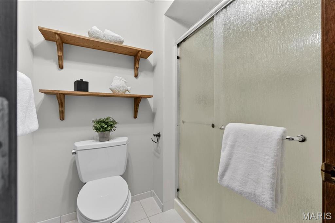
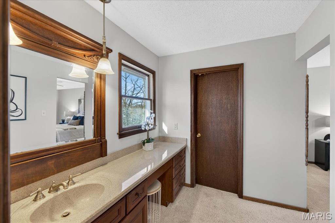
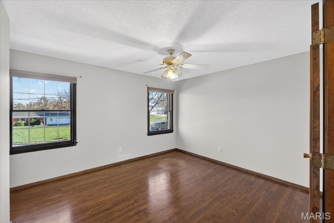
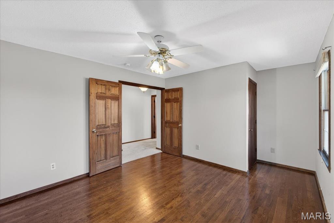
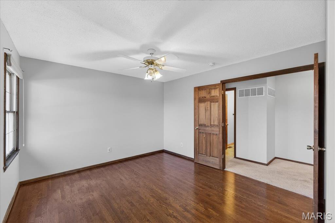
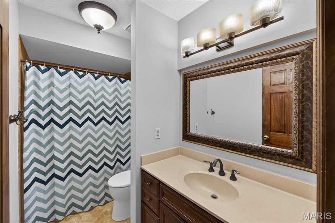
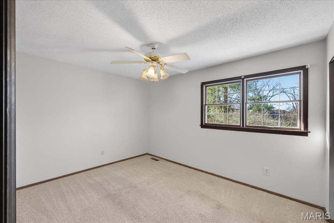
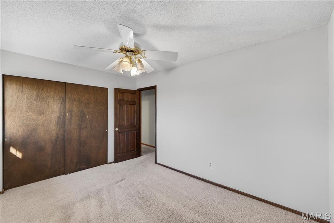
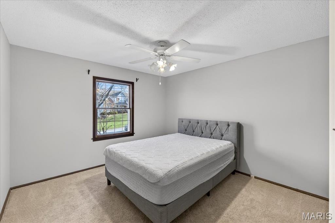
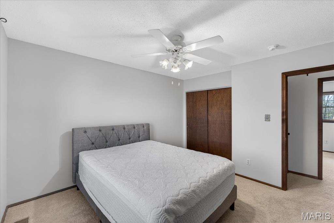
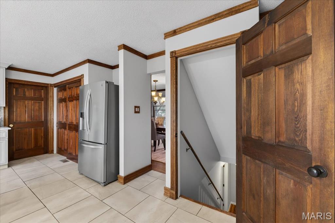
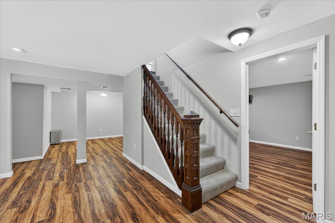
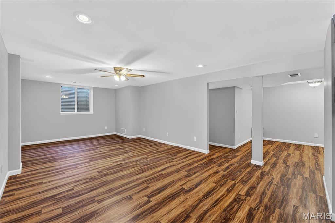
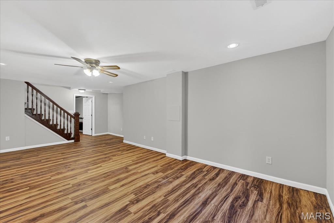
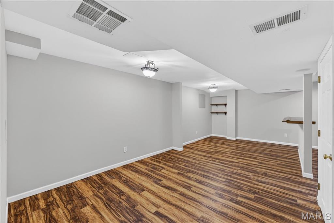
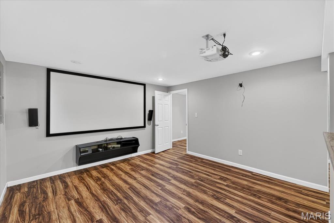
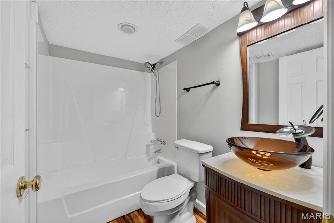
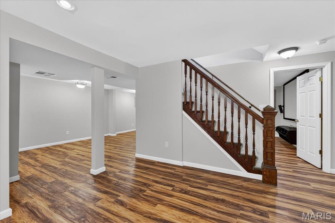
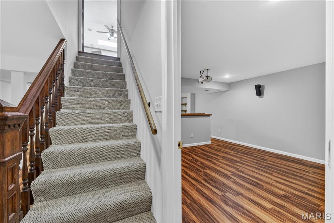
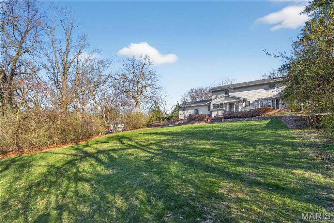
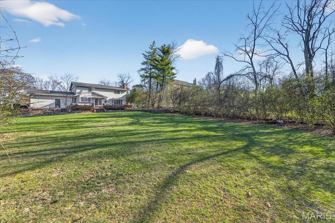
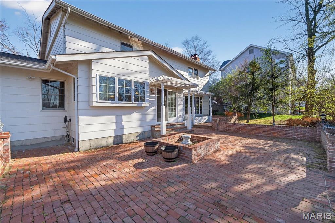
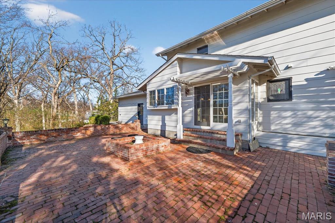
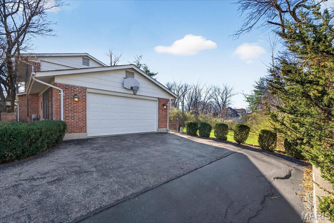
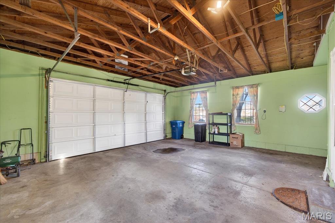
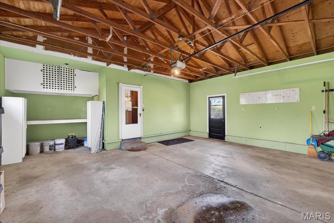
Welcome to 11068 Graeser a renovated 4-bedroom, 3.5-bath 2 story home offering over 3,000 sq ft of stylish living space! This stunning property features beautiful wood flooring in the main living space, exquisite crown molding, and an open (but not too open) layout designed for today’s lifestyle. The recently updated kitchen (2022) is a showstopper with quartz countertops, stainless steel appliances, and stunning cabinetry. Upstairs you will find the primary suite with shower & walk-in closet, along with 3 other large bedrooms and full bathroom. The finished basement (with egress window) adds valuable living space, including a 3rd full bath—perfect for guests or a home office. Enjoy outdoor living on the patio overlooking the expansive yard. Additional highlights include an oversized 2-car garage & main floor laundry. Every detail has been thoughtfully updated—this home is truly move-in ready! AAA Ladue Schools (Spoede Elementary), close to shopping, restaurants, and highways.
Property Information
Additional Information
Map Location
Rooms Dimensions
| Room | Dimensions (sq.rt) |
|---|---|
| Dining Room (Level-Main) | 13 x 11 |
| Living Room (Level-Main) | 18 x 11 |
| Family Room (Level-Main) | 16 x 14 |
| Breakfast Room (Level-Main) | 18 x 7 |
| Kitchen (Level-Main) | 18 x 11 |
| Primary Bedroom (Level-Upper) | 18 x 13 |
| Primary Bathroom (Level-Upper) | 13 x 7 |
| Bedroom 2 (Level-Upper) | 13 x 12 |
| Bedroom 3 (Level-Upper) | 13 x 10 |
| Bathroom 2 (Level-Upper) | 12 x 11 |
| Recreation Room (Level-Basement) | 23 x 11 |
| Bathroom 3 (Level-Basement) | 7 x 5 |
| Game Room (Level-Basement) | 23 x 13 |
| Media Room (Level-Basement) | 13 x 13 |
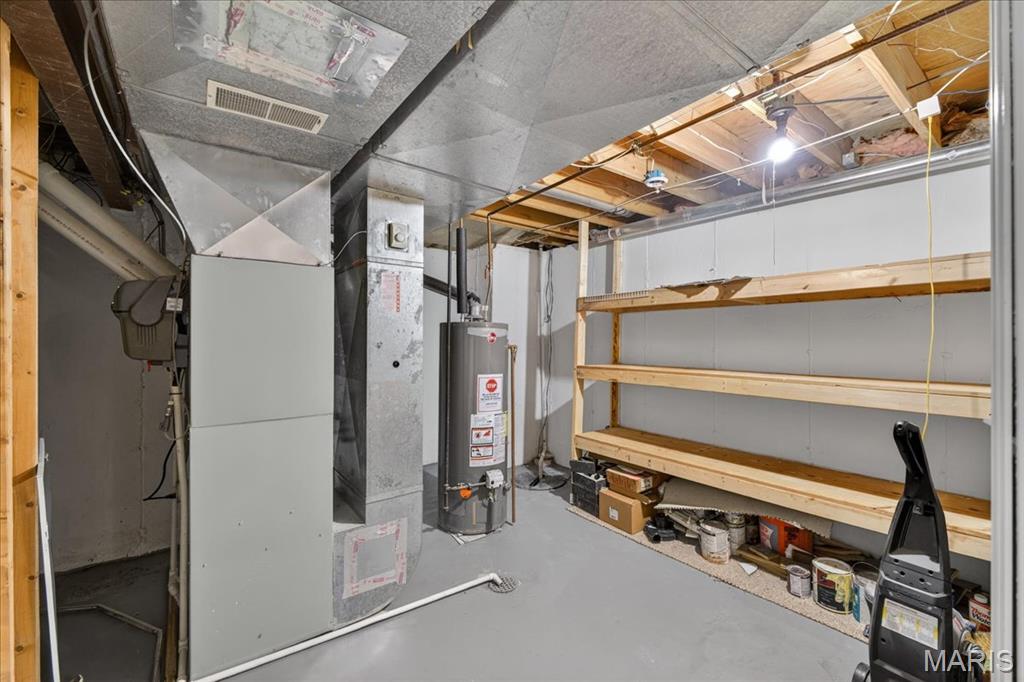
| Storage (Level-Basement) | 13 x 12 |
| Laundry (Level-Main) | 15 x 6 |
Change History


MORE REALTORS
Agent
Listing Courtesy of EXP Realty, LLC - [email protected]
