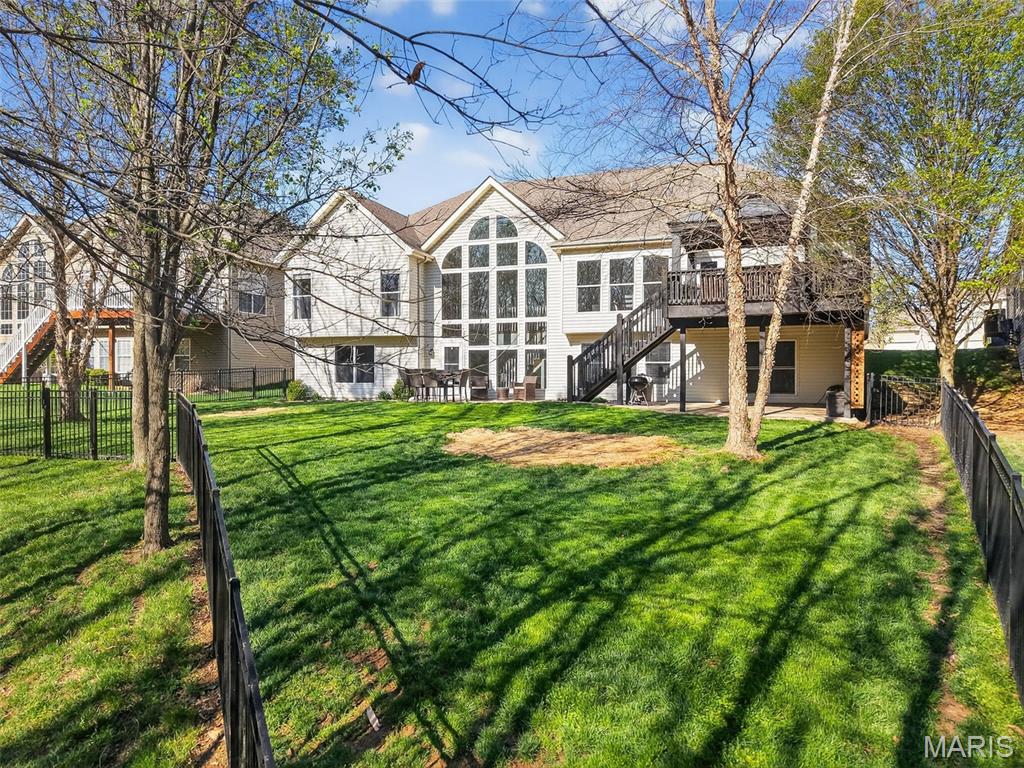
220 Andrea Lynne Dr. Drive, Wentzville, MO 63385
Subdivision: West Hampton Woods #2
List Price: $599,900
Login/Signup to see SOLD Price
5
Bedrooms3
Baths2,440
Area (sq.ft)$246
Cost/sq.ft1 Story
Type5
Days on MarketDescription
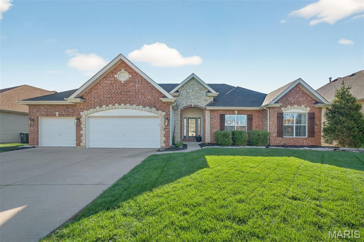
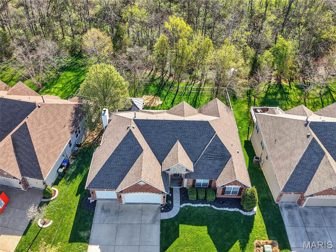
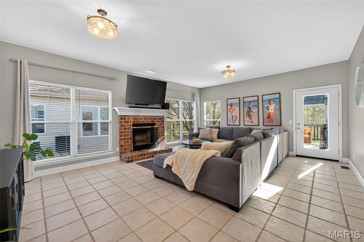
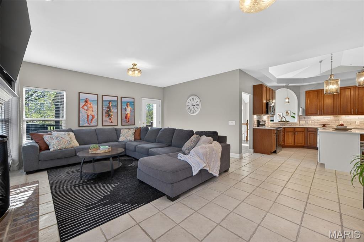
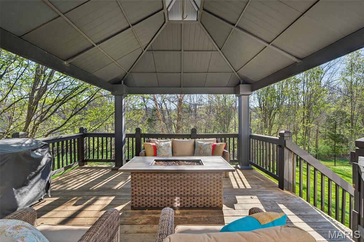
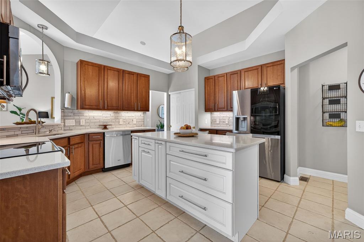
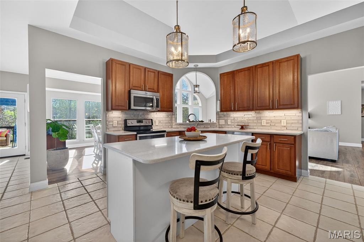
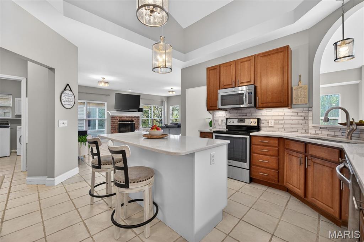
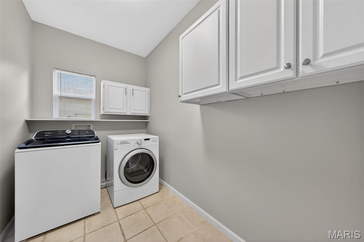
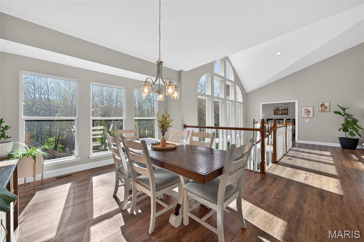
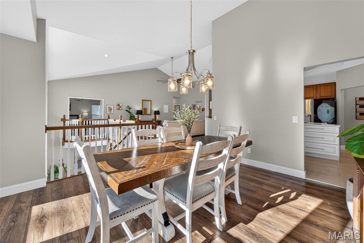
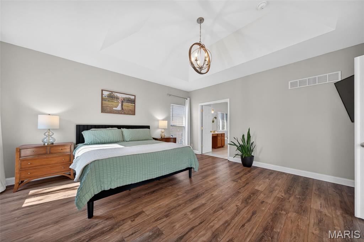
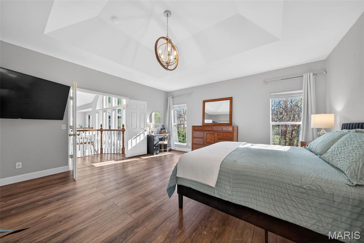
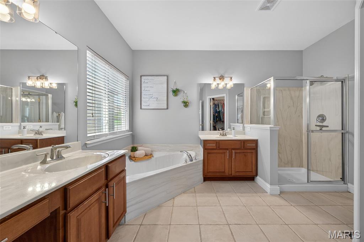
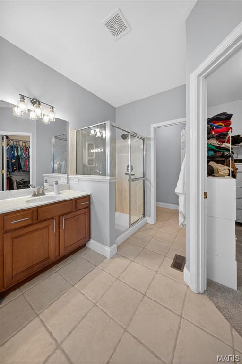
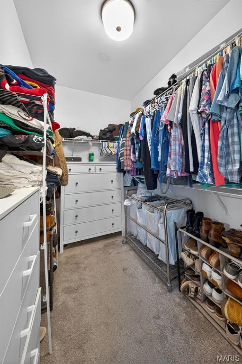
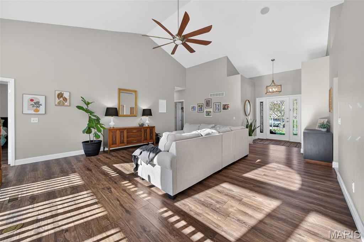
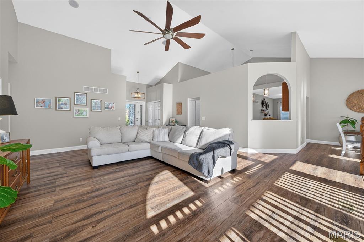
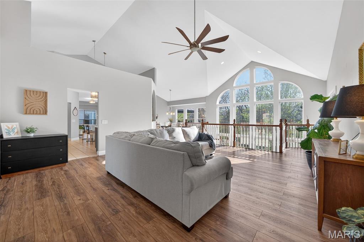
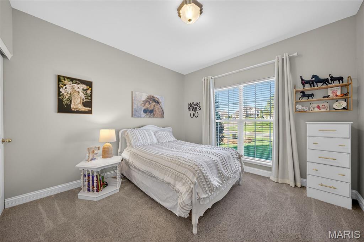
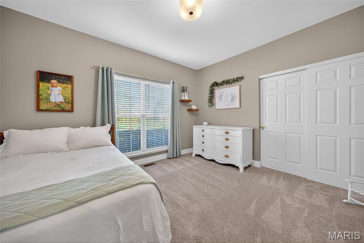
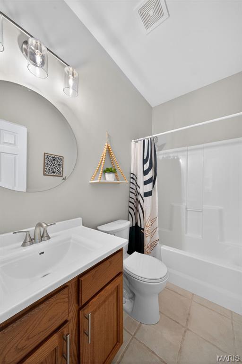
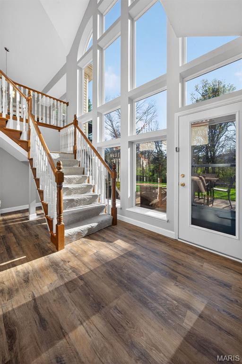
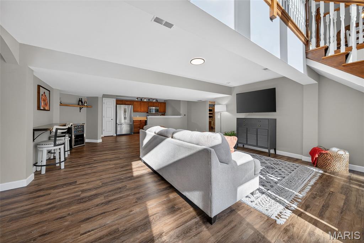
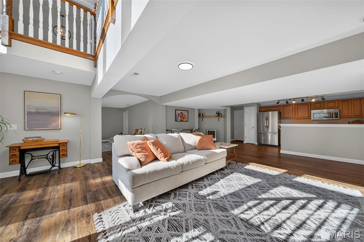
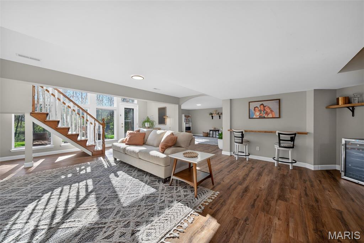
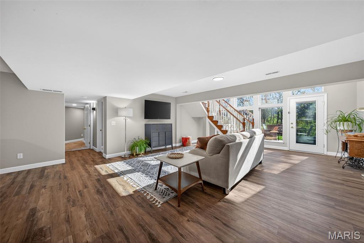
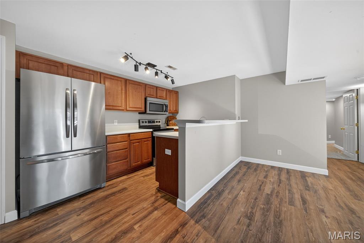
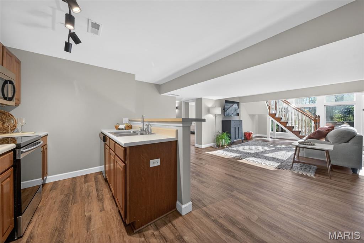
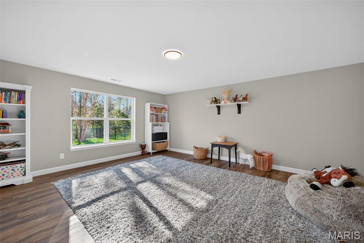
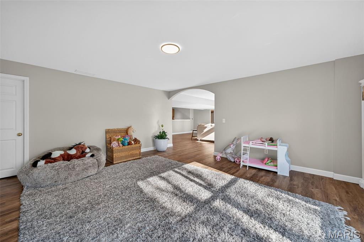
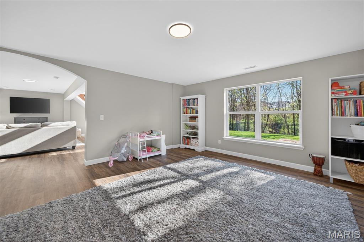
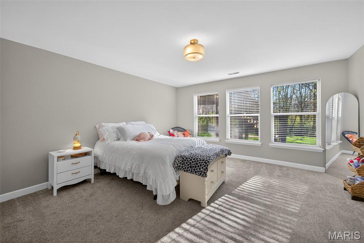
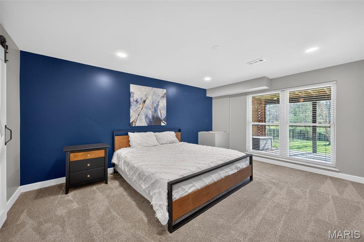
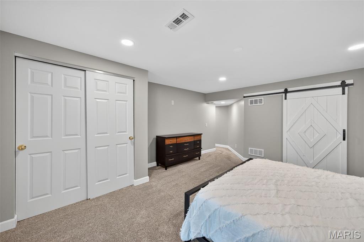
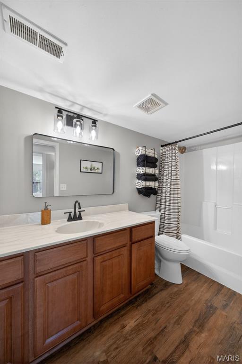
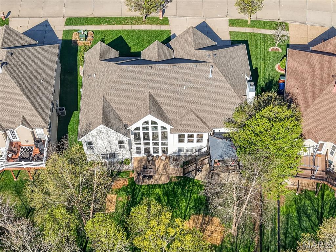
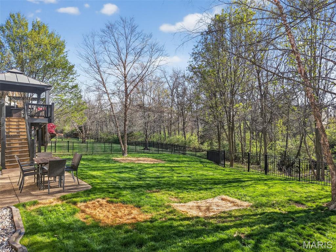
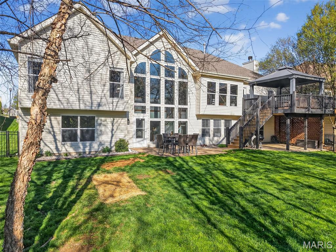
Stunning custom atrium ranch showcasing an elegant brick and stone elevation & oversized 3 car garage! Nestled against a tree-lined backdrop with a meandering creek, this is the perfect combination of community & your own private oasis! Step inside to a natural light-filled great room where an impressive inverted vault highlights the atrium and enhances the home’s open, airy feel. The divided floorplan is always a favorite, along with 9' ceilings & updated LVP flooring throughout the main living areas. The beautifully remodeled kitchen is a true centerpiece, featuring a large center island with new quartz countertops, vaulted ceilings, 42-inch cabinetry, a pantry, and newer stainless-steel appliances. The space flows seamlessly into the breakfast room and inviting hearth room, complete with a cozy wood-burning fireplace—ideal for everyday living and entertaining alike. Additional main-level highlights include a spacious laundry room and custom-built drop zone designed for effortless organization. A separate dining room with vaulted ceiling provides the perfect setting for gatherings and special occasions. The expansive primary suite offers a tray ceiling and a luxurious en-suite bath with a separate soaking tub, dual vanities, walk-in shower, and generous walk-in closet. Two additional bedrooms and a full bath complete the main level. The finished lower-level impresses with abundant living space, perfect for entertaining or multi-generational living. Enjoy a large family room, sizable versatile flex space, and a full kitchen with pantry. Two additional bedrooms, a third full bath, additional laundry hook-ups, and ample storage complete this level. Step outside to your private, fully fenced backyard featuring an expansive patio and a covered deck—perfect for relaxing or entertaining. In the sought after West Hampton Woods Subdivision / Wentzville School District with community pool, this home truly has it all! Showings to begin Friday, 4/10.
Property Information
Additional Information
Map Location
Rooms Dimensions
| Room | Dimensions (sq.rt) |
|---|---|
| Great Room (Level-Main) | 19 x 22 |
| Hearth Room (Level-Main) | 16 x 22 |
| Kitchen (Level-Main) | 15 x 14 |
| Primary Bedroom (Level-Main) | 17 x 16 |
| Breakfast Room (Level-Main) | 16 x 9 |
| Dining Room (Level-Main) | 13 x 12 |
| Bedroom 2 (Level-Main) | 14 x 12 |
| Bedroom 3 (Level-Main) | 12 x 11 |
| Family Room (Level-Lower) | 22 x 19 |
| Bedroom 4 (Level-Lower) | 16 x 12 |
| Bedroom 5 (Level-Lower) | 16 x 14 |
| Other (Level-Lower) | 18 x 16 |
Change History


MORE REALTORS
Agent
Listing Courtesy of Coldwell Banker Realty - Gundaker - [email protected]