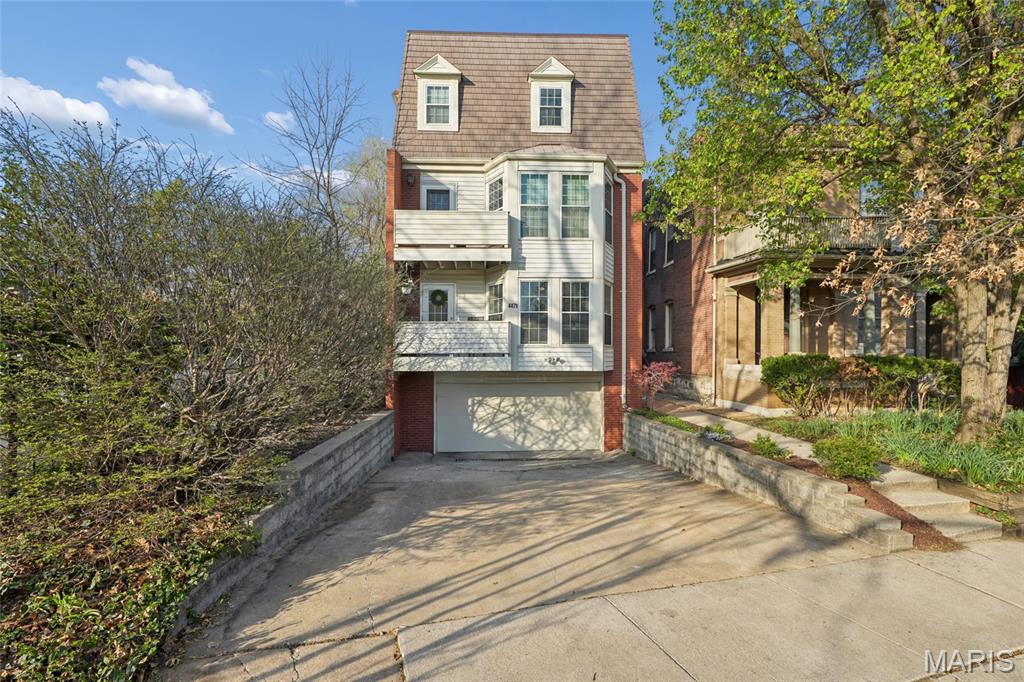
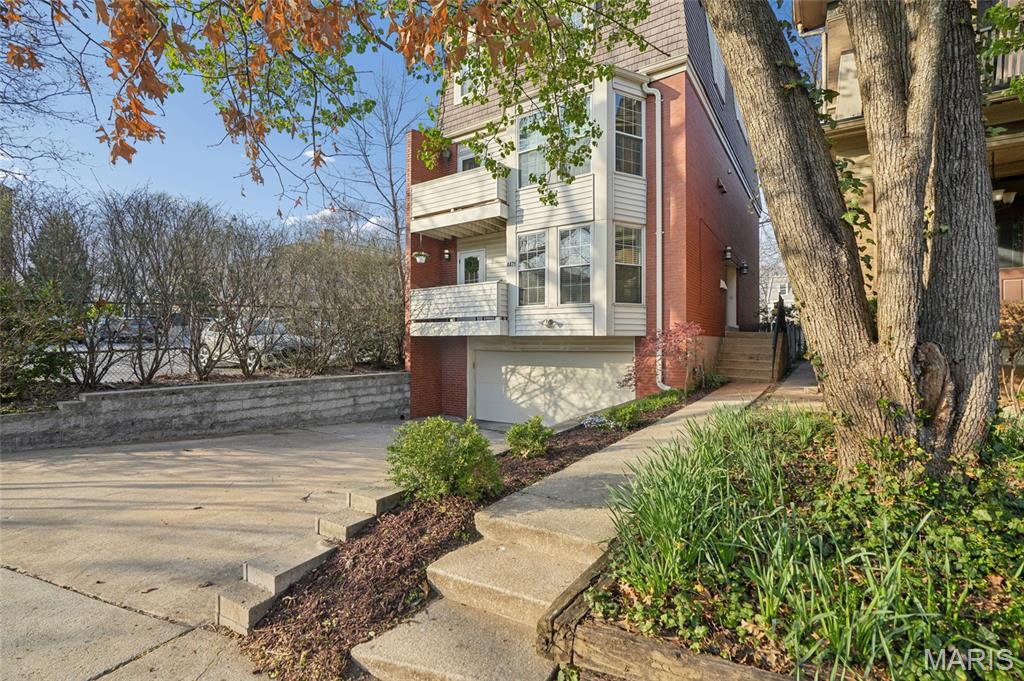
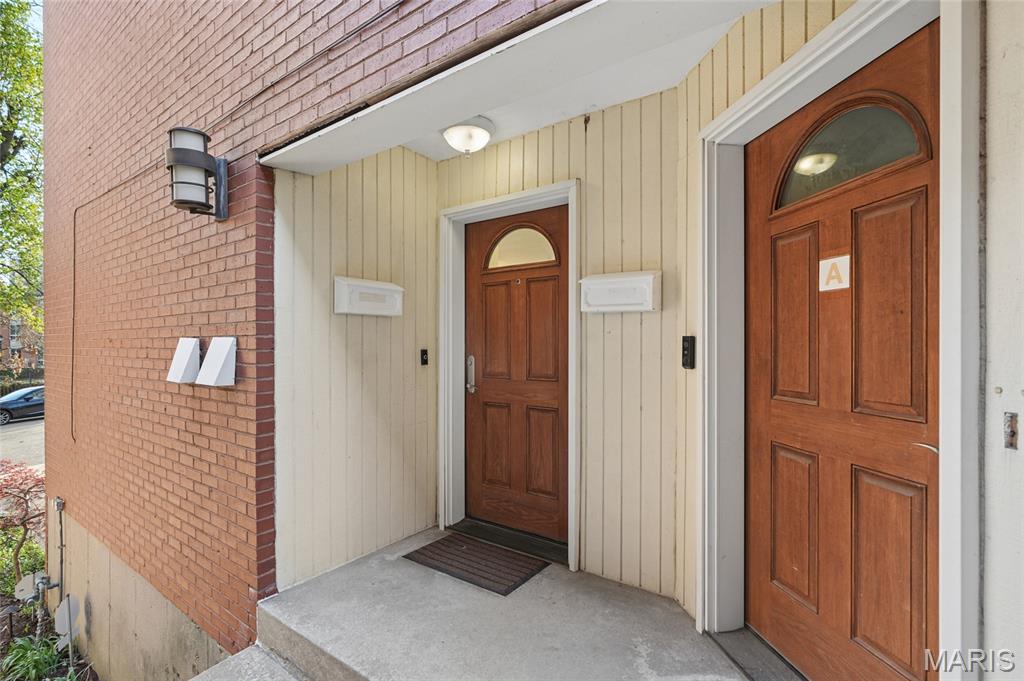
4471 Pershing Avenue, 5A, St Louis City, MO 63108
Subdivision: Colemans Add
List Price: $305,000
Login/Signup to see SOLD Price
2
Bedrooms2
Baths1,495
Area (sq.ft)$204
Cost/sq.ft2 Story
Type13
Days on MarketDescription

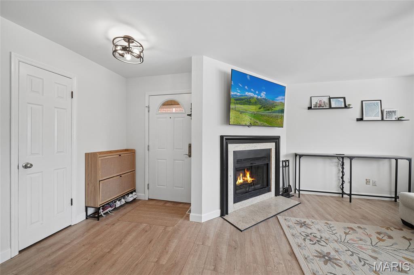
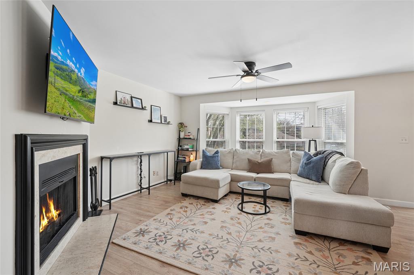
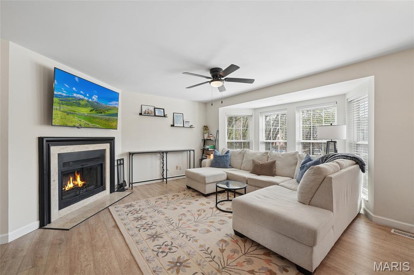
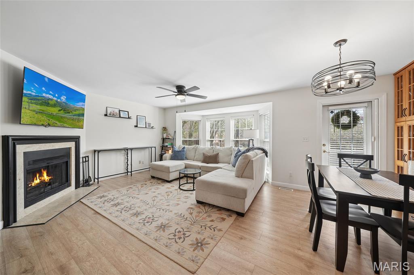
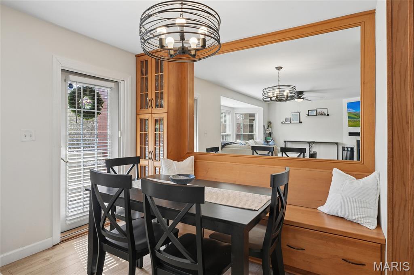
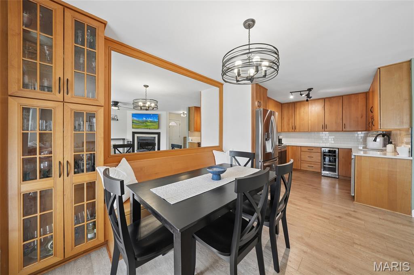
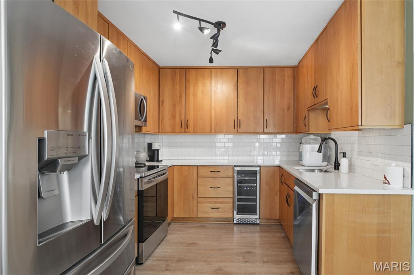
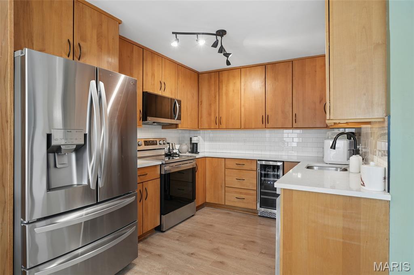
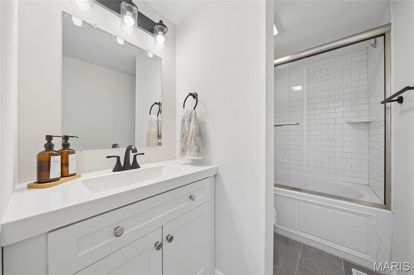
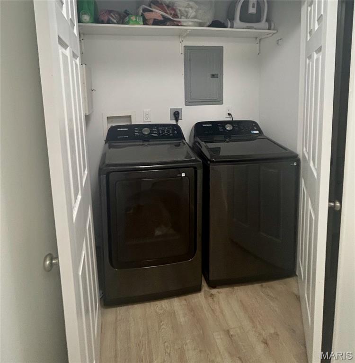
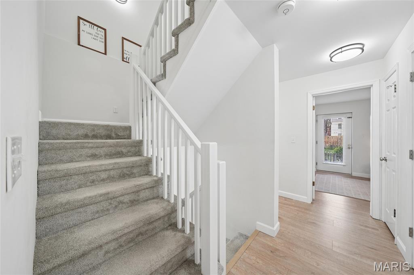
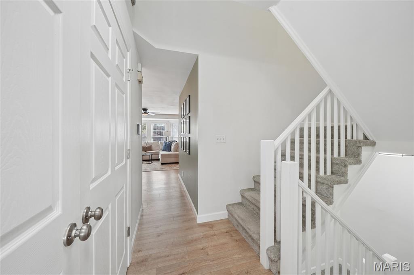
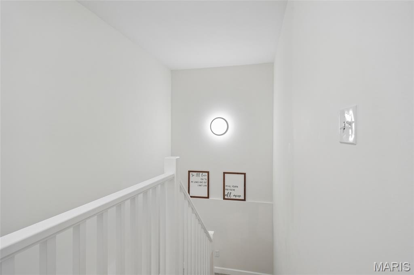
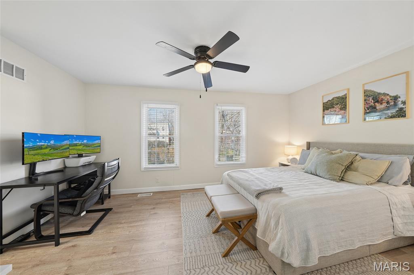
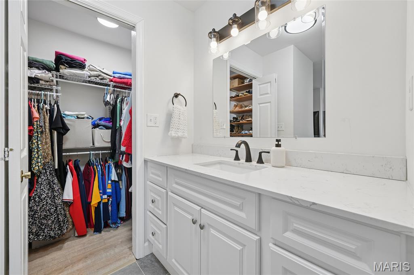
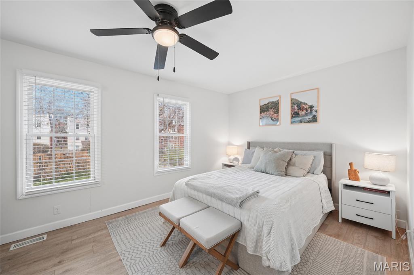
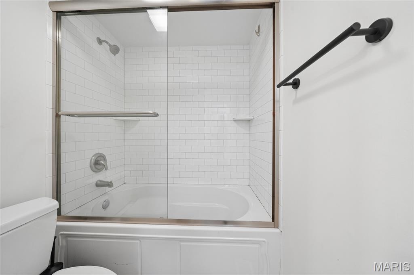
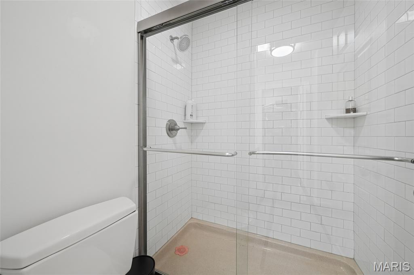
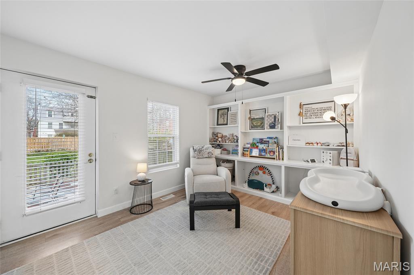

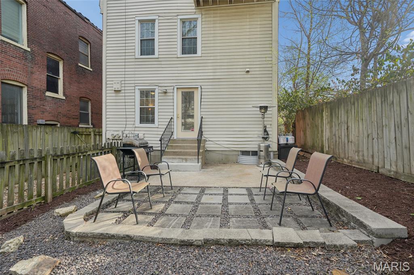
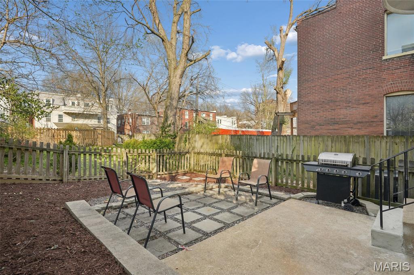
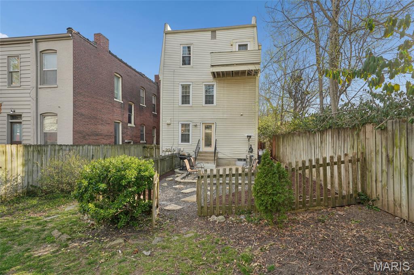
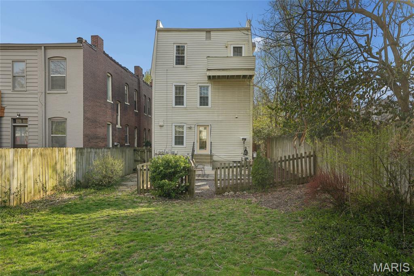
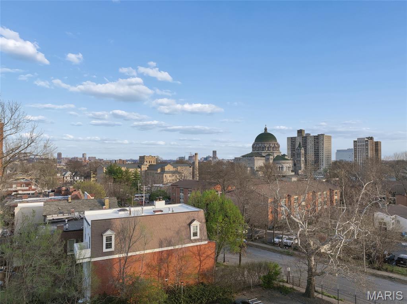
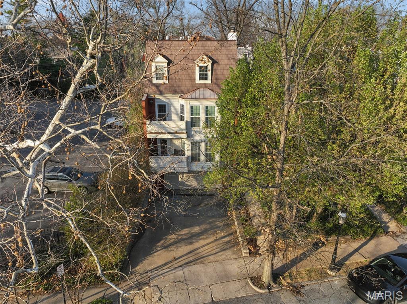
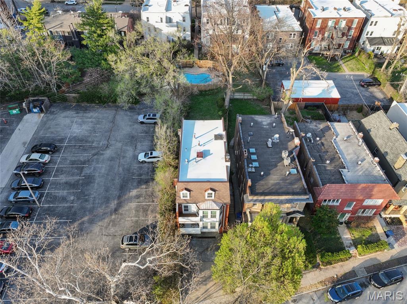
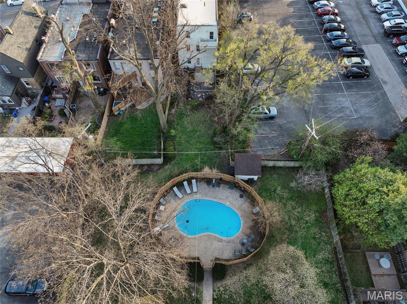
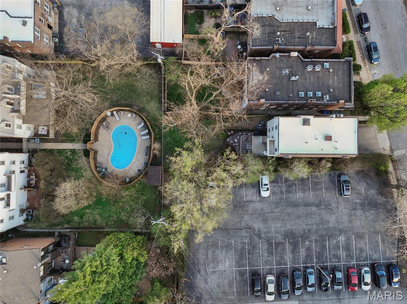
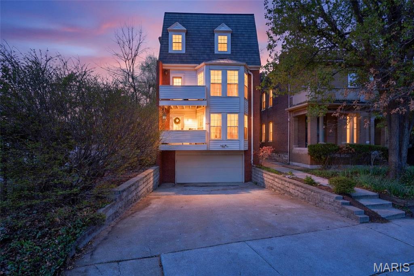
Ideally situated on a picturesque, tree-lined stretch of Pershing Avenue in the heart of the Central West End, this beautifully updated condominium offers refined living in one of the city’s most sought-after neighborhoods. Encompassing approximately 1,495 square feet, the residence features two spacious bedrooms and two full baths, thoughtfully designed for both comfort and style. The updated kitchen is a true centerpiece, showcasing stainless steel appliances, a wine refrigerator, 42” maple cabinetry, white tile backsplash, and under-cabinet lighting. A charming built-in banquette with hidden storage and glass-paneled display cabinetry adds both function and character—perfect for casual dining or entertaining. Throughout the home, luxury vinyl plank flooring provides a seamless, modern aesthetic, complemented by newer carpeting in the primary suite. Both bathrooms have been tastefully updated, while newer lighting fixtures and ceiling fans enhance the home’s polished, move-in-ready appeal. In-unit, main floor level washer and dryer add everyday convenience. Additional highlights include a private garage space for one vehicle, plus driveway parking for a second and a community pool. Enjoy unparalleled walkability just two blocks from the vibrant shops and acclaimed restaurants along Euclid Avenue, with everything the Central West End has to offer right at your doorstep. A sophisticated blend of location, updates, and livability—4471 Pershing Ave., #5A is city living at its finest.
Property Information
Additional Information
Map Location
Rooms Dimensions
| Room | Dimensions (sq.rt) |
|---|---|
| Living Room (Level-Main) | 21 x 13 |
| Kitchen (Level-Main) | 9 x 7 |
| Primary Bedroom (Level-Upper) | 16 x 15 |
| Bedroom (Level-Main) | 16 x 10 |
Change History


MORE REALTORS
Agent
Listing Courtesy of Coldwell Banker Realty - Gundaker - [email protected]
