

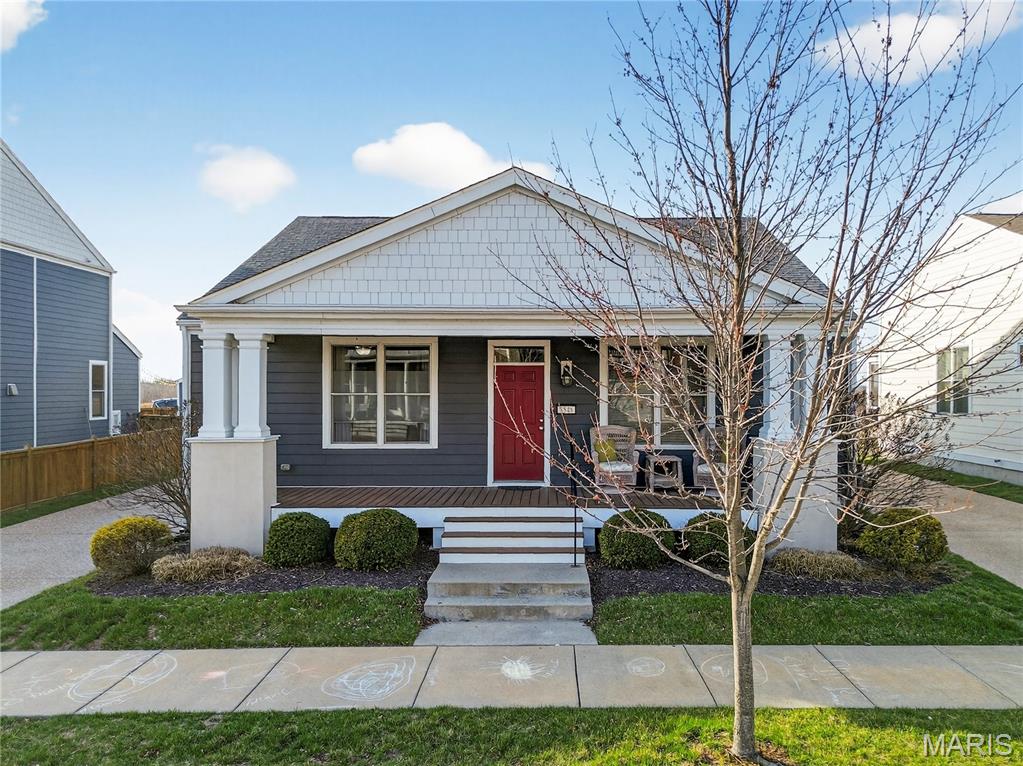
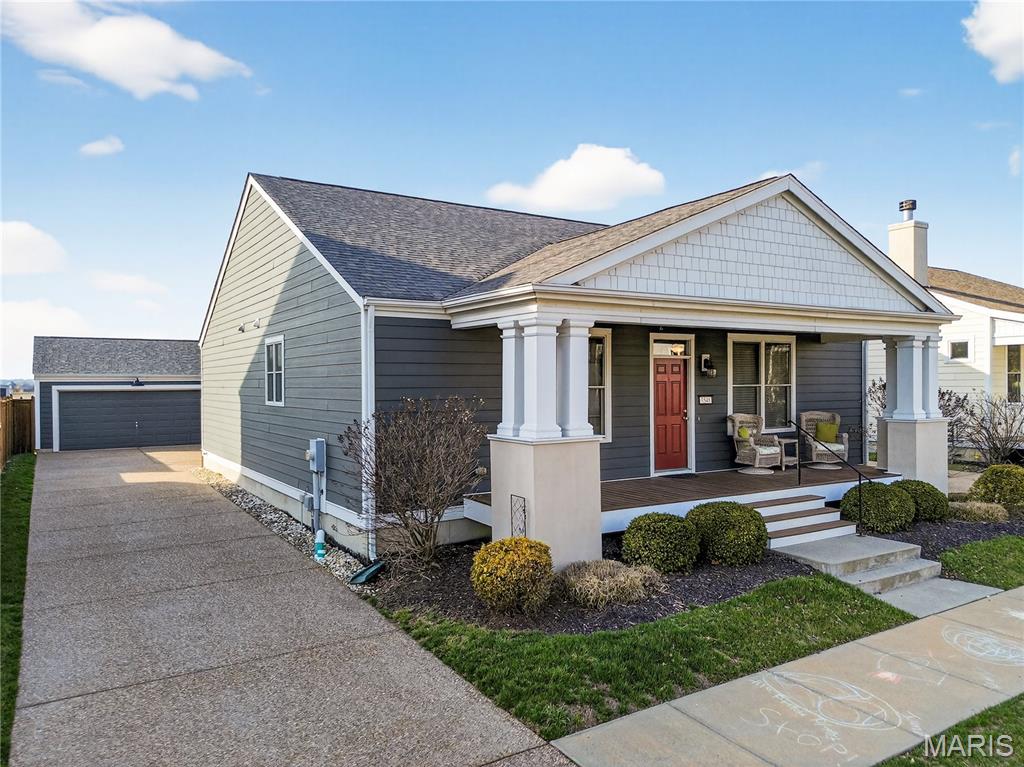
Closed MLS# 26016456

3548 Shire Lane, St Charles, MO 63301

Subdivision: New Town At St Chas #9

3

Bedrooms

2

Baths

1,596

Area (sq.ft)

$297

Cost/sq.ft

1 Story

Type

18

Days on Market
Call Agent

Description

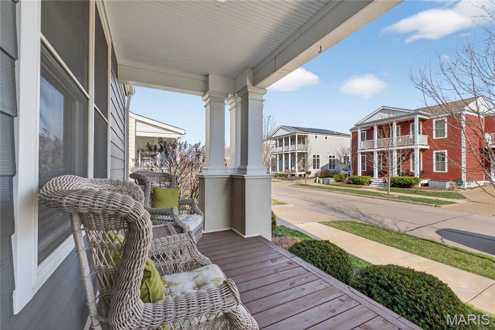
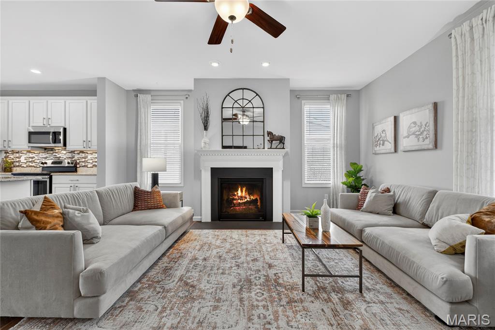
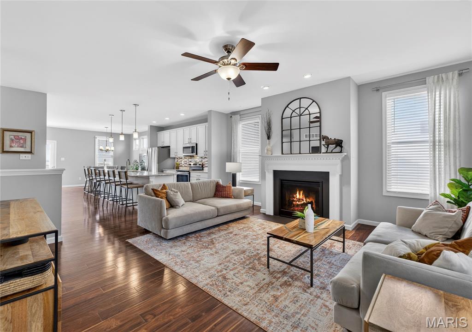
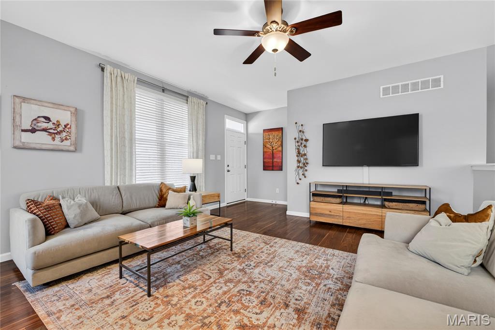
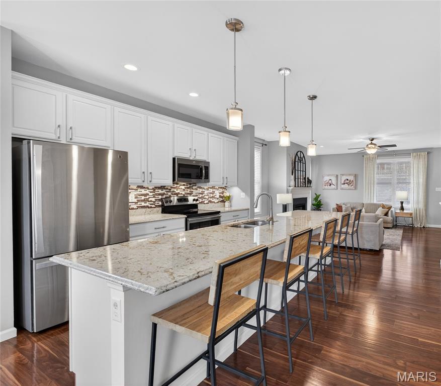
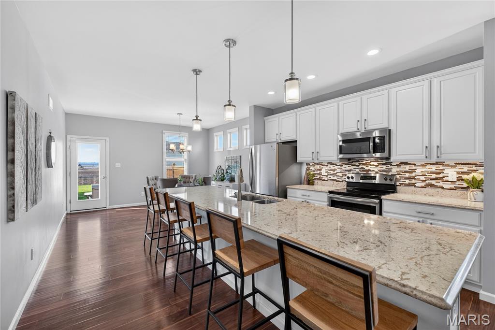
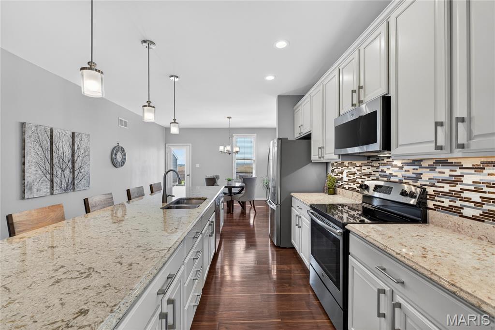
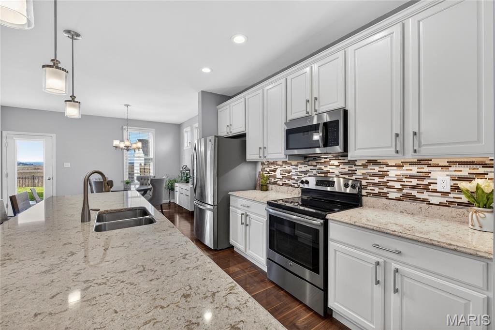
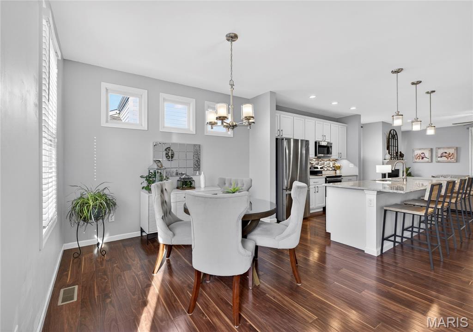
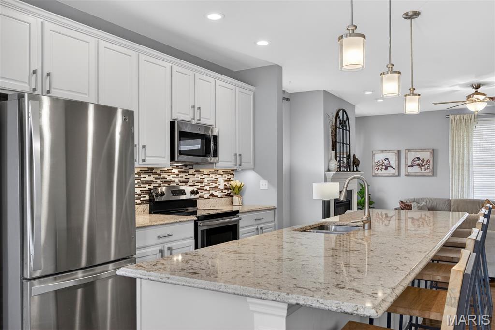
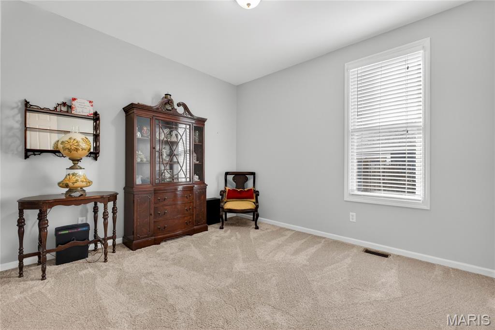
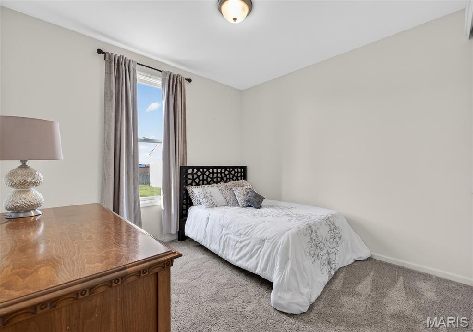
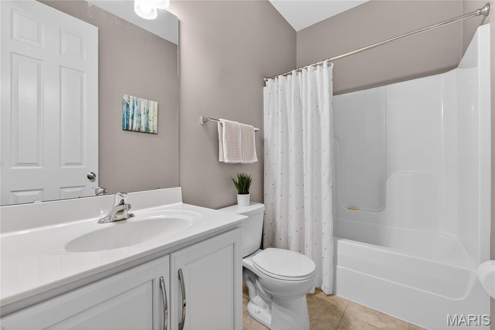
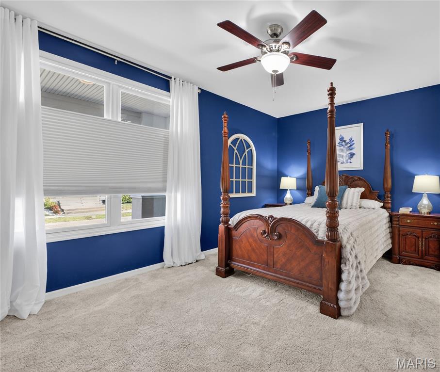
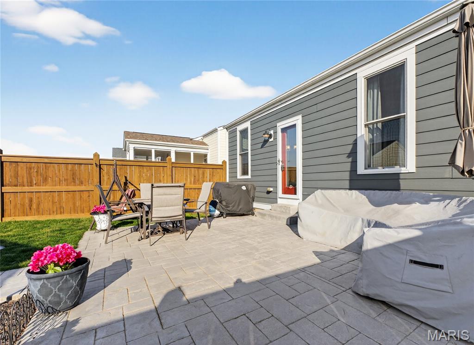
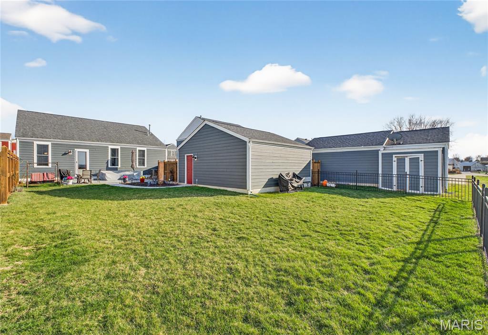
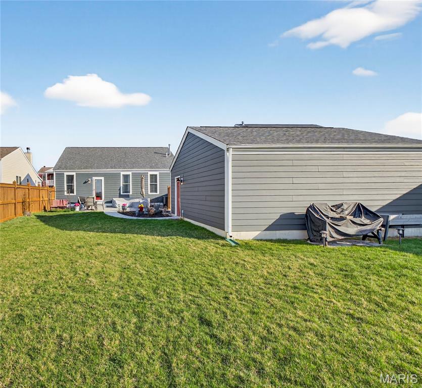
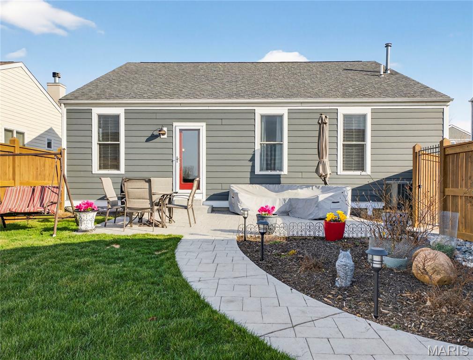
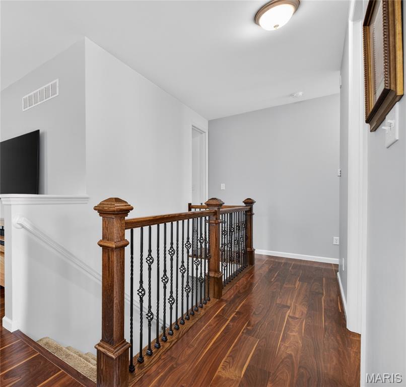

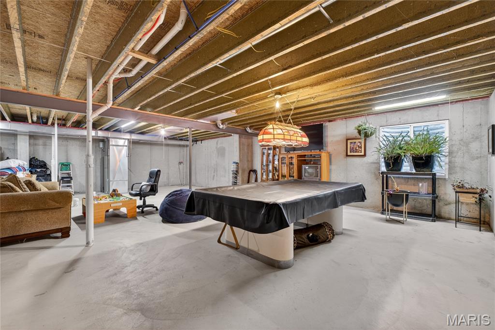
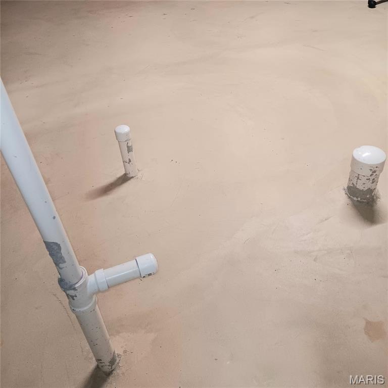
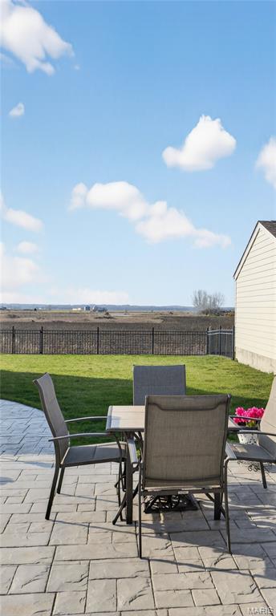
Welcome To This Gorgeous Home That is Overflowing with Charm & Elegance**So Many Numerous High End Upgrades Include: Chefs Dream Kitchen Featuring Beautiful Custom 42"Cabinetry (Soft Close & Crown Cap)--Under Cabinet Lighting--Stylish Quartz Countertops--Huge 12 Ft Breakfast Bar--Roomy 9 Ft Ceilings with 8 Ft Interior Doors--Beautiful Upgraded Floors in Kitchen & Living Area--Extra Window Package in Living/Breakfast Room--Custom 21' x 15' Stamped Patio is The,Perfect Setting to Enjoy watching Hummingbirds with Your Morning Coffee, BBQ's/Family Time or Relax & Unwind watching the Sunsets--This Super Clean Insulated Garage is Upgraded with 3 Ft Extra Wide & 3 Ft Extra Deep--Rough In Plumbing for Extra Bath in LL**Private Fenced Rear Yard Backs to Open Ground & You are only A Short Walk to the Pool**Awesome Home is Ready For it's New Owner**Start Enjoying All That New Town has to Offer**Main Floor Laundry, Spindled Stair Rail-- This Amazing Home Truly Shines**

Property Information

Original Price $ 474,500
Status Closed
MLS# 26016456
Bedrooms 3
Full baths 2
Half baths 0
Main Floor Full Baths 2
Sq. Ft. Above 1,596
Lot Size
Acres 0
Subdivision New Town At St Chas #9
Municipality St Charles
School District Orchard Farm R-V
County St Charles
Property Type Residential
Style 1 Story
Style Description
Transaction Type
Special Conditions Standard
Type
Building Exterior Amenities Common Ground,Lake,Picnic Area,Pool
Building Style Ranch
Ownership Private
Special Description Standard
Appliances Some Stainless Steel Appliance(s),Dishwasher,Disposal,Microwave,Free-Standing Electric Range,Gas Water Heater

Additional Information

Elementary School Orchard Farm Elem.
Jr. High School Orchard Farm Middle
Sr. High School Orchard Farm Sr. High
Association Fee $1,065/Annually
Architecture Ranch
Construction HardiPlank Type
Garage Spaces 2
Carport Spaces
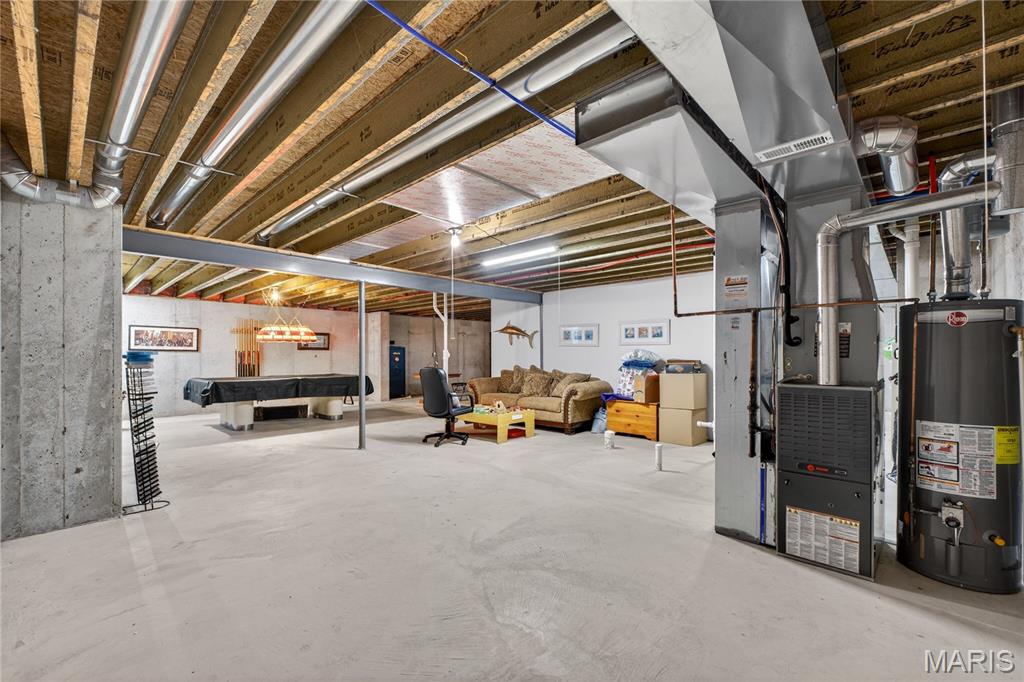
Basement Description Concrete,Egress Window,Full,Roughed-In Bath
Fireplace Type Gas,Living Room
Fireplace Location
Lot Dimensions
Special Areas
Cooling Ceiling Fan(s),Central Air
Sewer Public Sewer Sewer

Heating Forced Air,Natural Gas
Water Public
Heat Source
Kitchen
Appliances Stainless Steel Appliance(s),Dishwasher,Disposal,Microwave,Free-Standing Electric Range,Gas Water Heater
Dining
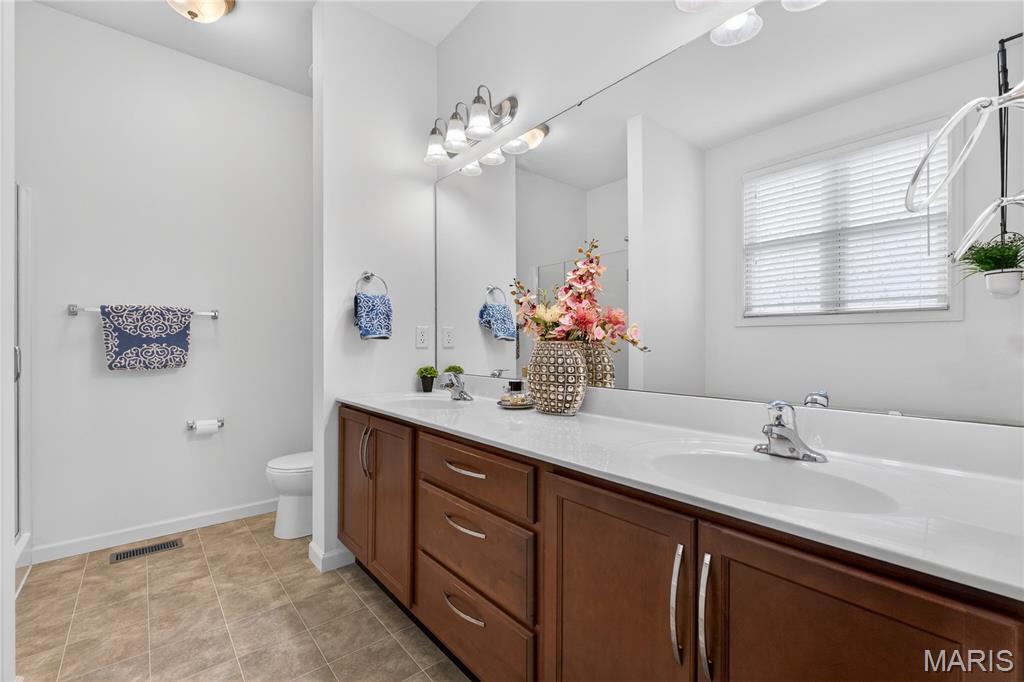
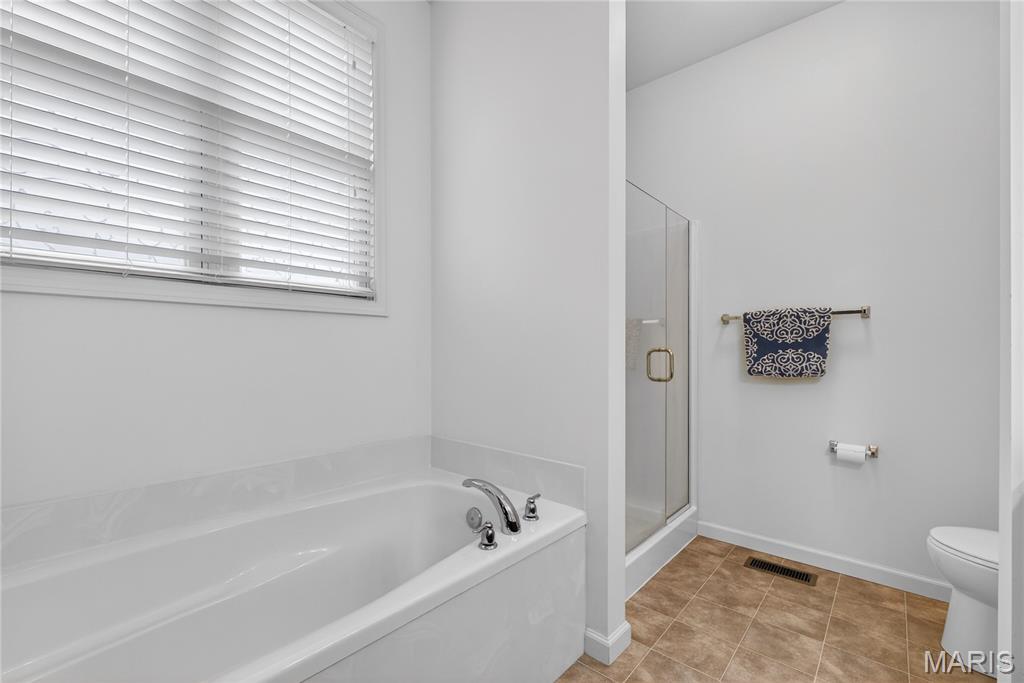
Interior Decor Breakfast Bar,Breakfast Room,Ceiling Fan(s),Custom Cabinetry,Double Vanity,High Ceilings,Recessed Lighting,Separate Shower,Solid Surface Countertop(s),Walk-In Closet(s)
Property Tax $4,881

Map Location

Change History

Listing Courtesy of Show-Me Realty Associates - [email protected]
