5032 Arpent Street, St Charles, MO 63301
Subdivision: New Town at St Charles
List Price: $485,000
Login/Signup to see SOLD Price
4
Bedrooms4
Baths2,032
Area (sq.ft)$239
Cost/sq.ft2 Story
Type6
Days on MarketDescription
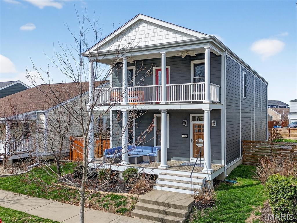
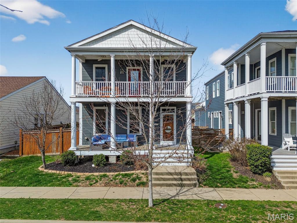
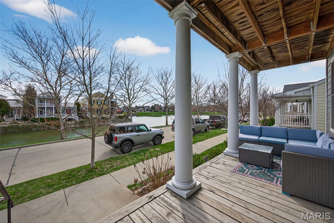
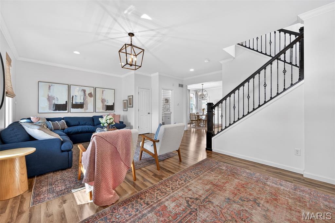
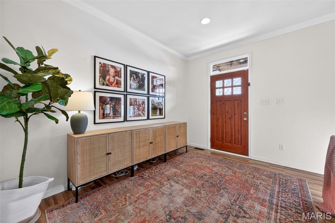
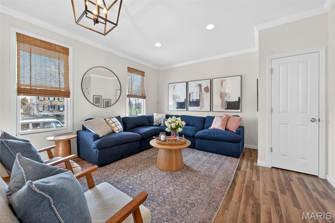
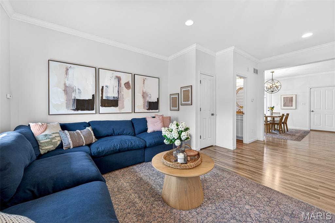
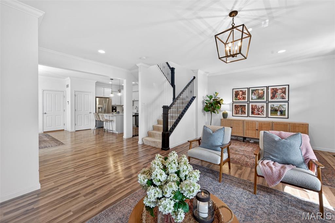
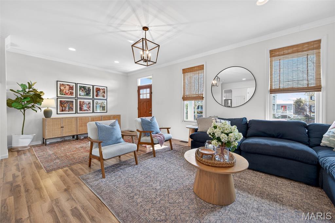
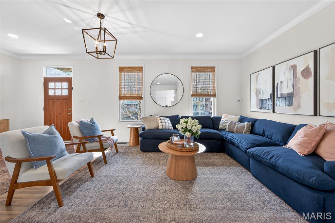
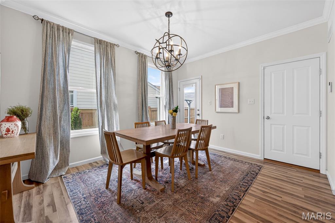
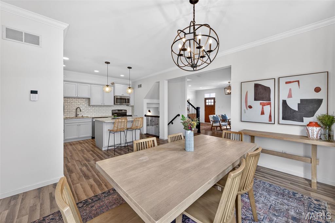
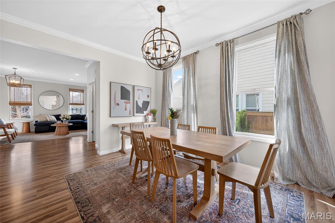
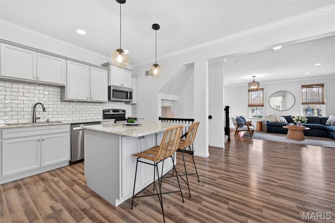
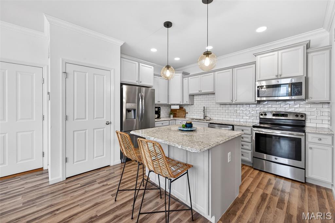
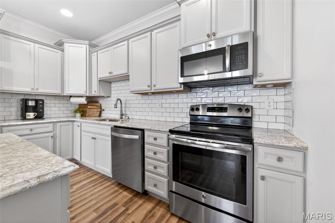
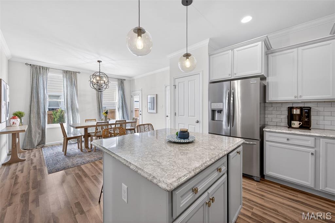
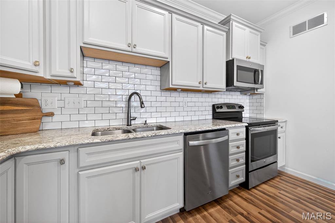
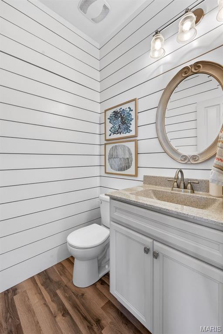
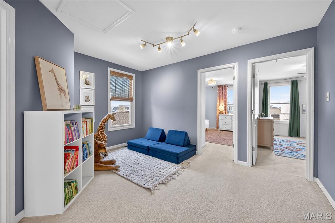
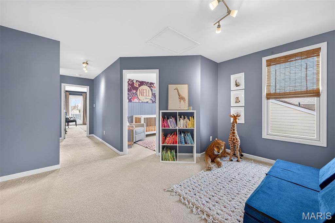
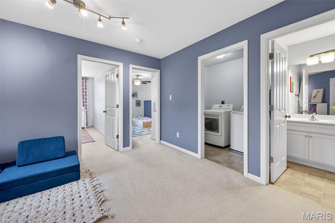
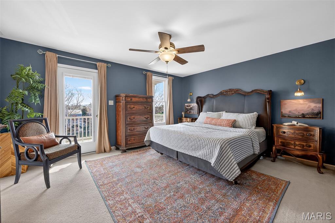
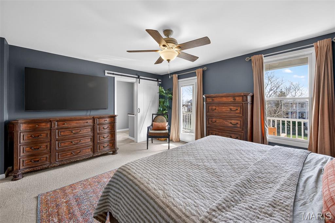
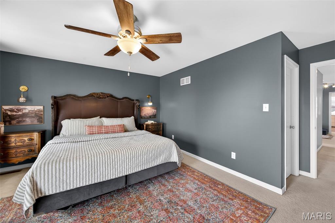
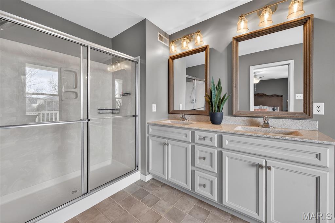
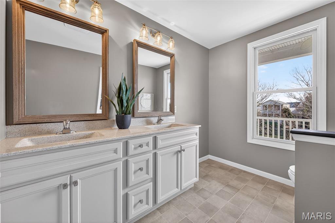
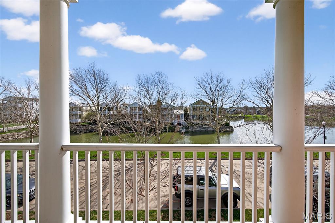
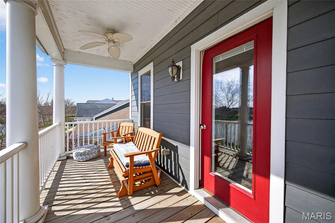
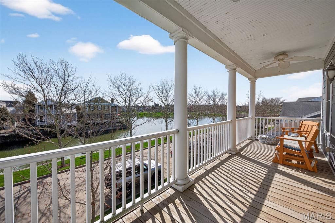
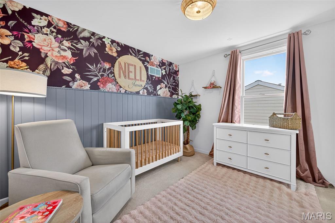
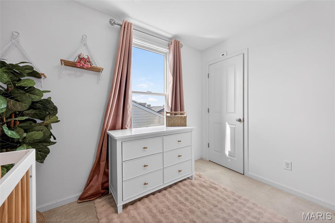
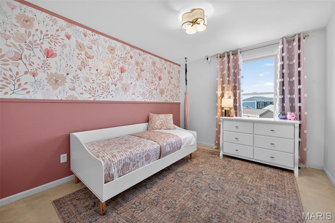
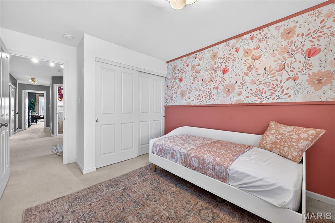
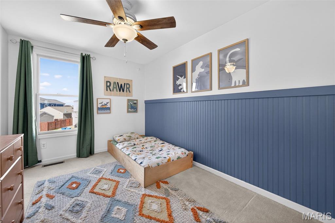
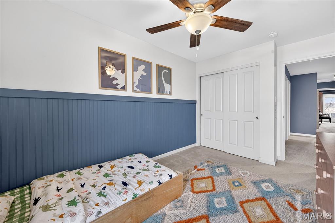
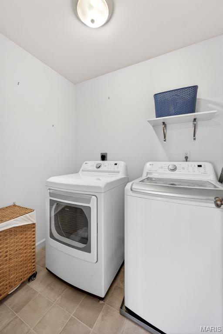
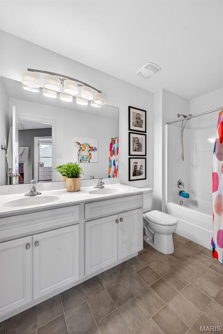
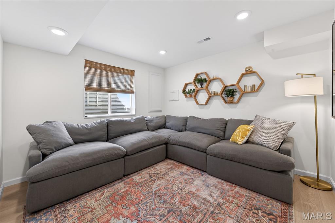
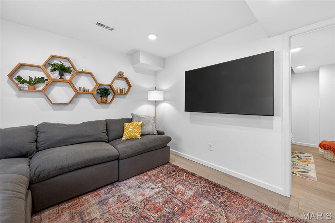
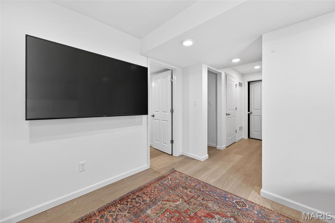
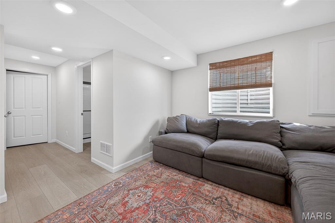
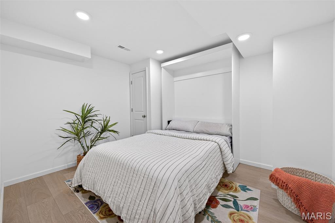
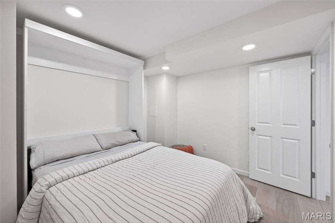
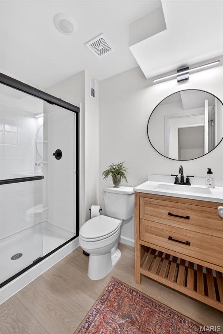
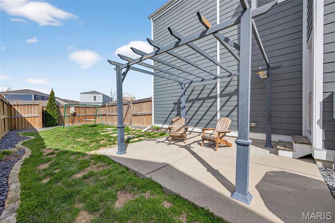
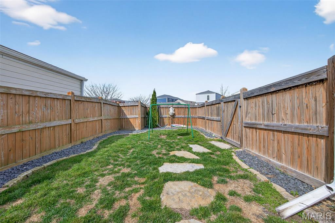
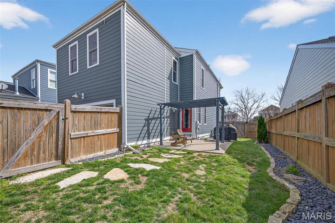
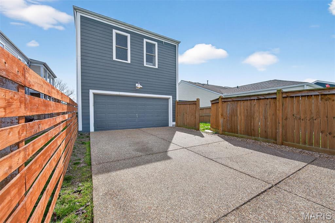
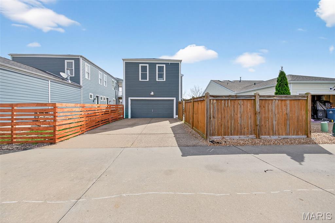
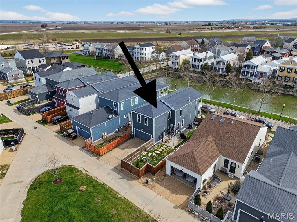
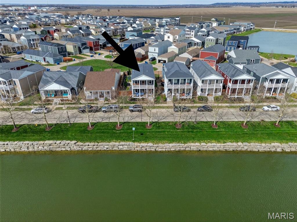
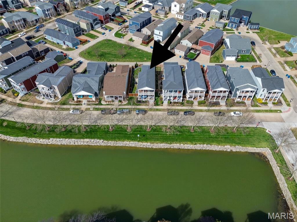
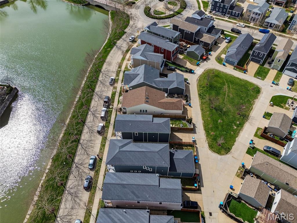
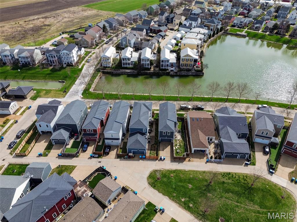
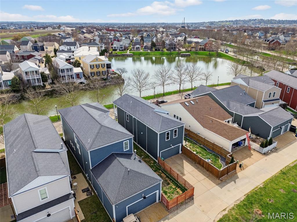
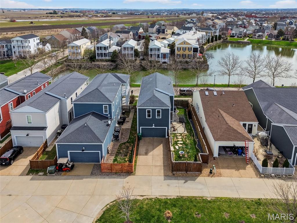
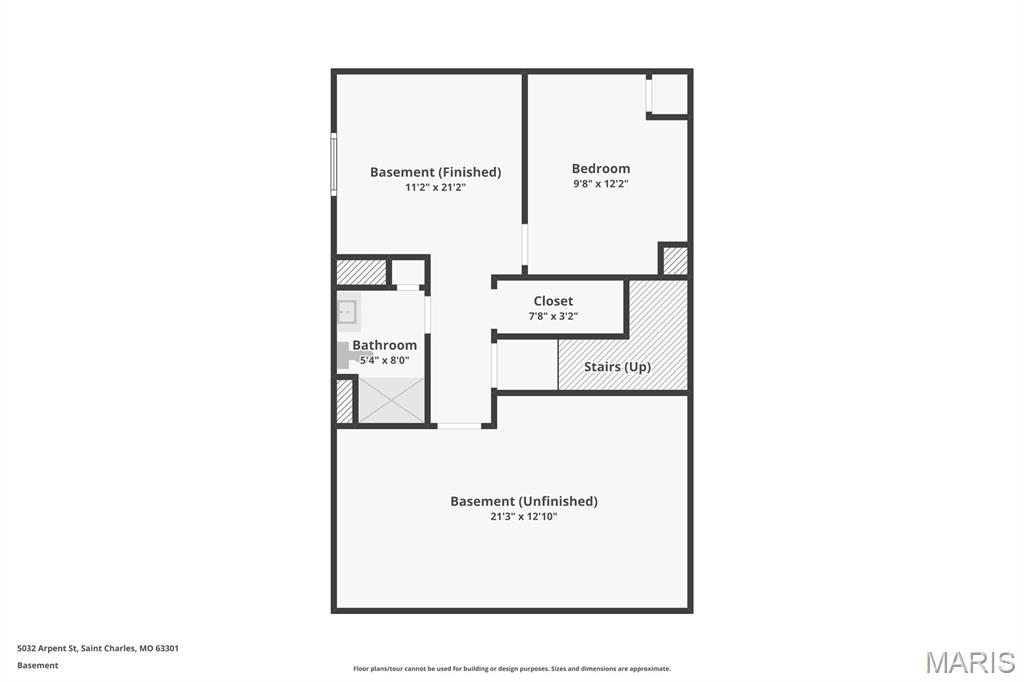
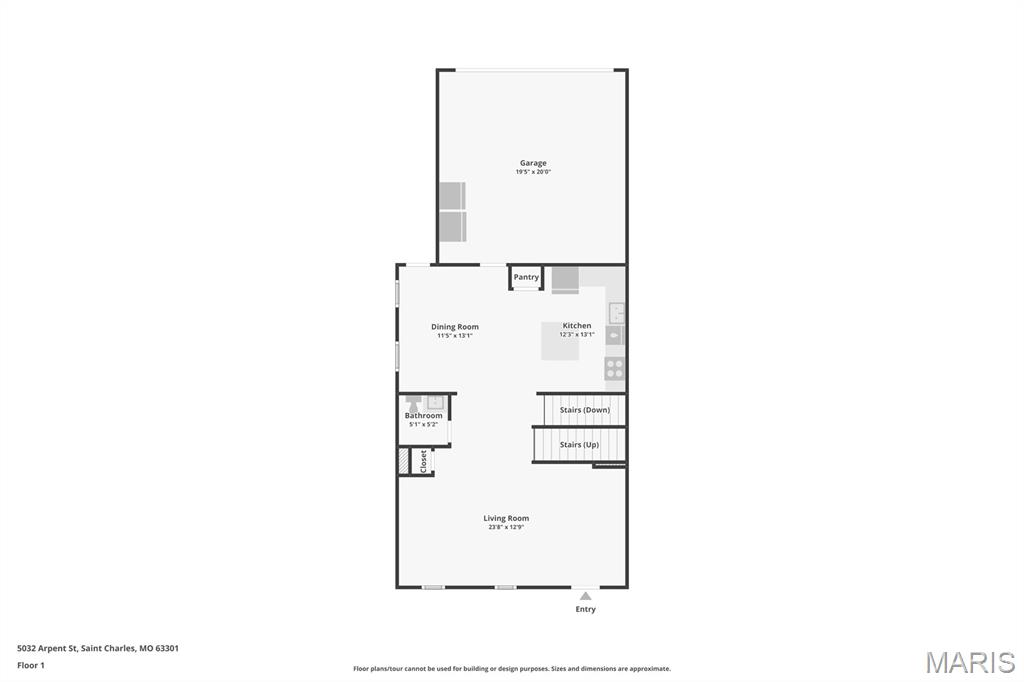
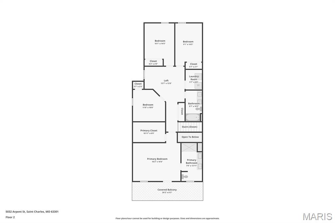
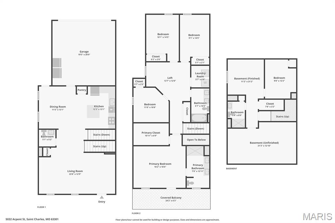
Move-In Ready Beauty with Double Balconies & Water Views! Welcome to this stunning 4-bedroom, 3.5-bath home offering over 2,000 sq. ft. plus finished basement. Step inside to discover 9’ ceilings and LVP flooring throughout the main level. The kitchen features quartz countertops, subway tile backsplash, custom cabinetry, center island & pantry. The dining area, coat closet & beautifully styled shiplap powder room complete the main floor. Upstairs, the primary suite offers a private retreat with access to a balcony overlooking the water, walk-in closet, and bath featuring adult-height dual vanity & walk-in shower. 3 additional bedrooms, versatile loft area, laundry room & linen closet add to the upper level. The finished lower level is complete with rec area, full bath & bonus room w/ a Murphy bed. Step outside to enjoy a nice size fenced-in backyard with expanded patio. An attached 2-car garage and extended driveway offer plenty of parking. Nestled in one of the area’s most desirable communities, this vibrant neighborhood called New Town @ St. Charles offers resort-style living at its finest — featuring pools, including an impressive 700-foot lazy river. Enjoy scenic lakes and canals ideal for fishing, swimming, floating, kayaking, and paddleboarding, along with an amphitheater, popular restaurants, volleyball and pickleball leagues, a grocery store, coffee shop, bakery, charming shops, and so much more!
Property Information
Additional Information
Map Location
Change History


MORE REALTORS
Agent
Listing Courtesy of Coldwell Banker Realty - Gundaker - [email protected]
