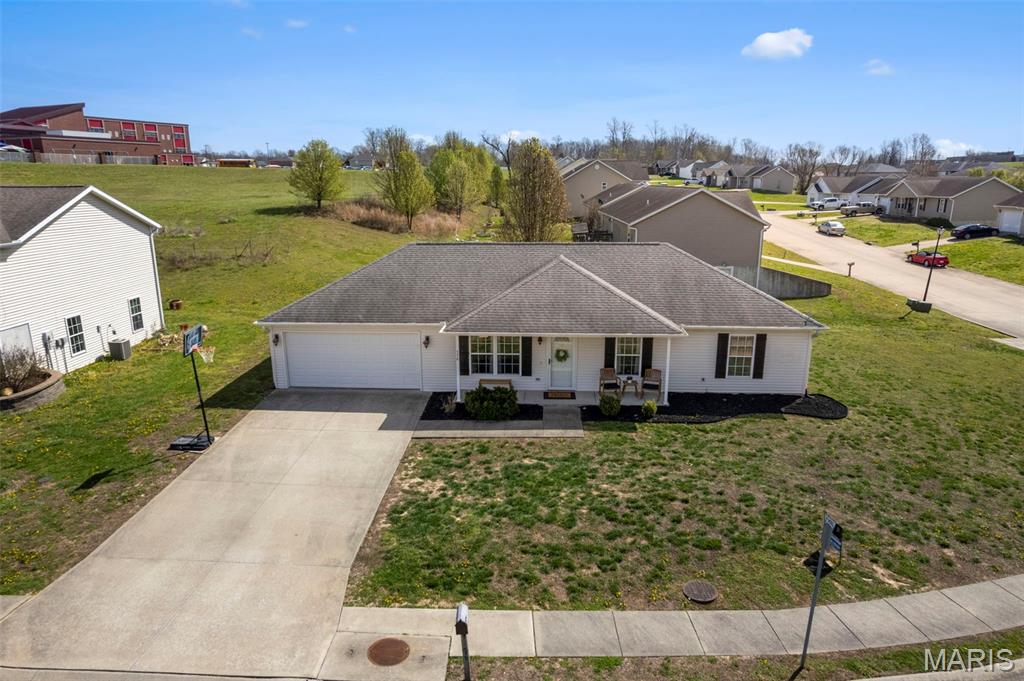
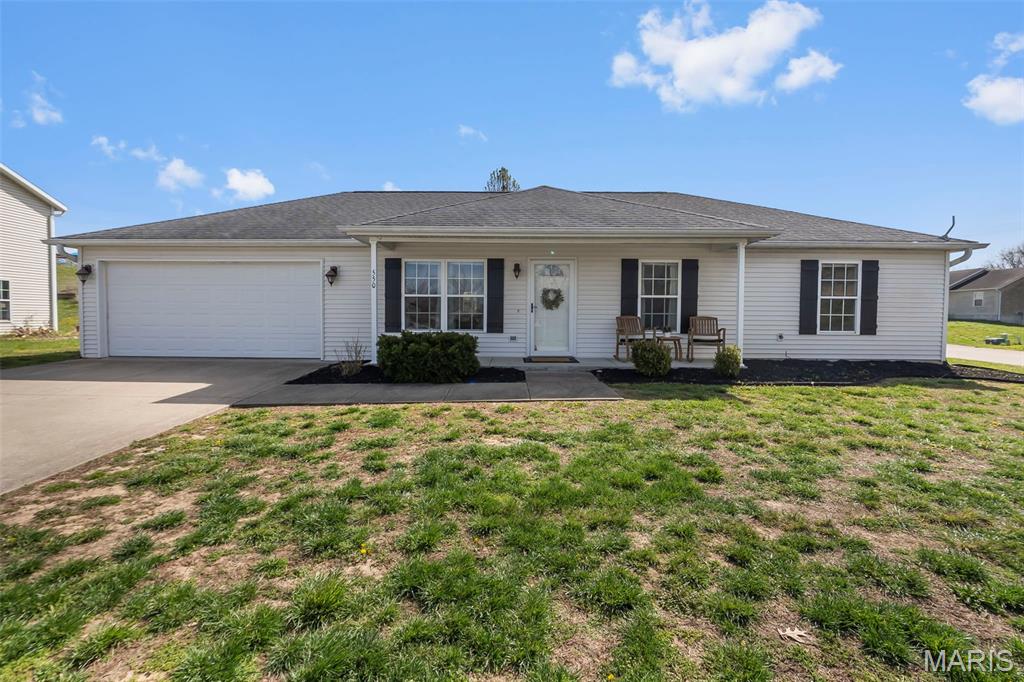
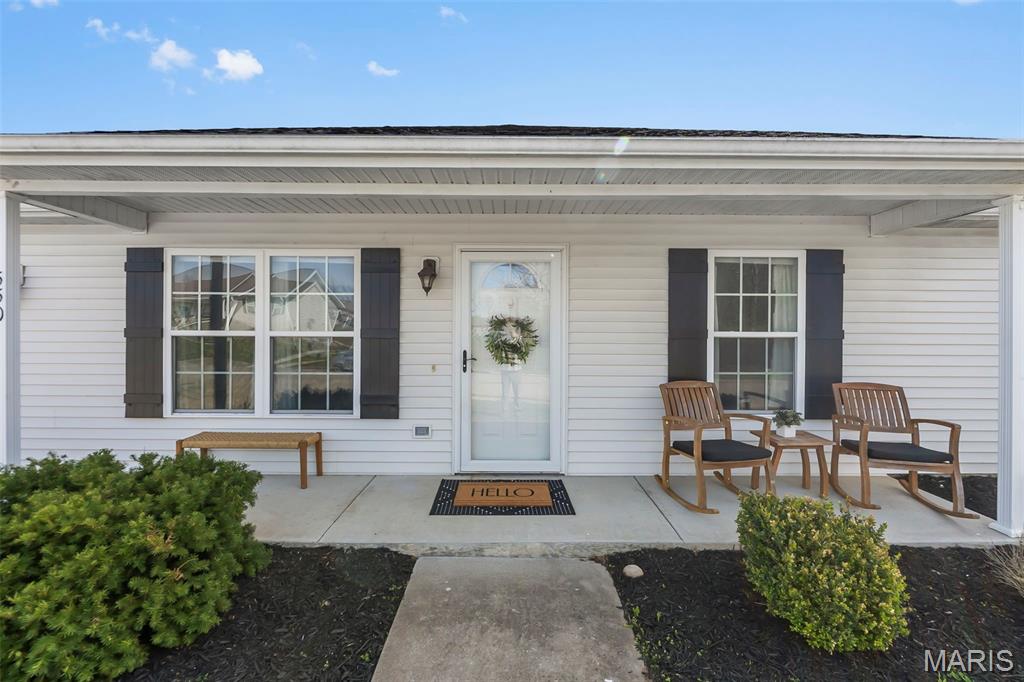
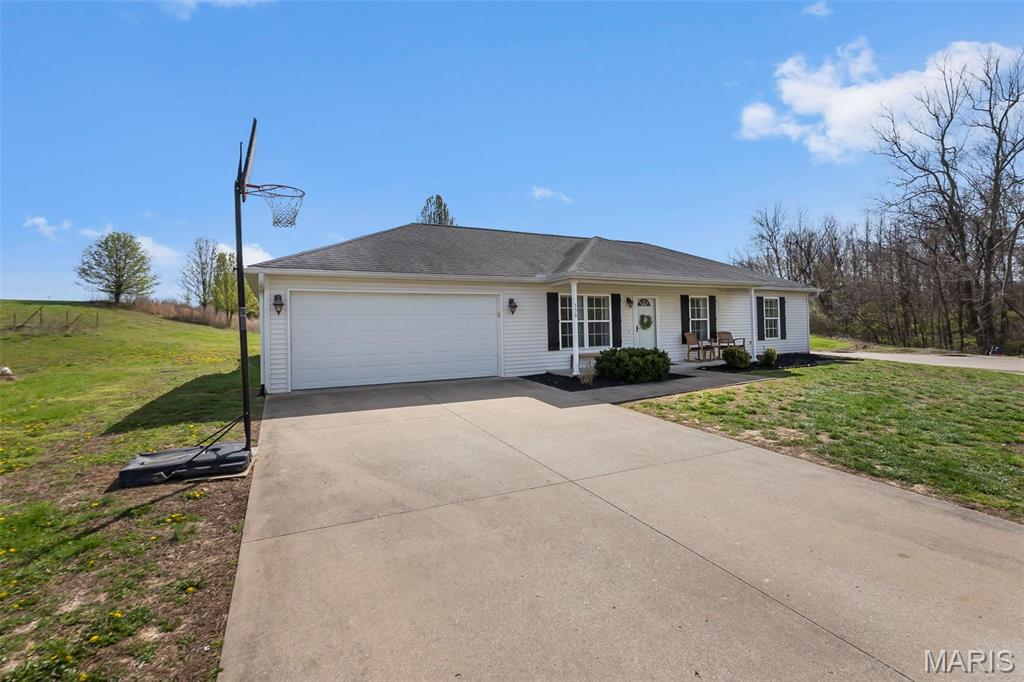
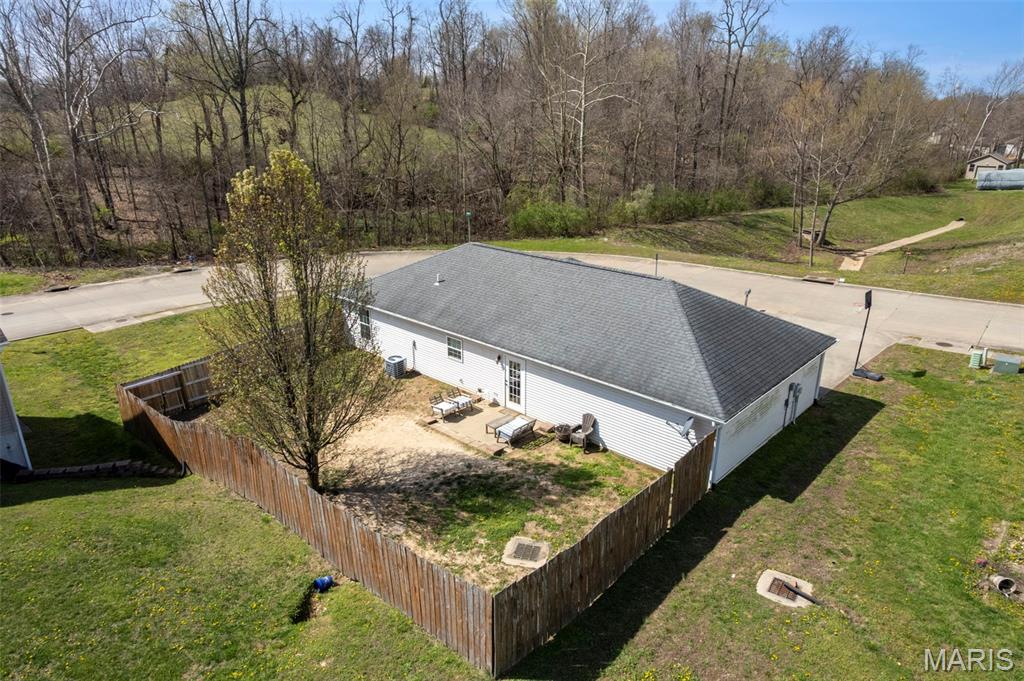
550 Sara Street, Jackson, MO 63755
Subdivision: Savannah Rdg West Sub Ph 3
List Price: $242,000
Login/Signup to see SOLD Price
3
Bedrooms2
Baths1,204
Area (sq.ft)$201
Cost/sq.ft1 Story
Type19
Days on MarketDescription
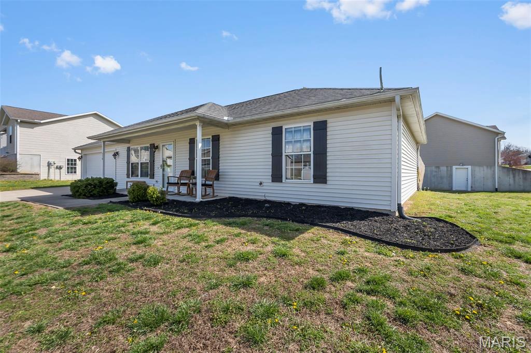
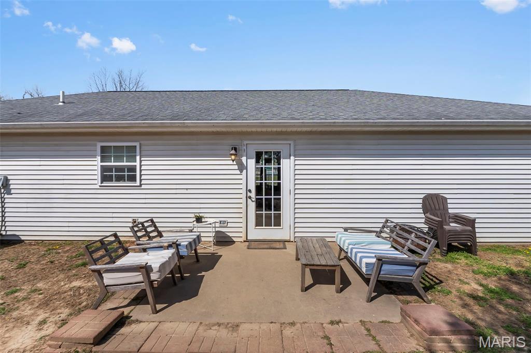
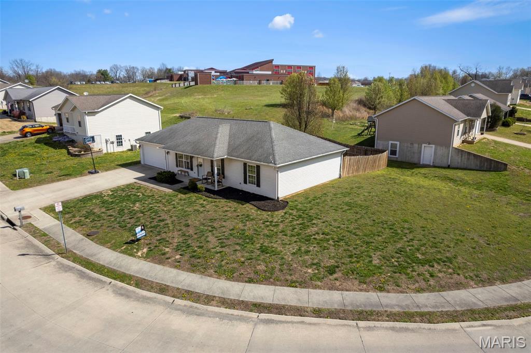
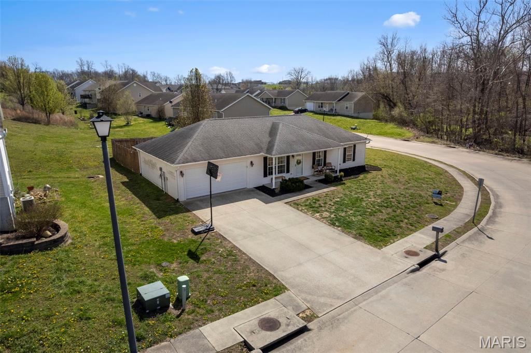
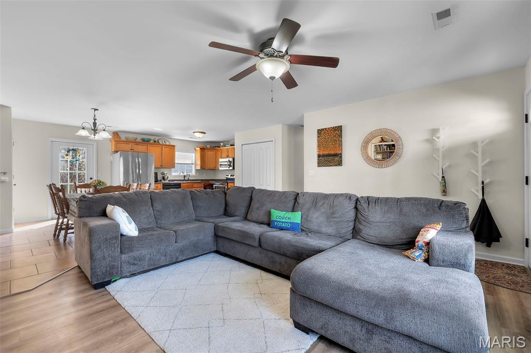
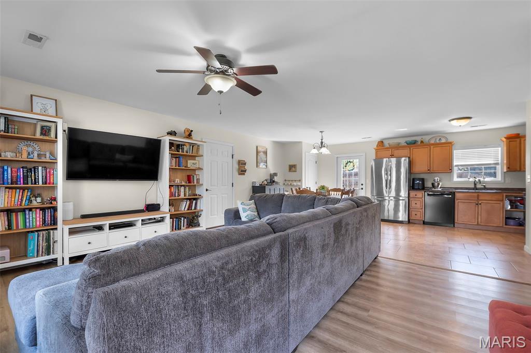
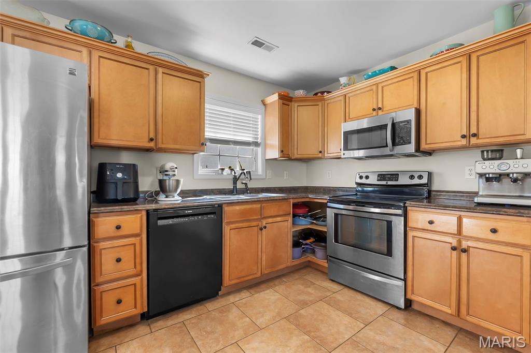
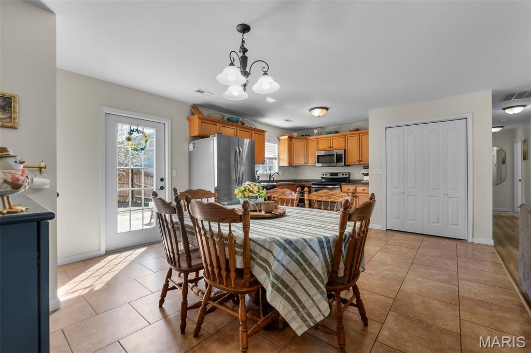
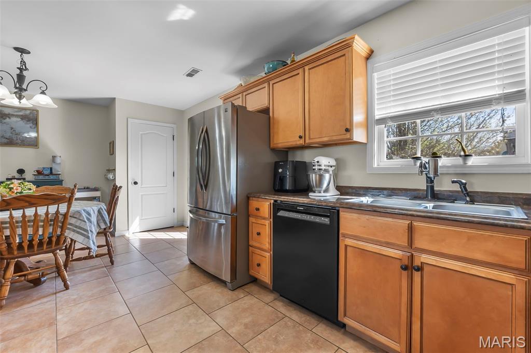
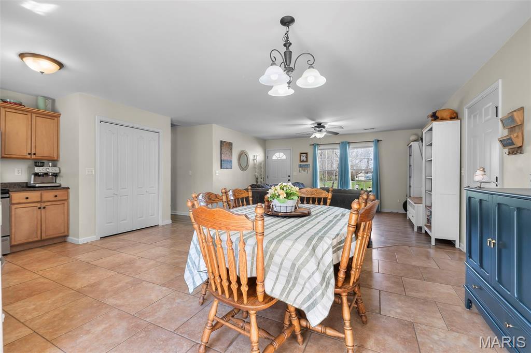
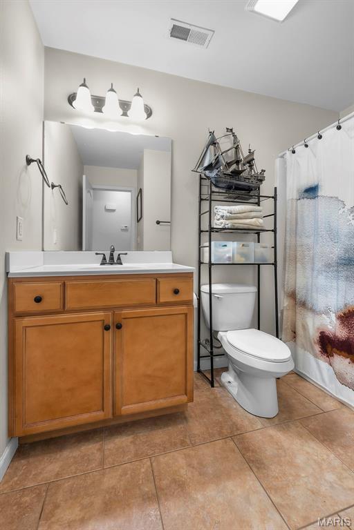
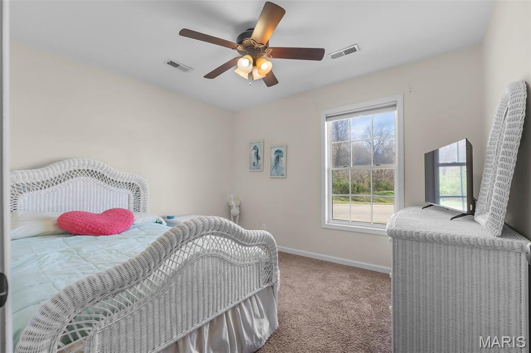
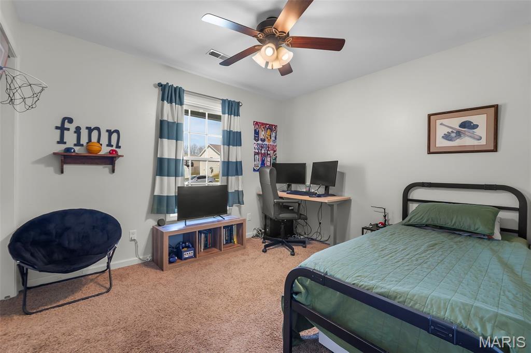
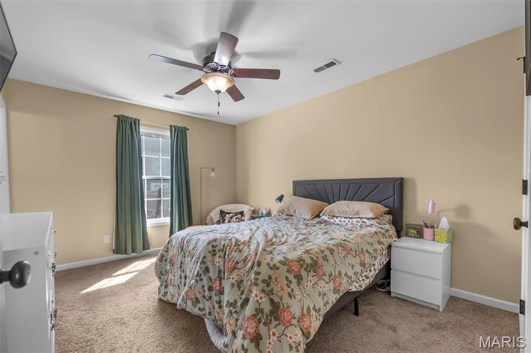
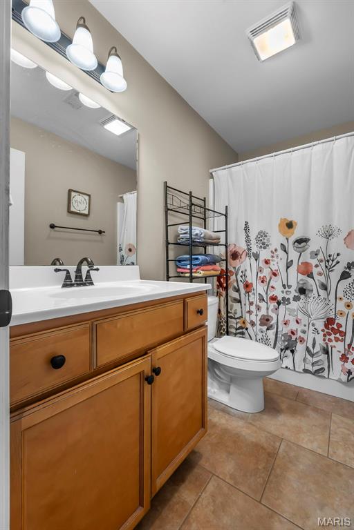
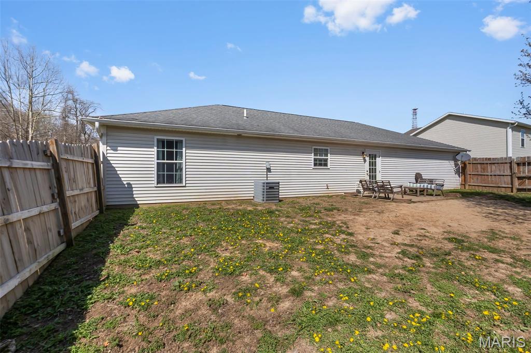
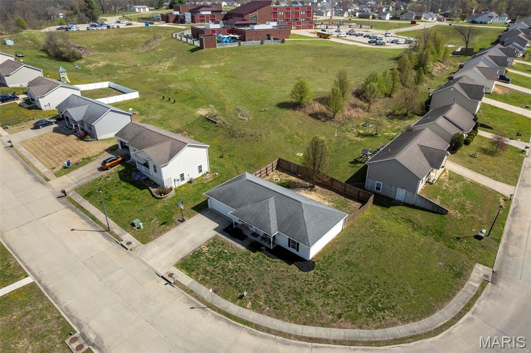
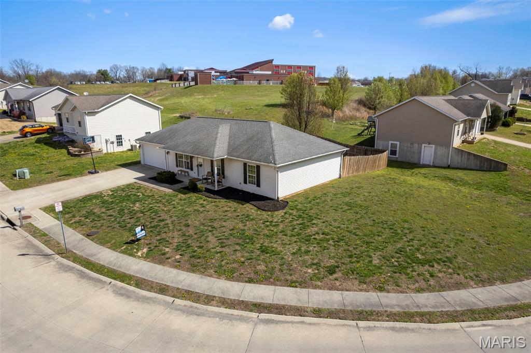
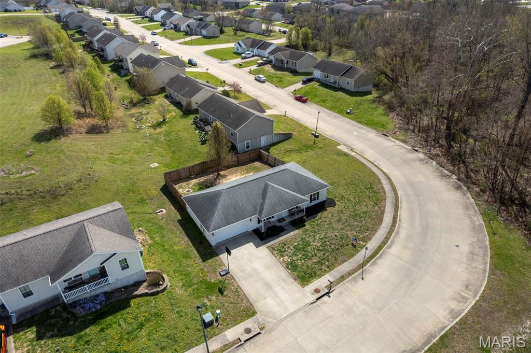
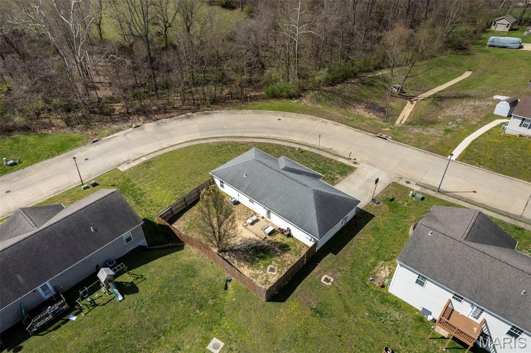
3 Bedroom, 2 Bathroom Home for Sale | Open Floor Plan | Corner Lot | Fenced Backyard Welcome to this beautiful 3 bedroom, 2 full bathroom home featuring a highly desirable open concept floor plan, perfect for modern living and entertaining. This move-in ready home offers a spacious living area, seamless flow between the kitchen and living space, and plenty of natural light. Some of the features in the kitchen /Dining Combo are Custom Cabinets, Pantry, ceramic tile, with kitchen appliances included, 2 full Baths that also have ceramic tile. Living Room has laminate wood flooring, 2 car garage with built in shelving for storage. This home is located on a large corner lot, this property includes a fenced backyard—ideal for pets, kids, and outdoor living. Enjoy endless possibilities with space for an outdoor kitchen, garden, patio, or backyard entertainment area. ?? Home Features: • 3 Bedrooms / 2 Full Bathrooms • Open Concept Living & Dining Area • Spacious Kitchen Layout • Large Corner Lot • Fully Fenced Backyard • Great Outdoor Living Potential • Perfect for Entertaining This home is perfect for buyers searching for a family-friendly home, starter home, or investment property with room to grow.
Property Information
Additional Information
Map Location
Rooms Dimensions
| Room | Dimensions (sq.rt) |
|---|---|
| Bathroom 2 (Level-Main) | N/A |
| Bedroom 3 (Level-Main) | N/A |
| Family Room (Level-Main) | N/A |
| Kitchen (Level-Main) | N/A |
Change History


MORE REALTORS
Agent
Listing Courtesy of EXP Realty, LLC - [email protected]
