3074 Winding River Drive, Unincorporated, MO 63303
Subdivision: River Bend Estate
List Price: $499,900
Login/Signup to see SOLD Price
4
Bedrooms3
Baths2,282
Area (sq.ft)$219
Cost/sq.ft2 Story
Type3
Days on MarketDescription
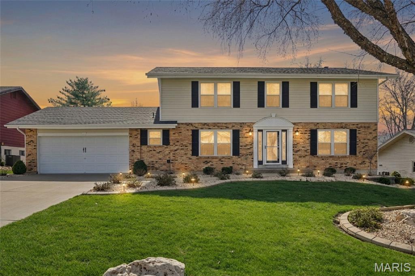
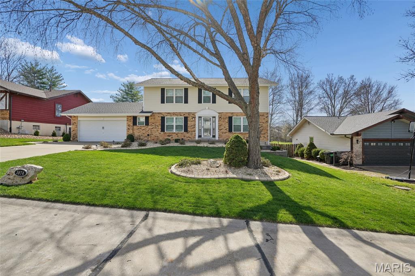
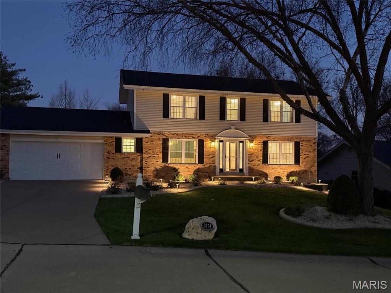
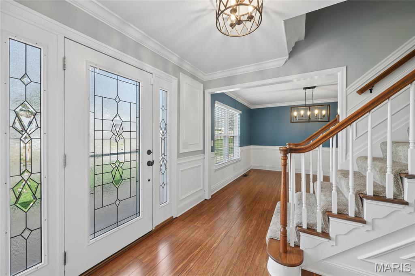
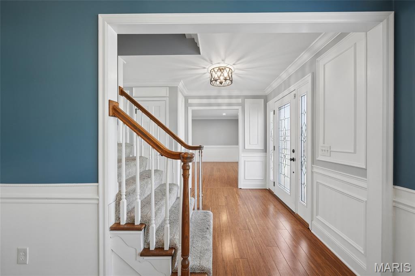
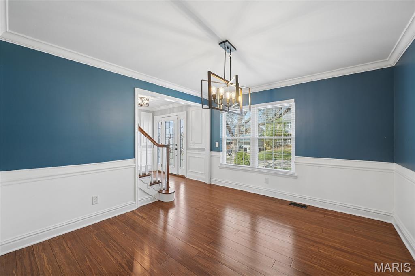
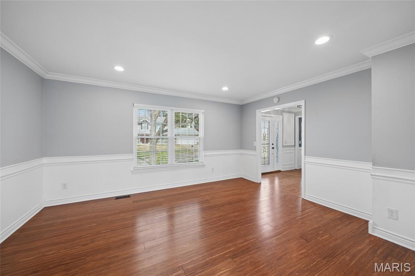
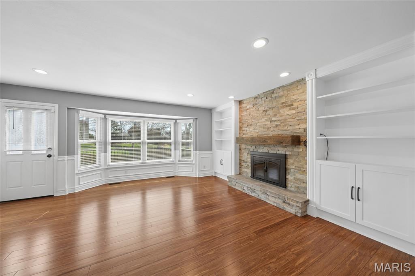
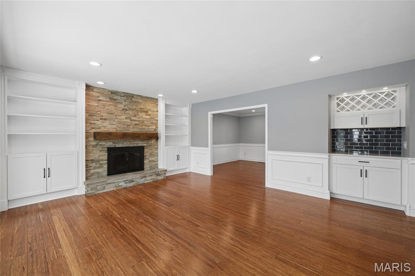
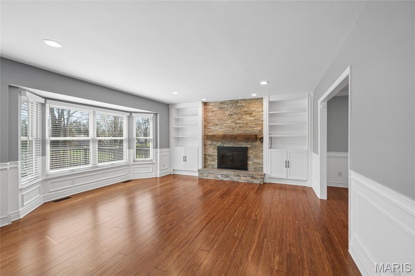
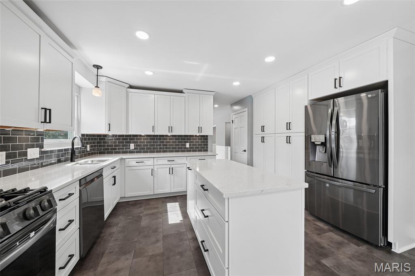
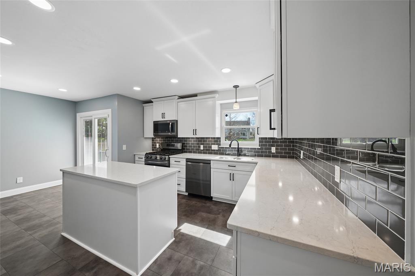
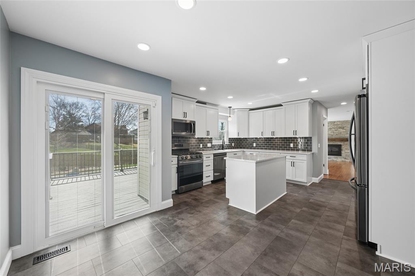
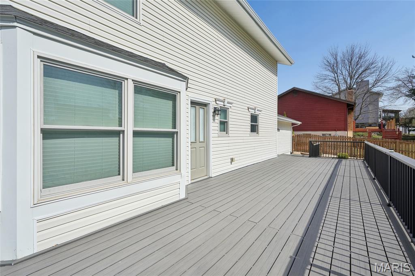
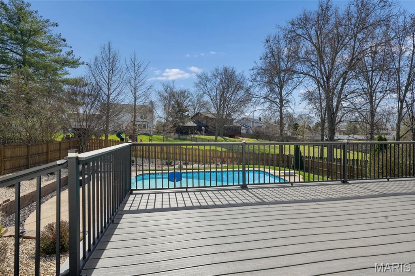
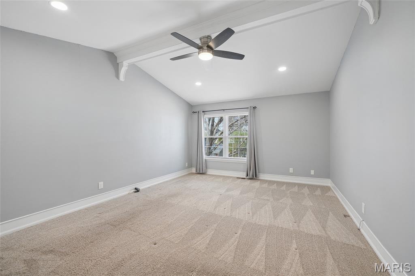
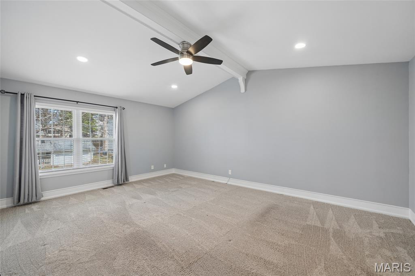
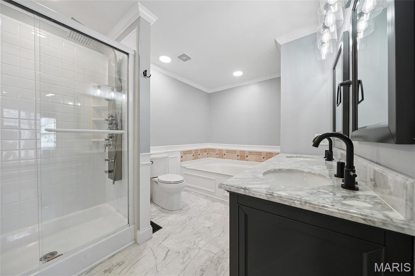
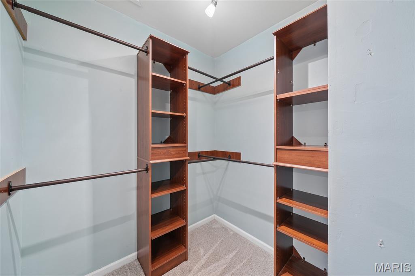
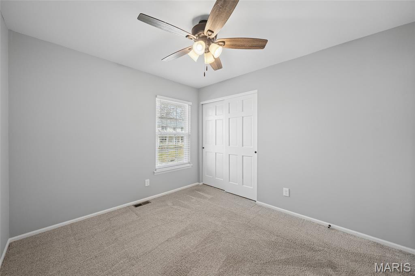
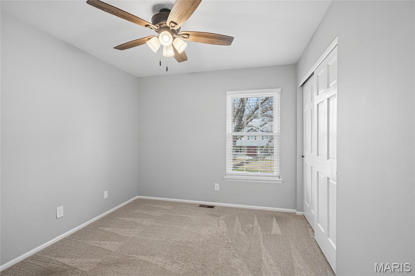
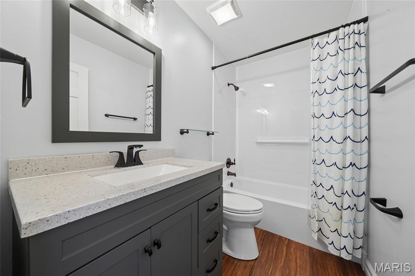
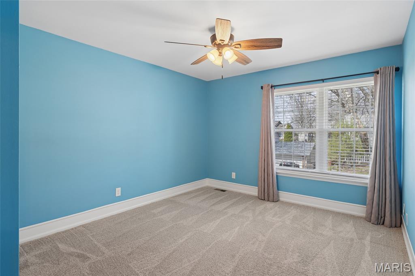
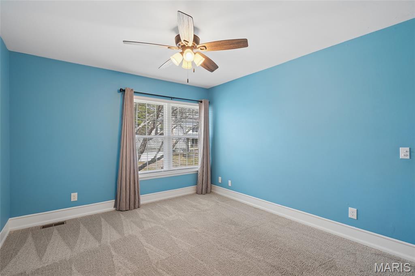
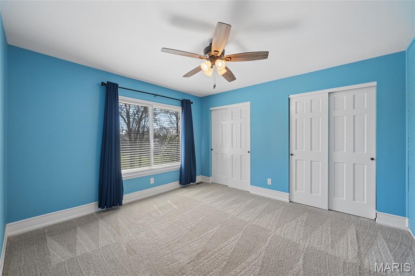
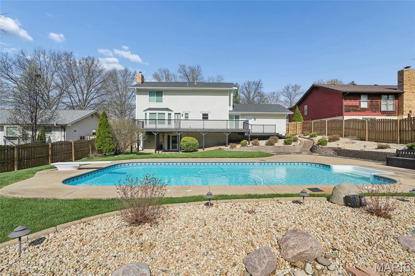
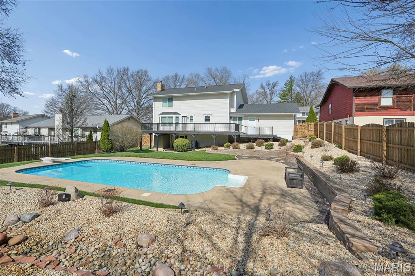
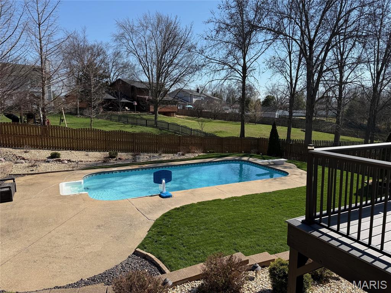
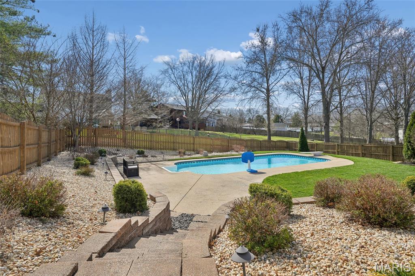
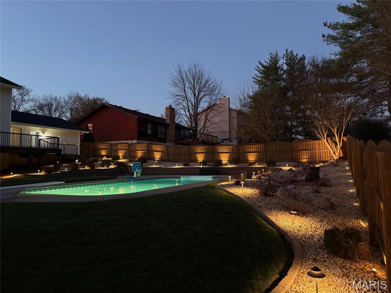
Impeccably maintained & thoughtfully updated, this 4-bedroom, 2-story in River Bend Estates is the one you've been waiting for. The heart of the home is a true showstopper-featuring a dream kitchen w/ custom Kraftmaid cabinetry, Quartz countertops, black stainless appliances, & gas range. Rich wood floors, extensive custom molding, & added can lighting elevate the main level, while the inviting family room w/ gas fireplace & dry bar creates the perfect space to relax or entertain. Upstairs, the vaulted primary suite offers a peaceful retreat, along with three additional bedrooms & a full bath, while the walk-out basement is ready for your finishing touches. Step outside to your own private backyard oasis- beautifully landscaped w/ ambient lighting, a spacious composite deck, & a stunning in-ground pool w/ diving board-creating the ultimate setting for unforgettable summer days. Homes like this don't come along often-don't miss your opportunity! Join us at the Open House on Saturday March 28th from 1-3.
Property Information
Additional Information
Map Location
Rooms Dimensions
| Room | Dimensions (sq.rt) |
|---|---|
| Dining Room (Level-Main) | 12 x 11 |
| Living Room (Level-Main) | 15 x 12 |
| Family Room (Level-Main) | 17 x 14 |
| Kitchen (Level-Main) | 12 x 10 |
| Breakfast Room (Level-Main) | 10 x 6 |
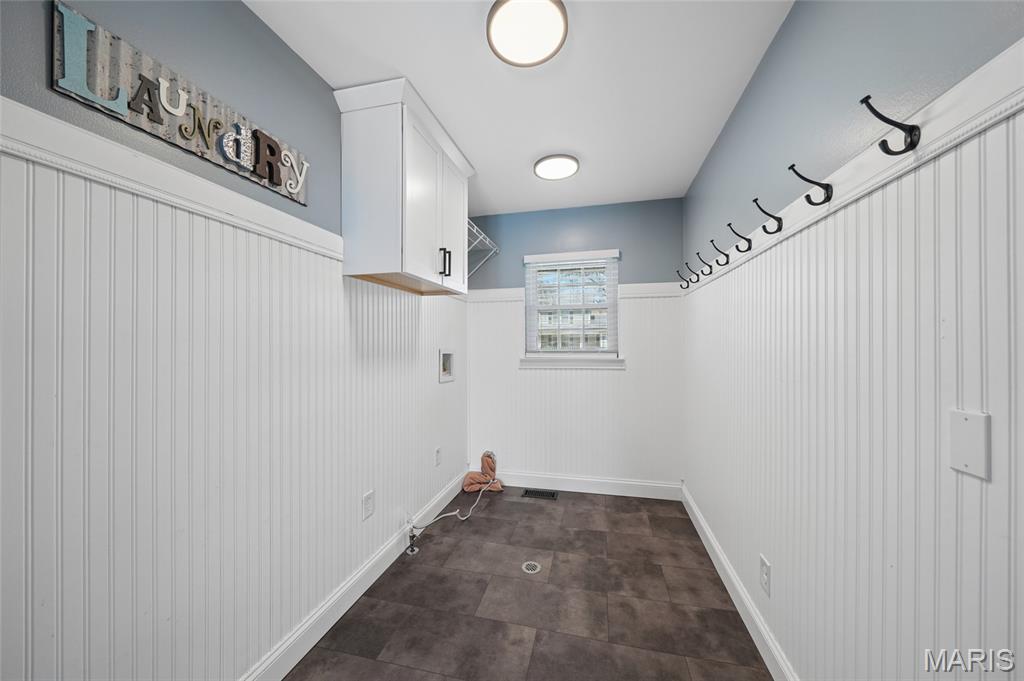
| Laundry (Level-Main) | 12 x 6 |
| Primary Bedroom (Level-Upper) | 18 x 13 |
| Bedroom 2 (Level-Upper) | 11 x 10 |
| Bedroom 3 (Level-Upper) | 12 x 11 |
| Bedroom 4 (Level-Upper) | 12 x 11 |
Change History


MORE REALTORS
Agent
Listing Courtesy of Coldwell Banker Realty - Gundaker - [email protected]
