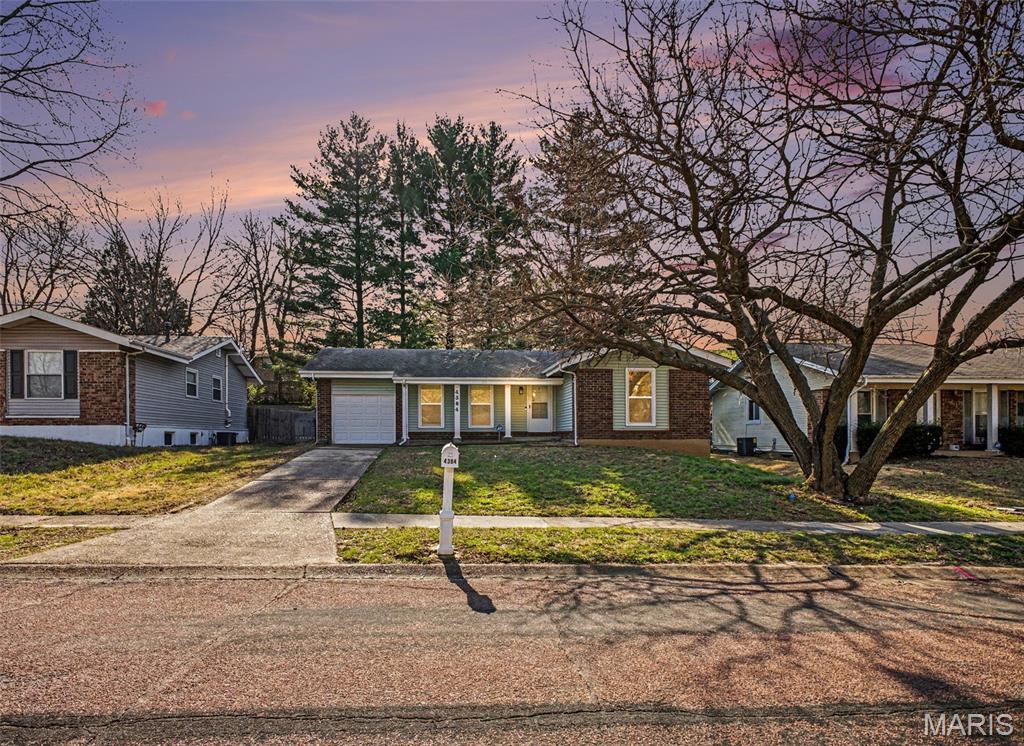
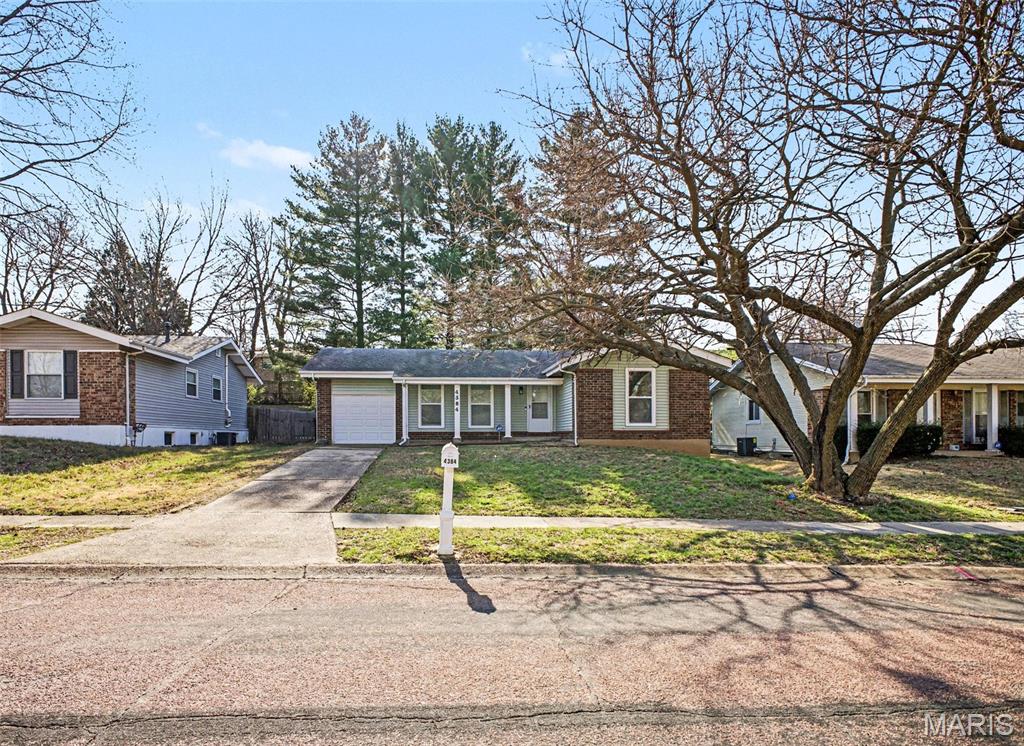
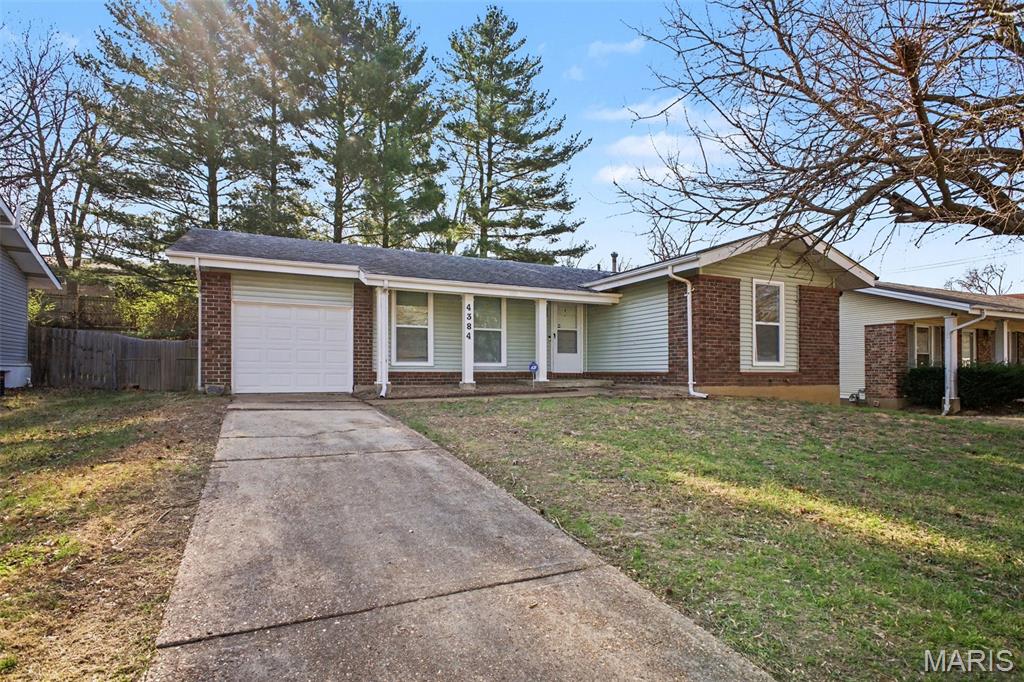
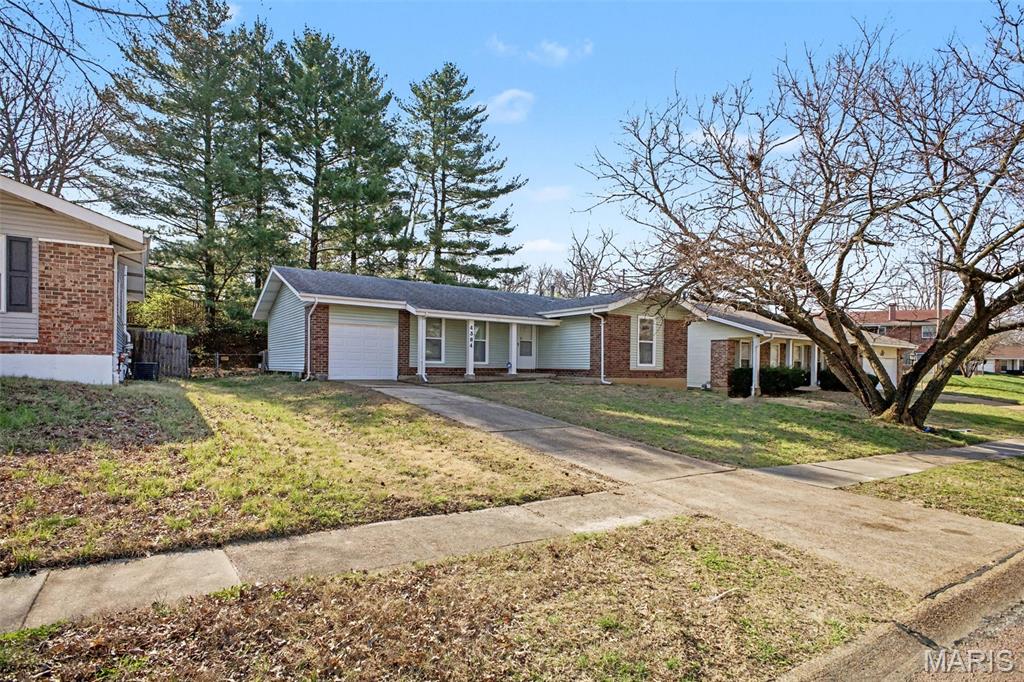
4384 Remus Drive, Unincorporated, MO 63033
Subdivision: Seven Hills 2
List Price: $209,900
Login/Signup to see SOLD Price
3
Bedrooms2
Baths1,128
Area (sq.ft)$186
Cost/sq.ft1 Story
Type35
Days on MarketDescription
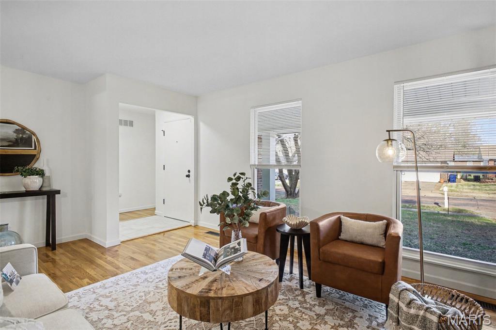
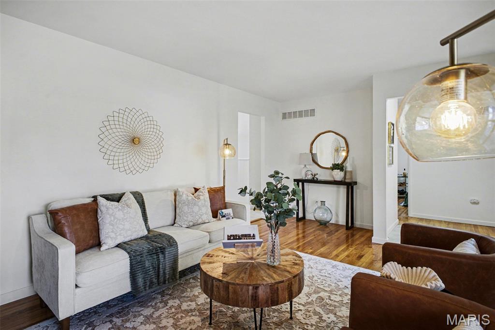
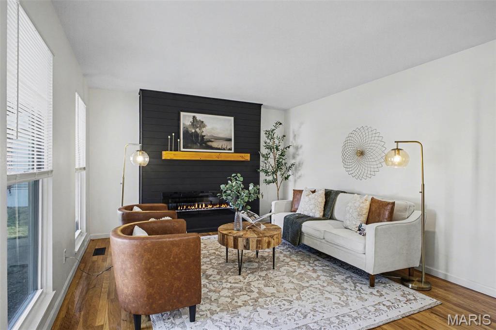
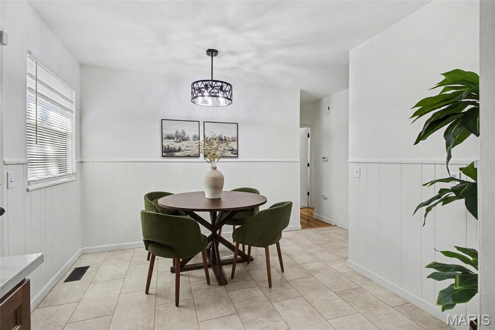
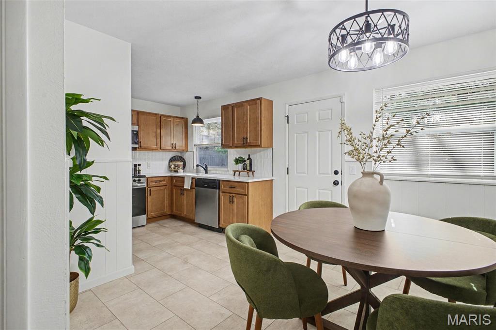
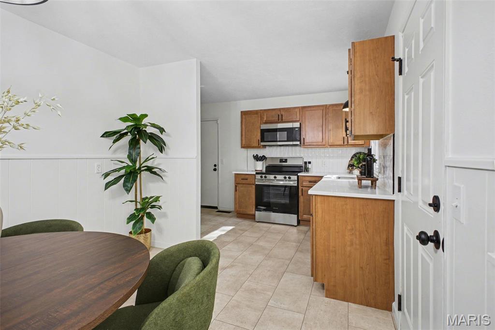
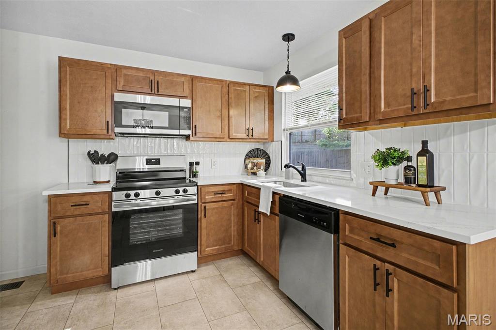
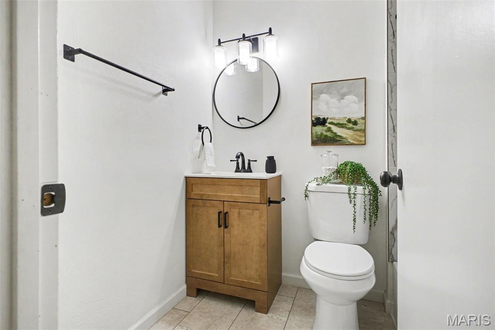
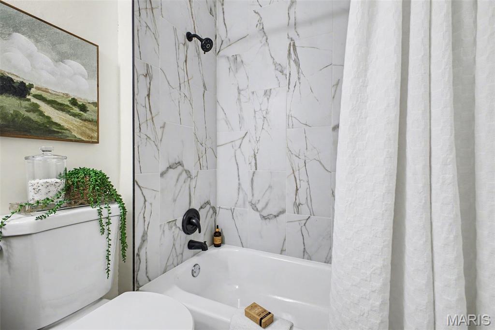
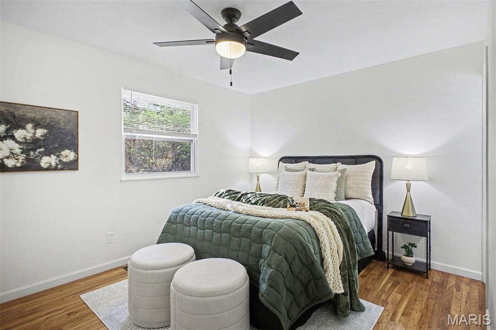
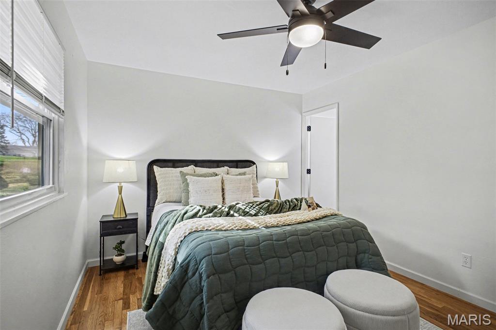
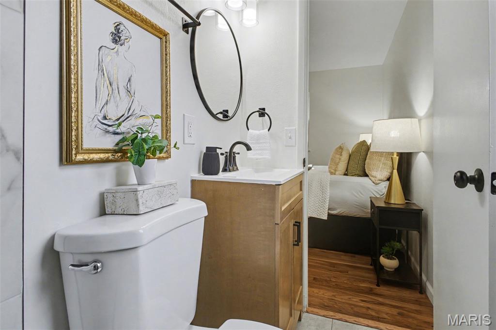
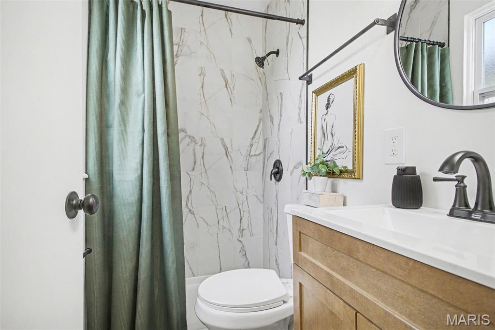
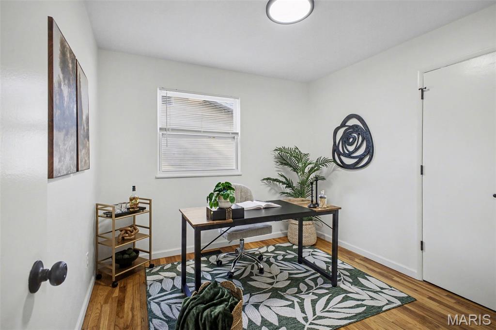
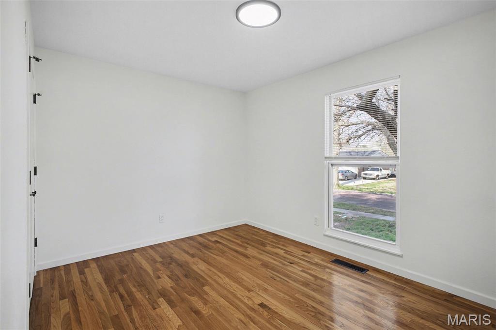
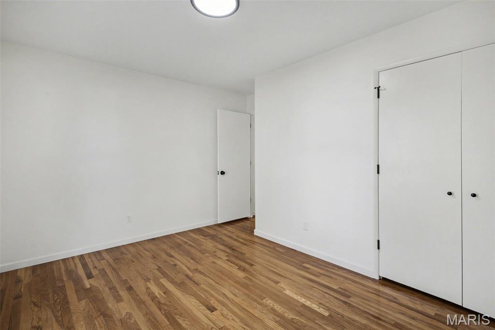
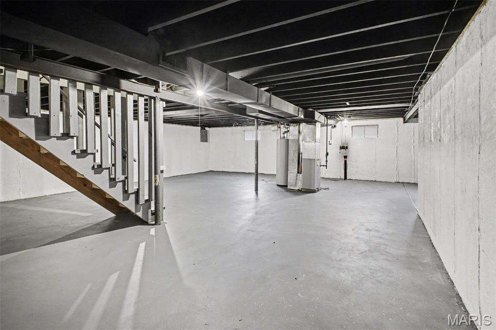
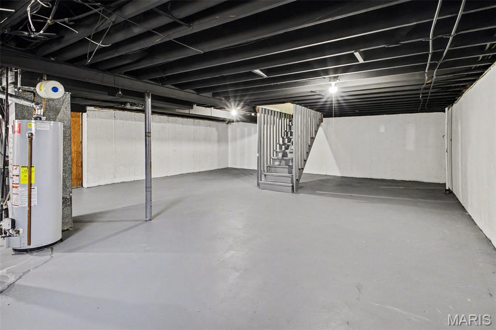
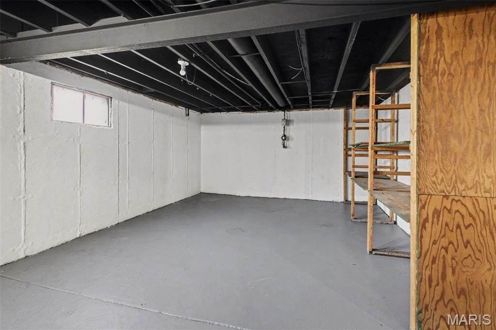
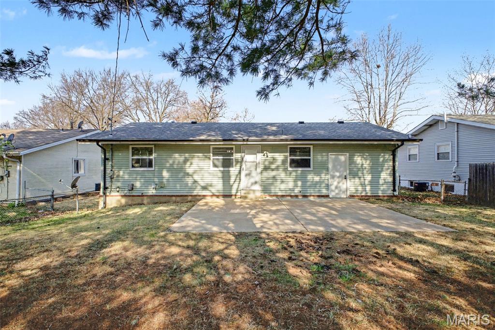
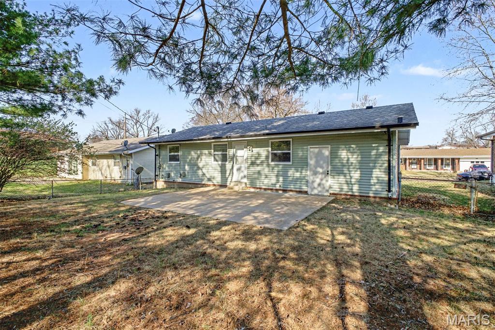
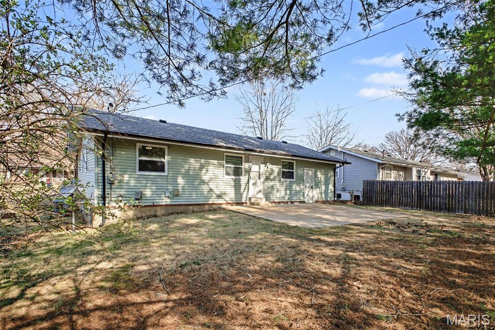
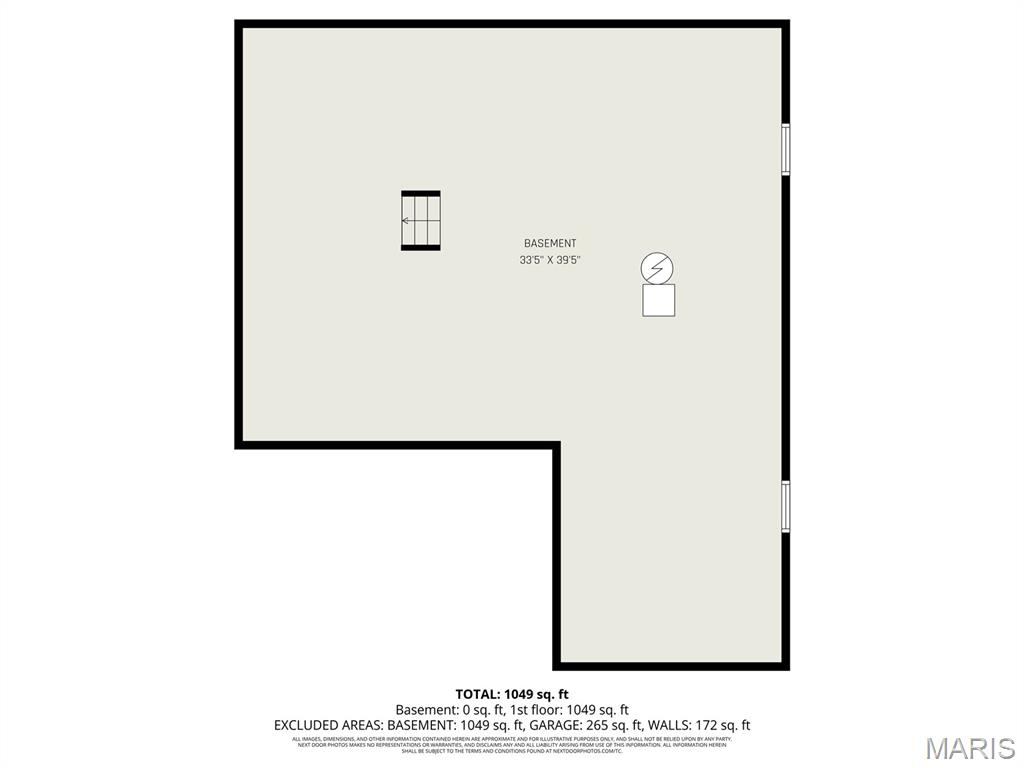
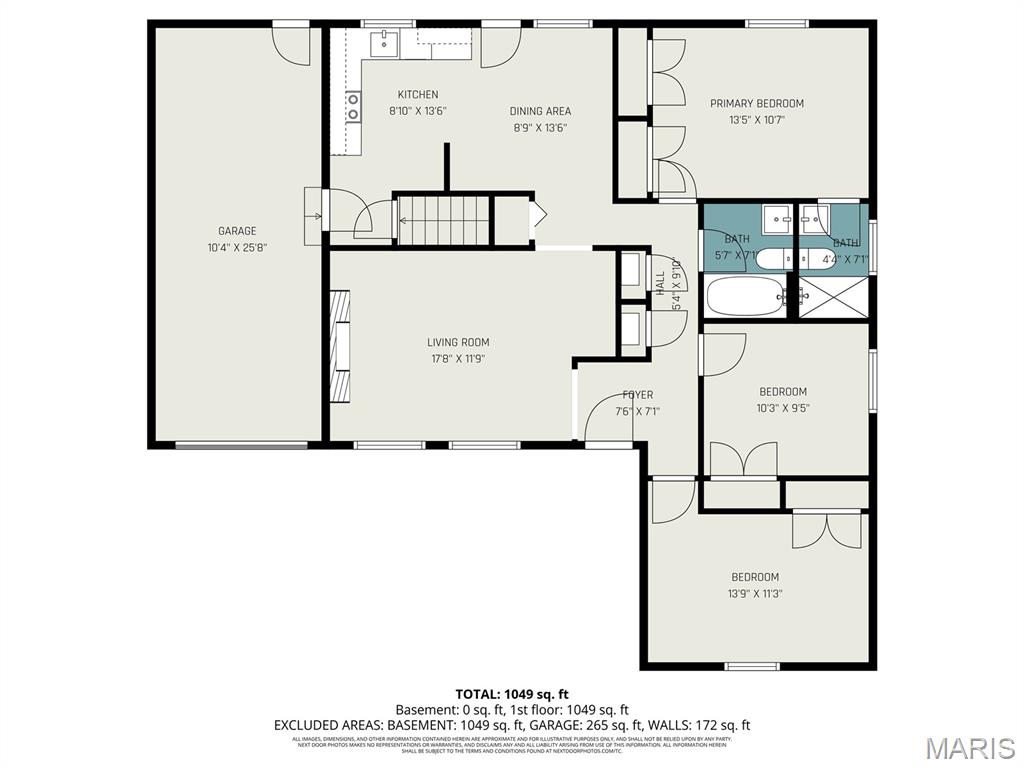
Step into a beautifully reimagined home where modern updates meet timeless comfort—welcome to 4384 Remus Drive. This fully refreshed 3-bedroom, 2-bath residence offers the perfect blend of style and functionality, with thoughtful upgrades completed throughout. Inside, you’ll find stunning hardwood floors, fresh paint, and a striking accent wall anchored by an electric fireplace—creating a warm, inviting focal point for everyday living. The all-new kitchen is a standout feature, showcasing quartz countertops, updated cabinetry, stylish backsplash, and stainless steel appliances designed for both form and function. Major improvements include new energy-efficient vinyl windows, updated lighting throughout, and renovated bathrooms featuring new vanities, fixtures, and finishes. The home has undergone a comprehensive transformation, ensuring peace of mind and move-in-ready convenience. The unfinished basement offers excellent additional space—clean, dry, and freshly painted—ready for storage, hobbies, or future finishing potential. Outside, enjoy a fully fenced backyard with a large back patio creating a peaceful setting for relaxing or entertaining. The .18-acre lot offers manageable outdoor space with room to personalize. Located in the established Seven Hills subdivision, this home benefits from a convenient Florissant location with easy access to parks, shopping, and major commuter routes. Situated within the Hazelwood School District, it combines neighborhood charm with everyday practicality. Complete with a 1-car garage and modern upgrades throughout, this home delivers exceptional value. Schedule your showing today and experience the quality and comfort this home has to offer. Listing agent is married to a member of the selling entity.
Property Information
Additional Information
Map Location
Change History


MORE REALTORS
Agent
Listing Courtesy of Equity Missouri LLC - [email protected]
