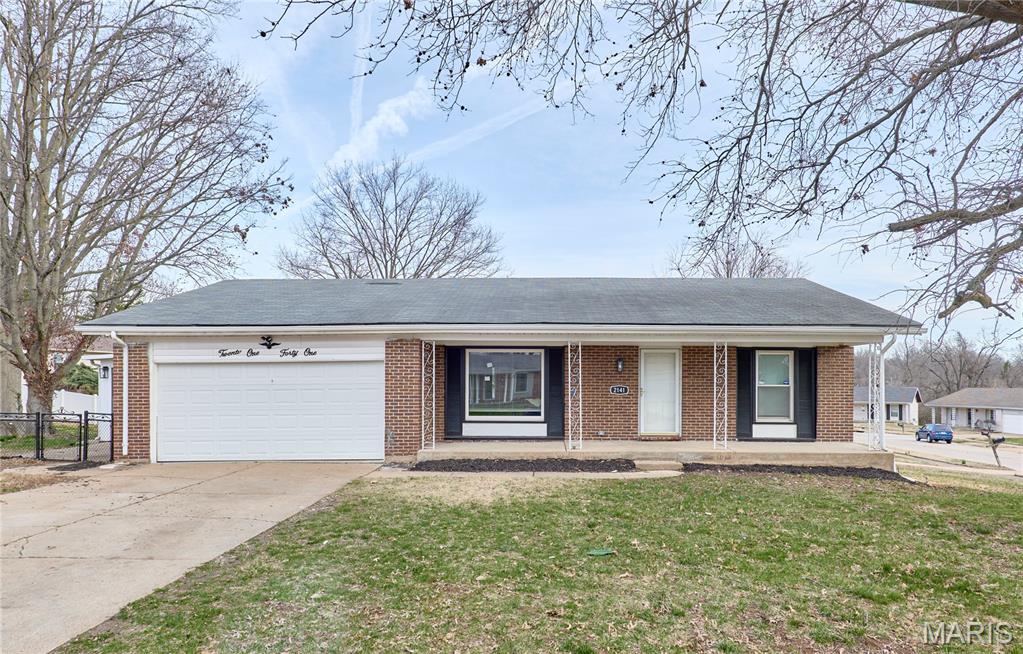
2141 Rountree Drive, Unincorporated, MO 63136
Subdivision: Parkmont Estates 2
List Price: $249,997
Login/Signup to see SOLD Price
4
Bedrooms2
Baths1,318
Area (sq.ft)$190
Cost/sq.ft1 Story
Type2
Days on MarketDescription
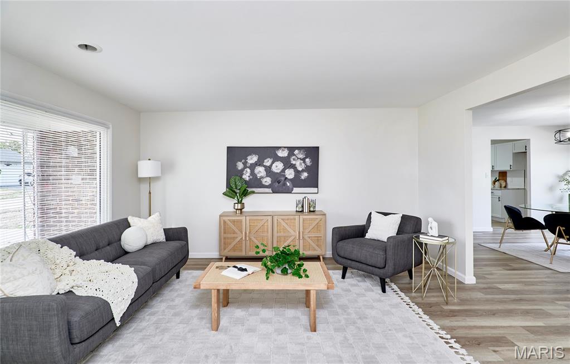
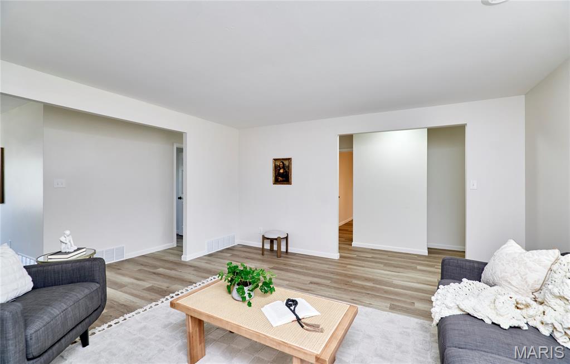
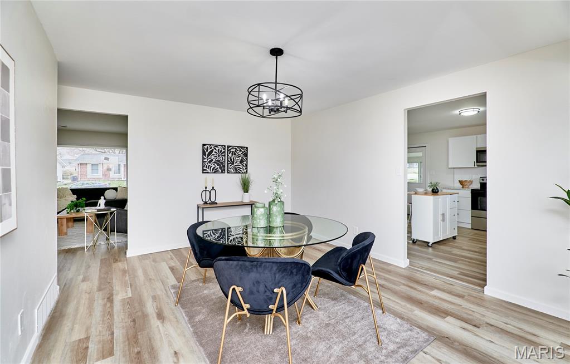
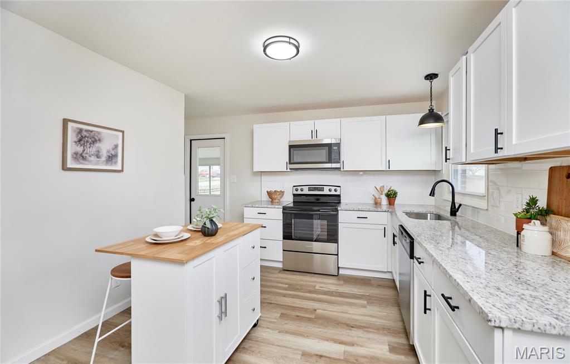
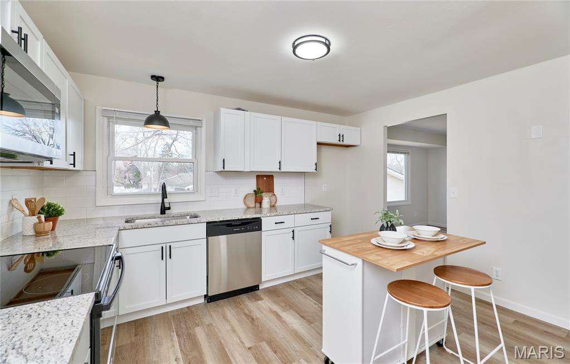
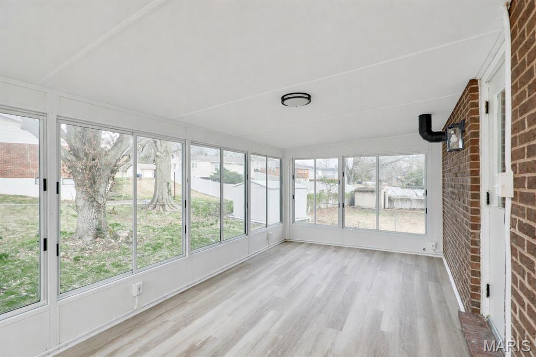
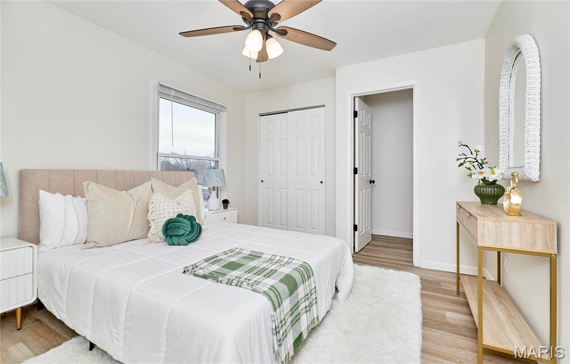
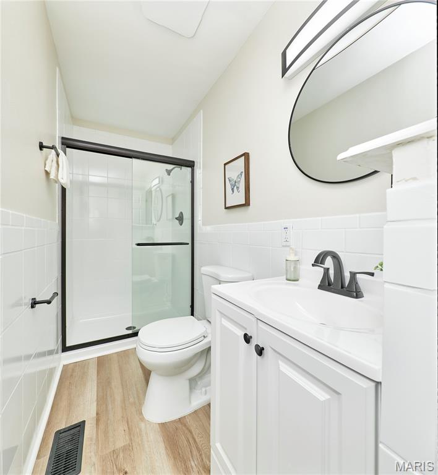
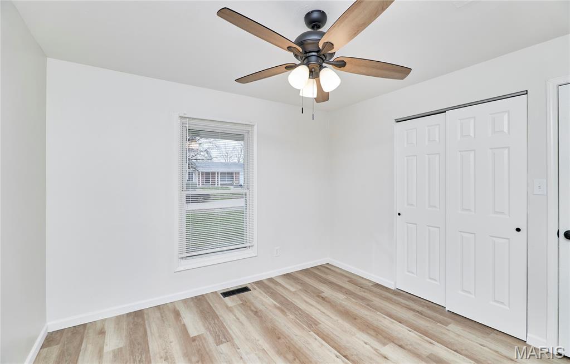
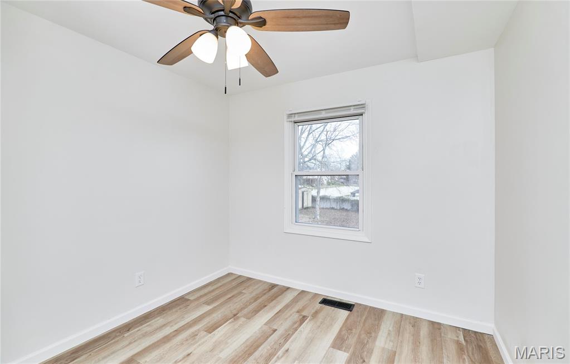
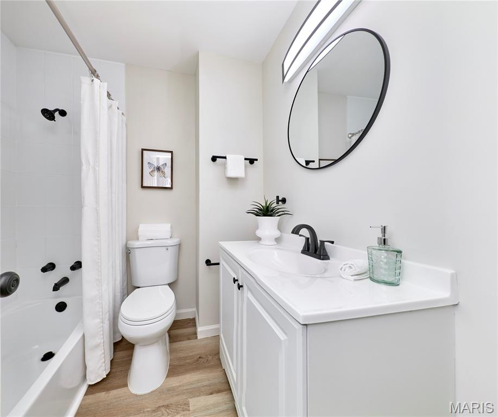
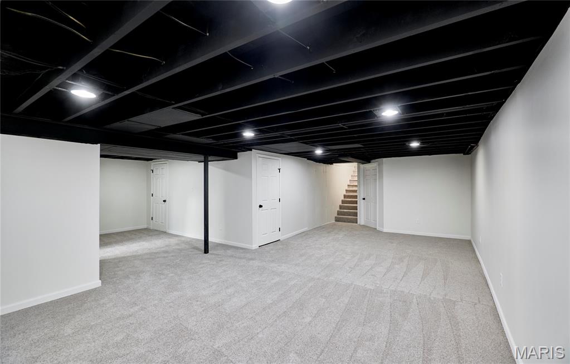
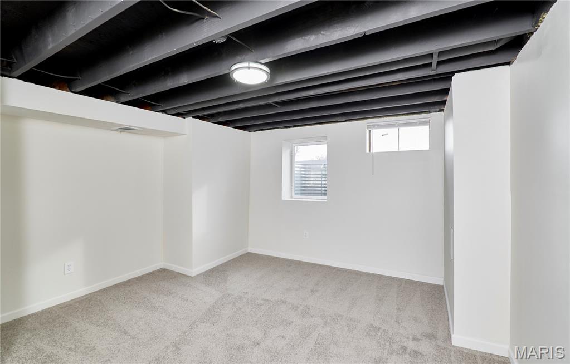
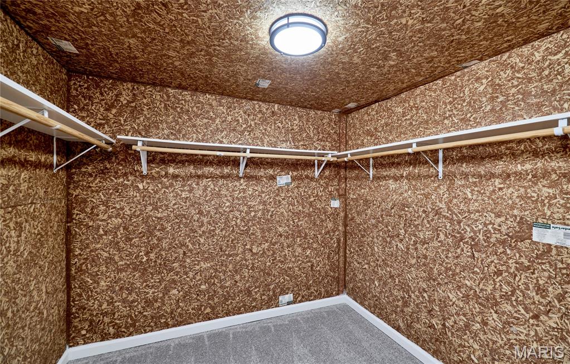
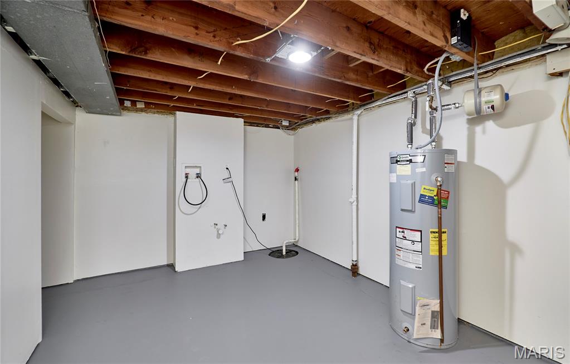
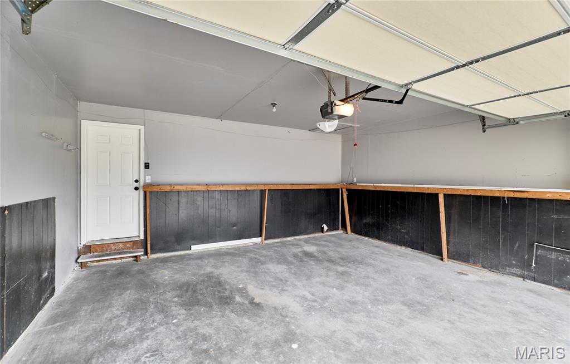
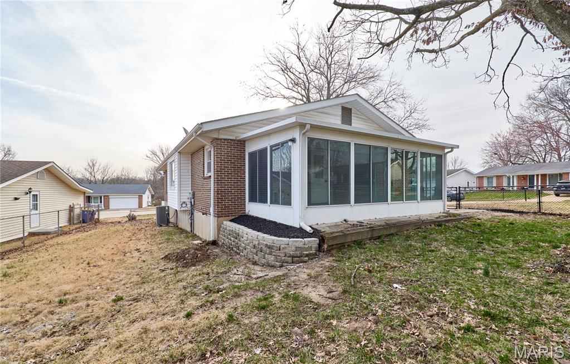
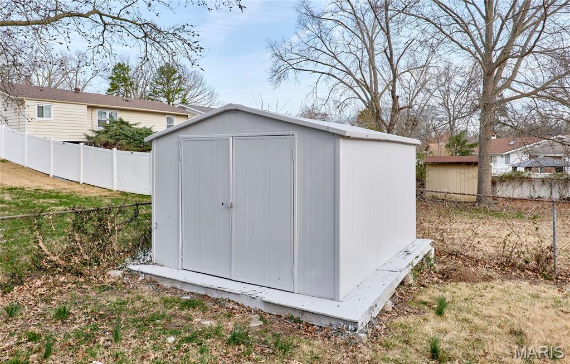
Beautifully updated home with thoughtful upgrades and great functionality throughout. The brand-new redesigned kitchen features granite countertops, stainless steel appliances, and a convenient pantry, making it perfect for both everyday living and entertaining. Enjoy excellent natural light and flow between the dining room, family room, and kitchen, creating a bright and inviting main living space. Updated bathrooms, new paint, and durable LVP flooring give the home a fresh, modern feel. The main level offers three bedrooms, including a primary suite with an en suite bathroom, along with ceiling fans for added comfort. Step into the sun porch overlooking the fully fenced backyard, complete with lighting and electric, perfect for relaxing or hosting. The property also includes a large garage and shed, and is conveniently located close to a hospital. The basement adds valuable flexible space with a 4th bedroom or private office, ideal for guests, along with a dedicated washer and dryer room, great ceiling height, a smart layout, cedar closet, and plenty of additional storage. A well-rounded home offering comfort, functionality, and modern updates in a convenient location.
Property Information
Additional Information
Map Location
Change History


MORE REALTORS
Agent
Listing Courtesy of Magnolia Real Estate - [email protected]
