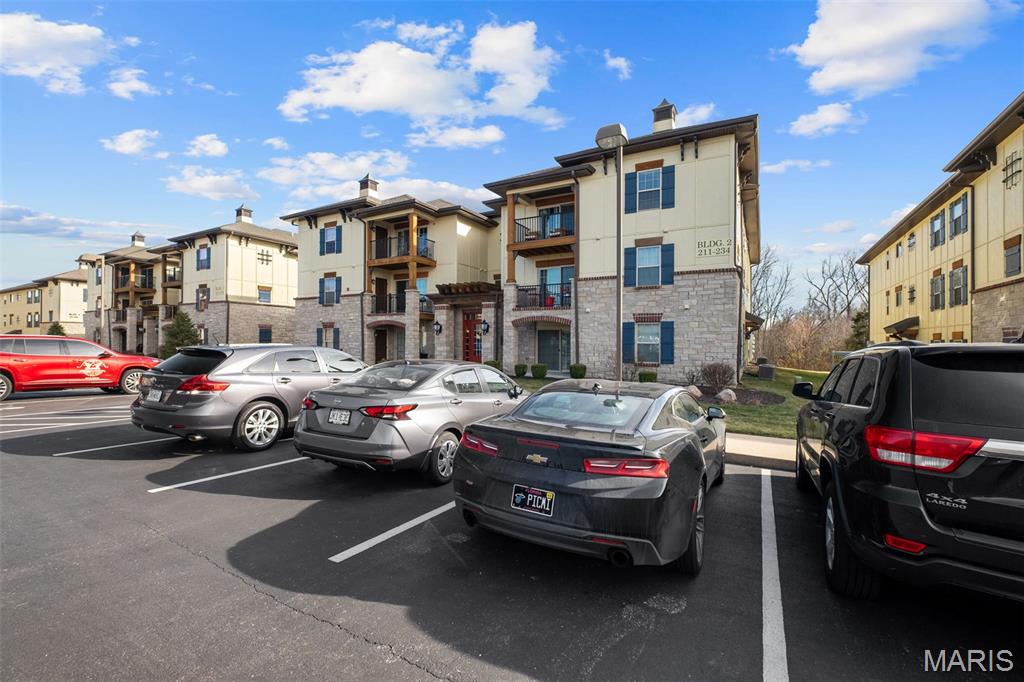
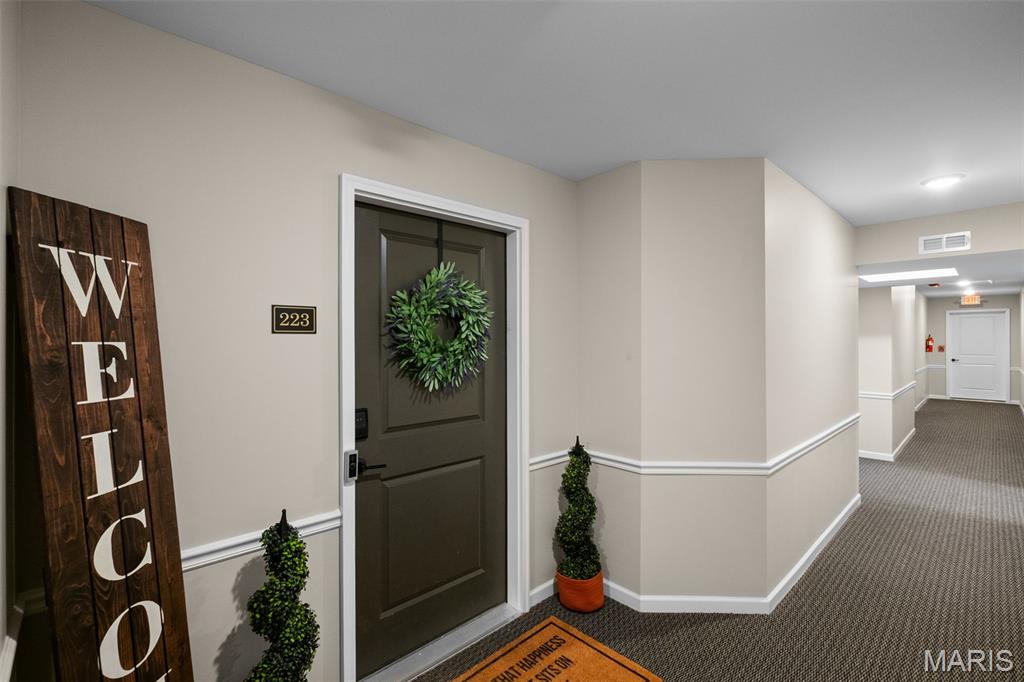
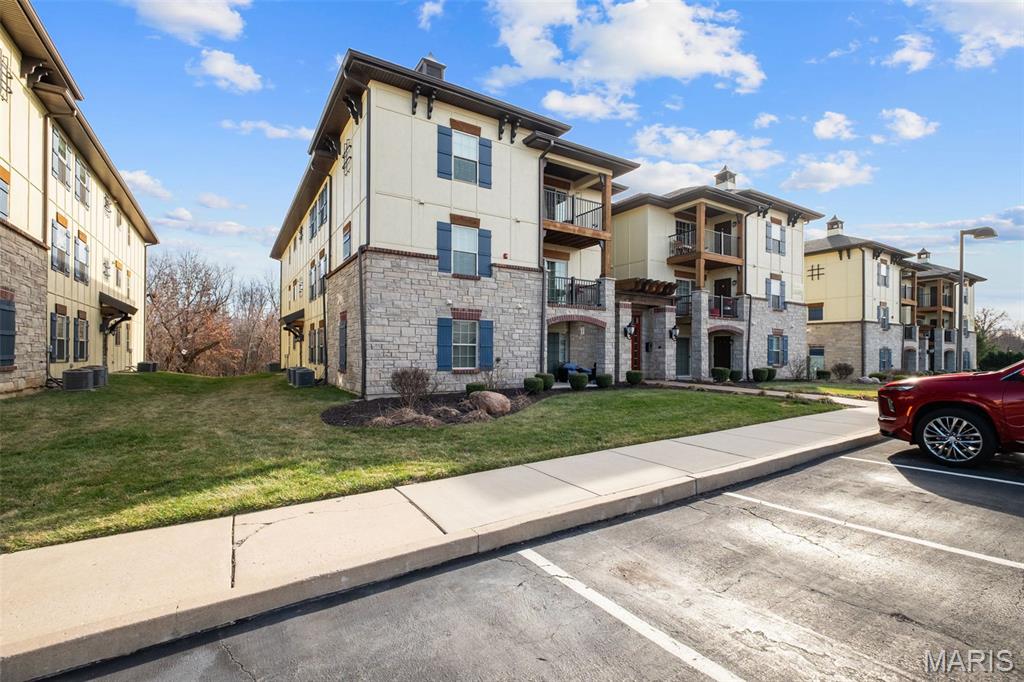
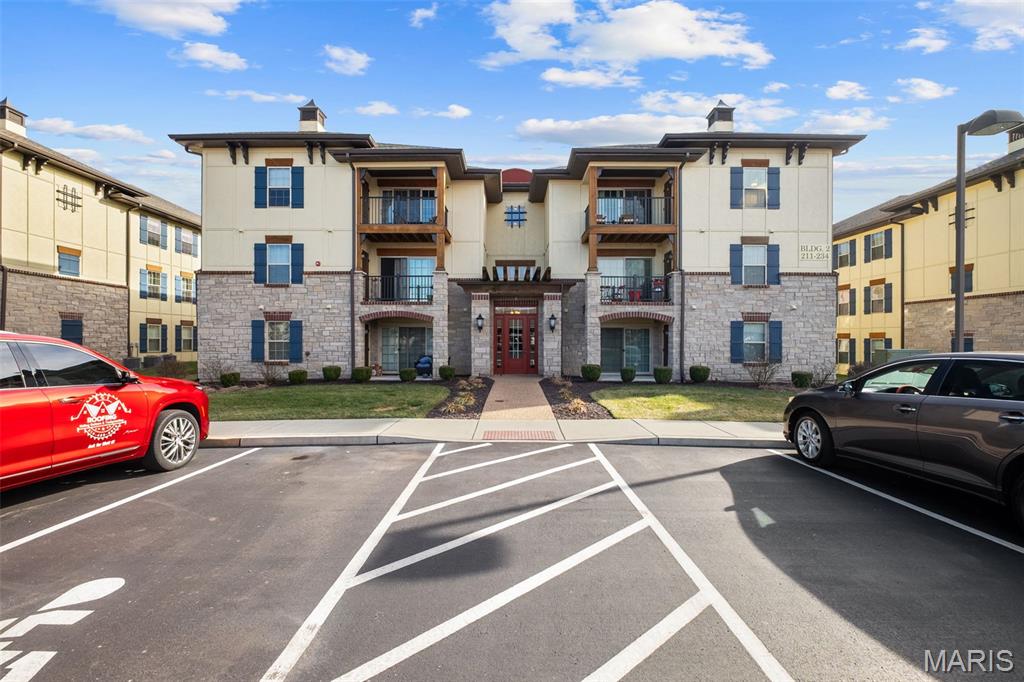
223 Bordeaux Way, 223, Cottleville, MO 63376
Subdivision: Bordeaux Condo Bldg 2
List Price: $229,900
Login/Signup to see SOLD Price
2
Bedrooms2
Baths1,254
Area (sq.ft)$183
Cost/sq.ft1 Story
Type31
Days on MarketDescription
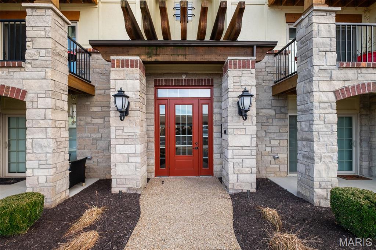
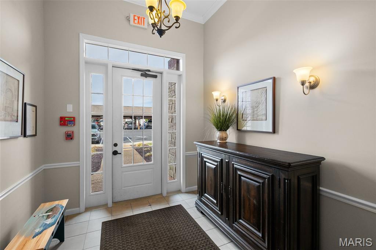
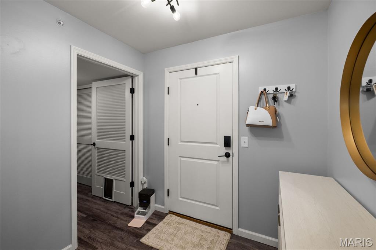
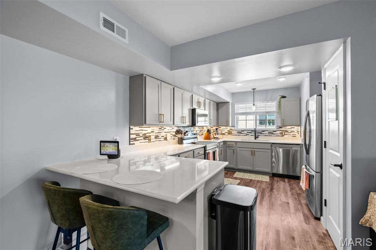
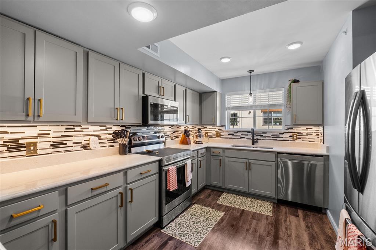
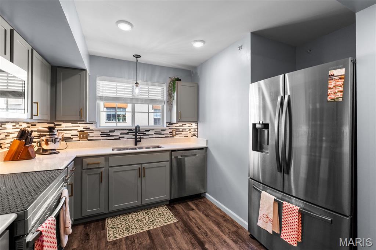
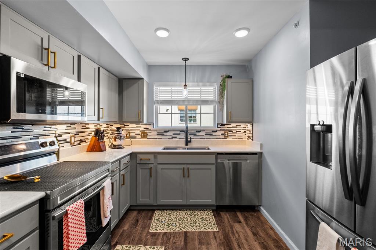
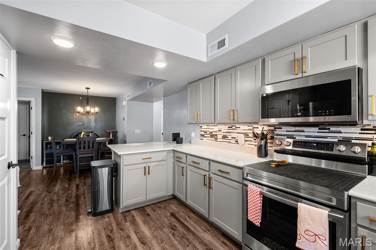
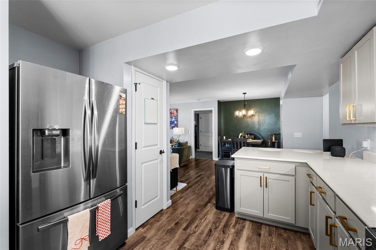
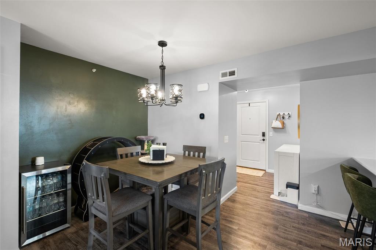
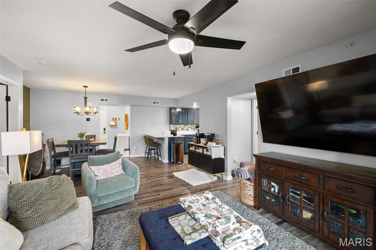
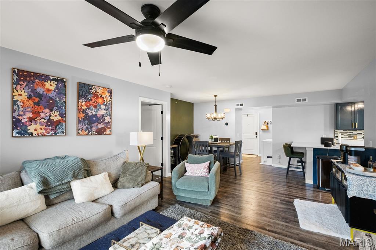
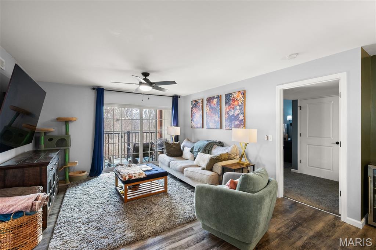
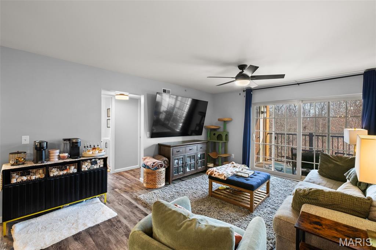
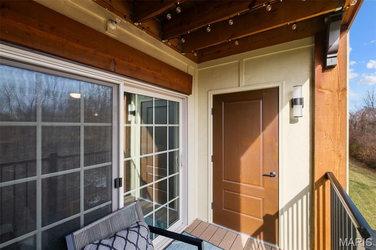
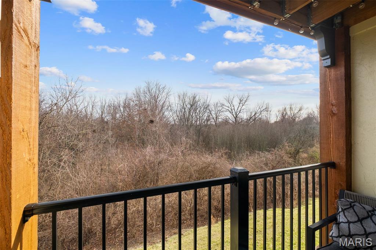
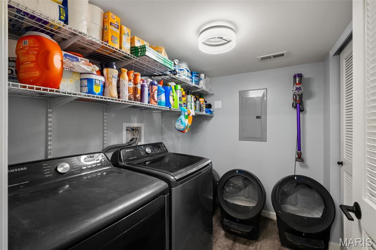
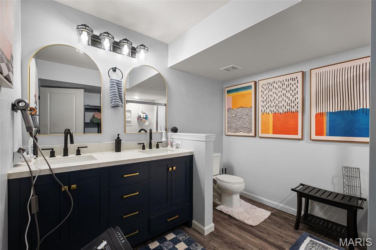
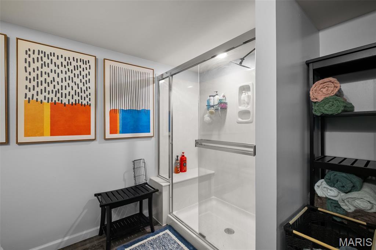
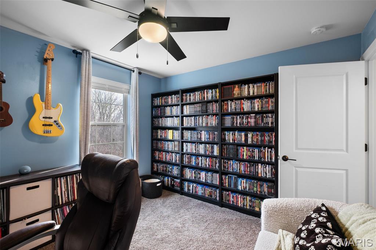
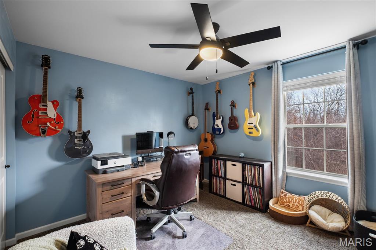
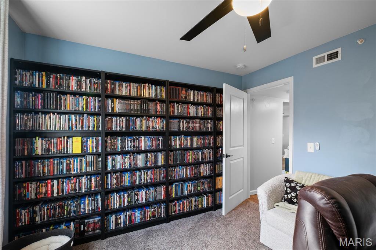
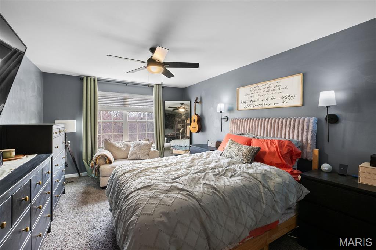
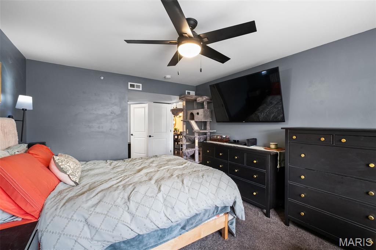
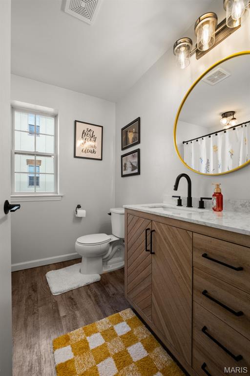
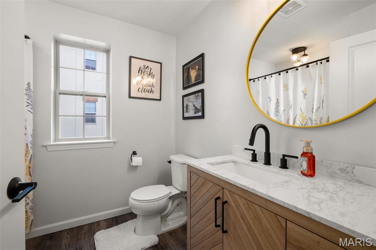
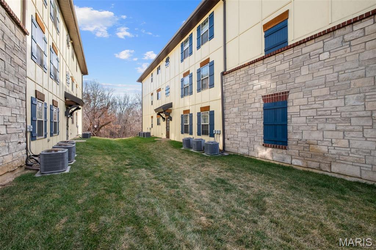
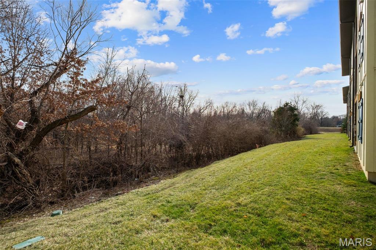
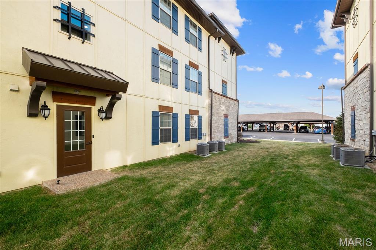
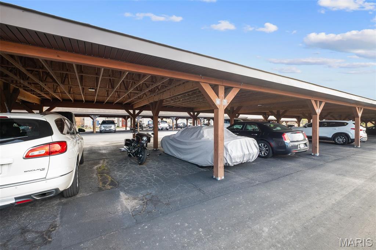
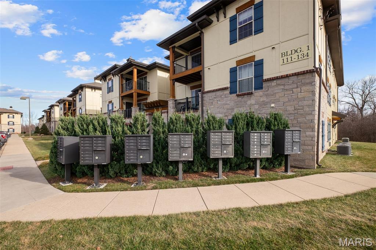
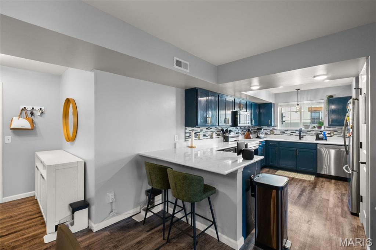
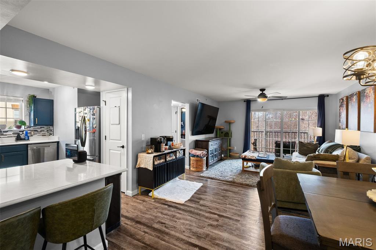
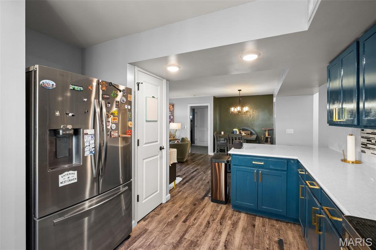
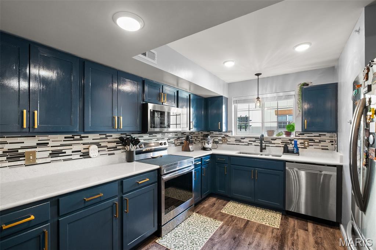
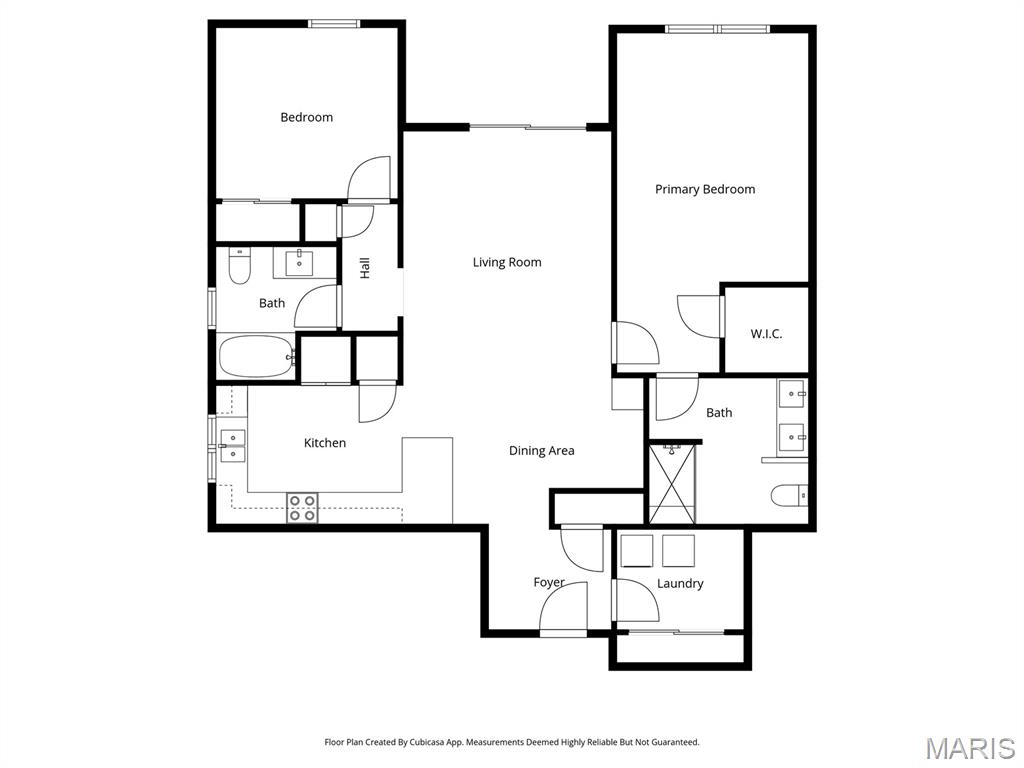
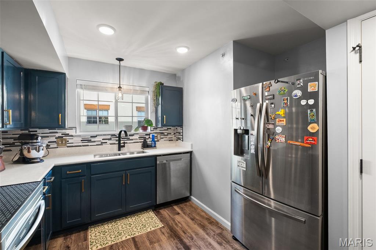
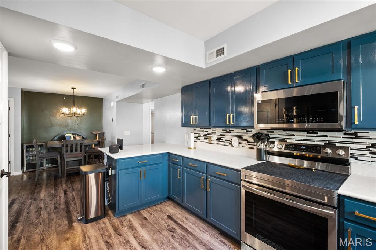
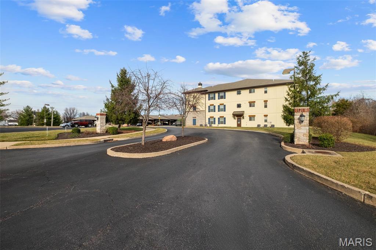
Seller Motivated! Open Saturday Noon to 2pm. Check it out!! Freshly painted kitchen cabinetry adds a bright touch to this beautiful condo with a lovely view. The open-concept living, dining, and kitchen areas create an inviting space perfect for entertaining. Luxury Plank Flooring thru out the main floor. This home features two primary suites, each with large closets — one includes a full ensuite bath and walk-in closet. Both bathrooms have been updated with fresh paint and new fixtures. The kitchen shines with solid surface countertops, stainless steel appliances (all included), and ample storage. A laundry area off the entry hall offers additional storage convenience. Enjoy plenty of natural light throughout. Both bedrooms are spacious with generous closet space. The deck is Composite Decking and backs to Trees with some storage on the deck. There's also a side building entrance for easy access and a two-car covered carport included with the unit.
Property Information
Additional Information
Map Location
Change History


MORE REALTORS
Agent
Listing Courtesy of Wood Brothers Realty - [email protected]
