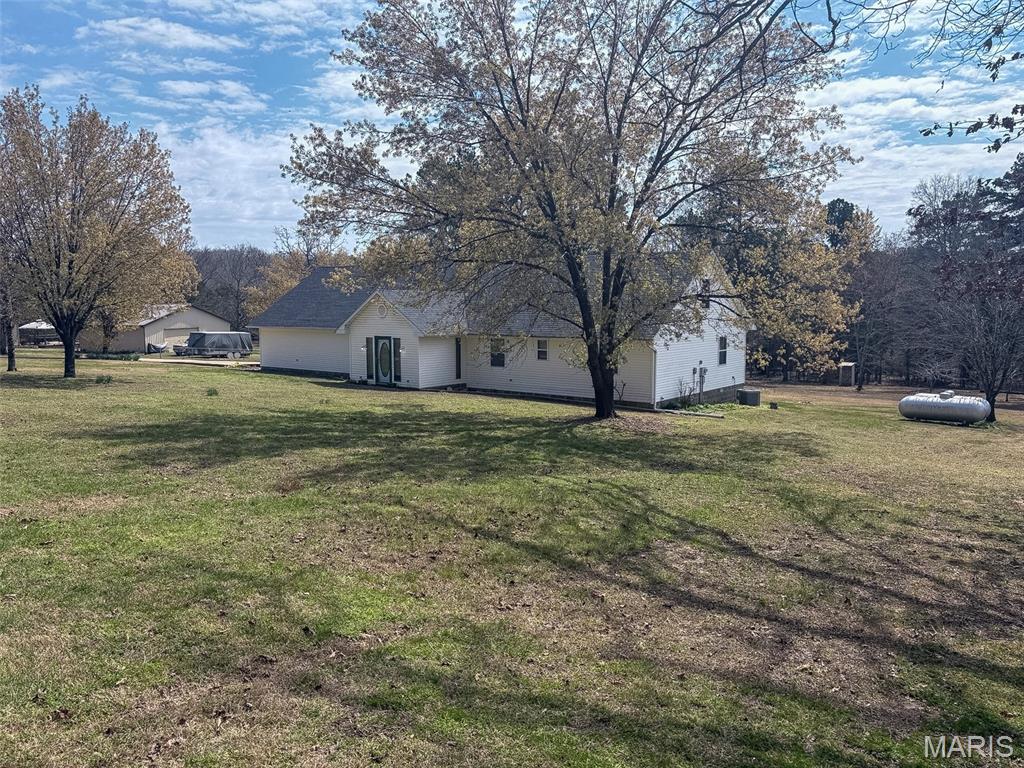
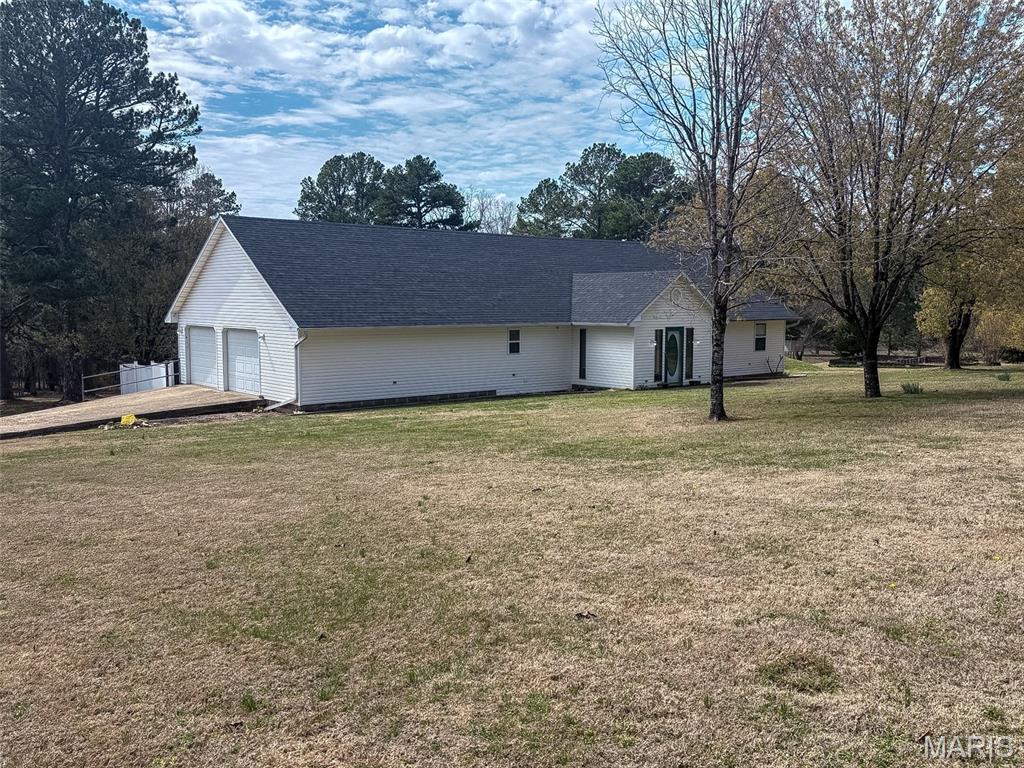
628 County Road 420, Poplar Bluff, MO 63901
Subdivision: None
List Price: $289,900
Login/Signup to see SOLD Price
3
Bedrooms3
Baths1,776
Area (sq.ft)$163
Cost/sq.ft1.5 Story
Type7
Days on MarketDescription

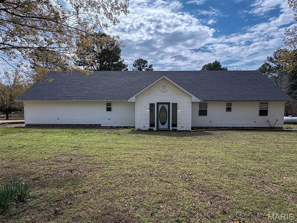
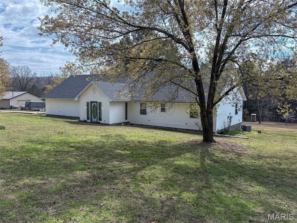
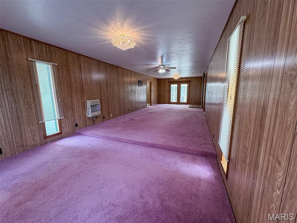
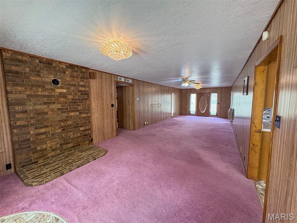
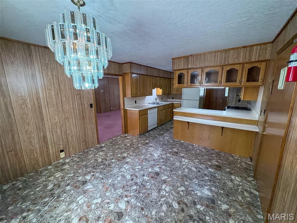
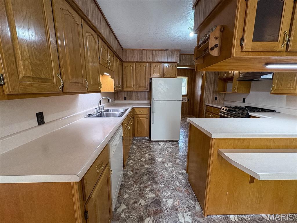
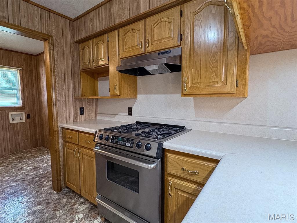
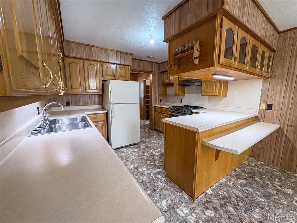
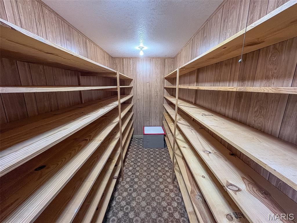
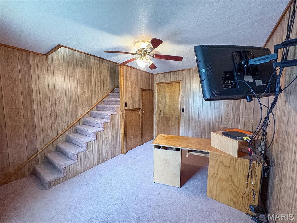
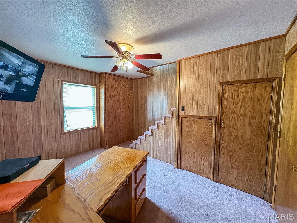
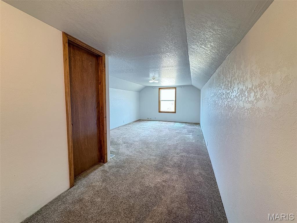
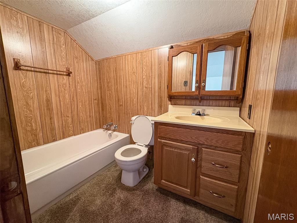
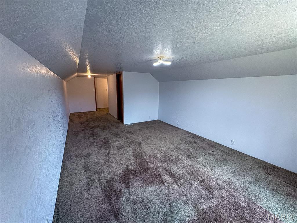
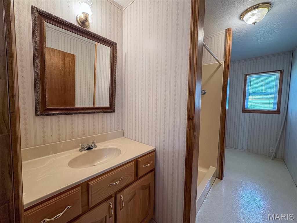
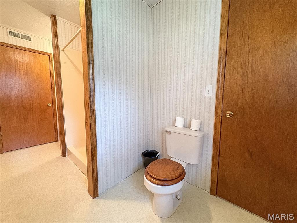
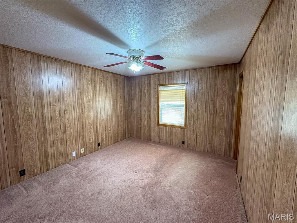
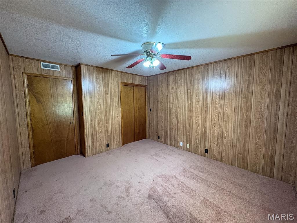
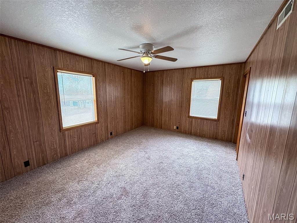
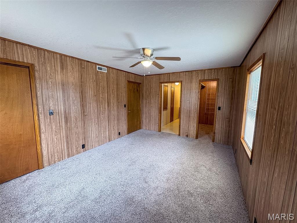
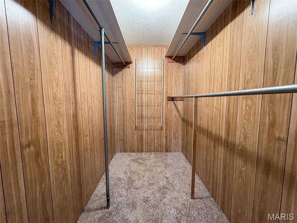
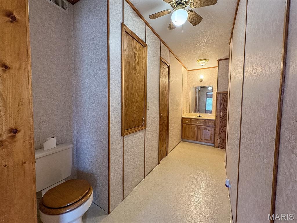
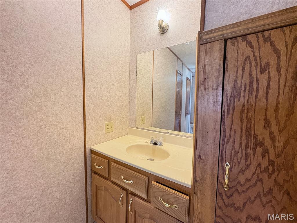
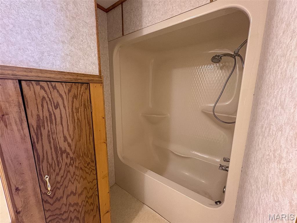
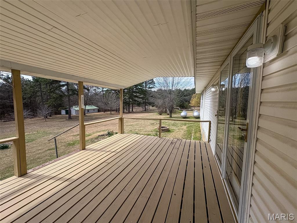
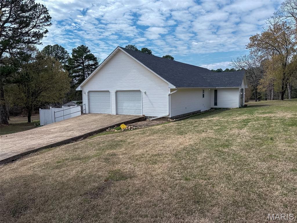
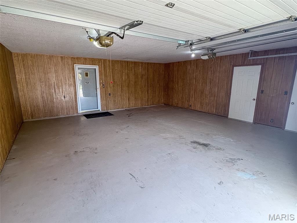
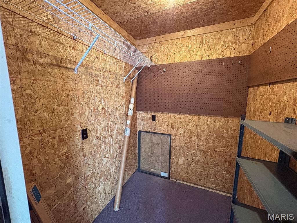
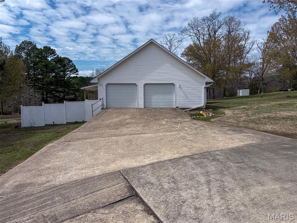
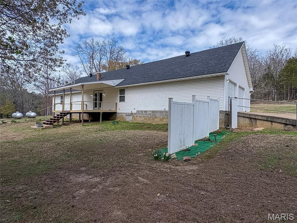
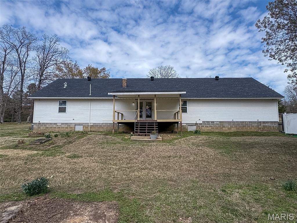
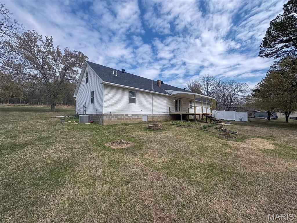
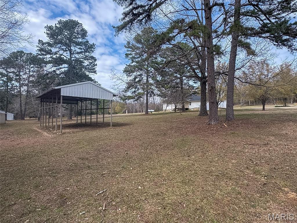
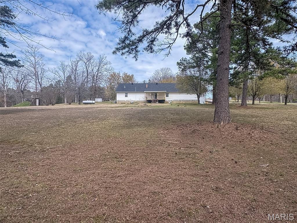
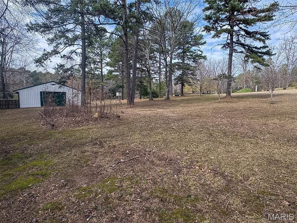
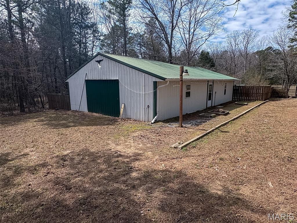
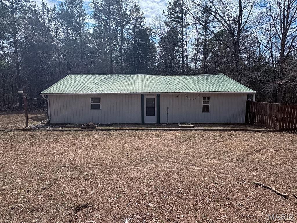
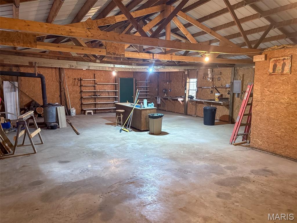
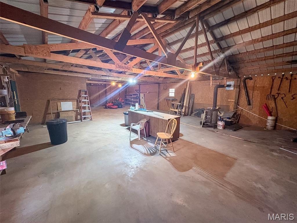
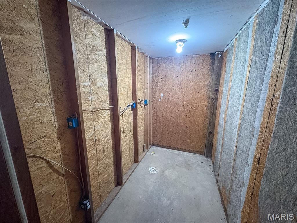
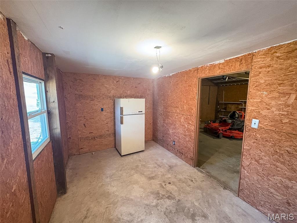
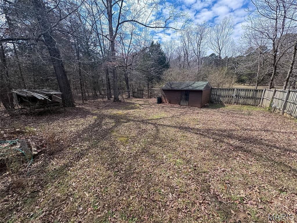
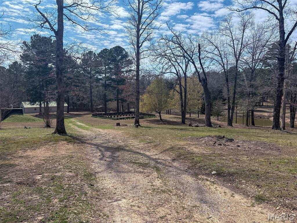
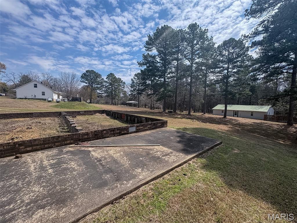
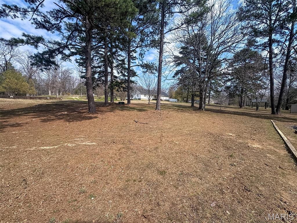
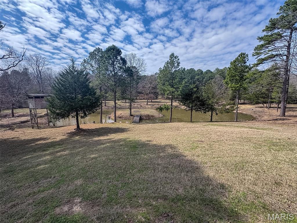
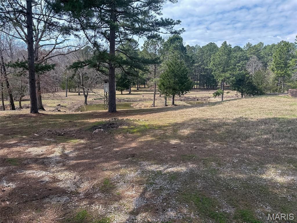
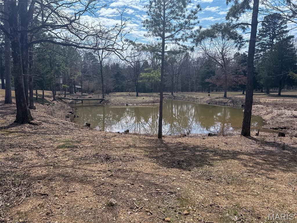
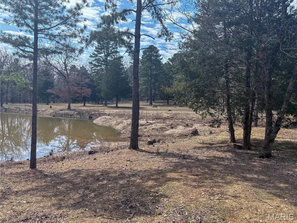
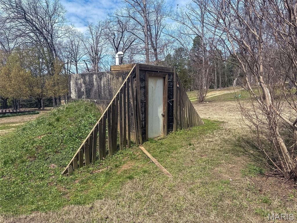
Welcome to 628 County Road 420 in Poplar Bluff. An opportunity to enjoy space, comfort, and versatility all in one beautiful property. Situated on 5 scenic acres, this well-appointed home features 3 bedrooms and 3 bathrooms, offering plenty of room for both everyday living and entertaining. Inside, you’ll find a spacious family room perfect for gathering, along with a generously sized walk-in pantry complete with abundant shelving that is ideal for organization and storage. The home also includes a versatile bonus room upstairs that can easily serve as a fourth bedroom, home office, or playroom to fit your lifestyle needs. An attached 2-car garage provides convenience, while additional built-in storage rooms give you even more functional space. Step outside and enjoy the peaceful setting from your covered back porch. It's perfect for summer grilling or relaxing evenings overlooking your private pond. The property is fully equipped for all your outdoor and recreational needs, featuring a metal carport for vehicles, boats, or equipment, as well as a substantial 48x28 shop for hobbies, storage, or workspace. For added peace of mind, a storm cellar is also located on the property. With its combination of acreage, amenities, and flexible living spaces, this property truly has it all—don’t miss your chance to make it yours!
Property Information
Additional Information
Map Location
Rooms Dimensions
| Room | Dimensions (sq.rt) |
|---|---|
| Dining Room (Level-Main) | 11 x 10 |
| Kitchen (Level-Main) | 10 x 11 |
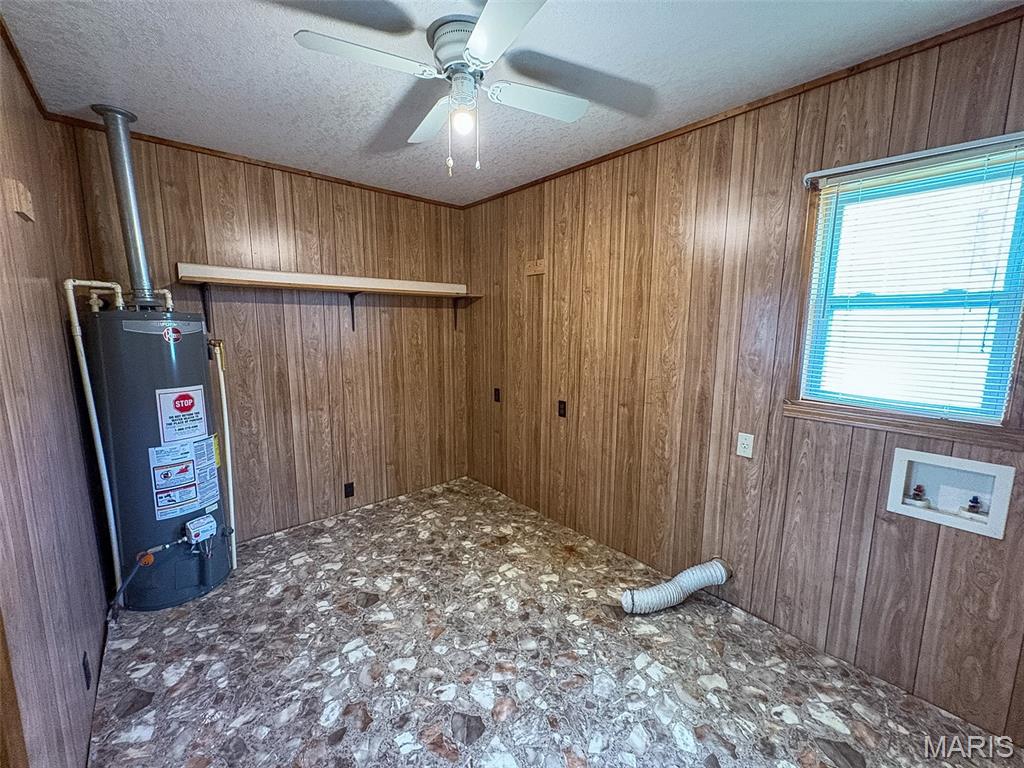
| Laundry (Level-Main) | 11 x 8 |
| Family Room (Level-Main) | 39 x 13 |
| Primary Bedroom (Level-Main) | 15 x 11 |
| Primary Bathroom (Level-Main) | 14 x 6 |
| Bedroom (Level-Main) | 13 x 9 |
| Bonus Room (Level-Upper) | 29 x 11 |
| Bathroom (Level-Upper) | 7 x 5 |
| Bedroom 2 (Level-Main) | 13 x 11 |
| Bathroom 2 (Level-Main) | 13 x 6 |
Change History


MORE REALTORS
Agent
Listing Courtesy of Borrowed Time Real Estate