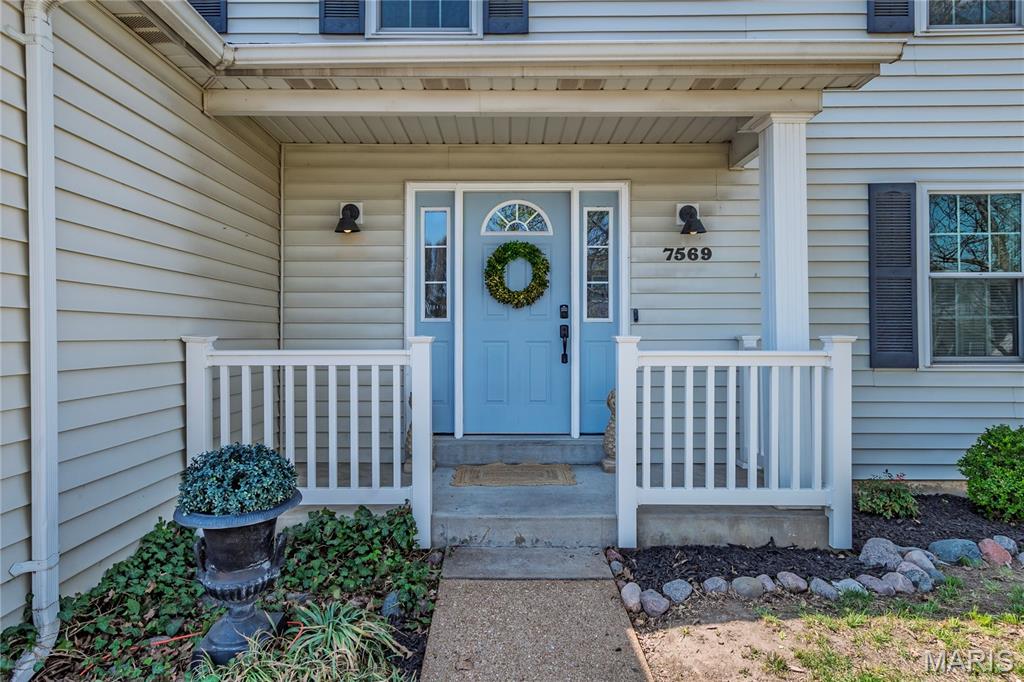
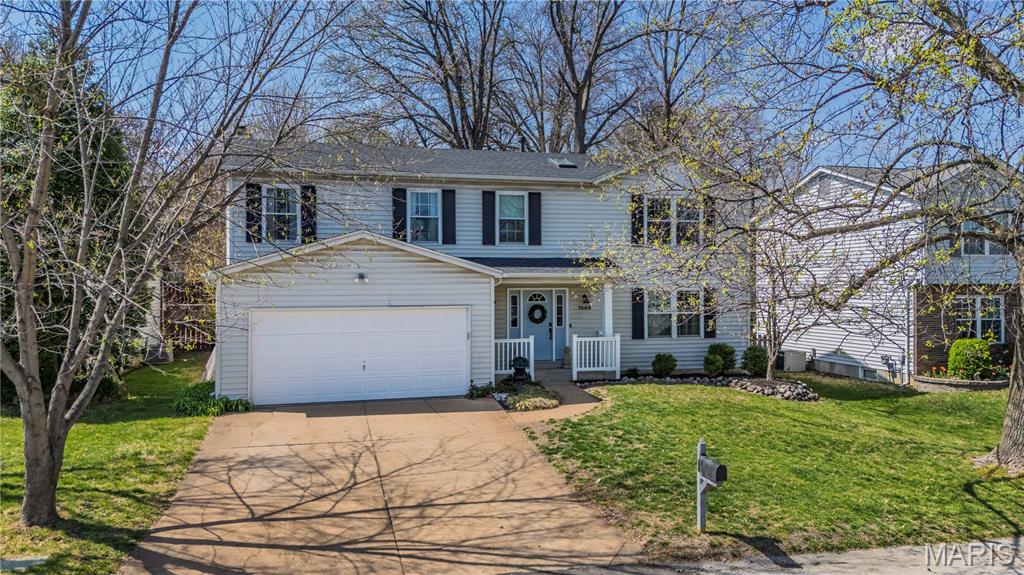
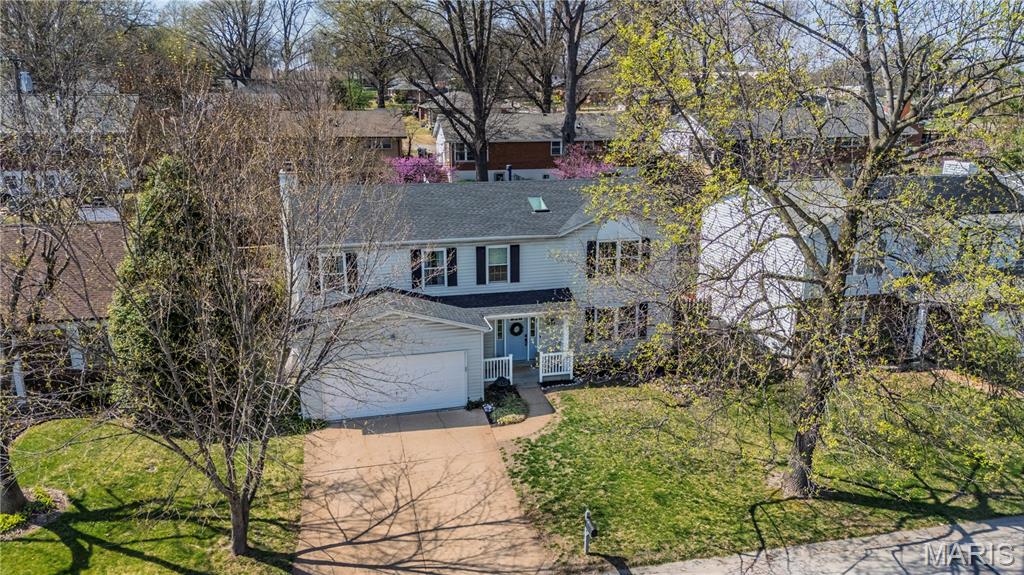
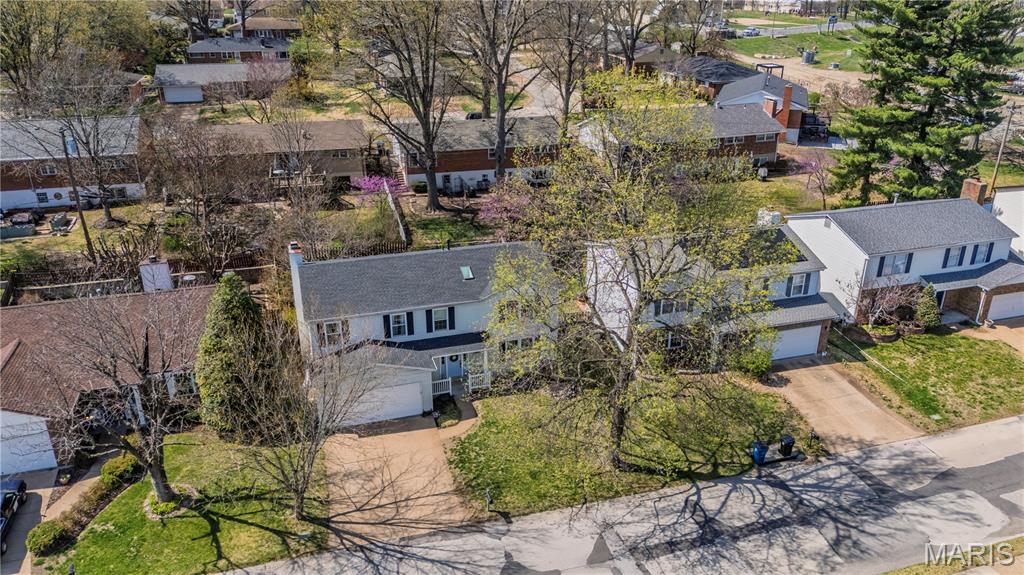
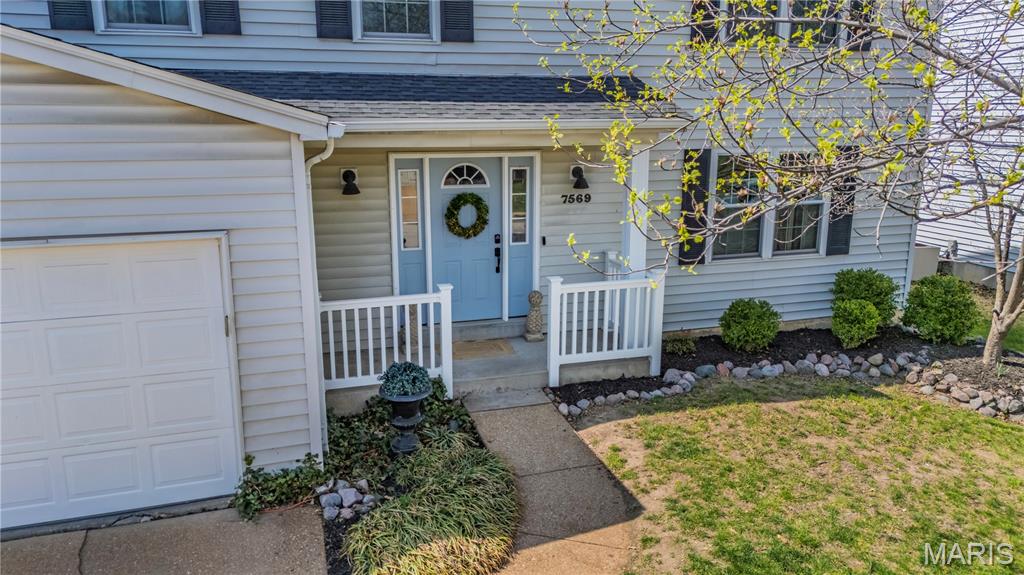
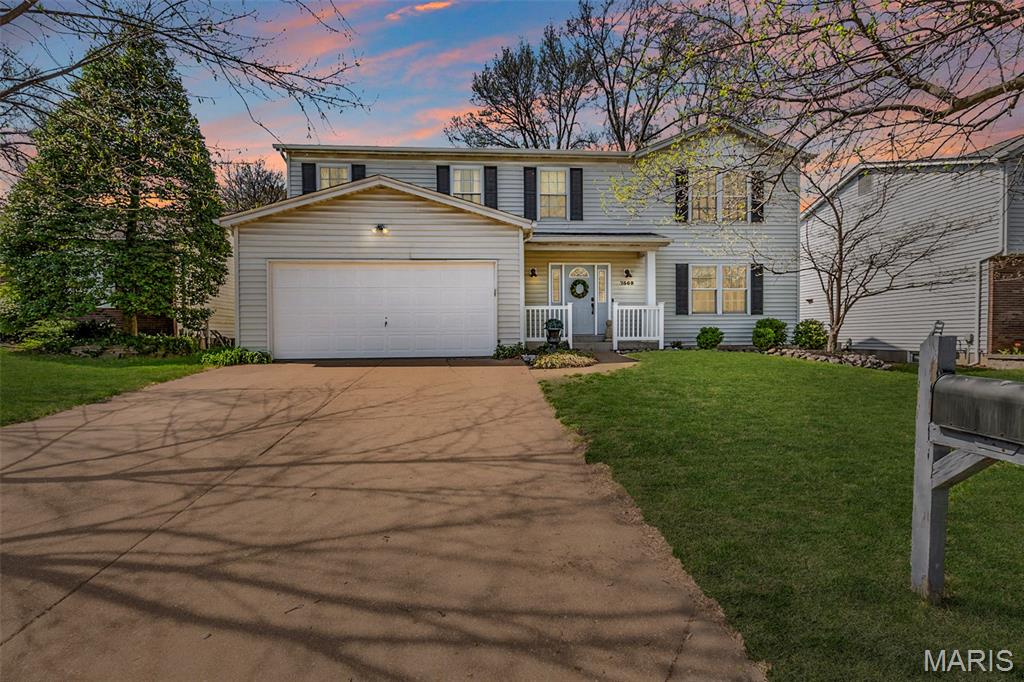
7569 Terri Lynn Drive, Unincorporated, MO 63123
Subdivision: Lake Park
List Price: $399,000
Login/Signup to see SOLD Price
5
Bedrooms3
Baths2,408
Area (sq.ft)$166
Cost/sq.ft2 Story
Type2
Days on MarketDescription
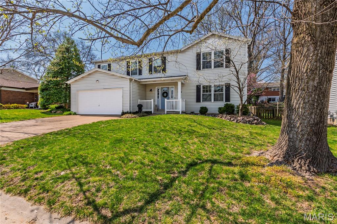
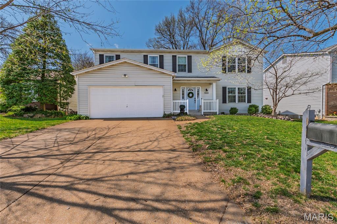
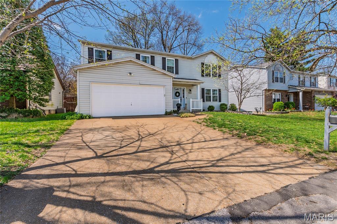
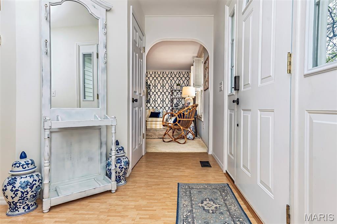
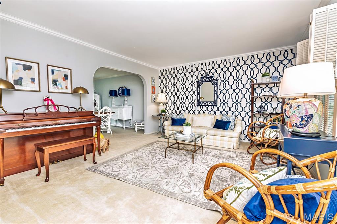
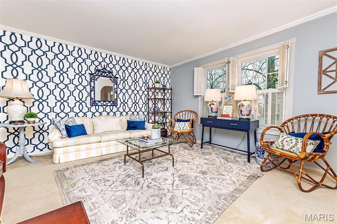
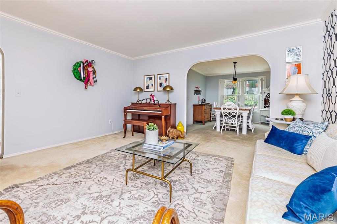
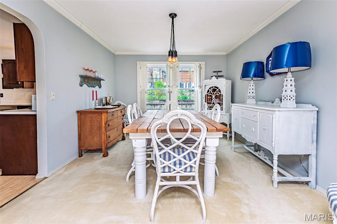
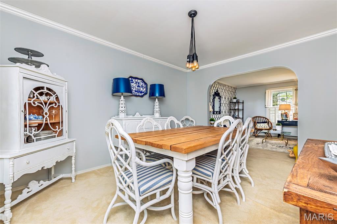
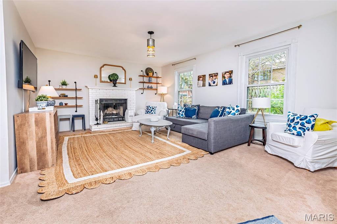
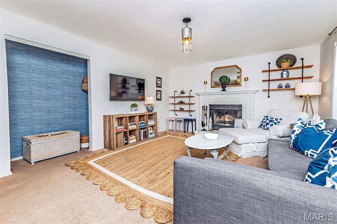
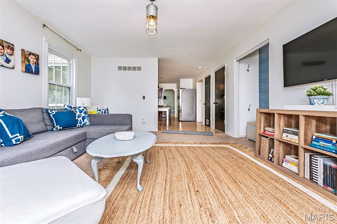
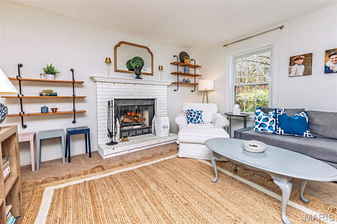
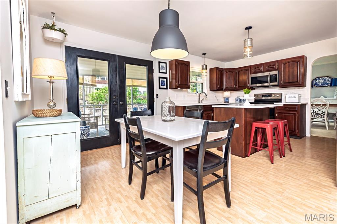
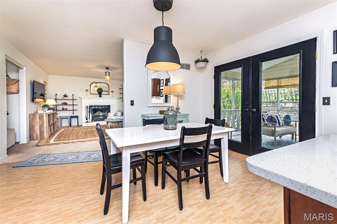
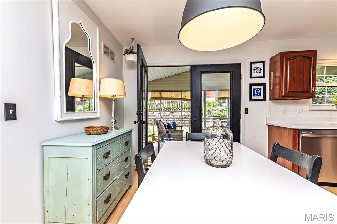
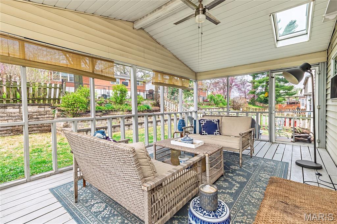
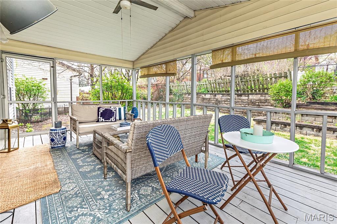
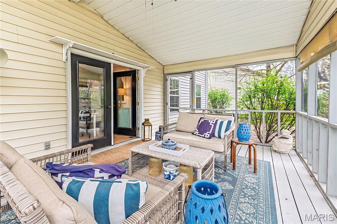
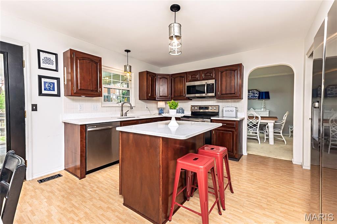
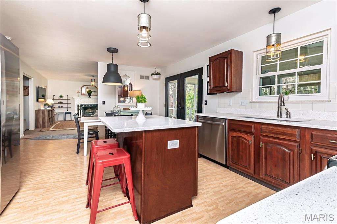
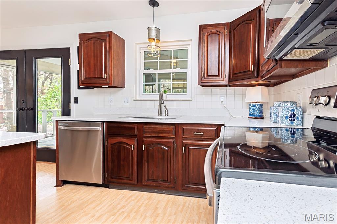
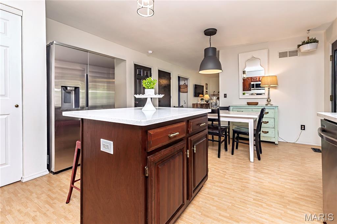
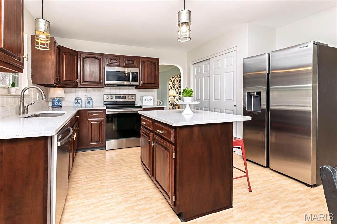
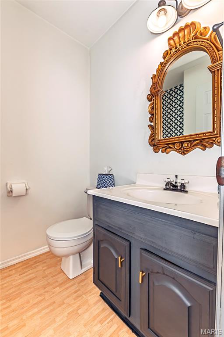
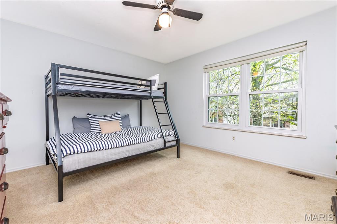
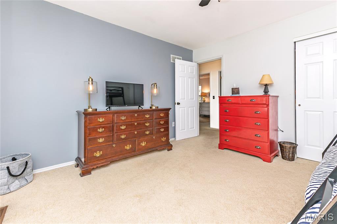
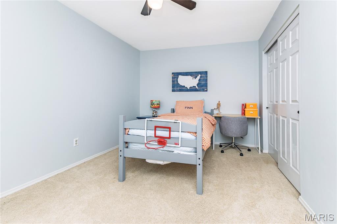
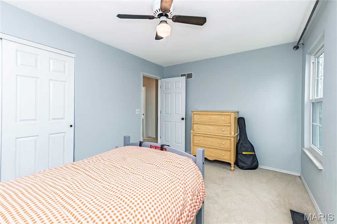
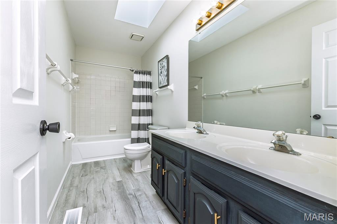
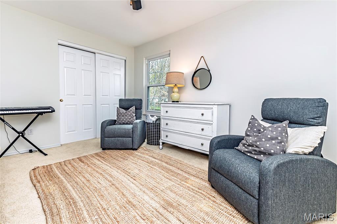
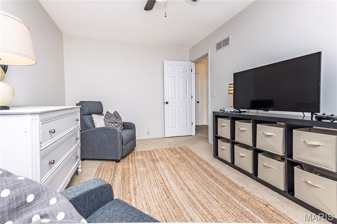
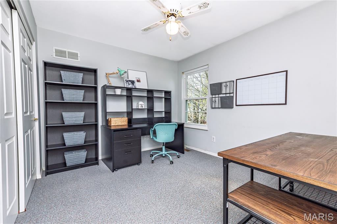
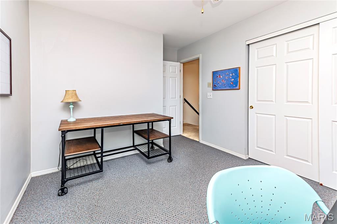
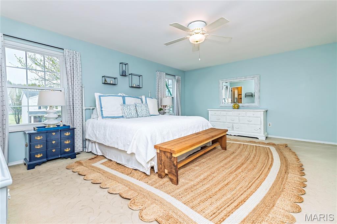
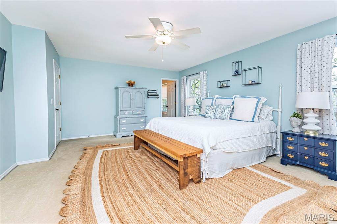
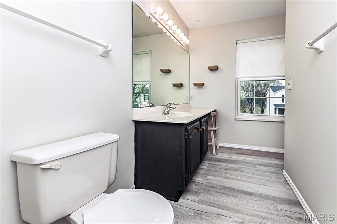
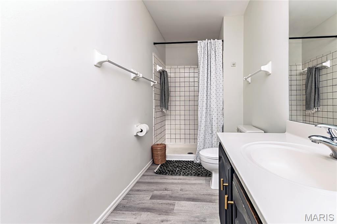
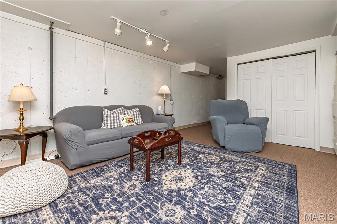
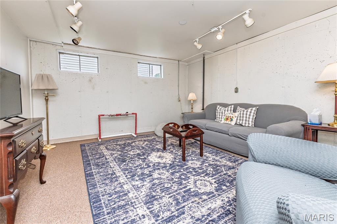
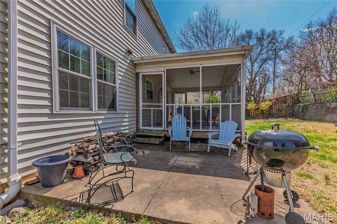
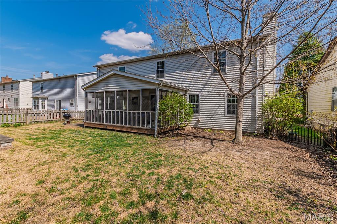
Step inside this absolutely charming 5 bdrm/3 bath 2-Sty in sought-after Lake Park subdivision close to highly rated Affton schools & short walk to Rogers Middle School*You will love all the character & charm this home has to offer with warm tasteful decor throughout*Features include a spacious Kitchen w/beautiful quartz counter-tops, ctr island, newer stainless steel appliances plus an adjoining Brkfst Rm with French drs leading to a wonderful screened-in sun porch overlooking a very nice courtyard framed with keystone bordering*The main floor Family Rm has a beautiful wood burning fireplace*There is also a separate Dining Rm*Partially finished lower level has TV Rm, full bath rough-in & lots of room for storage*Zoned htg & a/c*200 amp electric*Architectural roof new in 2024 including replaced skylight, new HWH & new flring in baths*The list goes on - you must see for yourself*Make this your home in time for spring & summer relaxing on the sunporch and enjoying the wonderful backyard patio!! You'll love this friendly neighborhood with block parties, parades, children playing & lots of people walking pets!!
Property Information
Additional Information
Map Location
Rooms Dimensions
| Room | Dimensions (sq.rt) |
|---|---|
| Living Room (Level-Main) | 16 x 12 |
| Family Room (Level-Main) | 16 x 14 |
| Dining Room (Level-Main) | 14 x 10 |
| Kitchen (Level-Main) | 16 x 10 |
| Breakfast Room (Level-Main) | 15 x 12 |
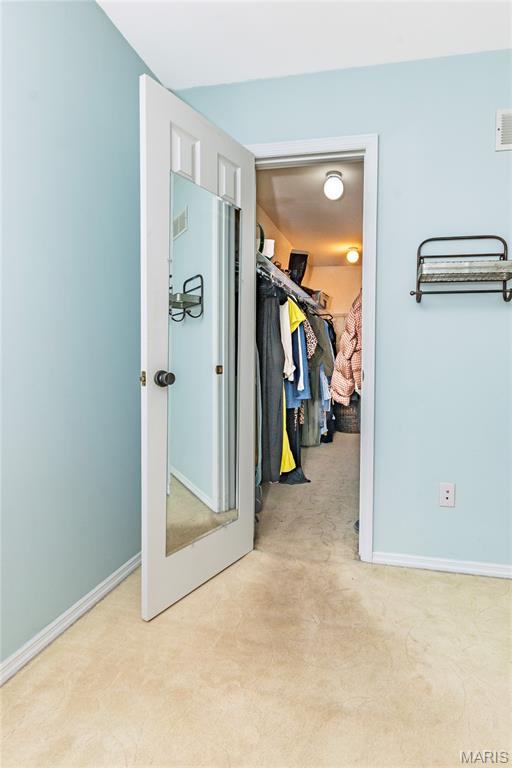
| Primary Bedroom (Level-Second) | 17 x 14 |
| Bedroom 2 (Level-Main) | 13 x 10 |
| Bedroom 3 (Level-Second) | 16 x 10 |
| Bedroom 4 (Level-Second) | 12 x 10 |
| Bedroom 5 (Level-Second) | 12 x 9 |
| Sitting Room (Level-Lower) | 15 x 13 |
Change History


MORE REALTORS
Agent
Listing Courtesy of Realty Executives of St. Louis - [email protected]
