2361 Prairie Hollow Road, Unincorporated, MO 63052
Subdivision: none
List Price: $480,000
Login/Signup to see SOLD Price
2
Bedrooms2
Baths1,512
Area (sq.ft)$317
Cost/sq.ft1 Story
Type11
Days on MarketDescription

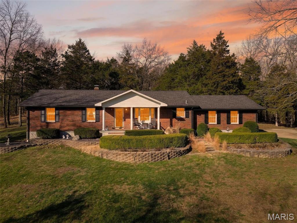
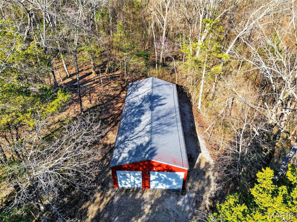
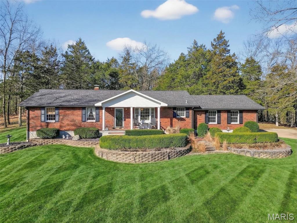
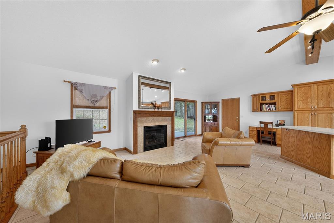
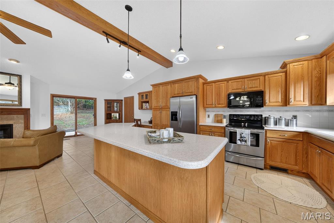
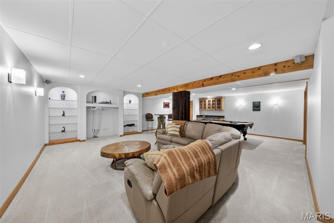
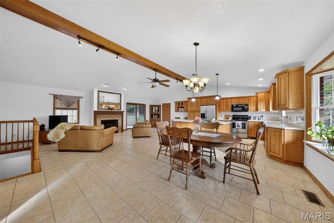
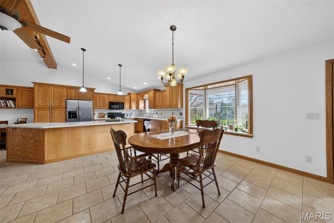
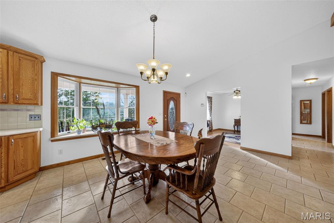
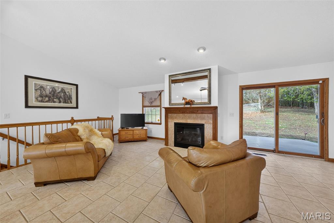
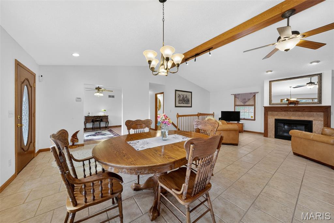
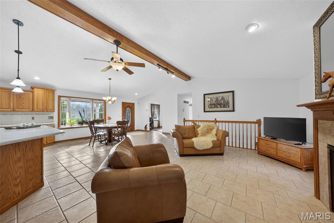
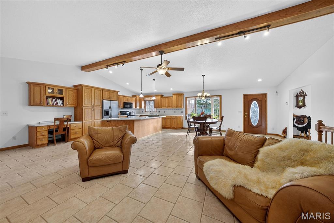
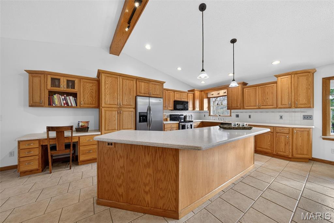
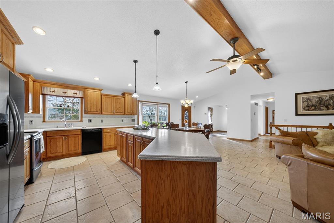
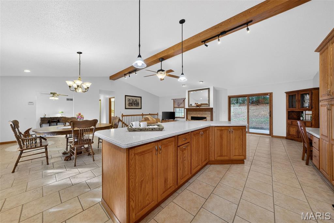
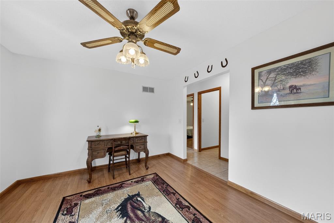
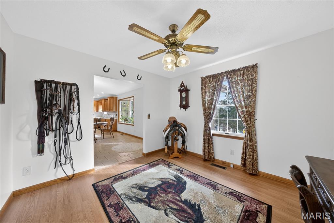
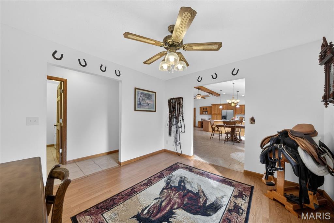
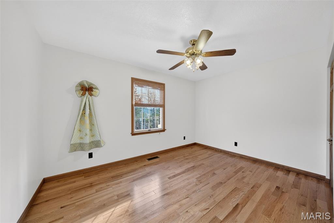
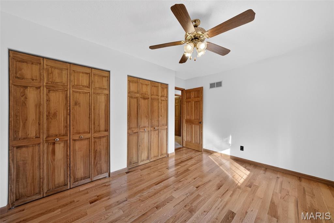
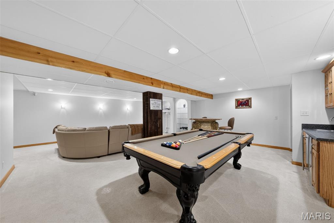
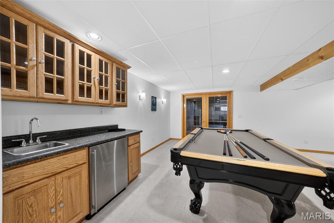
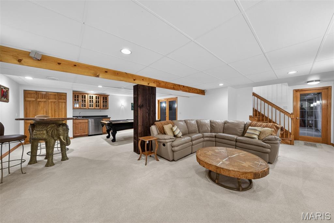
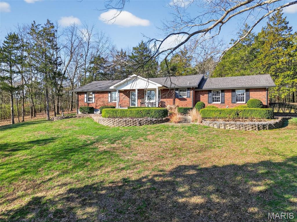
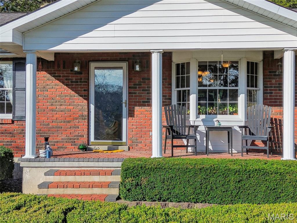
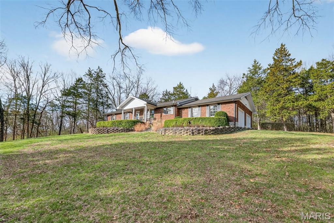
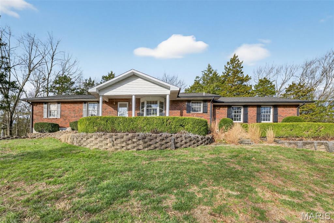
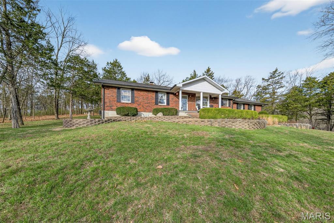
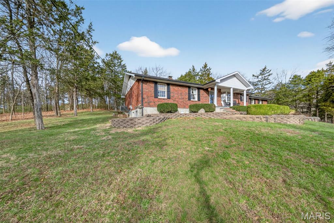
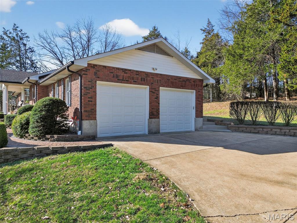
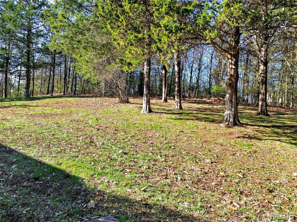
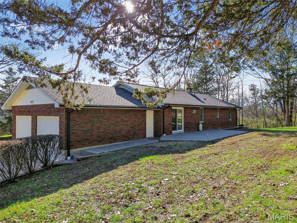
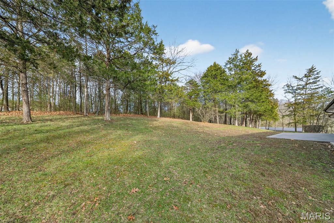
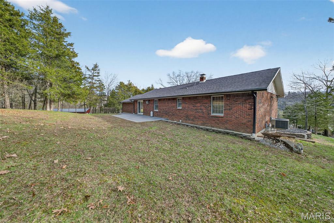
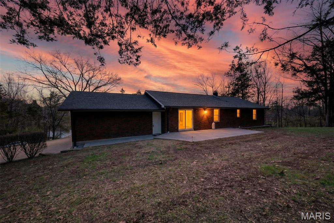
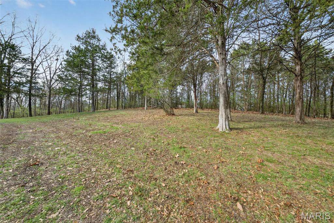
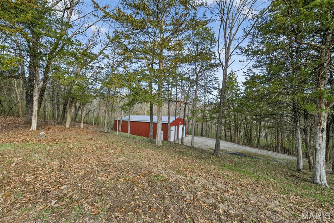
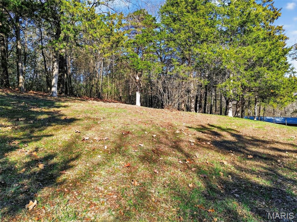
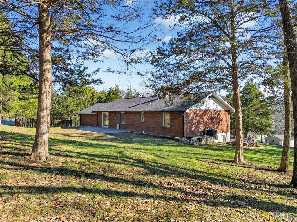
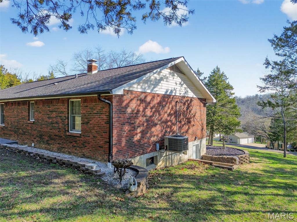
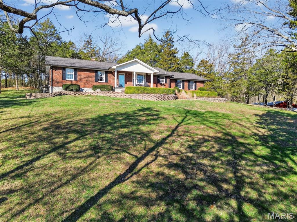
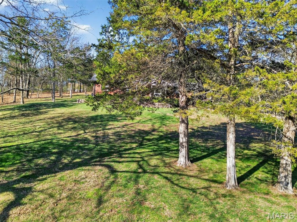
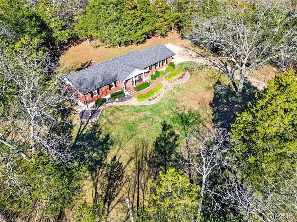
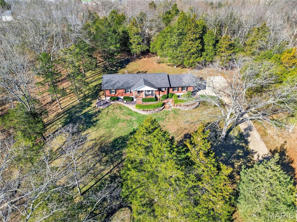
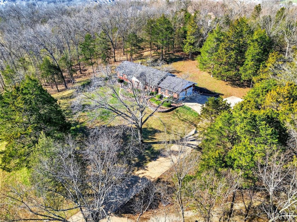
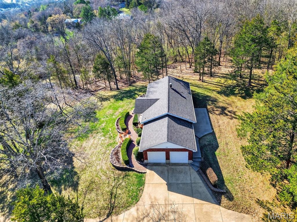
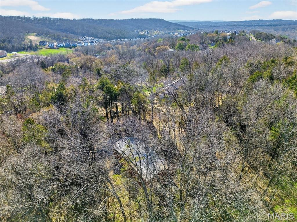
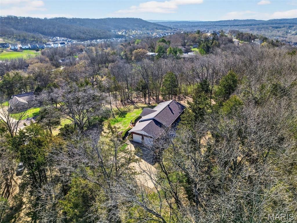
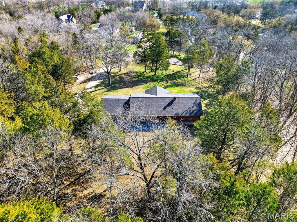
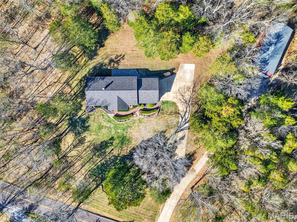
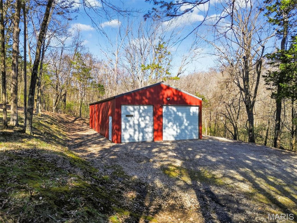
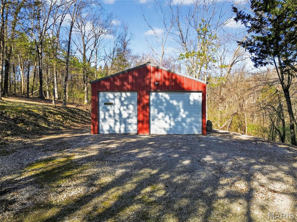
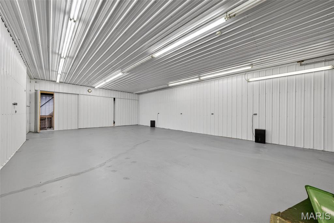
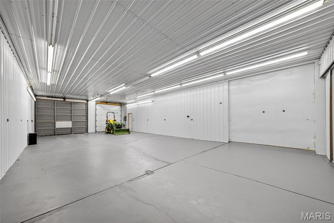
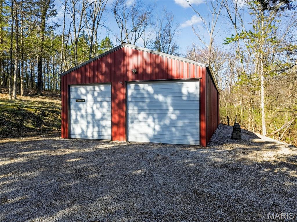
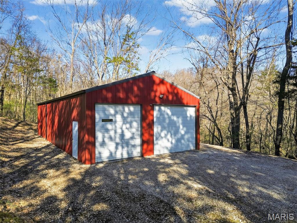
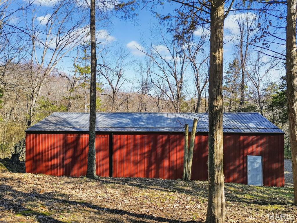
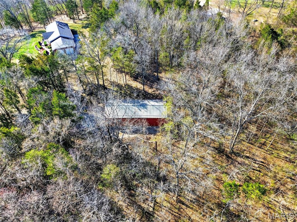
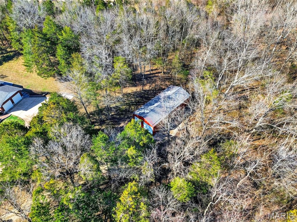
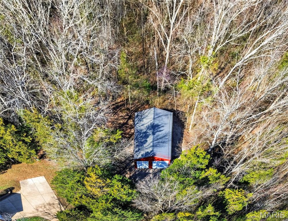
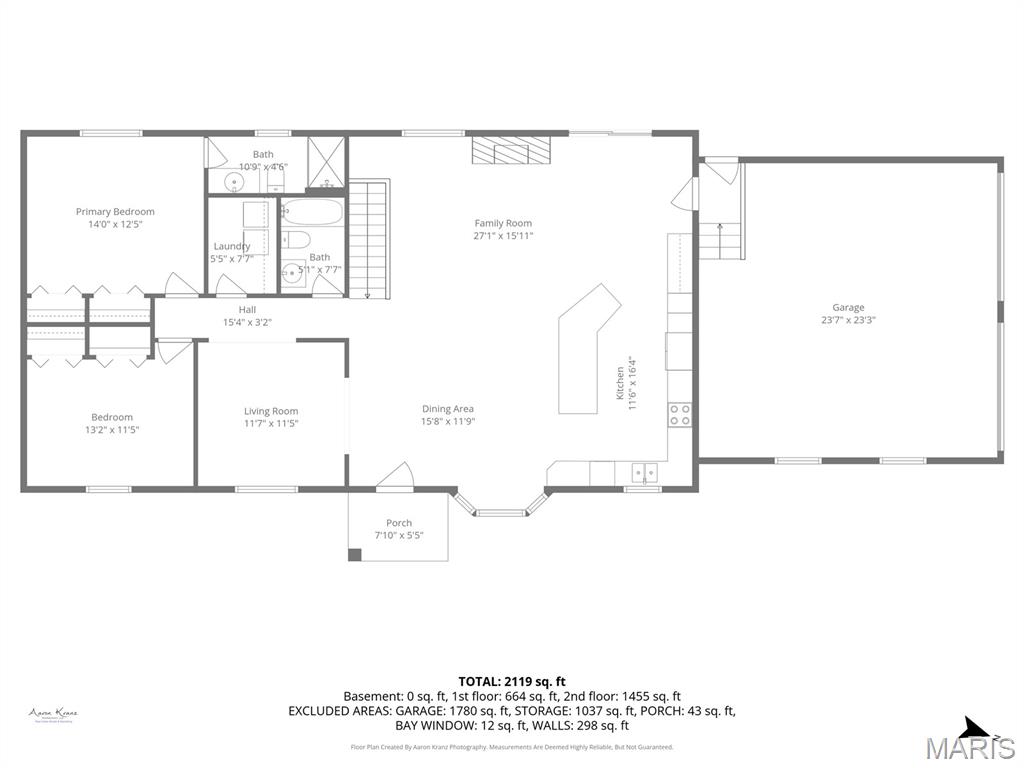
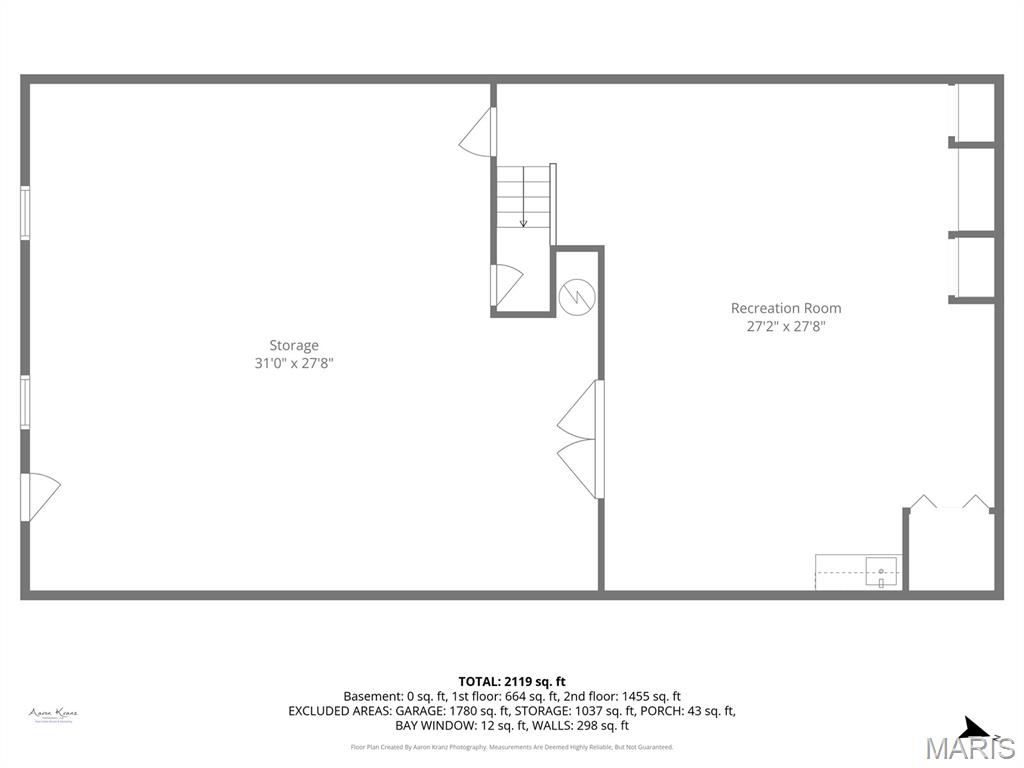
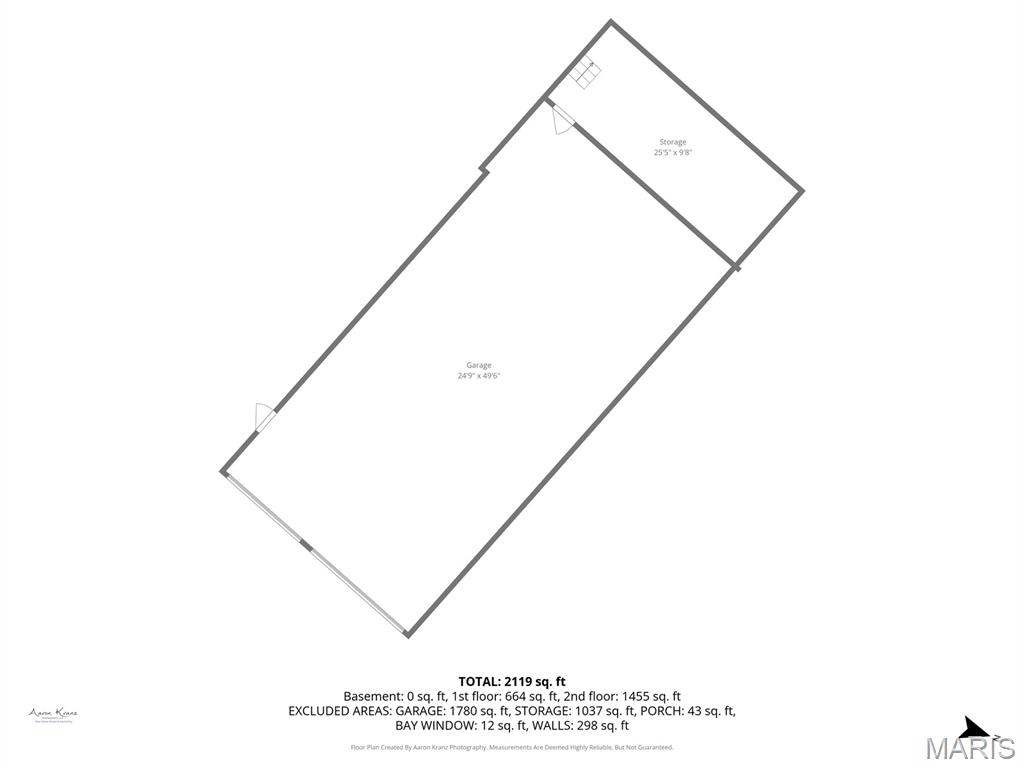
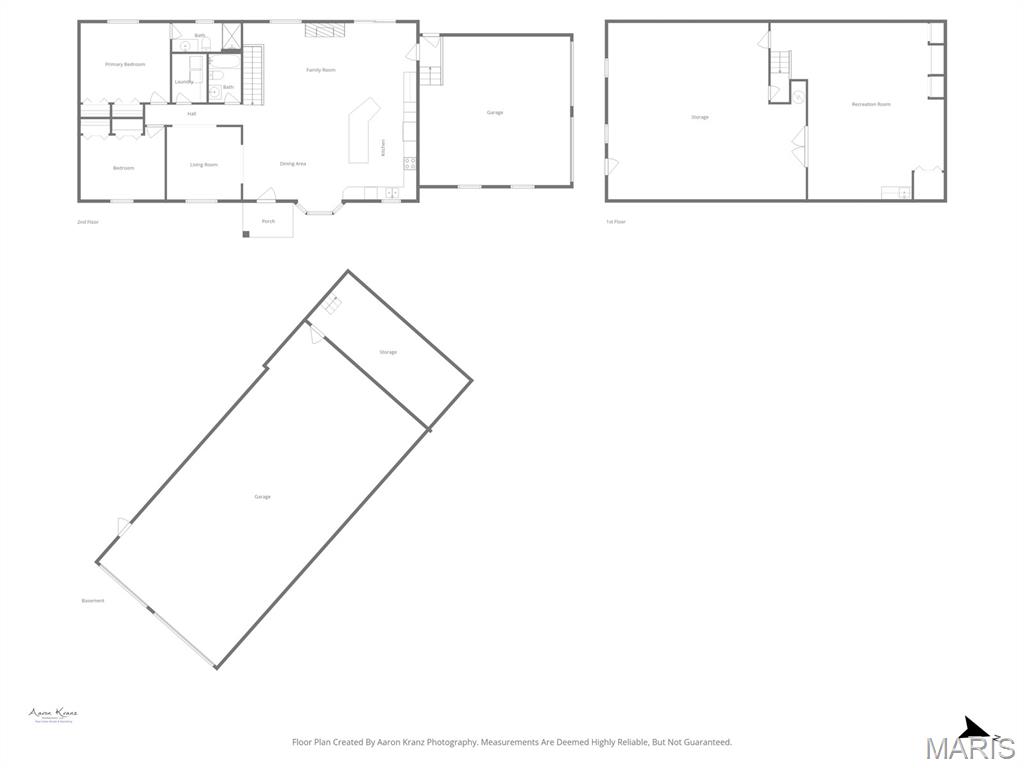
Rarely does a property combine privacy, flexibility, and function this well. Set on 3+ private wooded acres, this beautifully maintained home offers over 2,000 square feet of living space, an easy conversion from 2 bedrooms back to 3, a finished lower level, an oversized attached 2-car garage, and a large detached outbuilding with concrete floors for hobbies, storage, vehicles, equipment, and more. This rare offering blends refined comfort, flexible living space, and exceptional utility in one meticulously kept property. Tucked into a peaceful setting just minutes from Hwy 55, Mastodon State Historic Site, shopping, dining, and an easy commute to St. Louis, it delivers the privacy buyers want without giving up convenience. Inside, you will find a spacious open layout with hardwood and tile flooring and a design that feels both warm and expansive. One of the standout features is the flexible bedroom configuration—currently a generous 2-bedroom layout, with an easy conversion back to a 3-bedroom for buyers needing additional sleeping space, guest accommodations, or a dedicated office. The main living areas are bright, open, and inviting, centered around a large kitchen with abundant cabinetry, extensive counter space, a center island, and seamless flow into the dining and living spaces. A gas fireplace adds warmth and character, while the open-concept design creates an ideal setting for both everyday living and entertaining. The finished lower level expands the lifestyle appeal with a large recreation area, built-ins, wet bar, and ample room for gathering, gaming, hobbies, fitness, or work-from-home flexibility. Every space reflects long-term ownership, meticulous care, and true pride of ownership. Outside, the amenities continue. The oversized attached 2-car garage is complemented by a substantial detached outbuilding with concrete floors, offering outstanding versatility for hobbyists, collectors, workshop needs, equipment storage, recreational vehicles, outdoor gear, or additional vehicle space. The concrete driveway, mature trees, and private wooded backdrop complete the setting and give the property a sense of retreat rarely found this close to everyday conveniences. Located in the Seckman School District, this is the kind of property that rarely comes available: thoughtfully designed, exceptionally maintained, and positioned for buyers seeking privacy, quality, flexible square footage, and room for hobbies, storage, and entertaining.
Property Information
Additional Information
Map Location
Rooms Dimensions
| Room | Dimensions (sq.rt) |
|---|---|
| Family Room (Level-Basement) | 27 x 28 |
| Great Room (Level-Main) | 27 x 15 |
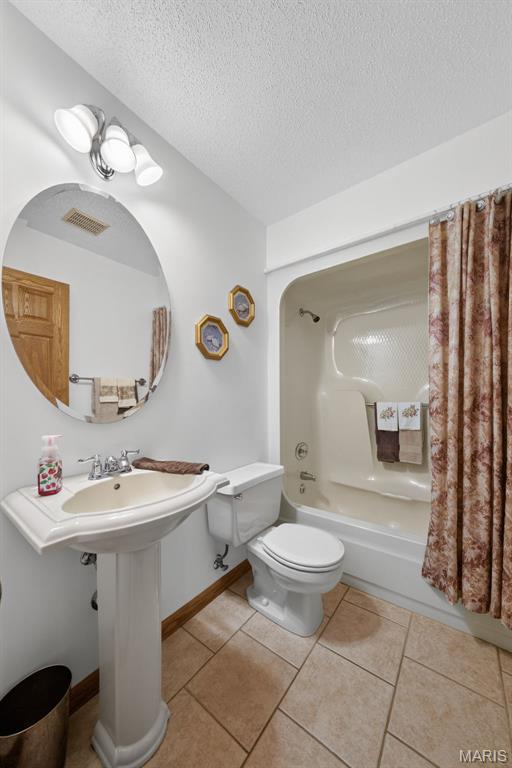
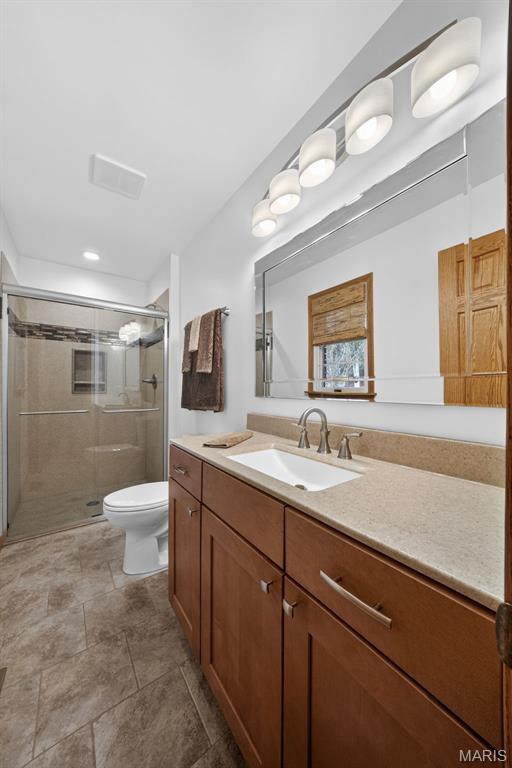
| Bathroom (Level-Main) | 5 x 8 |
| Bathroom 2 (Level-Main) | 11 x 5 |
| Laundry (Level-Main) | 6 x 8 |
| Dining Room (Level-Main) | 16 x 12 |
| Kitchen (Level-Main) | 12 x 17 |
| Office (Level-Main) | 12 x 12 |
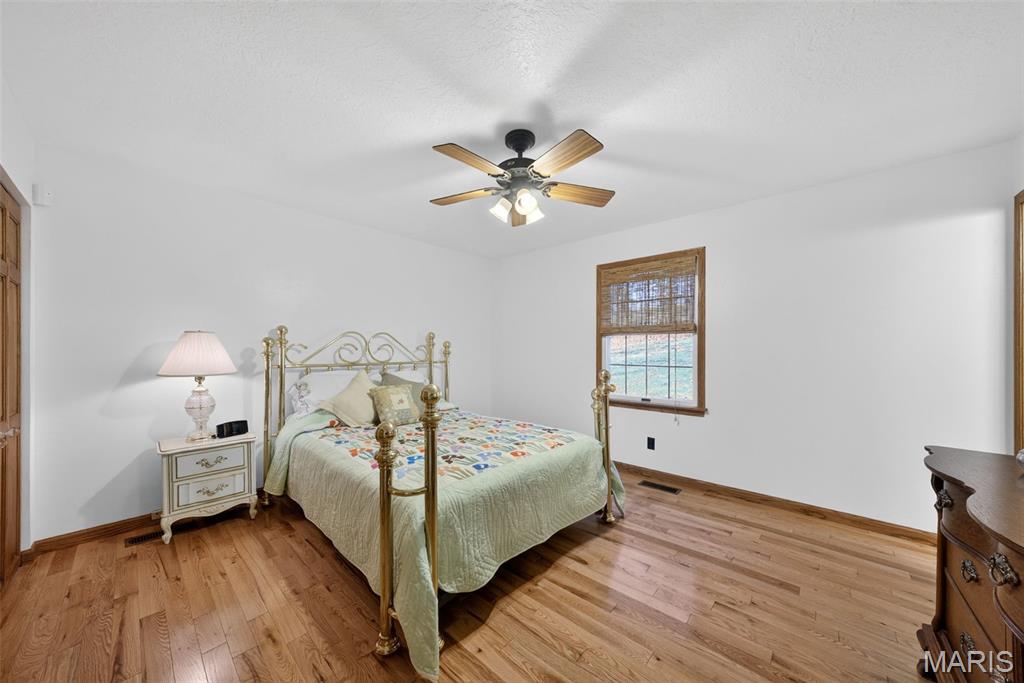
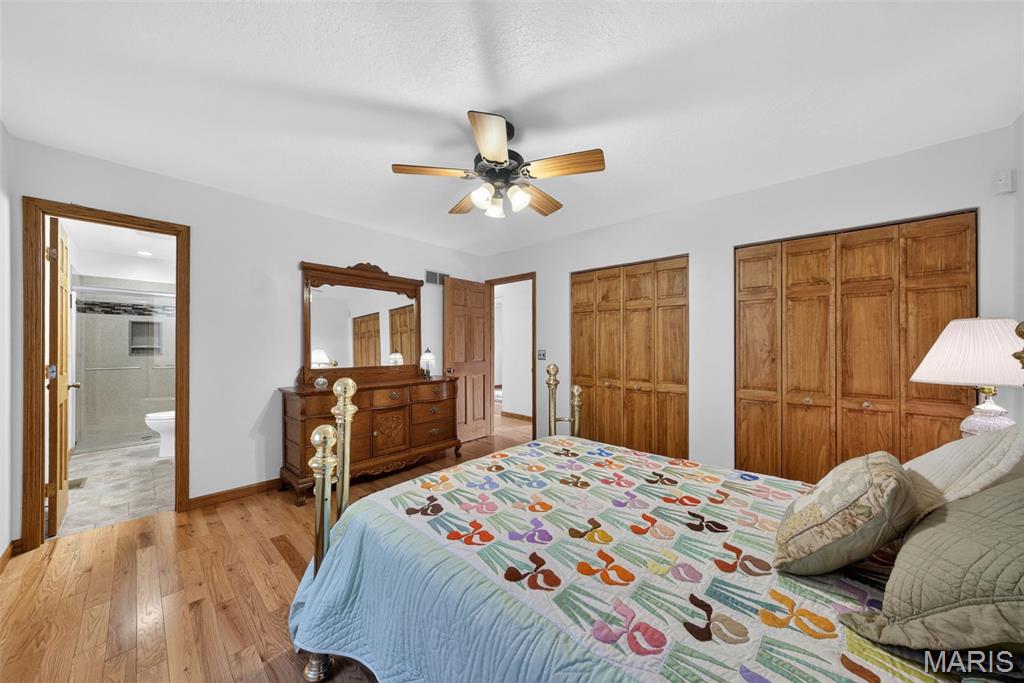
| Bedroom 2 (Level-Main) | 13 x 12 |
| Bedroom (Level-Main) | 14 x 13 |
| Storage (Level-Basement) | 31 x 28 |
Change History


MORE REALTORS
Agent
Listing Courtesy of RE/MAX Results - [email protected]