6 Tori Ann Drive, St Peters, MO 63376
Subdivision: Dardenne Lake Estate #2
List Price: $299,900
Login/Signup to see SOLD Price
3
Bedrooms2
Baths1,295
Area (sq.ft)$232
Cost/sq.ft1 Story
Type4
Days on MarketDescription
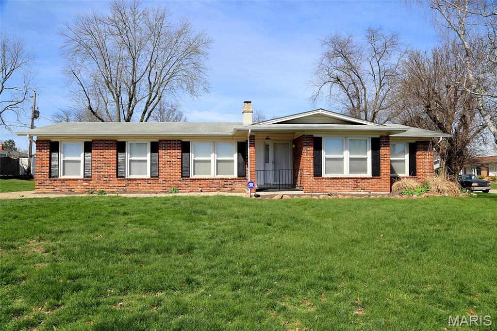
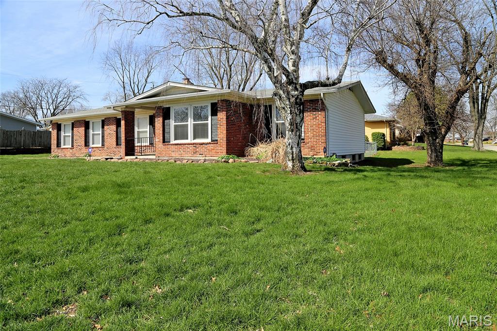
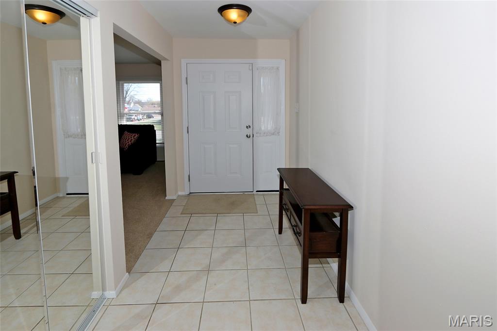

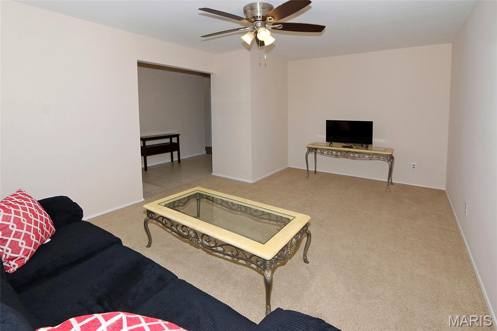
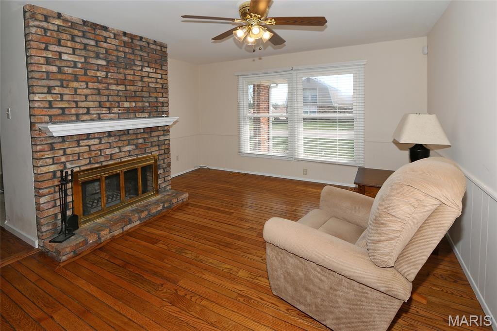
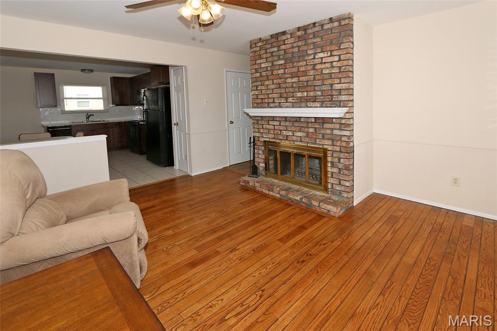
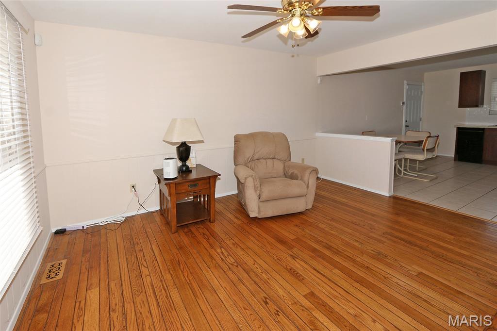
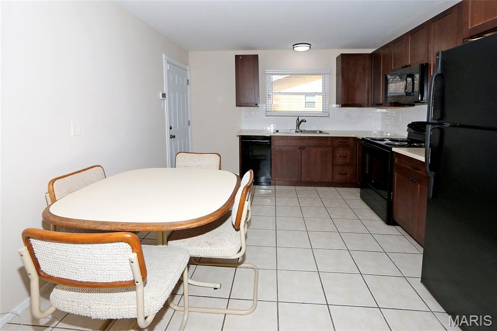
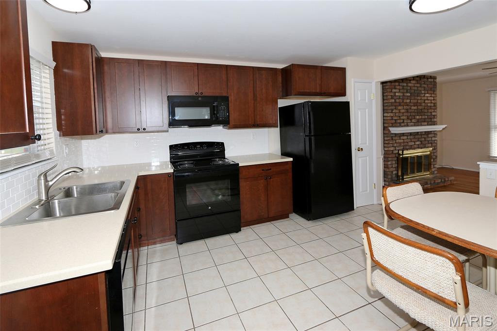
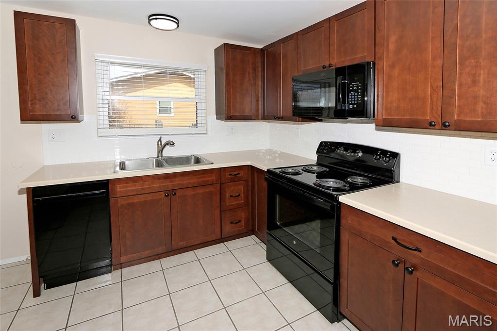
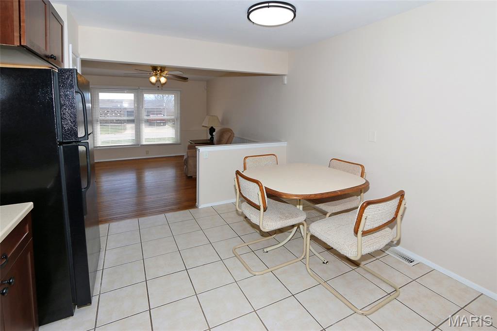
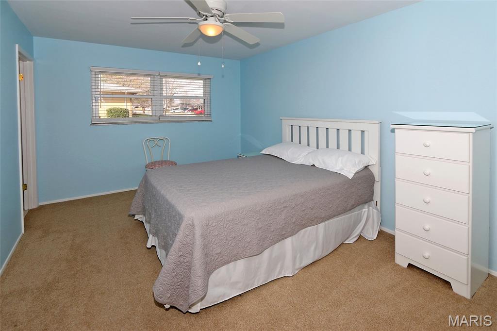
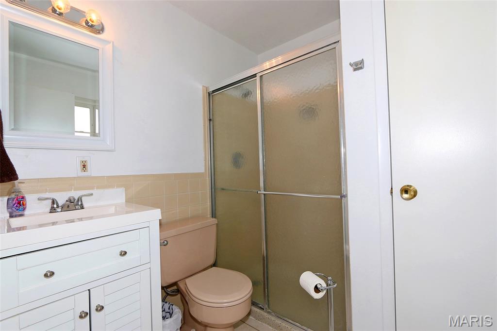
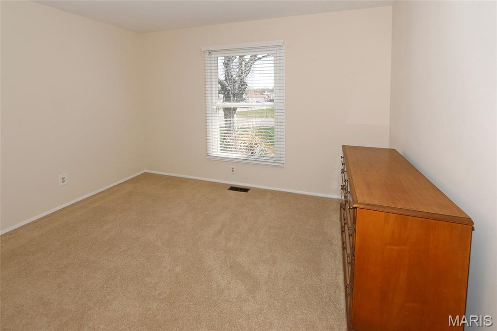
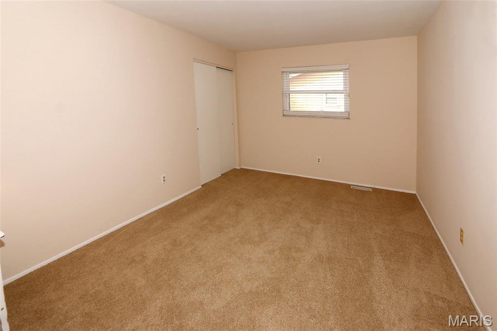
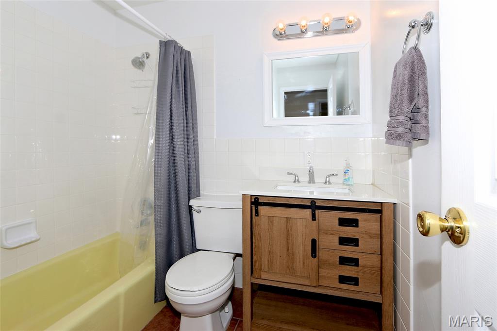

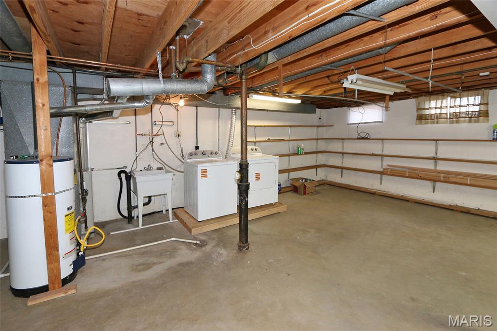
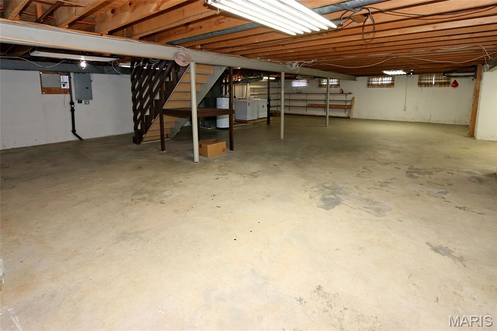
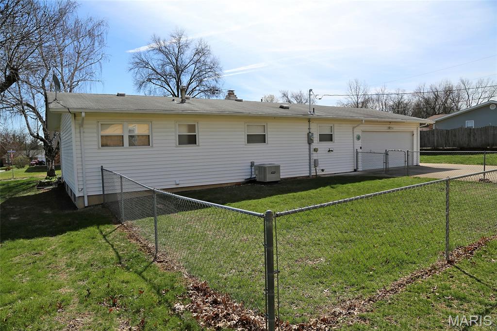
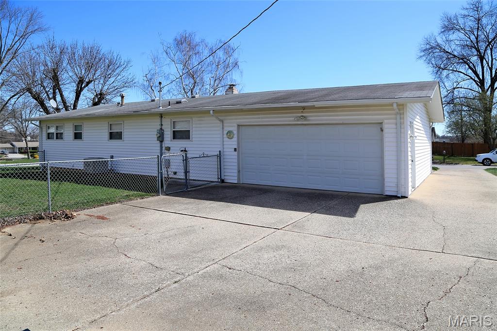
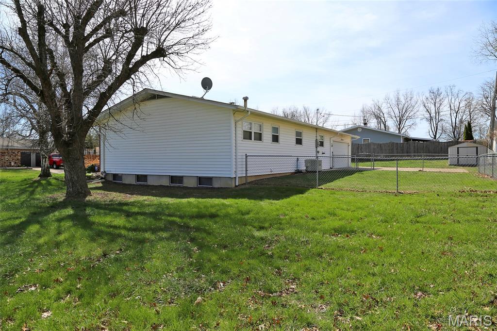
SPOTLESS & MOVE-IN-READY! 3BR/2BA RANCH! CORNER LOT, QUIET NEIGHBORHOOD! Enter off the covered porch into the spacious foyer with ceramic tile flooring and large closet. Living room is to the right with 2 large windows, filling the room with lots of natural light. Family room is to the left with 2 more large windows, beautiful wood flooring, ceiling fan, and fireplace with floor-to-ceiling brick. Eat-in kitchen is adjacent and was completely updated in 2024 with new cherry cabinets, new quartz counters with subway tile backsplash, new lighting, and new electric range, microwave, dishwasher, and disposal. Newer wood flooring in hallway leads to 3 bedrooms, including primary bedroom with private full bath. Second full bath in the hall. Both baths have updated vanities. Home boasts a rear-entry, oversize 2 car garage (27' x 20') with heater and 2 ceiling fans; two windows let in lots of natural light. Full unfinished basement provides lots of potential additional living space; washer/dryer hook-ups + sink; laundry chute in upstairs hallway. Newer insulated windows with tilt-in feature; newer blinds throughout. Carpet replaced in 2022. New HVAC in 2019. Electric panel replaced in 2024. Level lot. Portion of backyard is fully fenced. Shed. Security system. MUST SEE!
Property Information
Additional Information
Map Location
Rooms Dimensions
| Room | Dimensions (sq.rt) |
|---|---|
| Living Room (Level-Main) | 17 x 11 |
| Family Room (Level-Main) | 14 x 13 |
| Kitchen (Level-Main) | 13 x 11 |
| Primary Bedroom (Level-Main) | 13 x 10 |
| Bedroom 2 (Level-Main) | 11 x 10 |
| Bedroom 3 (Level-Main) | 13 x 9 |
Change History


MORE REALTORS
Agent
Listing Courtesy of Coldwell Banker Realty - Gundaker - [email protected]
