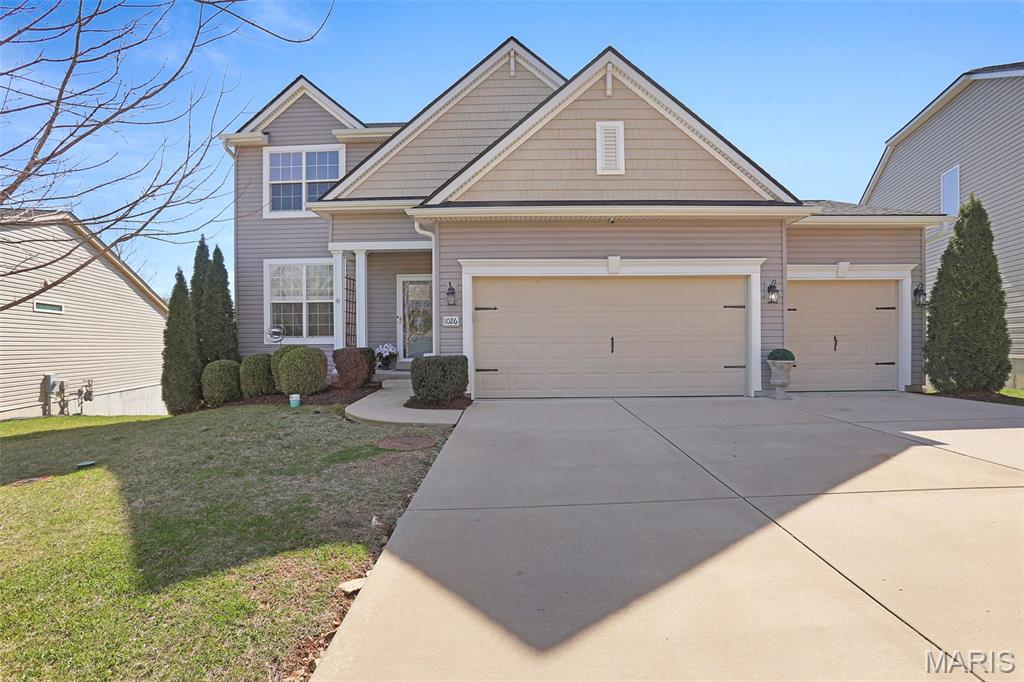
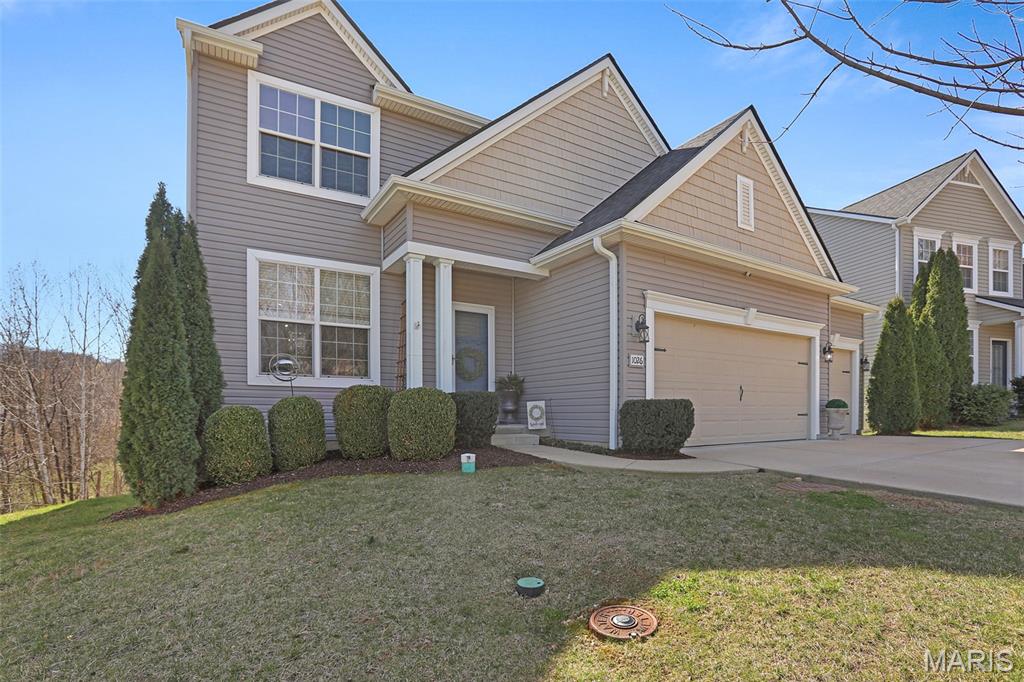
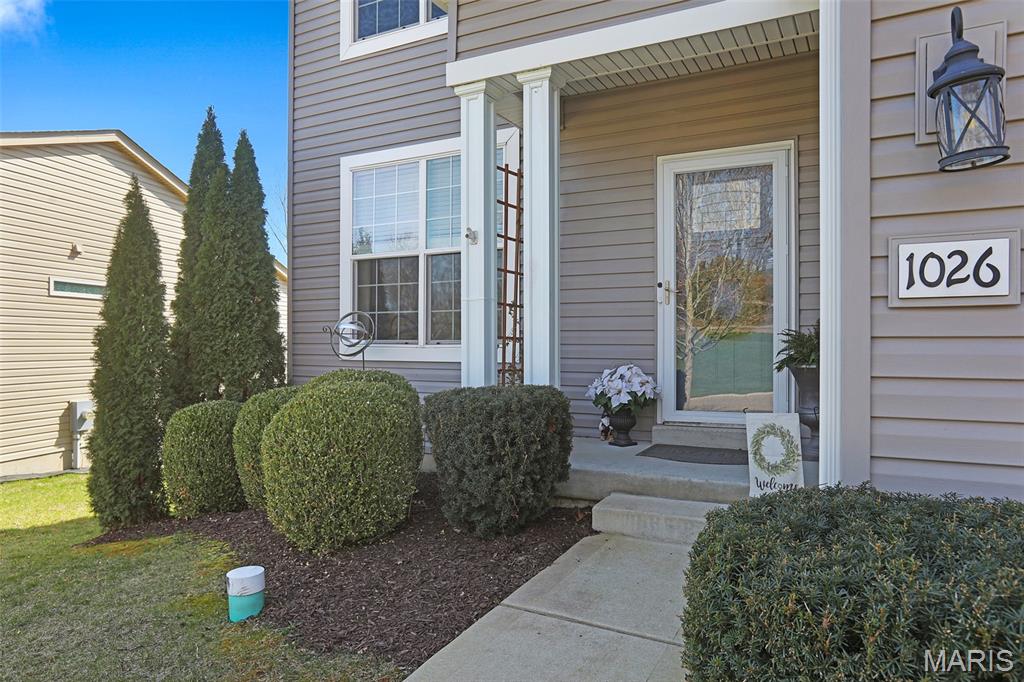
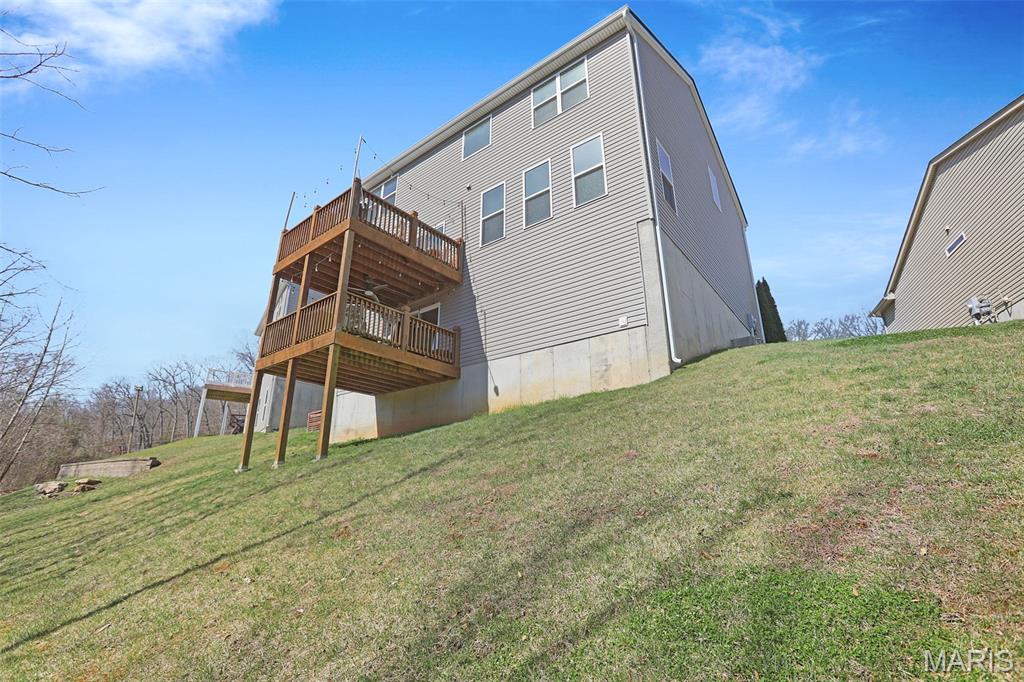
1026 Konert Lake Drive, Unincorporated, MO 63026
Subdivision: Konert Lake Estates
List Price: $425,000
Login/Signup to see SOLD Price
4
Bedrooms4
Baths2,480
Area (sq.ft)$171
Cost/sq.ft2 Story
Type7
Days on MarketDescription
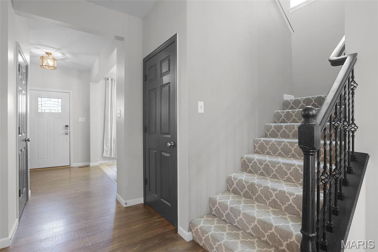
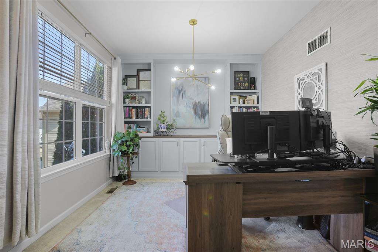
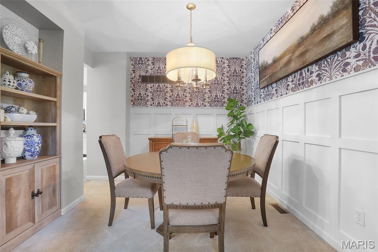
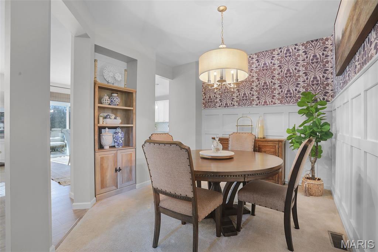
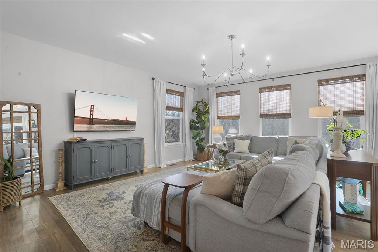
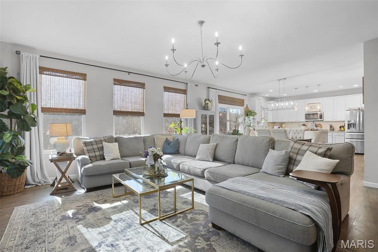
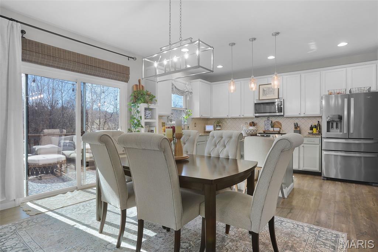
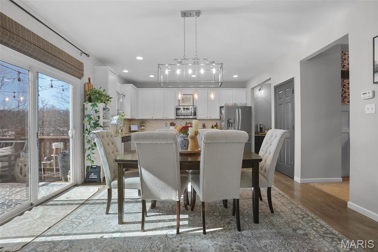
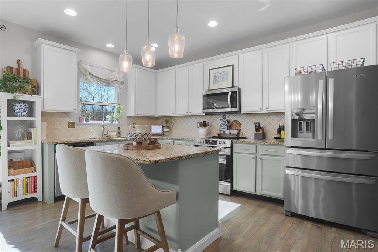
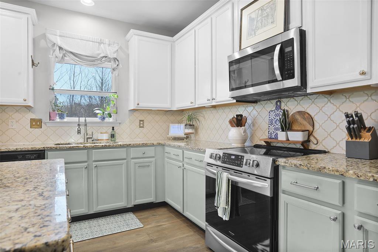
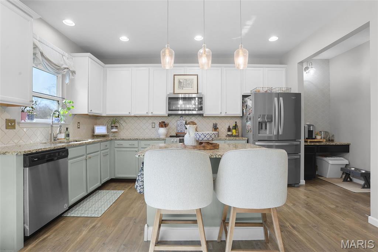
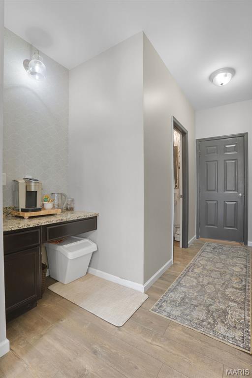
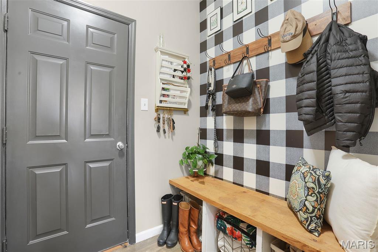
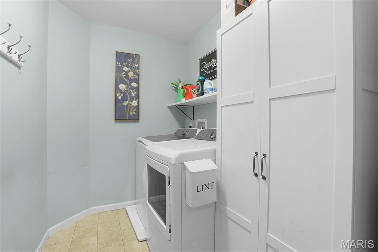
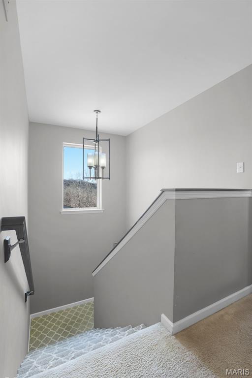
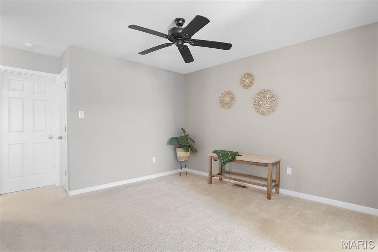
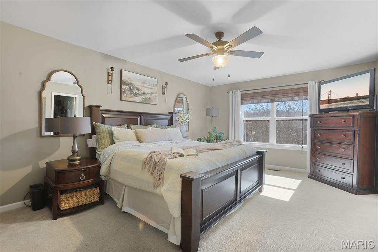
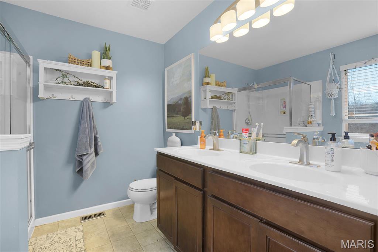
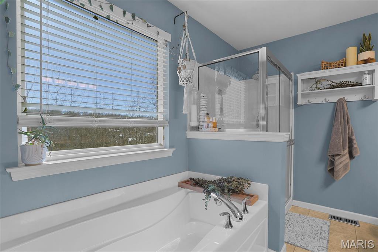
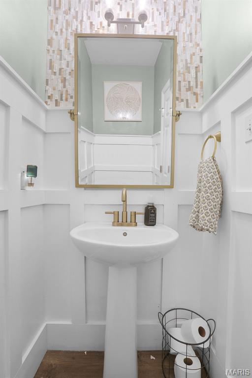
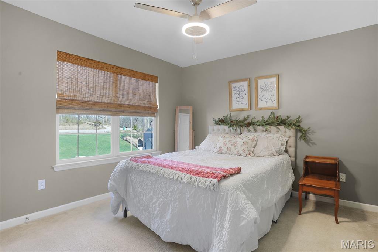
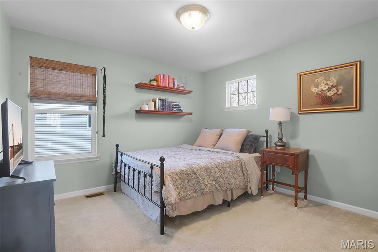
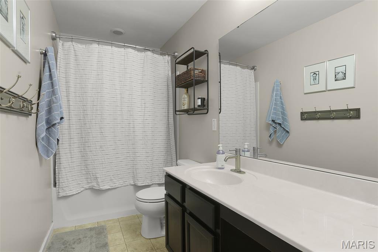
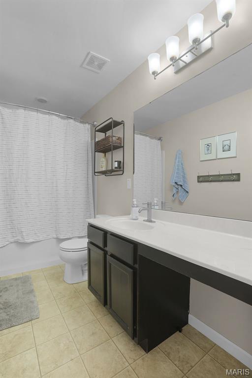
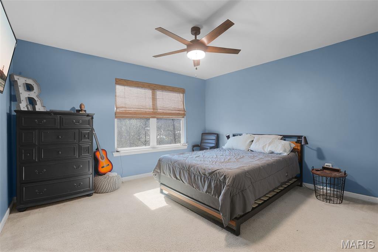
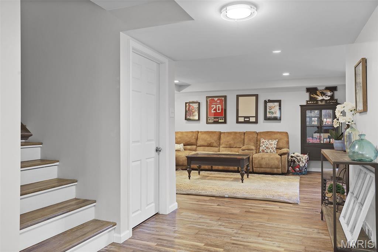
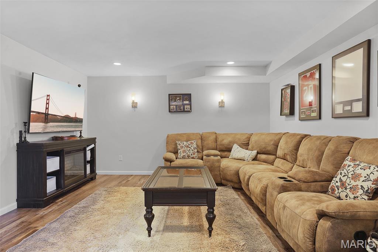
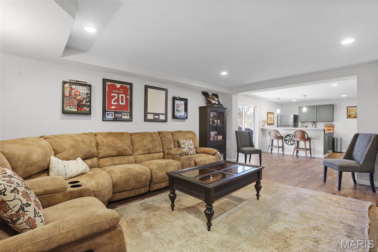
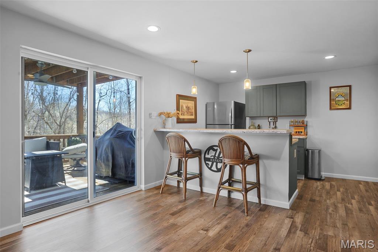
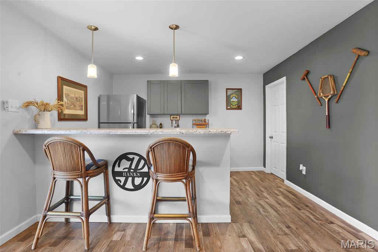
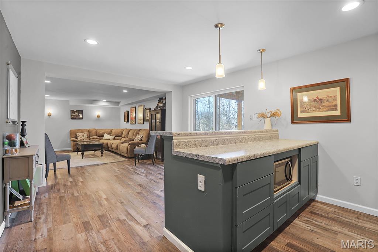
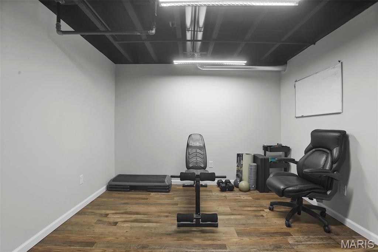
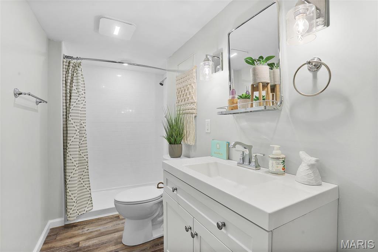
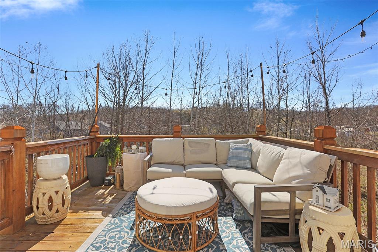
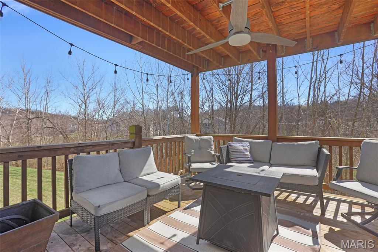
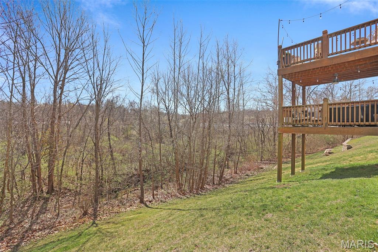
Welcome to your dream home, a stunning 4-bedroom, 4-bath residence that offers an impressive 3,500 of thoughtfully designed living space, perfect for modern living. As you enter, you’ll be greeted by a main floor den with built in shelves and an elegant dining room, ideal for family meals and gatherings. The heart of the home features a spacious great room that seamlessly connects to a custom kitchen adorned with luxury vinyl plank (LVP) flooring, updated lighting, and center island all updated that add both style and functionality. Venture upstairs to discover four generously sized bedrooms, each equipped with expansive walk-in closets. A cozy loft area provides additional space for relaxation or play, while a conveniently located laundry room simplifies household chores. The beautifully updated bathrooms offer a touch of luxury for everyday living. The finished walk-out lower level is an entertainer's dream, featuring a stylish bar, a spacious rec room, a full bathroom, and a dedicated workout area, perfect for fitness enthusiasts. Step outside to your private yard and enjoy the expansive double deck, creating a serene retreat for unwinding or entertaining friends and family in a tranquil setting. This home combines luxury, comfort, and convenience, making it the ideal place to create lasting memories. Don’t miss the opportunity to make this gem your own! Also includes three car garage and excellent location!!
Property Information
Additional Information
Map Location
Rooms Dimensions
| Room | Dimensions (sq.rt) |
|---|---|
| Den (Level-Main) | 11 x 11 |
| Dining Room (Level-Main) | 11 x 9 |
| Great Room (Level-Main) | 16 x 18 |
| Breakfast Room (Level-Main) | 14 x 10 |
| Kitchen (Level-Main) | 14 x 10 |
| Primary Bedroom (Level-Upper) | 19 x 13 |
| Bedroom (Level-Upper) | 12 x 11 |
| Bedroom 3 (Level-Upper) | 12 x 11 |
| Bedroom 4 (Level-Upper) | 13 x 12 |
| Laundry (Level-Upper) | N/A |
| Recreation Room (Level-Lower) | 44 x 20 |
Change History


MORE REALTORS
Agent
Listing Courtesy of Nettwork Global - [email protected]