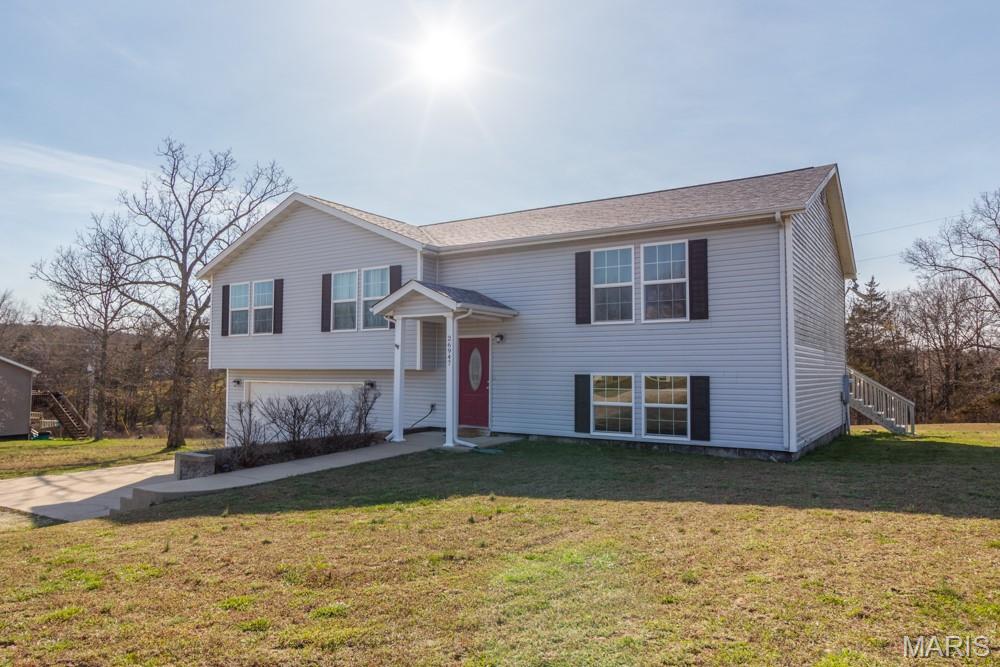
26947 Savery Lane, Laquey, MO 65534
Subdivision: Rural
List Price: $275,900
Login/Signup to see SOLD Price
4
Bedrooms3
Baths2,460
Area (sq.ft)$112
Cost/sq.ft1 Story
Type9
Days on MarketDescription
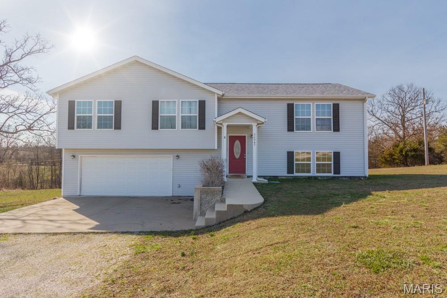
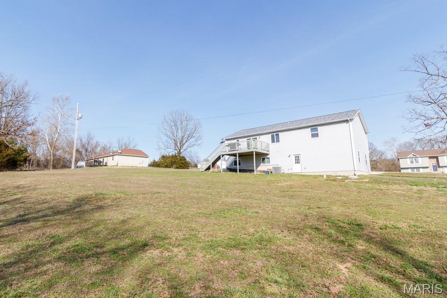
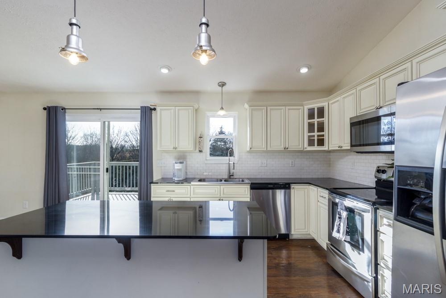
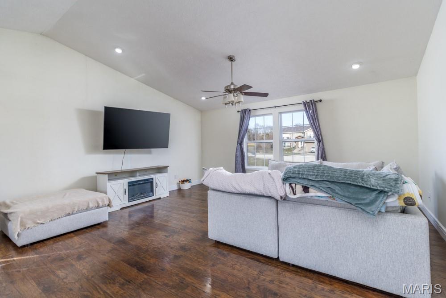
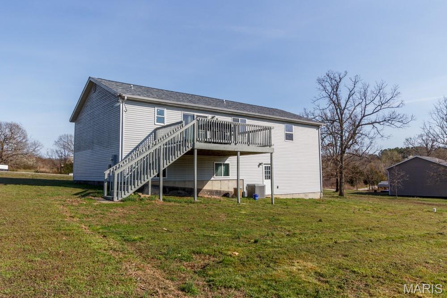
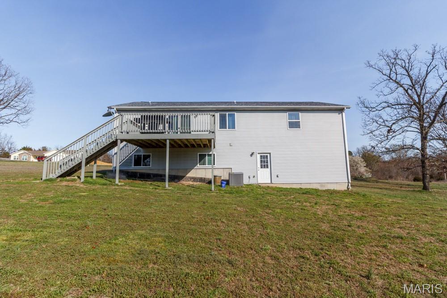
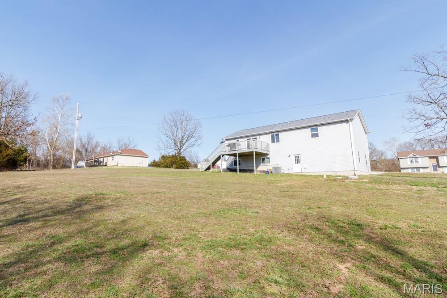
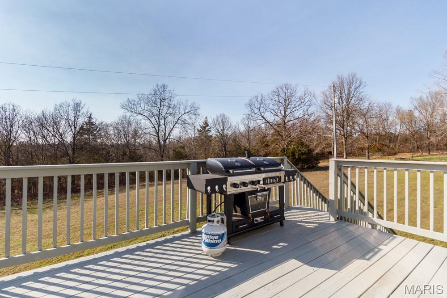
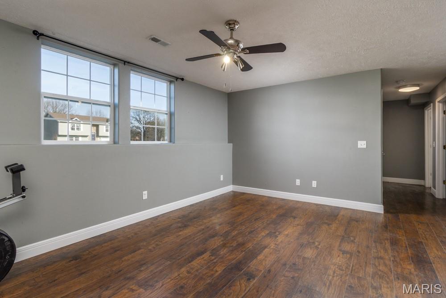
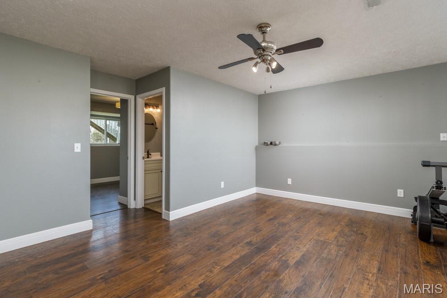
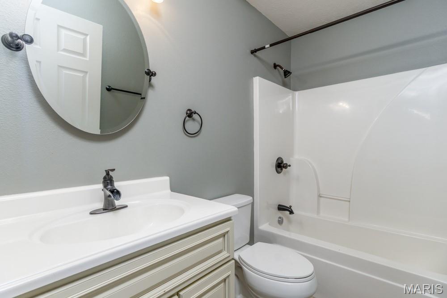
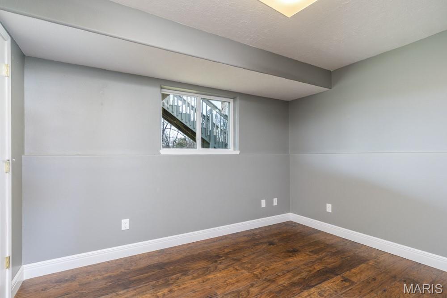
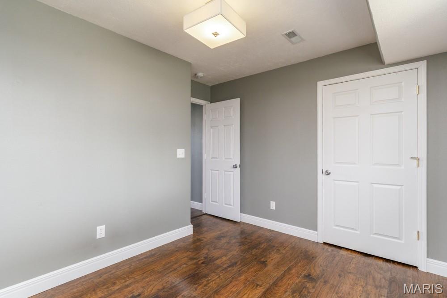
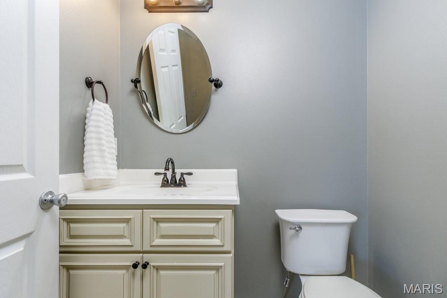
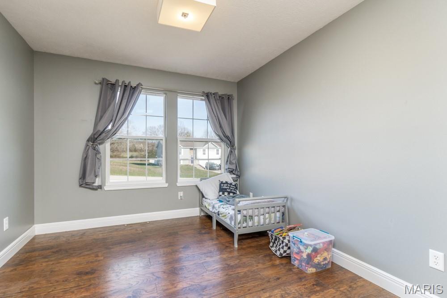
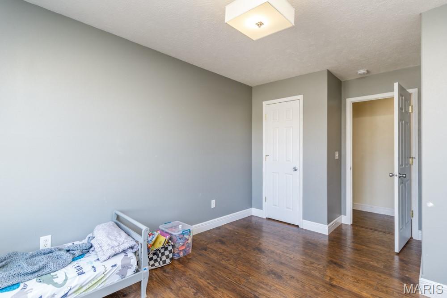
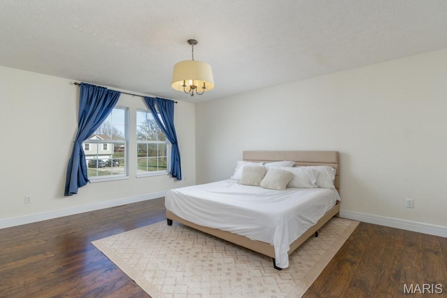
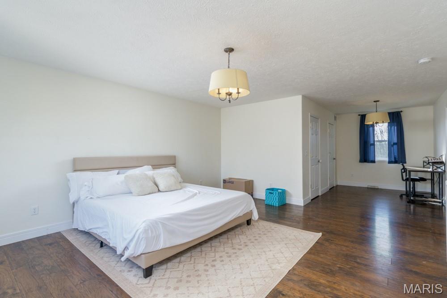
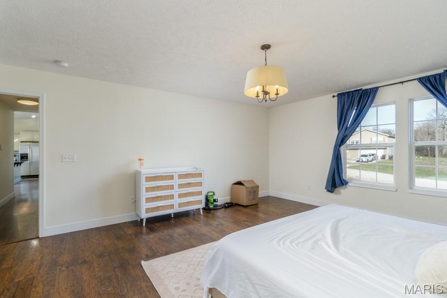
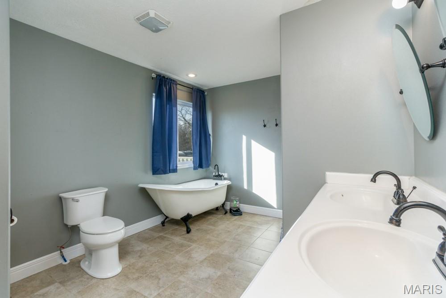
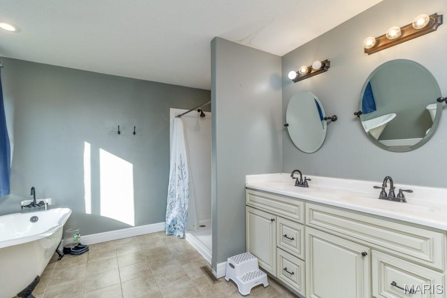
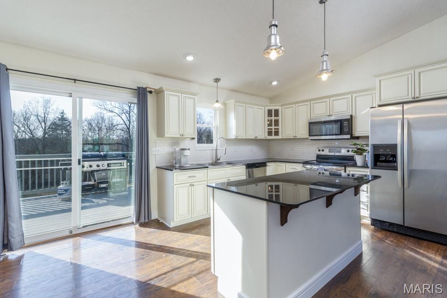
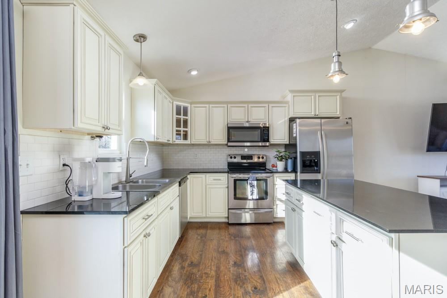
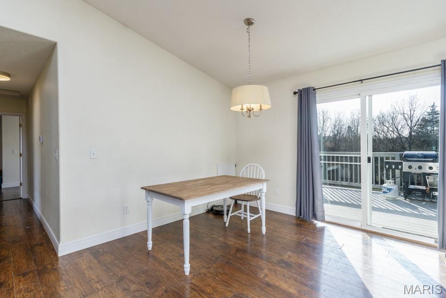
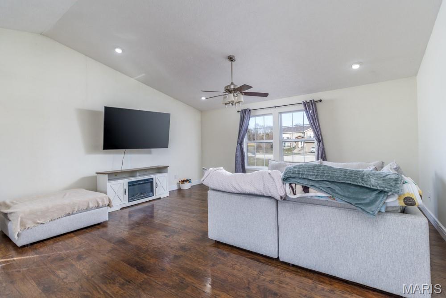
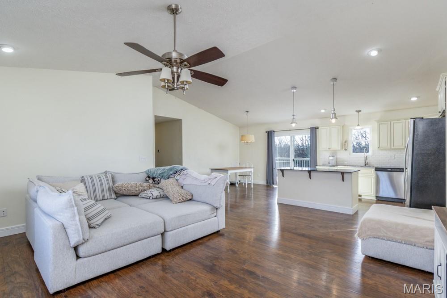
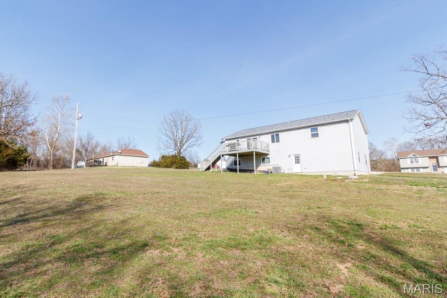
This stunning 4 Bed/2.5 Bath home offers the perfect blend of modern design and spacious living. The heart of the home features an open-concept layout with vaulted ceilings, creating an airy, light-filled atmosphere ideal for both daily life and entertaining. Walk into a beautiful kitchen with custom cabinetry and stainless-steel appliances and feel the creative juices flow. The master suite serves as a private retreat with 2 large walk-in closets and an additional area for office or seating, while the master bathroom features ample space with a storage closet, large walk-in shower, and claw foot tub. With 3 additional bedrooms and family room you will find plenty of space for your family and guests. Outside, the 1.25-acre yard offers endless possibilities for outdoor living, gardening, or future expansion. Experience the best of country quiet and contemporary comfort. Schedule your viewing today!!
Property Information
Additional Information
Map Location
Rooms Dimensions
| Room | Dimensions (sq.rt) |
|---|---|
| Living Room (Level-Main) | N/A |
Change History


MORE REALTORS
Agent
Listing Courtesy of RE/MAX Professional Realty - [email protected]