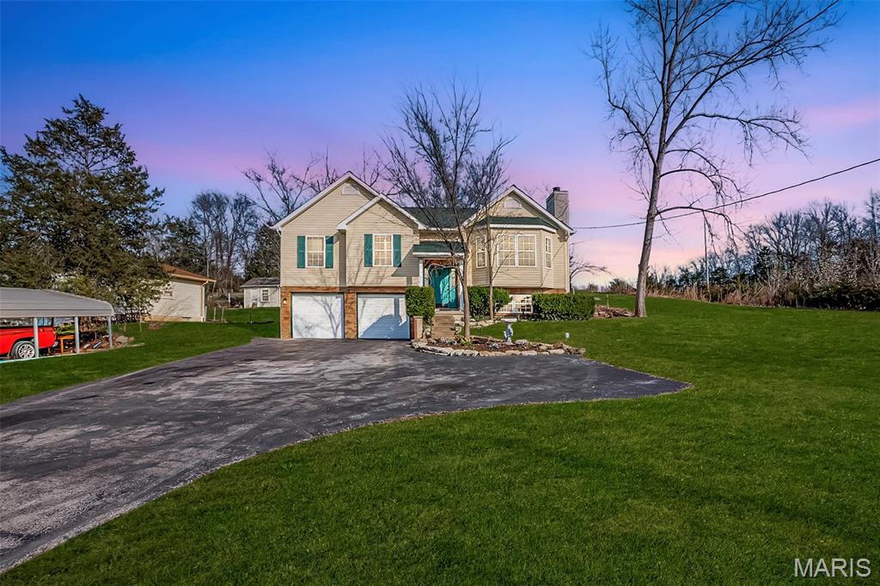
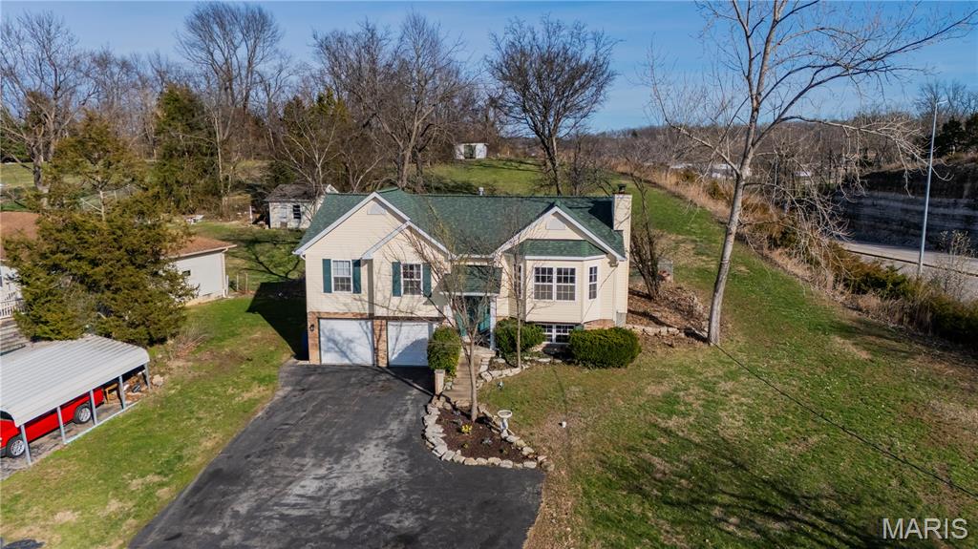
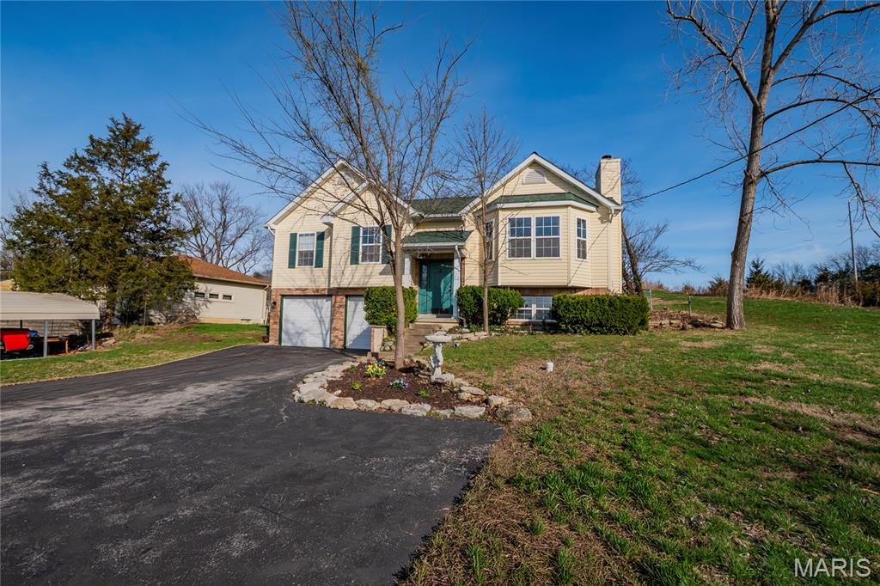
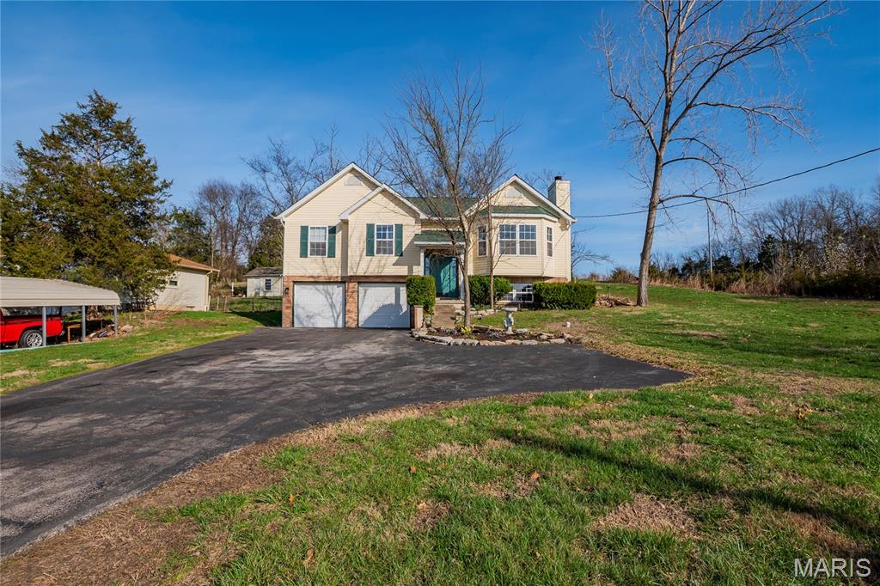
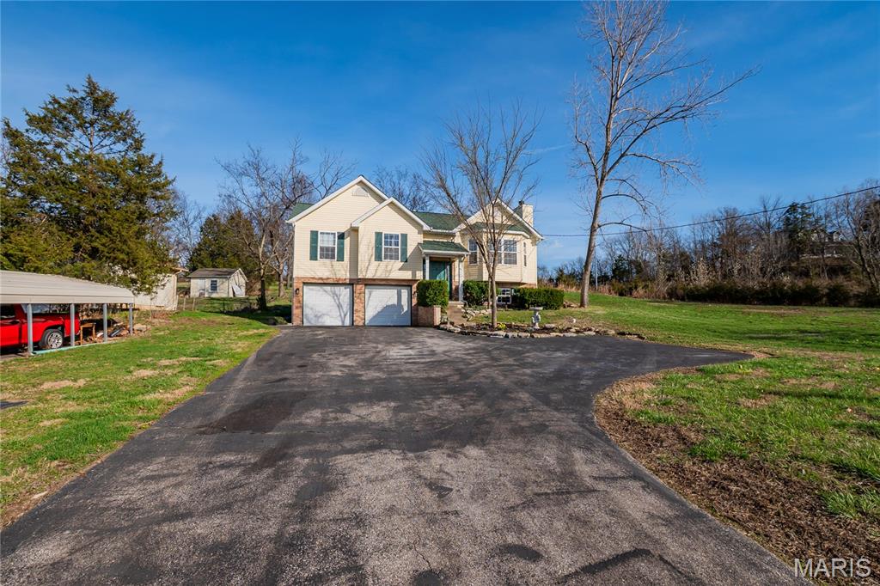
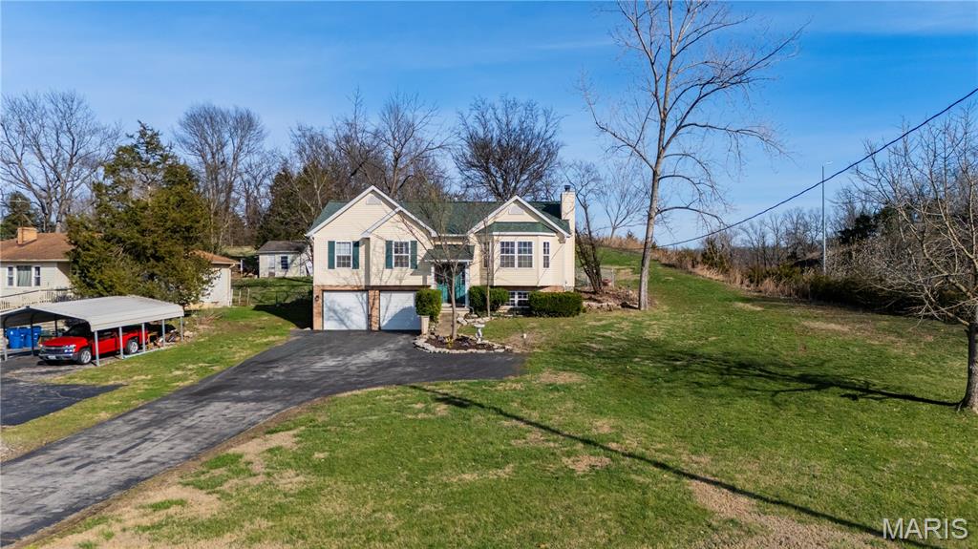
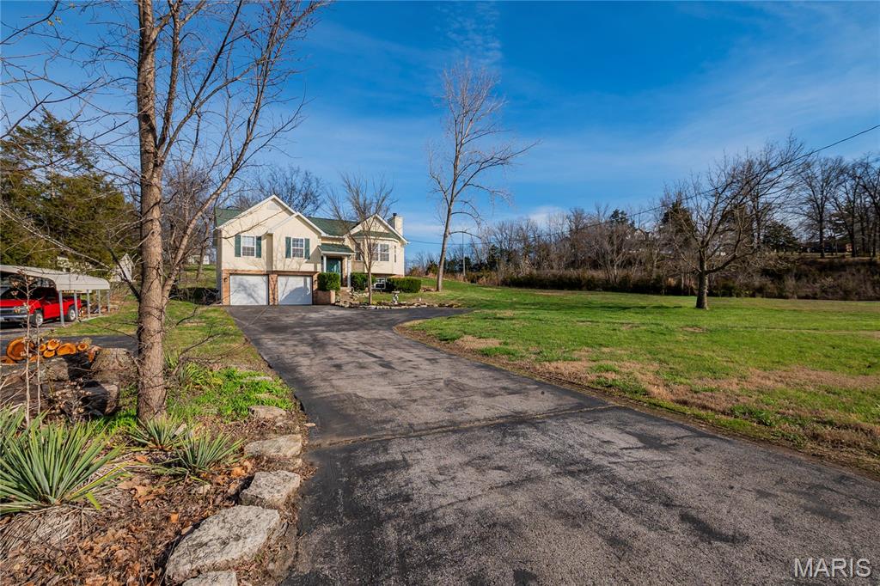
1174 Scenic Drive, Herculaneum, MO 63048
Subdivision: Miller Terrace
List Price: $290,000
Login/Signup to see SOLD Price
3
Bedrooms3
Baths1,232
Area (sq.ft)$235
Cost/sq.ft2 Story
Type18
Days on MarketDescription
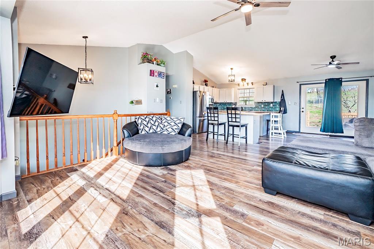
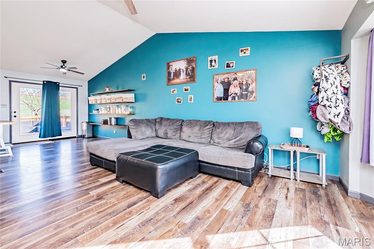
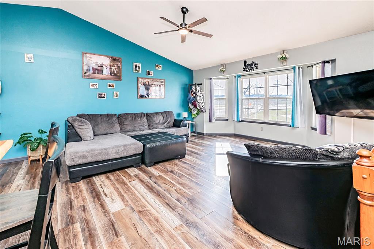
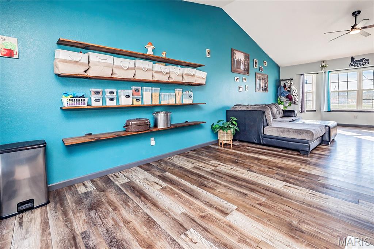
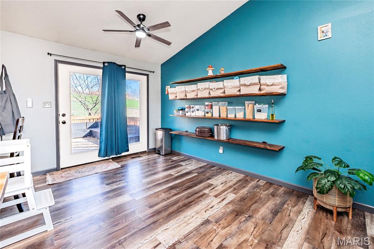
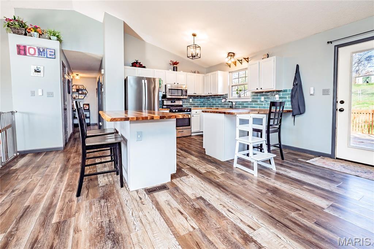
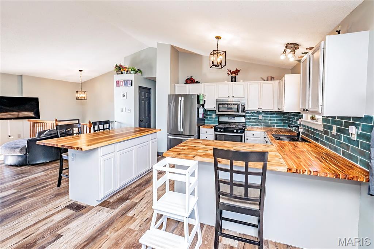
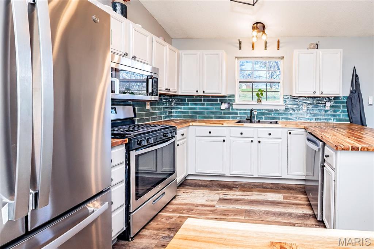
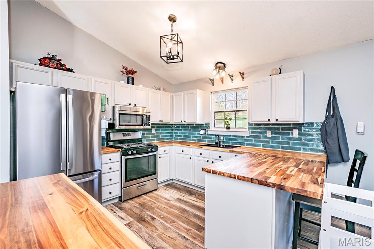
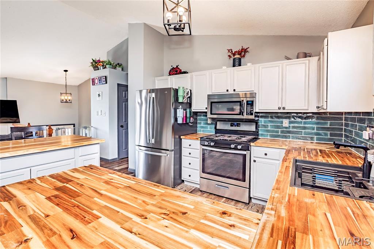
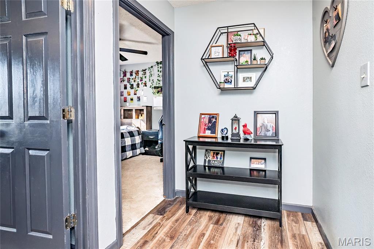
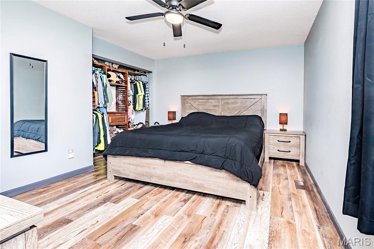
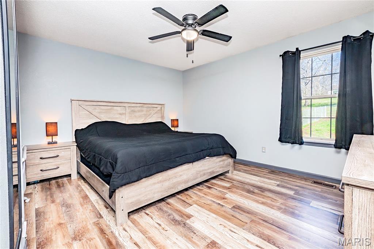
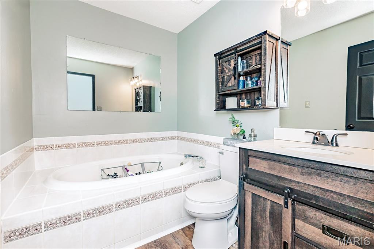
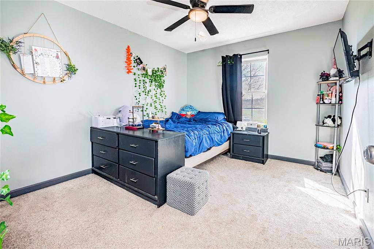
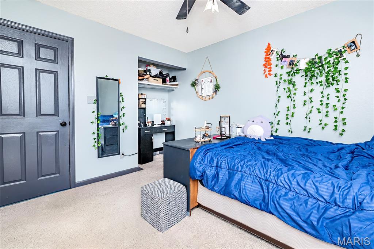
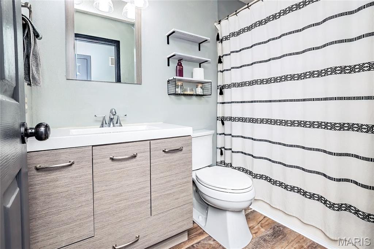
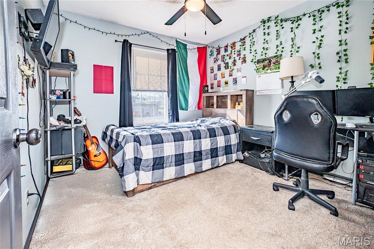
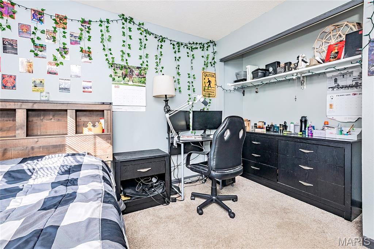
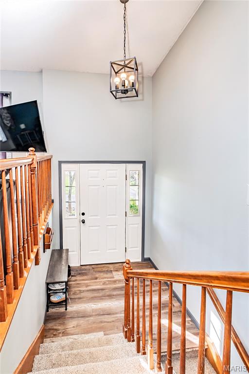
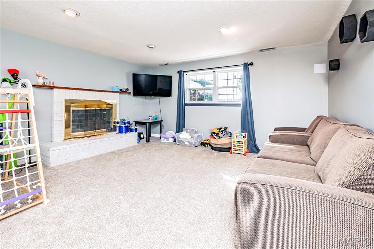
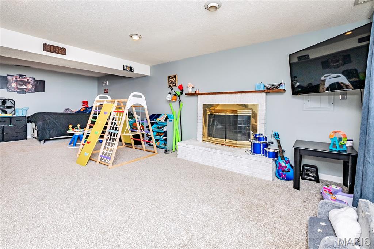
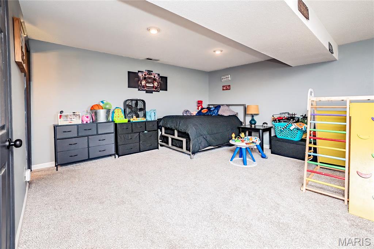
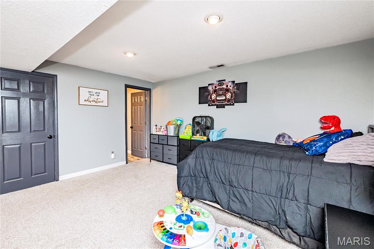
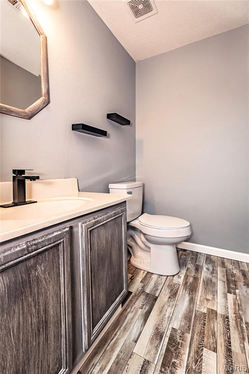
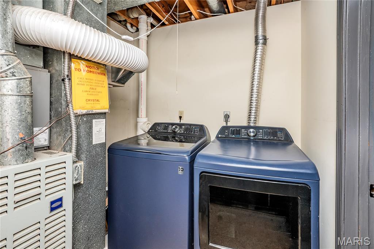
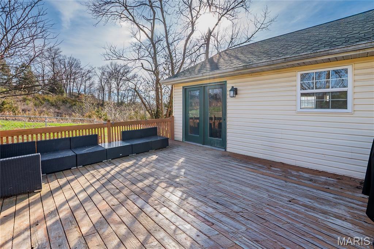
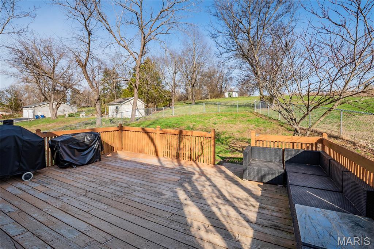
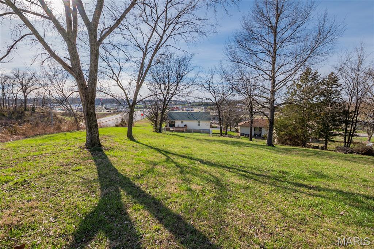
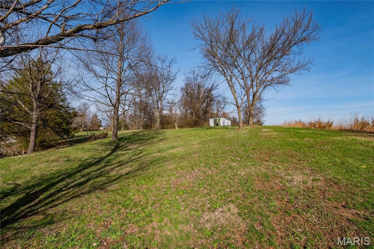
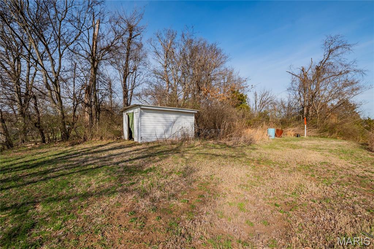
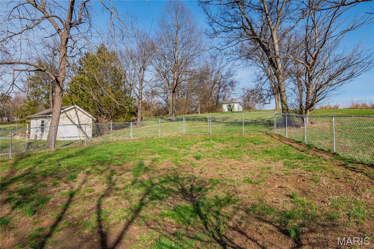
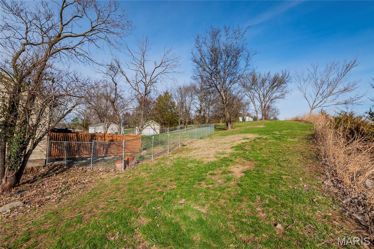
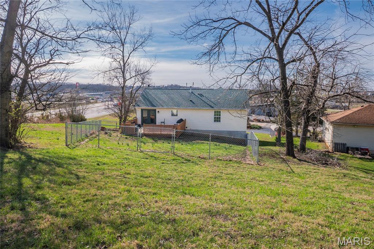
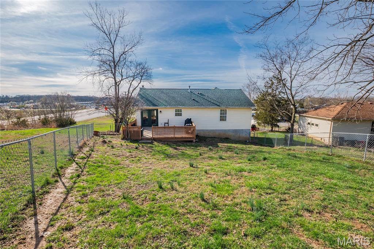
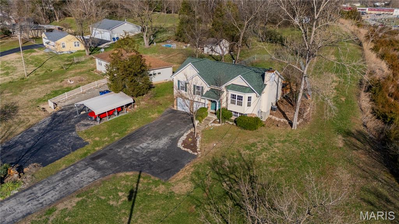
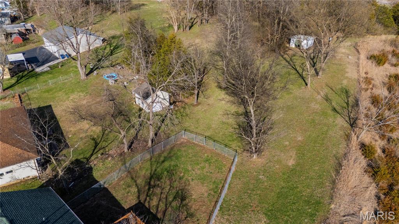
Just when you thought you’d never find it—here it is! Spacious open-concept 3 bed, 3 bath home situated on approximately .73 acres in a convenient location with easy highway access. Features include cathedral ceilings, bay window, French doors, oversized garage, and a large deck perfect for entertaining or relaxing. This home offers stylish finishes along with the updates that matter most, including a newer roof, fence, garage door openers, dishwasher, kitchen sink and island, backsplash, ceiling fans, and light fixtures. The recently remodeled lower level provides additional living space featuring a bonus room with a wood-burning fireplace, half bath, and laundry room. Enjoy summer days and fall evenings on the large deck overlooking the huge fenced yard, perfect for kids, pets, and gatherings. Plenty of parking for family and guests!
Property Information
Additional Information
Map Location
Rooms Dimensions
| Room | Dimensions (sq.rt) |
|---|---|
| Family Room (Level-Main) | N/A |
| Breakfast Room (Level-Main) | N/A |
| Kitchen (Level-Main) | N/A |
| Primary Bedroom (Level-Main) | N/A |
| Bedroom 2 (Level-Main) | N/A |
| Bedroom 3 (Level-Main) | N/A |
| Bonus Room (Level-Lower) | N/A |
Change History


MORE REALTORS
Agent
Listing Courtesy of Realty Executives of St. Louis - [email protected]
