846 Pheasant Woods Drive, Manchester, MO 63021
Subdivision: Audubon Woods 3
List Price: $569,000
Login/Signup to see SOLD Price
4
Bedrooms3
Baths2,500
Area (sq.ft)$228
Cost/sq.ft2 Story
Type2
Days on MarketDescription
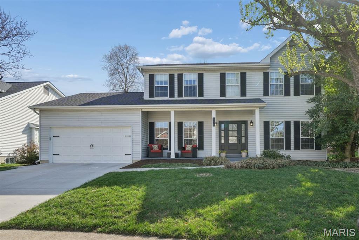
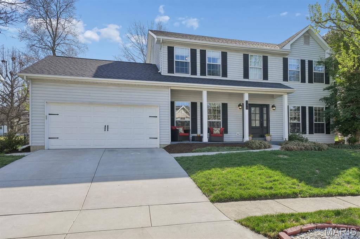
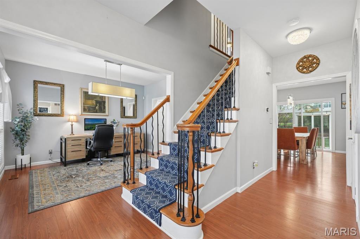
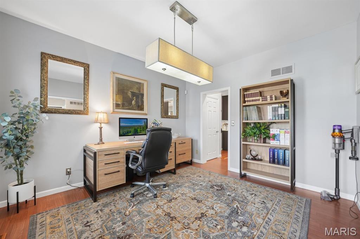
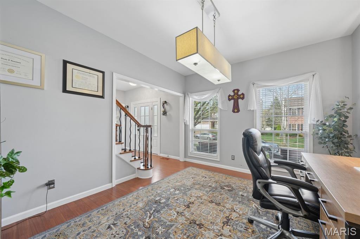
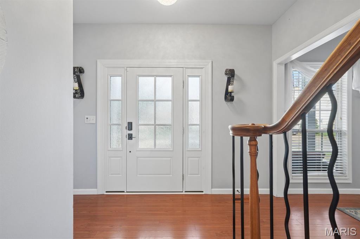
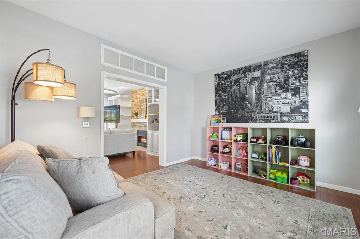
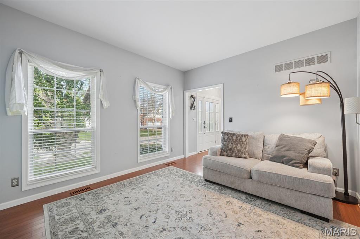
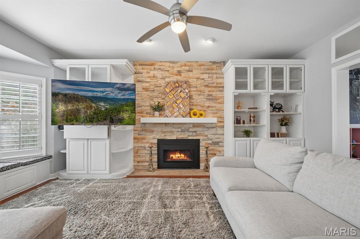
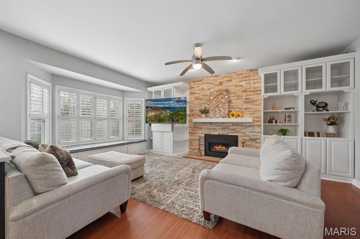
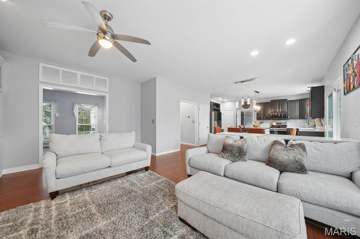
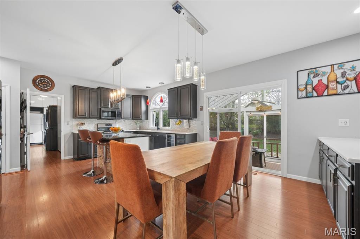
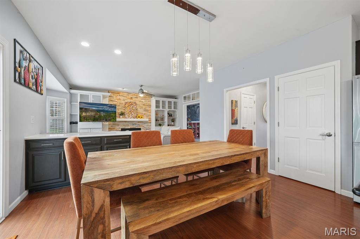
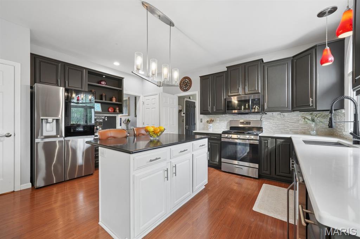
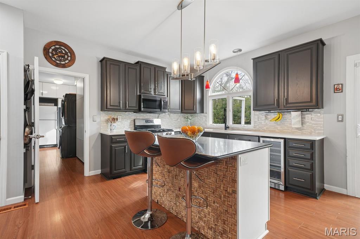
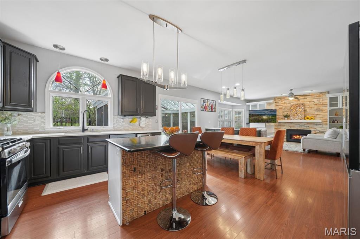
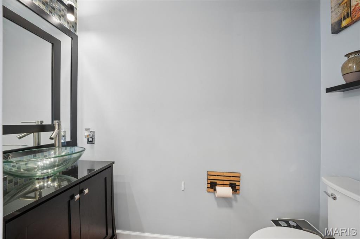
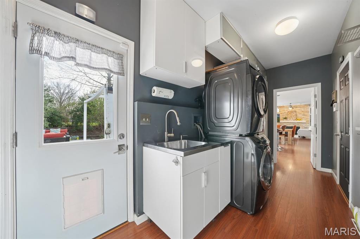
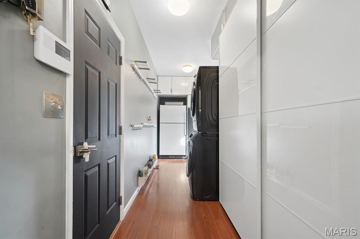
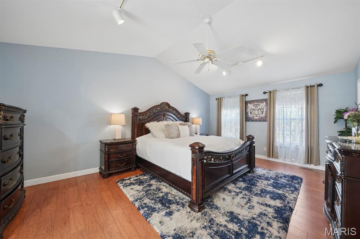
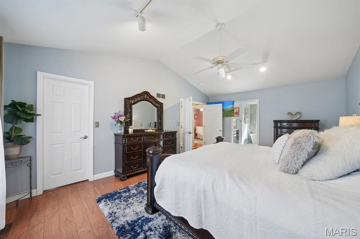
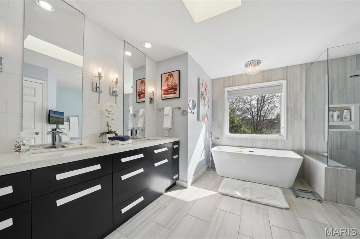
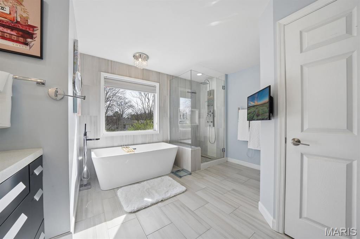
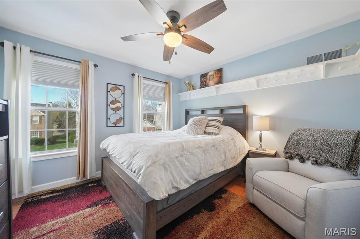
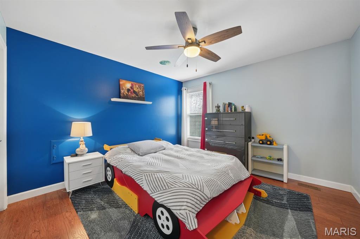
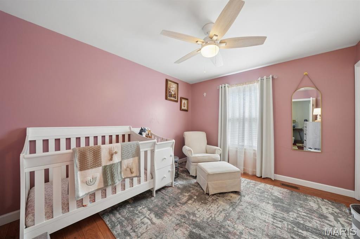
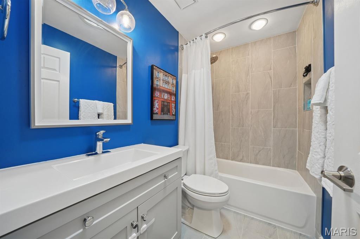
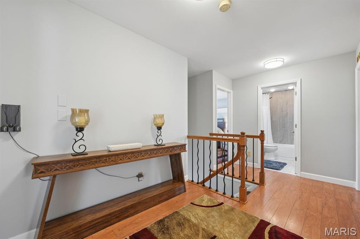
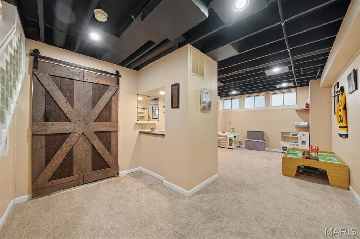
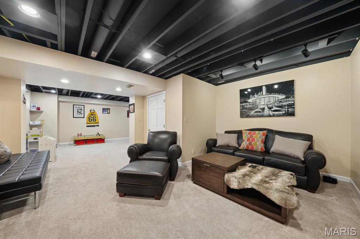
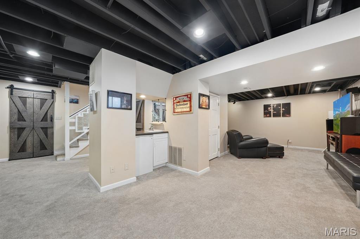
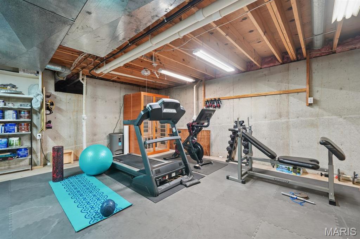
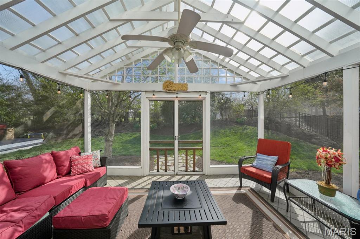
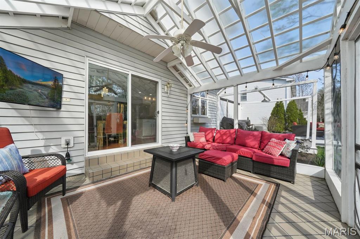
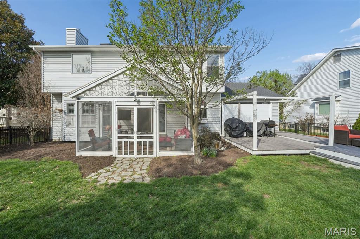
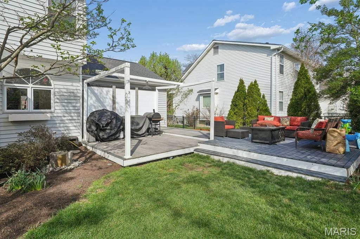
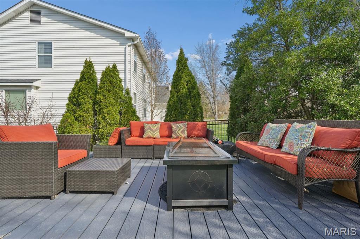
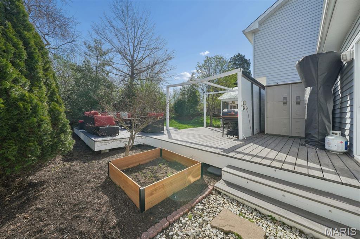
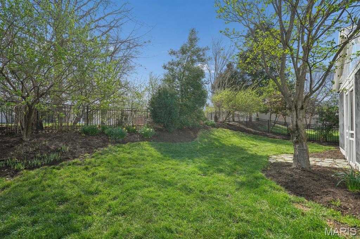
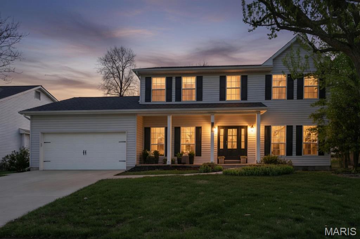
This gorgeously updated two-story is ready for you to move in and start making memories! The main floor is open and inviting with a living room that leads to the family room which features a bay window seat with storage and a gas fireplace with stone surround, flanked by built-ins. The bright and spacious kitchen is ready to cater any occasion with a center island, gas range, stainless appliances, wine fridge, pantry, and tons of counter and cabinet space with soft close hardware. The breakfast room leads out to the screened in patio and the showstopper of a fenced in backyard where you and your family will want to spend the whole summer. The office could also be used as a separate dining room if you choose for more formal meals and holidays. A mud room off the 2-car attached garage with epoxy flooring offers storage space, main floor laundry, and provides access to the backyard deck. Outside, even the driveway is new! Upstairs, the primary bedroom suite is a retreat with vaulted ceilings, spacious walk-in closet, and a fully updated bath with dual-sink vanity, separate soaking tub, shower, and a skylight. Three additional bedrooms share the updated hall bath. The finished lower level offers even more living space in the large recreation room and enough space in the unfinished portion for both storage and a workout area.
Property Information
Additional Information
Map Location
Rooms Dimensions
| Room | Dimensions (sq.rt) |
|---|---|
| Living Room (Level-Main) | 13 x 11 |
| Office (Level-Main) | 13 x 11 |
| Kitchen (Level-Main) | 16 x 11 |
| Breakfast Room (Level-Main) | 13 x 9 |
| Family Room (Level-Main) | N/A |
| Laundry (Level-Main) | 18 x 4 |
| Primary Bedroom (Level-Upper) | 19 x 13 |
| Bedroom 2 (Level-Upper) | 12 x 12 |
| Bedroom 3 (Level-Upper) | 11 x 11 |
| Bedroom 4 (Level-Upper) | 12 x 11 |
| Recreation Room (Level-Lower) | 28 x 11 |
Change History


MORE REALTORS
Agent
Listing Courtesy of Coldwell Banker Realty - Gundaker West Regional - [email protected]
