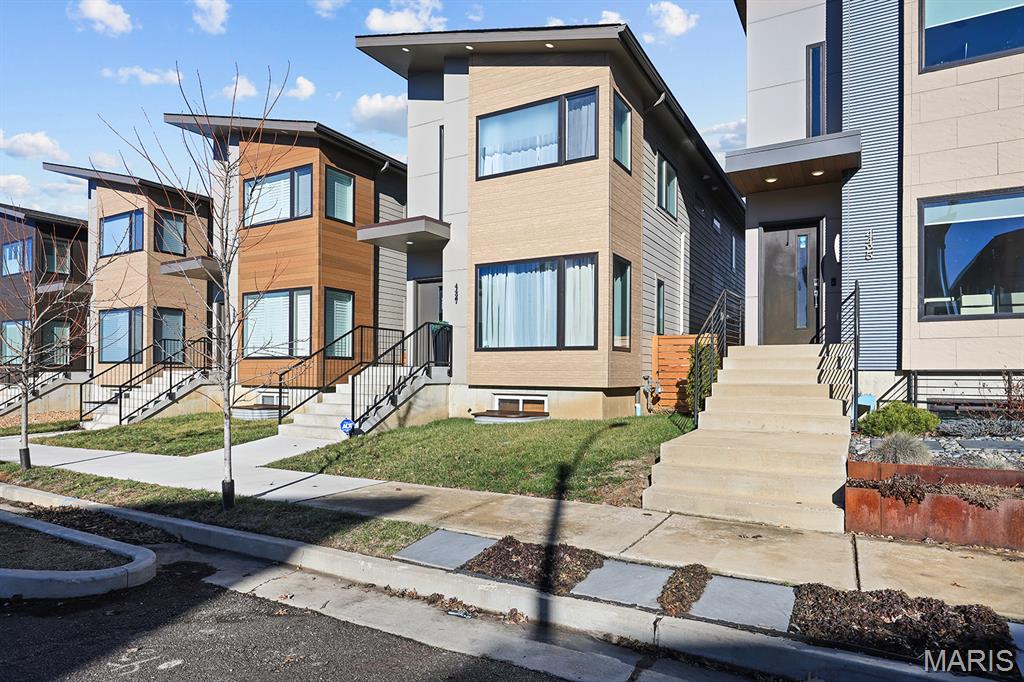
4427 Vista Avenue, St Louis City, MO 63110
Subdivision: Laclede Race Course/McRee City
List Price: $629,000
Login/Signup to see SOLD Price
4
Bedrooms4
Baths1,904
Area (sq.ft)$330
Cost/sq.ft2 Story
Type13
Days on MarketDescription
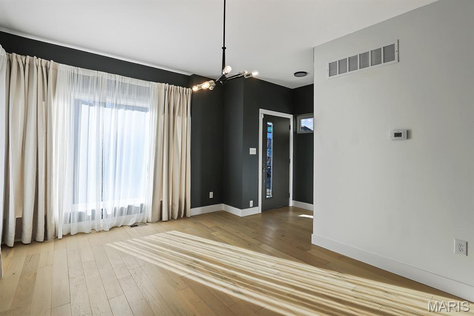
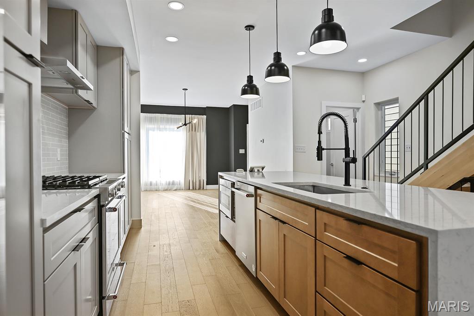
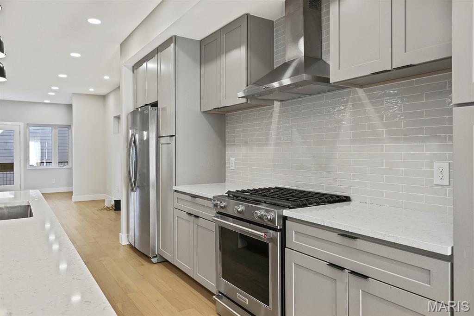
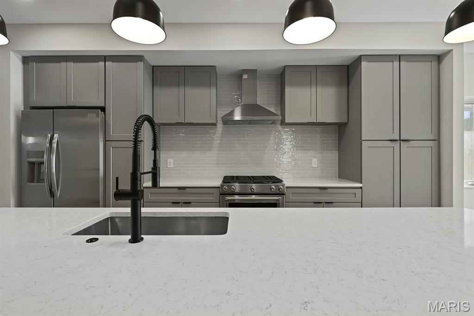
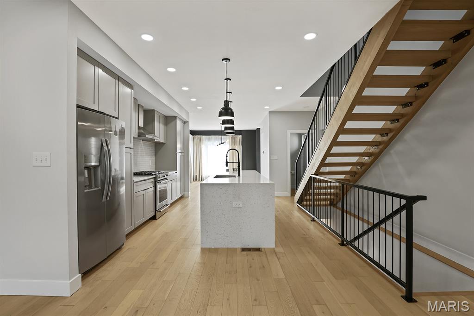
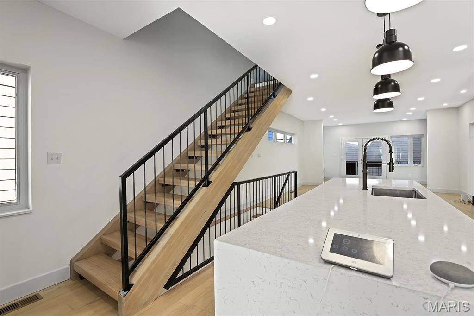
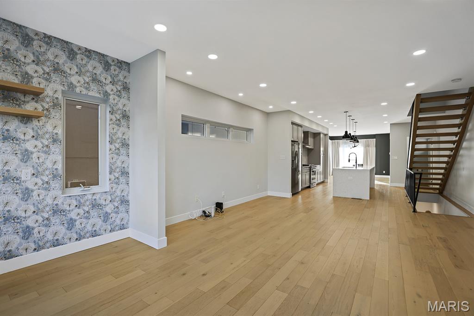
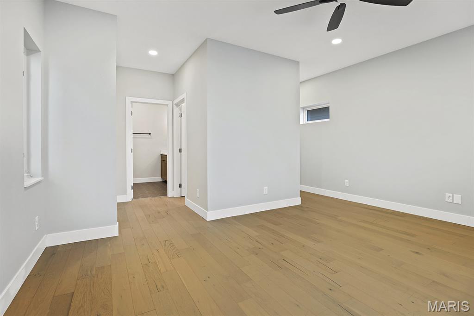
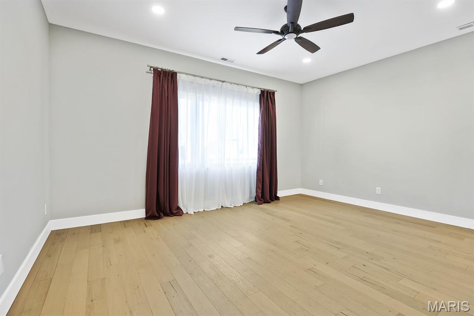
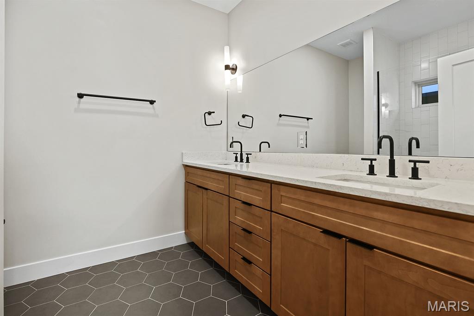
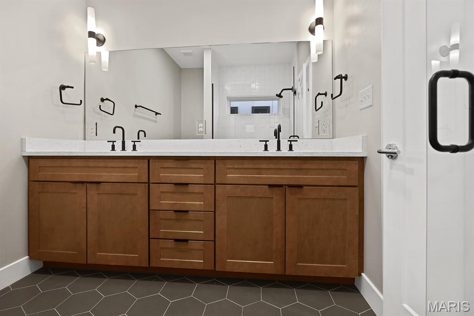
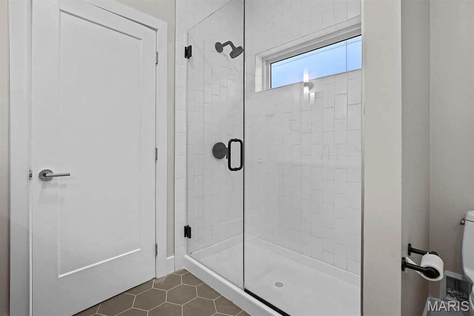
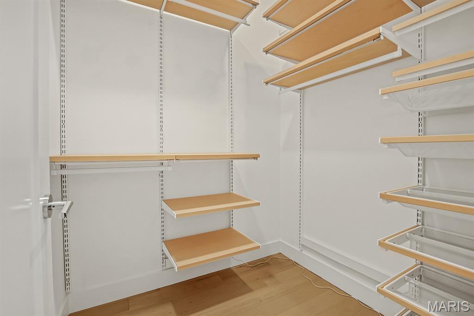
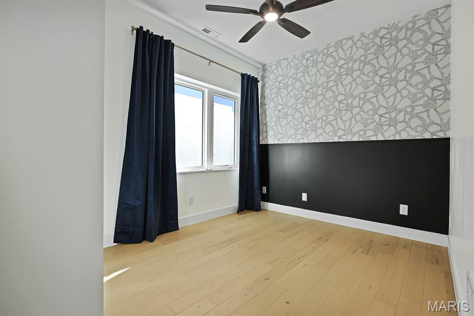
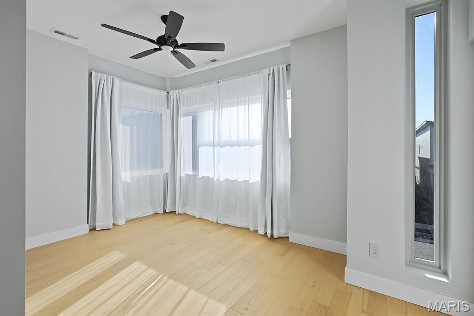
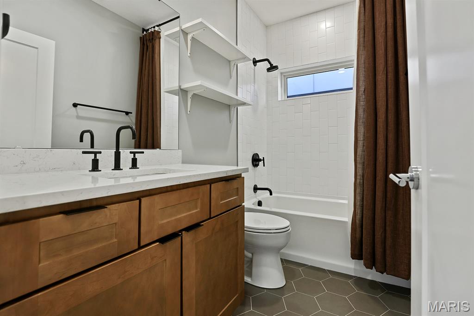
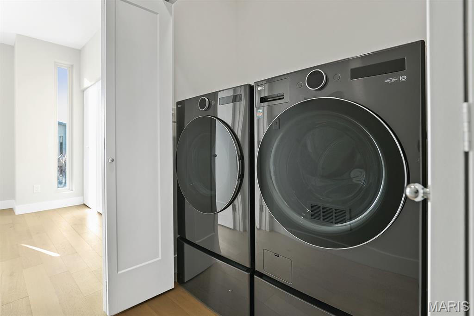
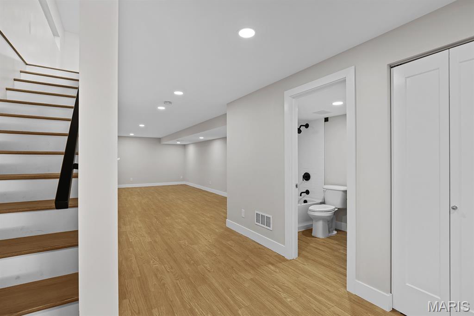
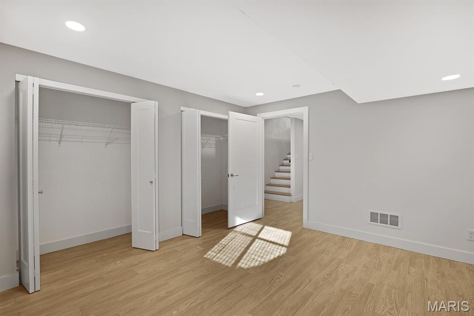
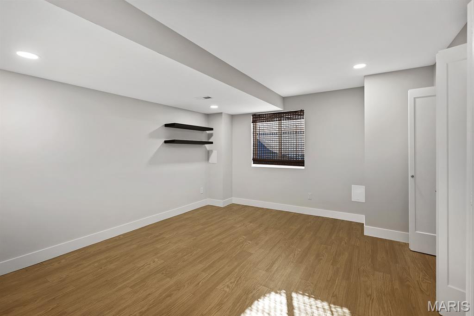
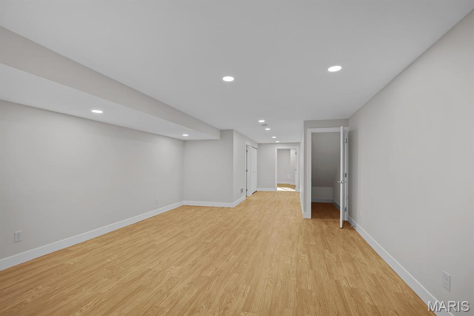
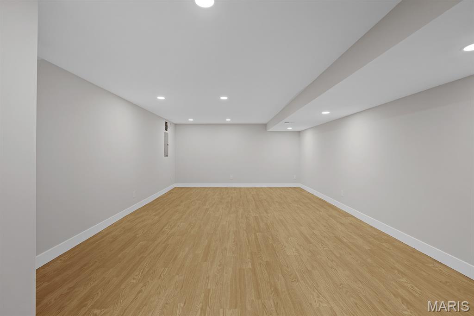
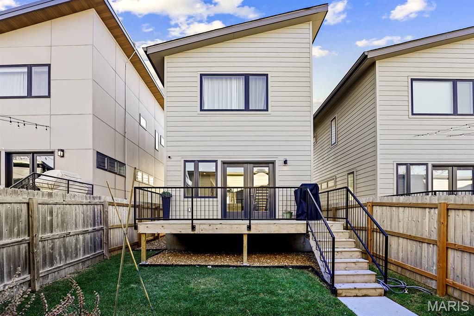
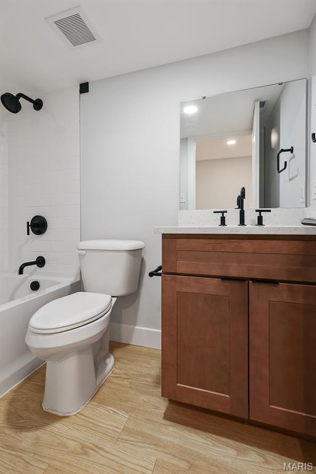
Spacious, new, and conveniently located. This four-bedroom home at 4427 Vista Avenue offers the much more than your average 2-Story St. Louis City home. From the moment you enter, you’ll appreciate open layout, recessed lighting, and natural light that create an elevated and welcoming atmosphere. The home’s flowing floor plan lends itself to both everyday living and elegant entertaining, with multiple living areas that provide flexibility for relaxation, work-from-home needs, or hosting guests. The kitchen serves as a functional centerpiece of the main level and offers ample cabinetry and counterspace. Retreat to the primary suite, which boasts a private full bathroom, walk-in closet with custom shelving and remote lighting, creating a true sanctuary within the home. A washer and dryer are included in 2nd floor laundry room, offering effortless day-to-day convenience. Two additional bedrooms and full bathroom round out the 2nd floor of this newly built home. The finished lower level is ideal for a secondary living area, private media room, home gym, or office space, adding versatility rarely found in city homes. Situated near the city’s tech corridor, medical center, numerous dining options, park and cultural attractions. This residence allows for effortless access to urban conveniences while still offering the comfort and privacy of a standalone home.
Property Information
Additional Information
Map Location
Rooms Dimensions
| Room | Dimensions (sq.rt) |
|---|---|
| Family Room (Level-Main) | 16 x 16 |
| Kitchen (Level-Main) | 17 x 11 |
| Dining Room (Level-Main) | 15 x 11 |
| Primary Bedroom (Level-Upper) | 12 x 16 |
| Primary Bathroom (Level-Upper) | 8 x 9 |
| Bedroom 2 (Level-Upper) | 10 x 9 |
| Bedroom 3 (Level-Upper) | 10 x 16 |
| Bathroom 2 (Level-Upper) | 9 x 5 |
| Bathroom 4 (Level-Lower) | 14 x 12 |
| Recreation Room (Level-Lower) | 24 x 17 |
Change History


MORE REALTORS
Agent
Listing Courtesy of Hybrid Real Estate - [email protected]
