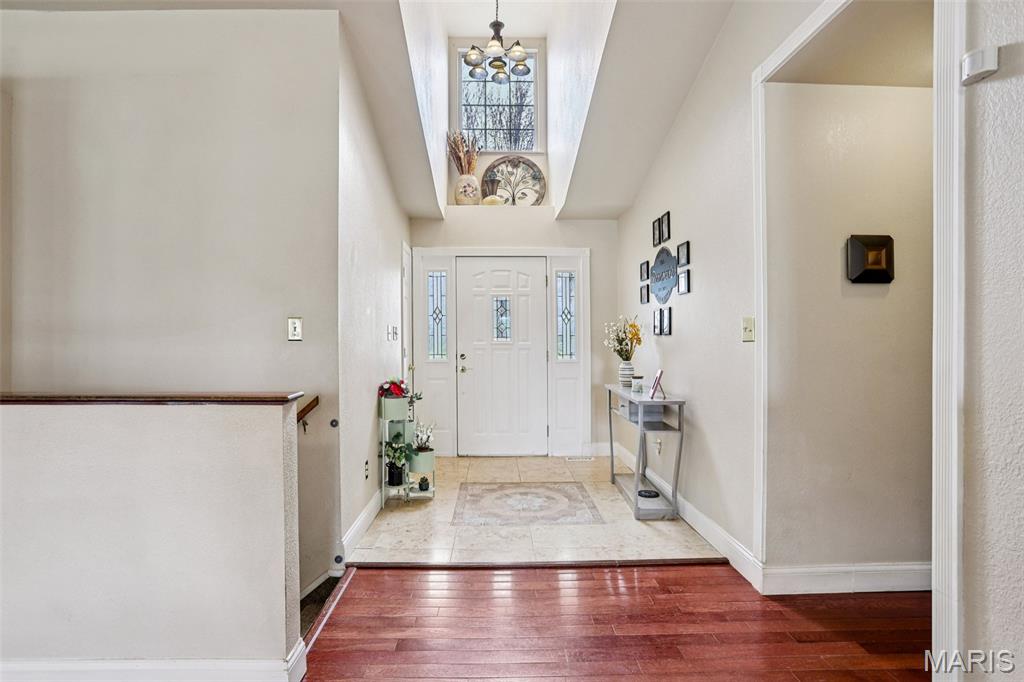
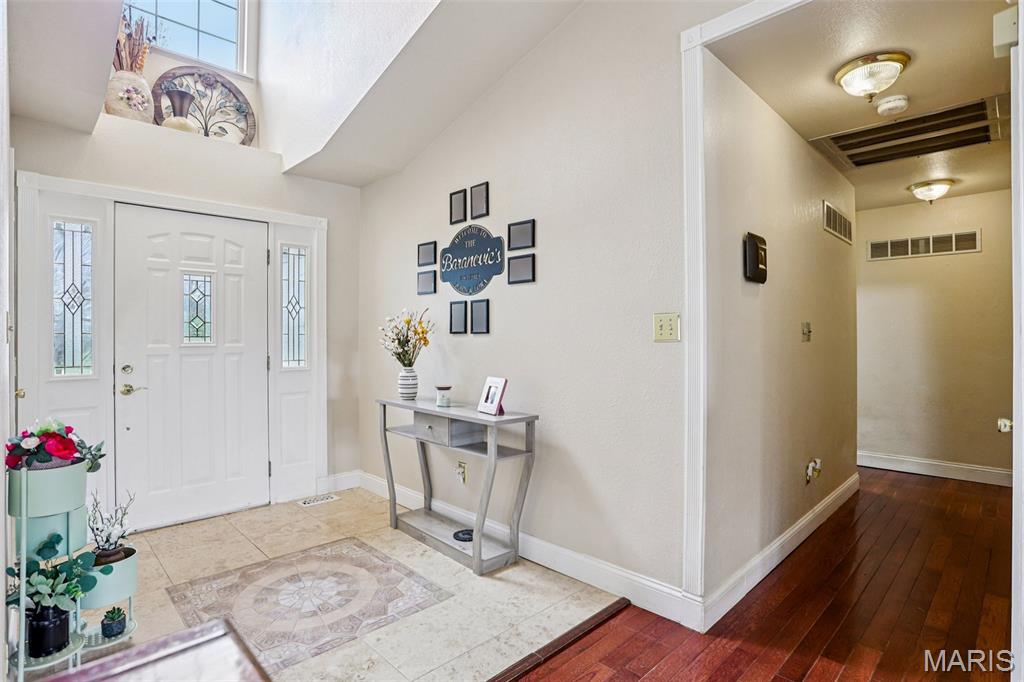
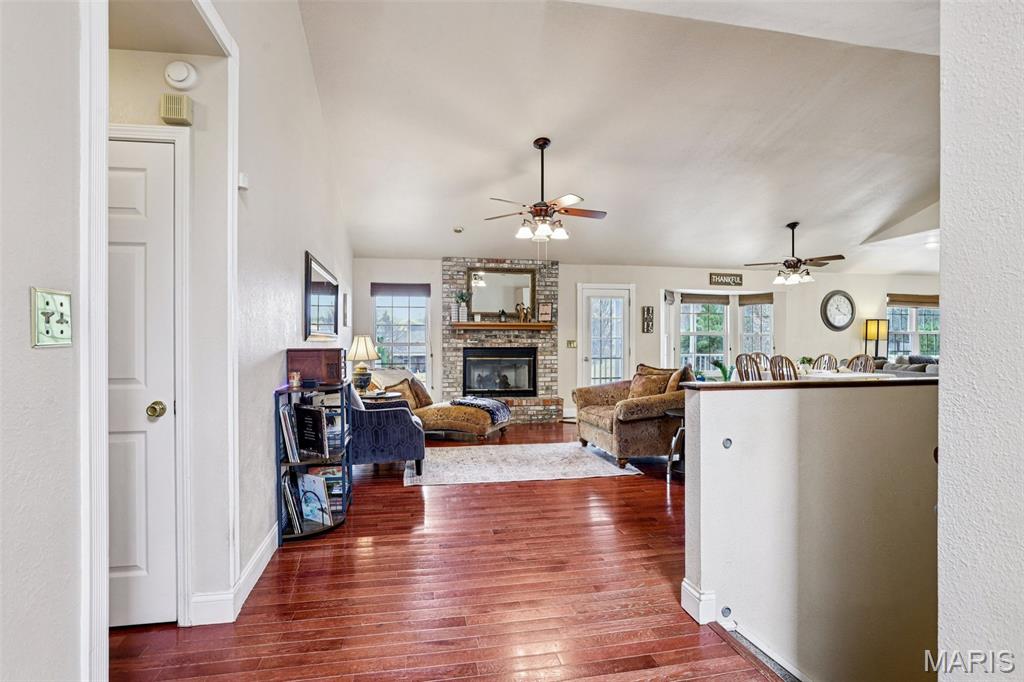
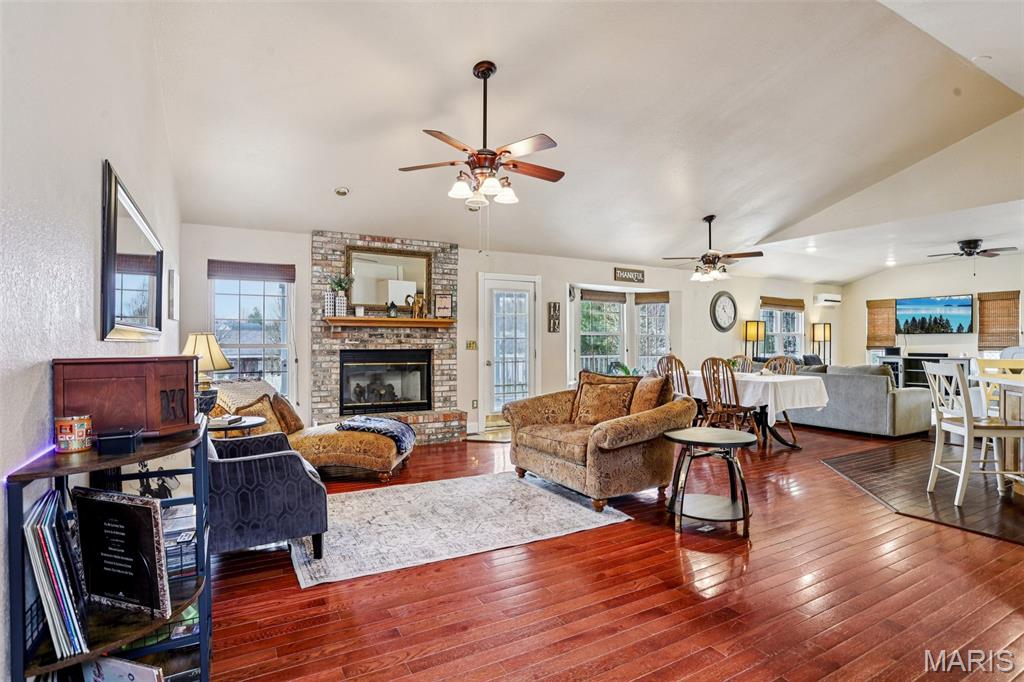
118 Riverwalk Drive, Desloge, MO 63628
Subdivision: Riverview Estate
List Price: $390,000
Login/Signup to see SOLD Price
3
Bedrooms4
Baths2,041
Area (sq.ft)$191
Cost/sq.ft1 Story
Type50
Days on MarketDescription
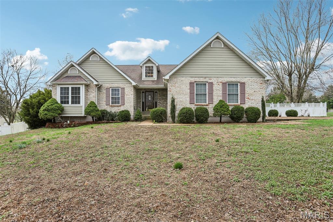
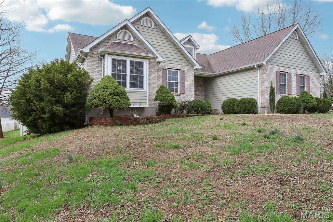
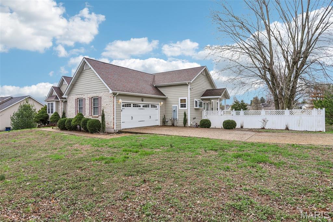
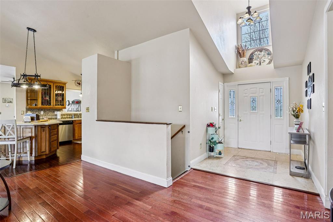
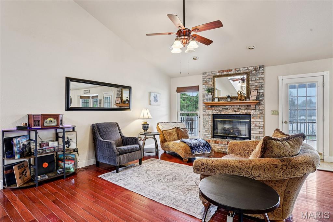
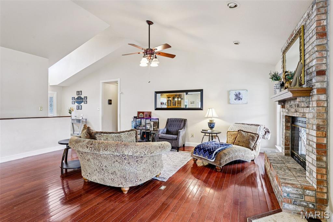
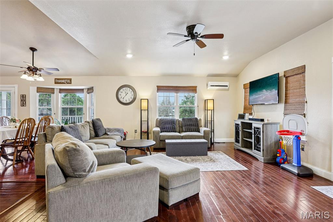
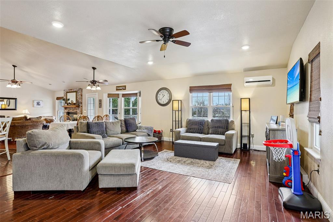
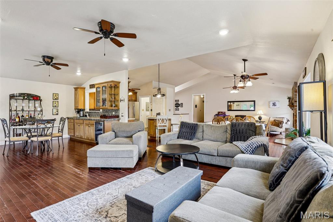
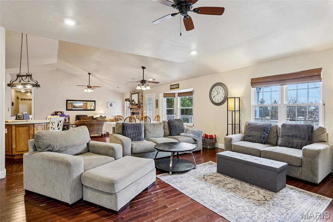
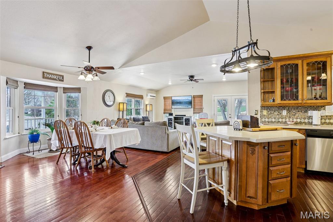
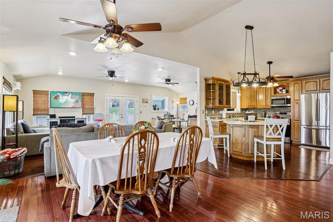
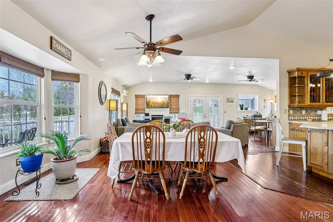
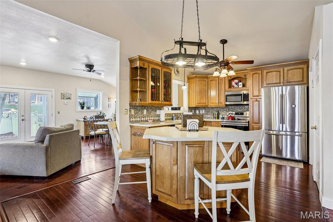
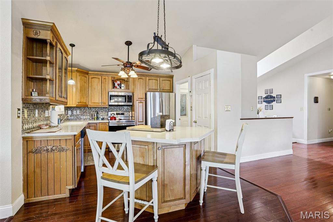
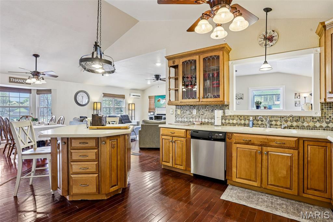
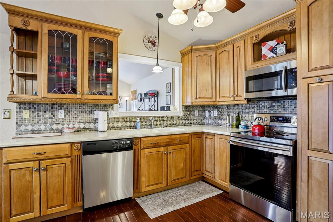
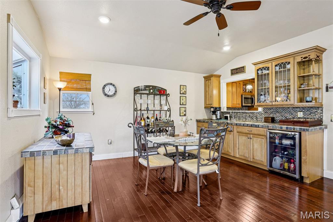
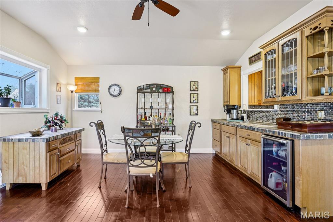
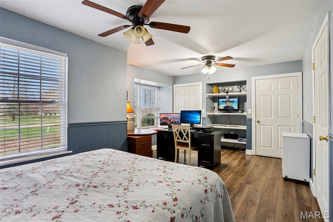
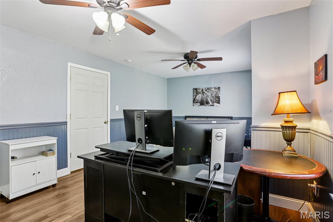
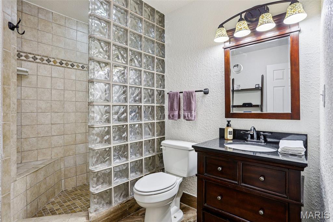
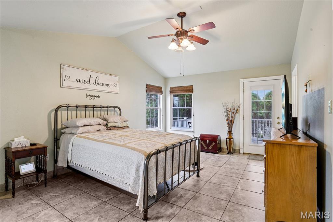
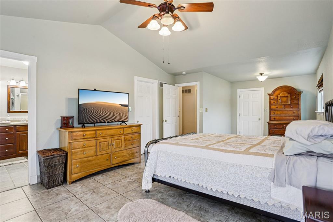
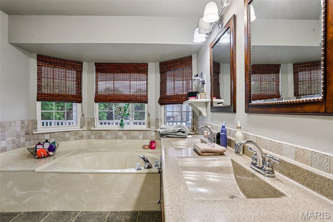
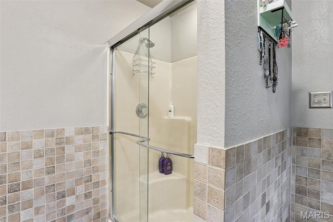
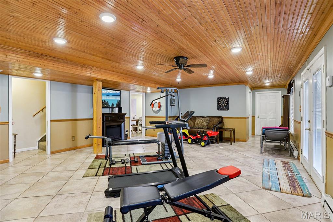
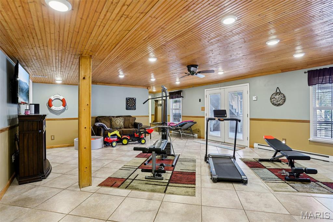
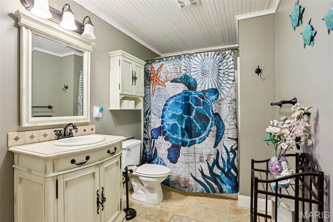
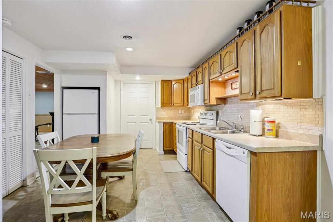
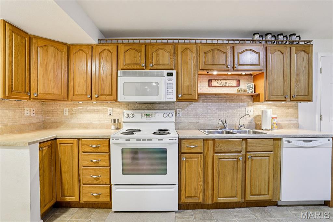
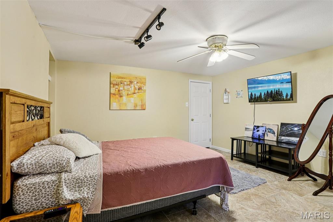
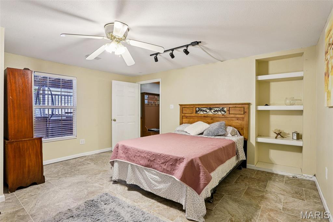
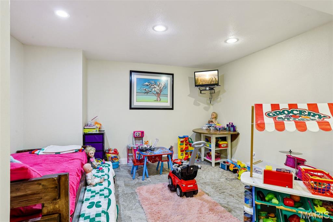
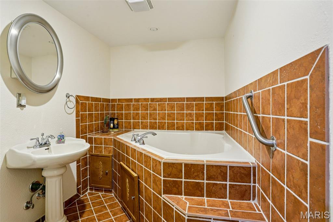
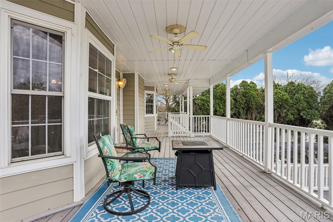
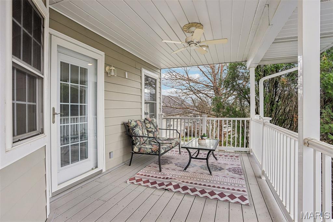
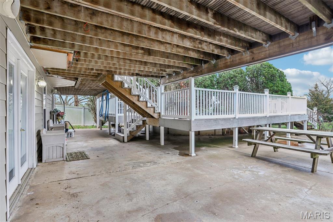
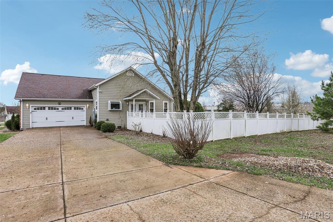
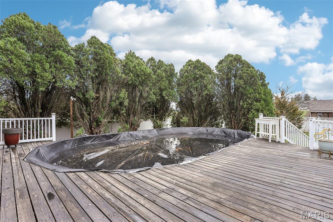
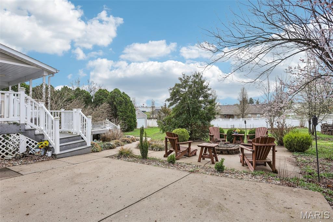
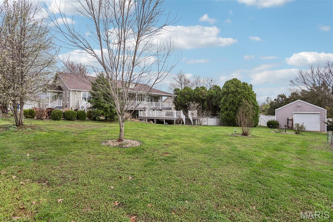
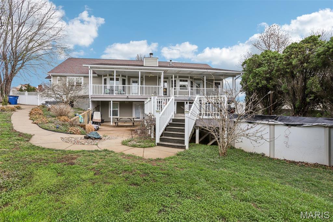
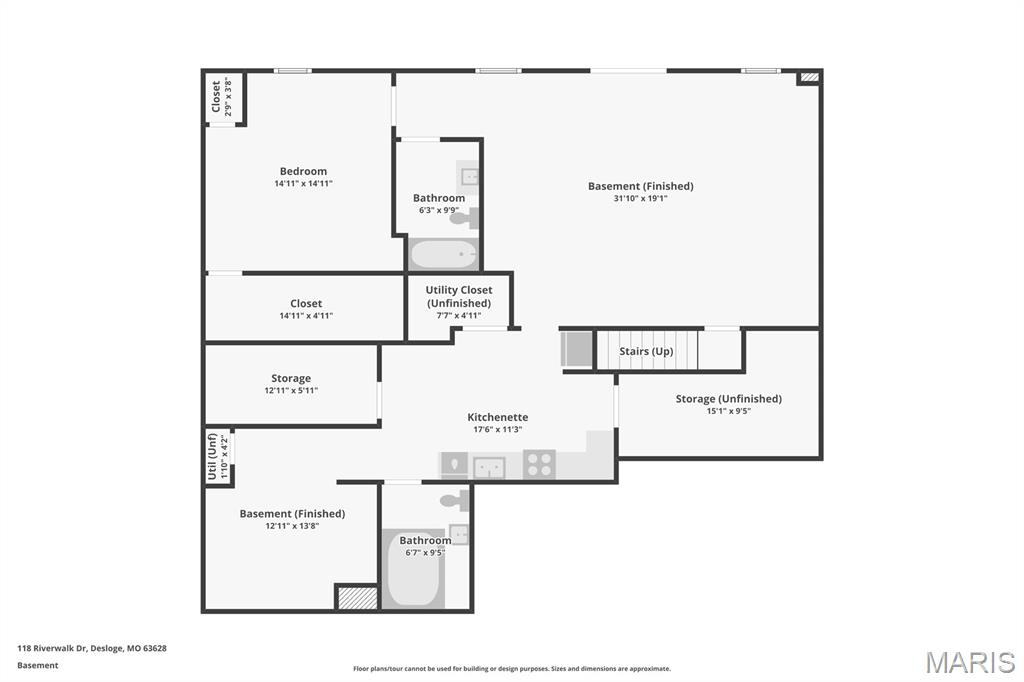
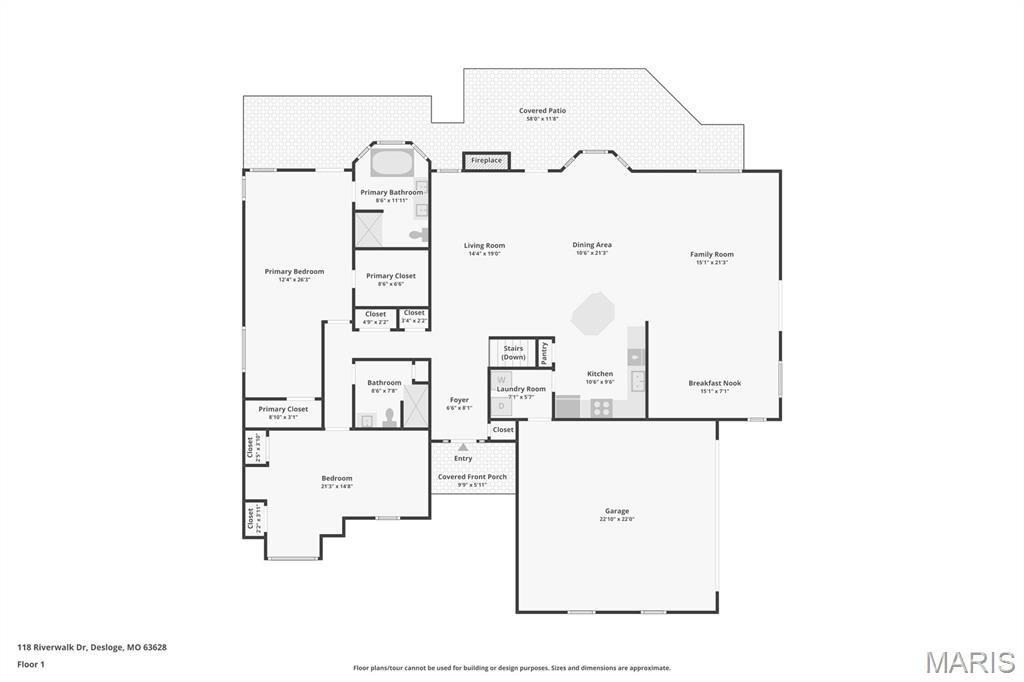
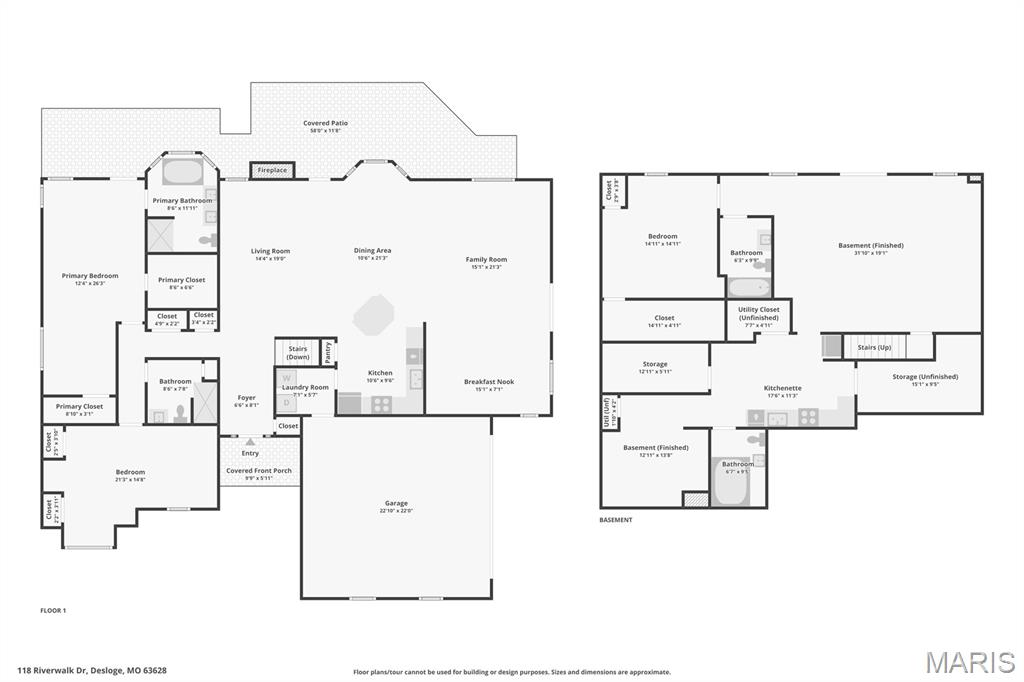
Welcome to a truly exceptional home in one of Desloge's most desirable neighborhoods of custom homes. On a large corner lot just shy of a one acre, this impressive property offers an abundance of living space designed for comfort, entertaining, and flexible living. Inside, you will find a spacious and well designed layout featuring a two car garage, three oversized bedrooms, four full bathrooms, two full kitchens, a Wet bar, multiple living spaces including a great room and two separate family rooms, plus a cozy fireplace that adds warmth and character to the home. The separate in-law living quarters provide an ideal setup for multi-generational living, extended family, or one great entertaining space! Outside you will enjoy the incredible outdoor living space. A massive composite deck that runs the full length of the home overlooks the backyard and pool area, creating the prefect place to relax. The pool is a 33x18 oval aboveground pool but has continued wood deck around to give an in-ground feel complete with a pool liner and pump that have both been replaced in the past two years, giving buyers peace of mind. But it does not stop there the backyard also has a fire pit hangout area, vinyl fence and a large storage shed with electric, providing great space for hobbies, tools, or extra storage. This home offers a rare combination of privacy, space, and convenience, all while being just a short walk to shopping, dining, and everyday amenities. Homes with this much space, flexibility, and outdoor enjoyment are hard to find. Book your showing today to see all this home has to offer.
Property Information
Additional Information
Map Location
Rooms Dimensions
| Room | Dimensions (sq.rt) |
|---|---|
| Breakfast Room (Level-Main) | 18 x 15 |
| Family Room (Level-Main) | 17 x 15 |
| Great Room (Level-Main) | 19 x 15 |
| Dining Room (Level-Main) | 25 x 15 |
| Kitchen (Level-Main) | 14 x 11 |
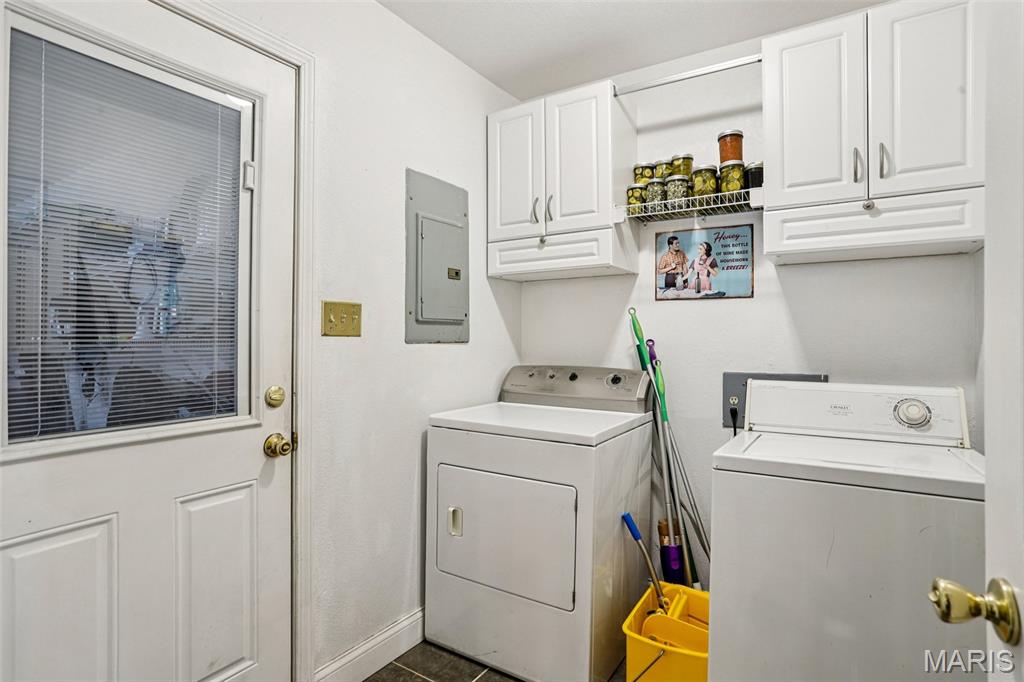
| Laundry (Level-Main) | 7 x 6 |
| Primary Bedroom (Level-Main) | 25 x 13 |
| Bedroom (Level-Main) | 21 x 10 |
| Bedroom (Level-Basement) | 15 x 14 |
| Other (Level-Basement) | 13 x 6 |
| Den (Level-Basement) | 14 x 13 |
| Family Room (Level-Basement) | 25 x 19 |
| Kitchen (Level-Basement) | 17 x 11 |
Change History


MORE REALTORS
Agent
Listing Courtesy of RE/MAX Best Choice - [email protected]
