31488 Hillside Drive, Foristell, MO 63348
Subdivision: Incline Village
List Price: $338,000
Login/Signup to see SOLD Price
2
Bedrooms2
Baths1,303
Area (sq.ft)$259
Cost/sq.ft1 Story
Type141
Days on MarketDescription
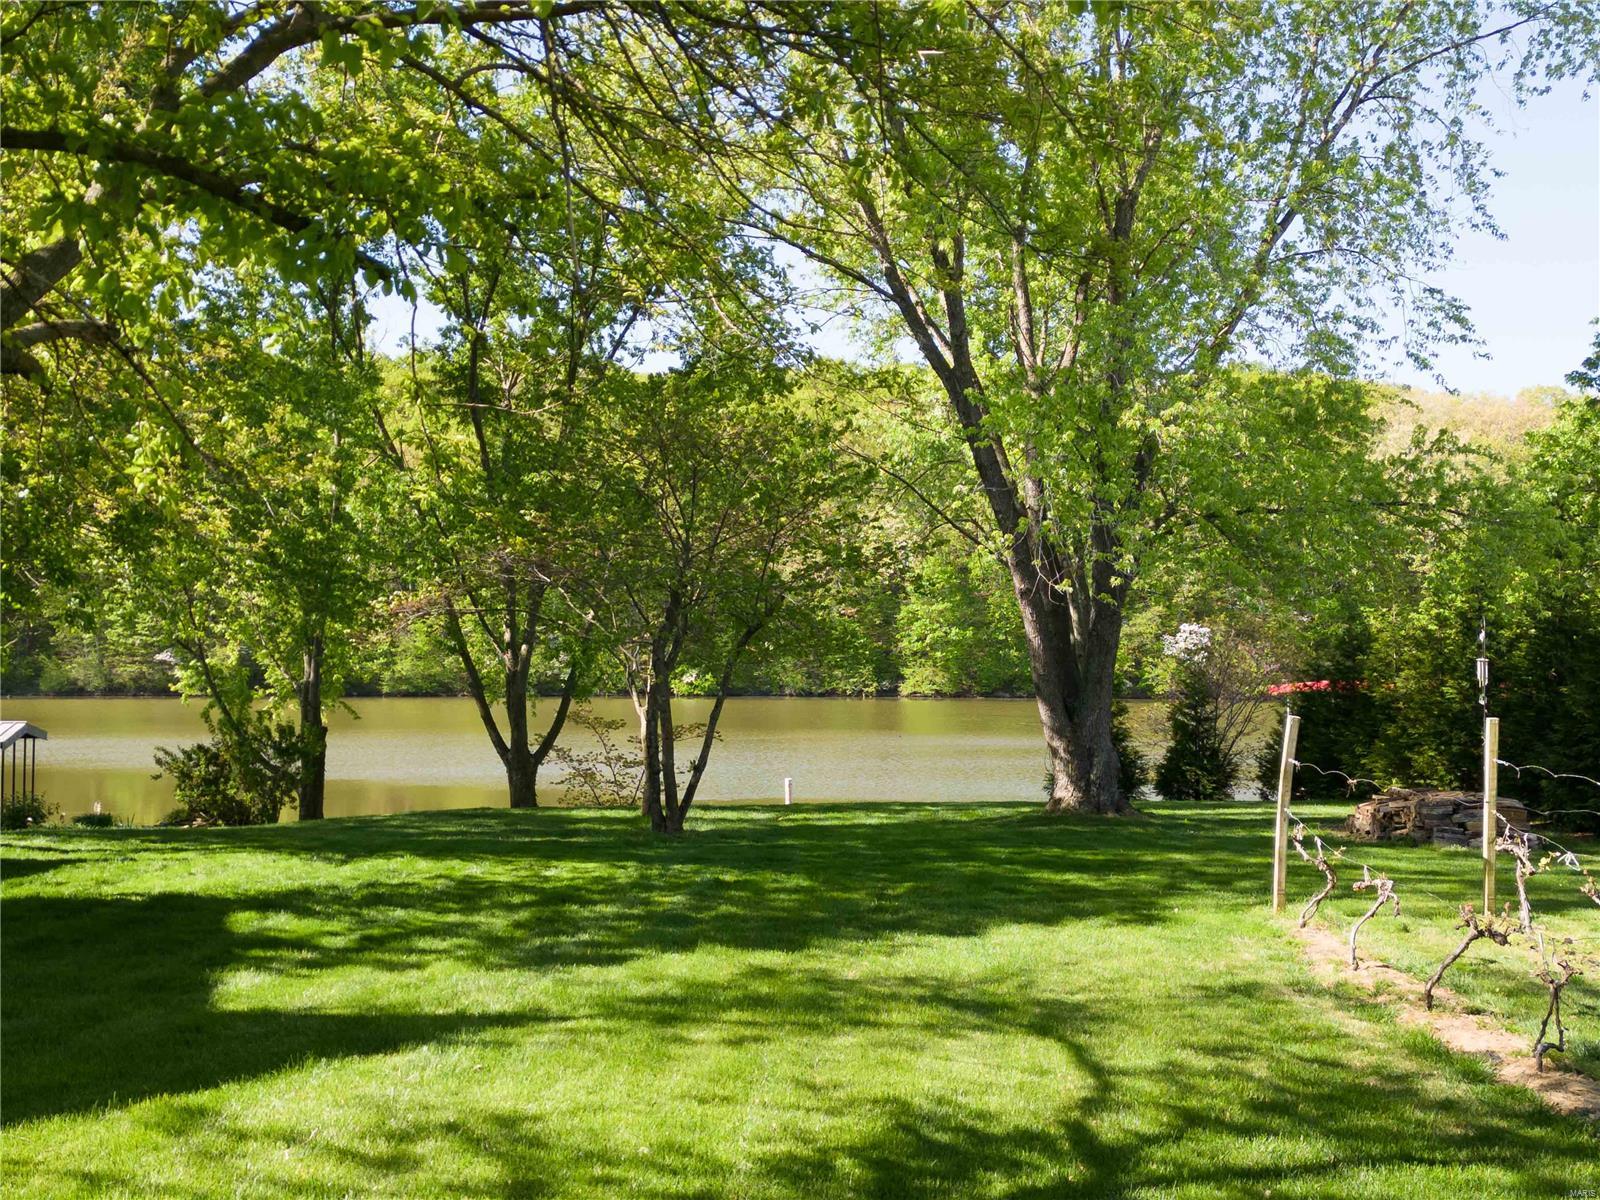
New Construction!! A 1,303 sq. ft. ranch featuring 2 bedrooms, 2 baths, and a 2-car garage in the desirable Incline Village community. Enjoy resort-style living with access to golf, lakes for boating and fishing, a community pool, tennis courts, and more. Inside, an open-concept design showcases a tray ceiling in the living room, recessed lighting, and LVP flooring throughout. The large kitchen impresses with stainless steel appliances, quartz countertops, under cabinet lighting and custom cabinetry, all flowing seamlessly into the living and dining spaces. The private master suite offers a private retreat with an oversized walk-in closet and a full en suite bath. A generous second bedroom and large main floor laundry room adding convenience and functional style. Basement includes a roughed-in bathroom and egress window for your future finished basement. Schedule your showing today
Property Information
Additional Information
Map Location
Rooms Dimensions
| Room | Dimensions (sq.rt) |
|---|---|
| Living Room (Level-Main) | 18 x 14 |
| Kitchen (Level-Main) | 14 x 10 |
| Dining Room (Level-Main) | 12 x 12 |
| Primary Bedroom (Level-Main) | 14 x 14 |
| Bedroom 2 (Level-Main) | 10 x 10 |
| Laundry (Level-Main) | 11 x 6 |
Change History


MORE REALTORS
Agent
MORE, REALTORS
Listing Courtesy of Fast Track Realty, LLC - [email protected]