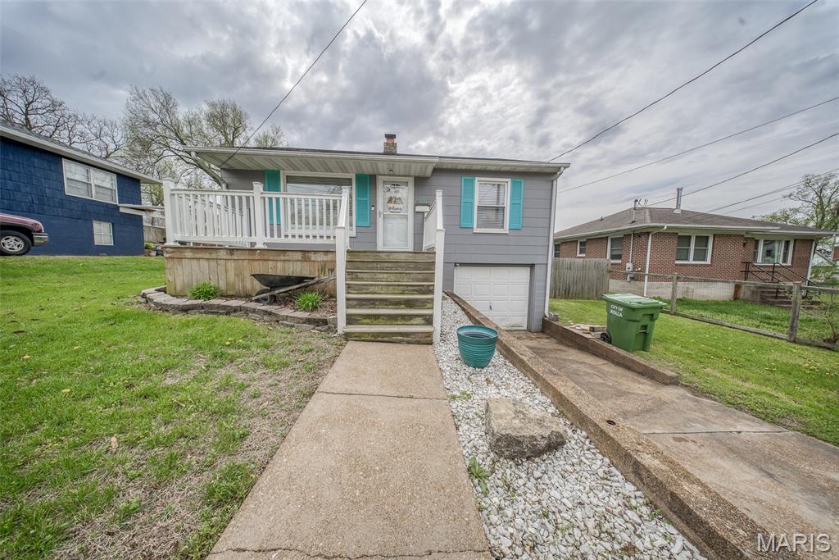
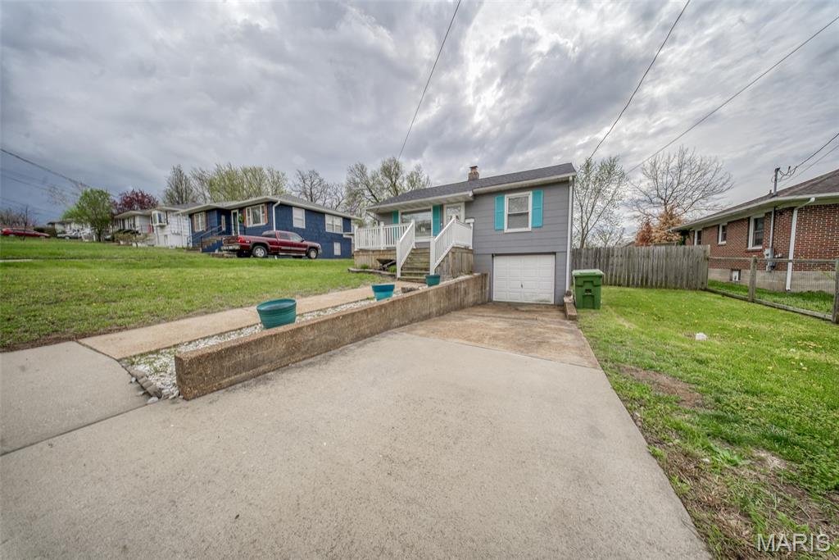
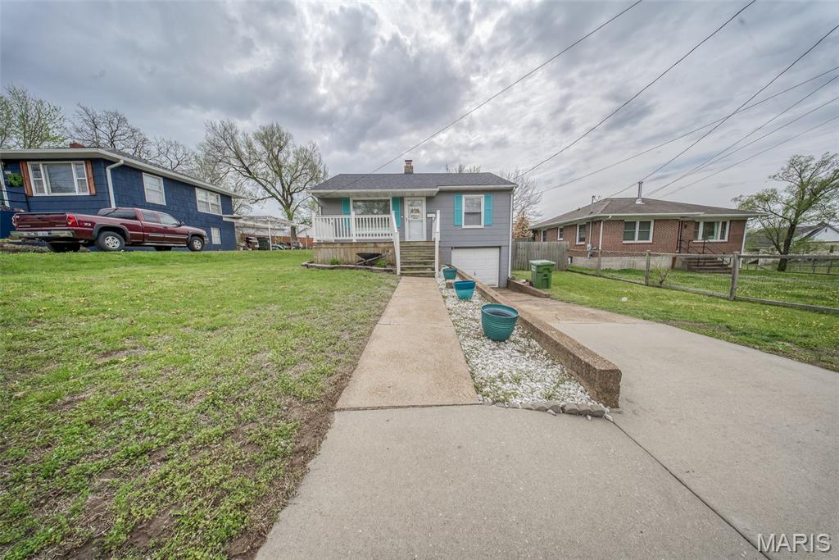
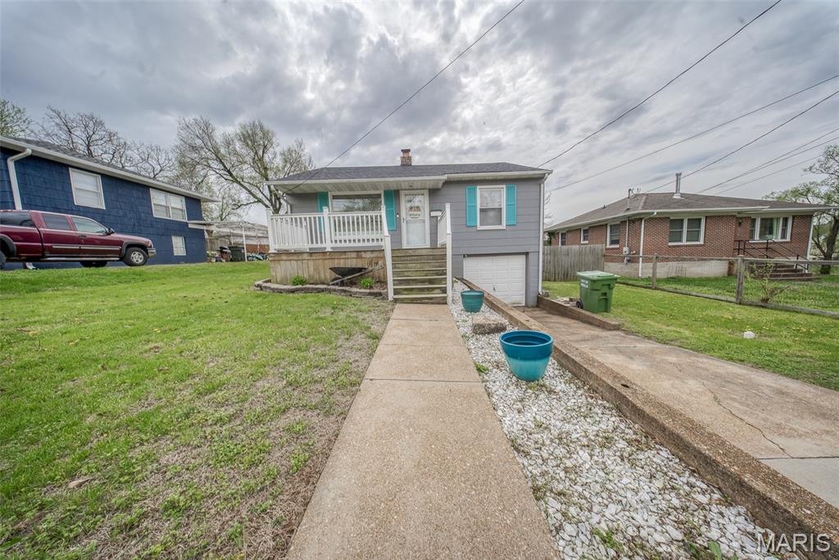
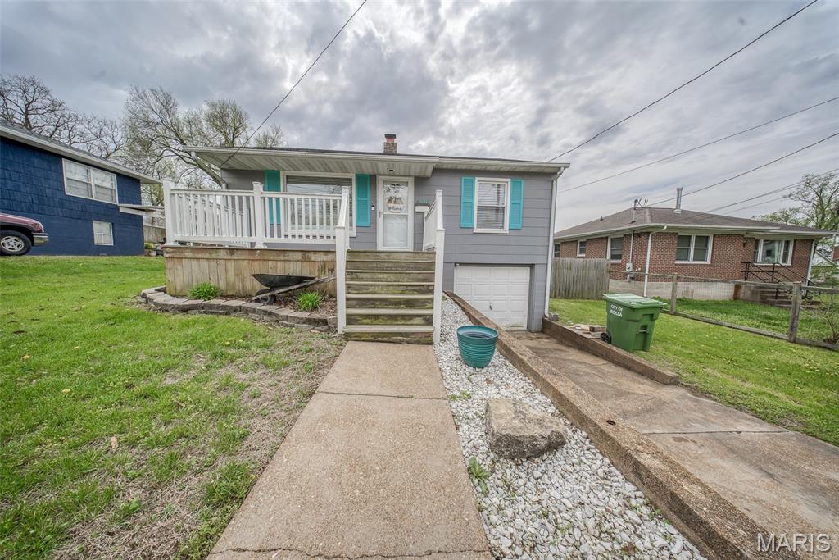
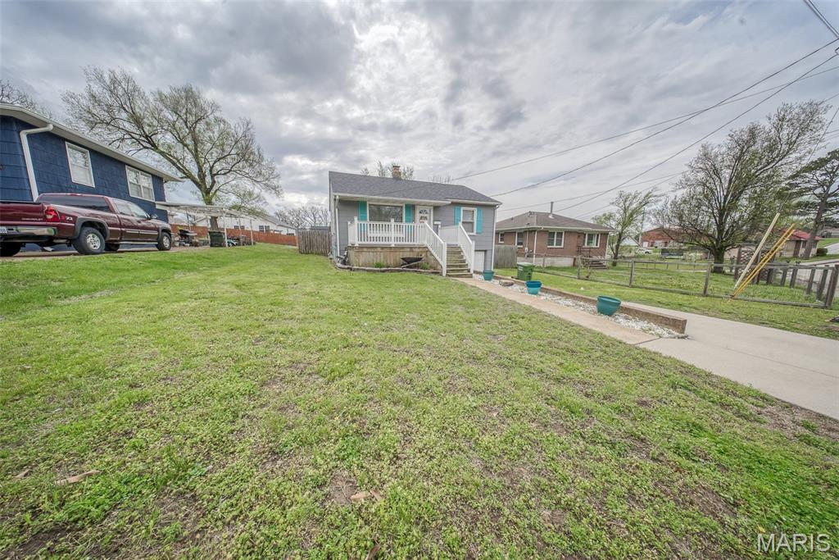
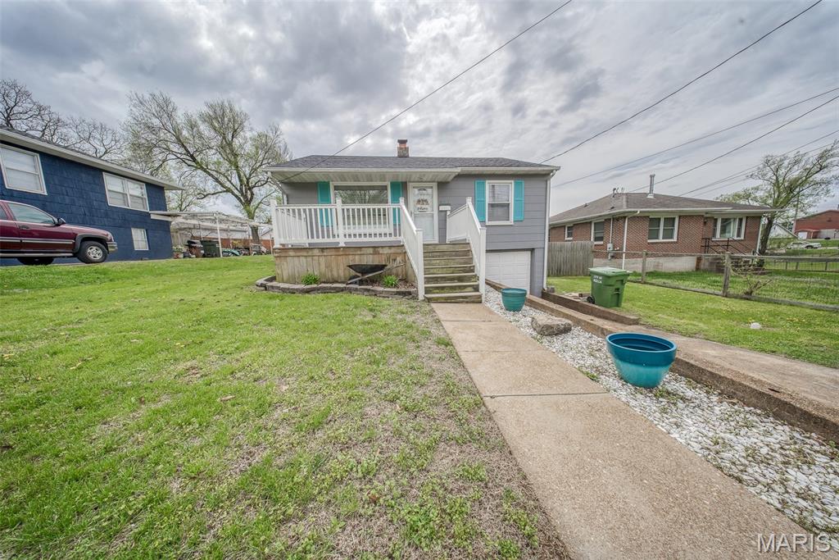
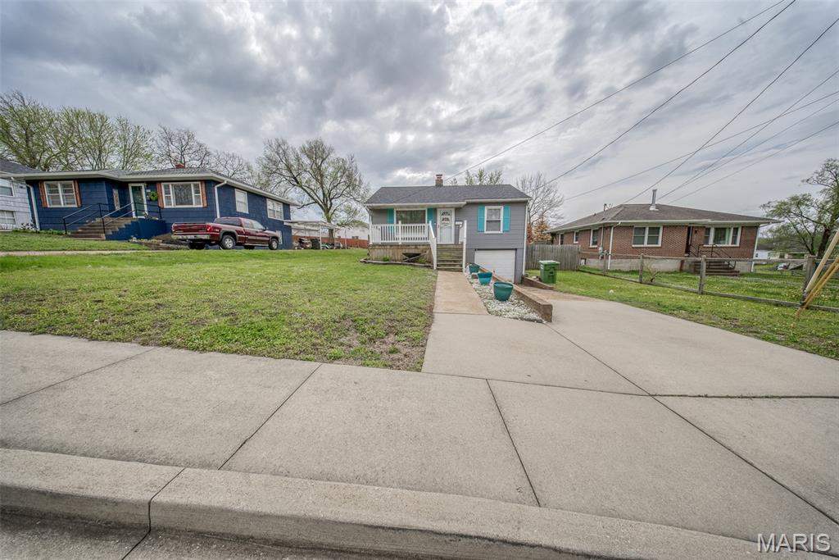
506 E 2nd Street, Rolla, MO 65401
Subdivision: Marlow & Chaneys Sub
List Price: $175,900
Login/Signup to see SOLD Price
3
Bedrooms2
Baths780
Area (sq.ft)$226
Cost/sq.ft1 Story
Type2
Days on MarketDescription
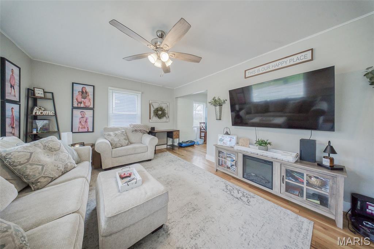
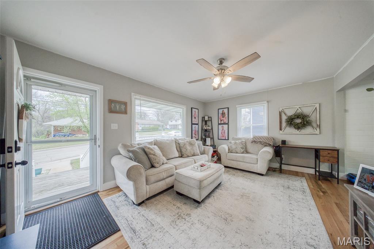
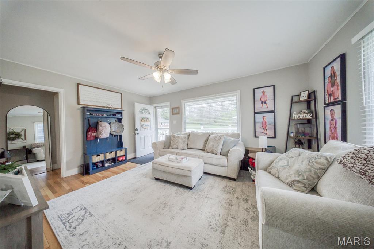
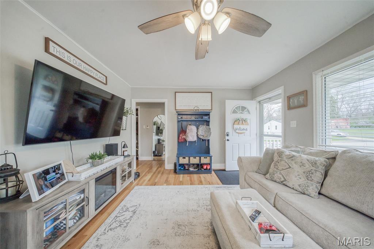
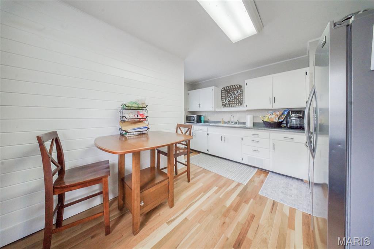
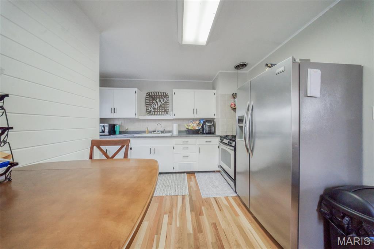
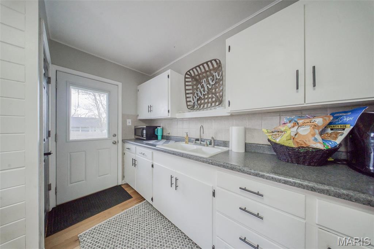
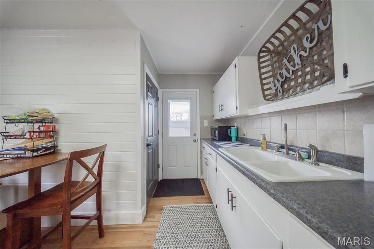
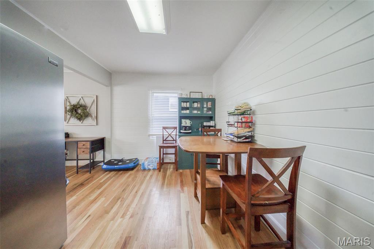
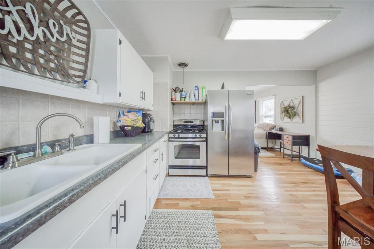
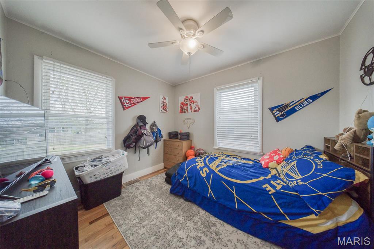
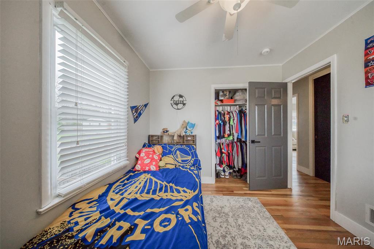
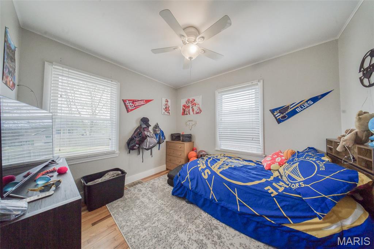
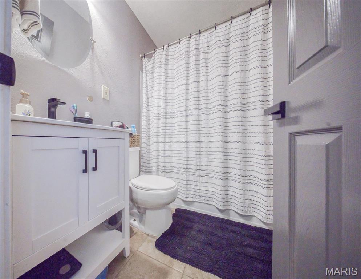
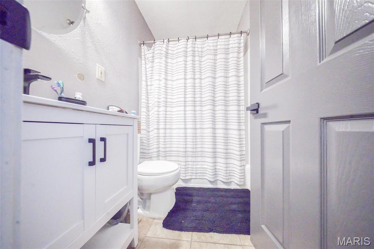
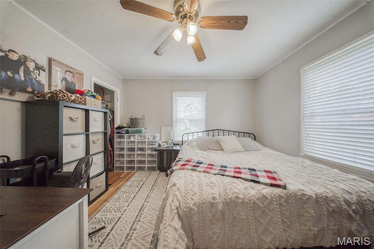
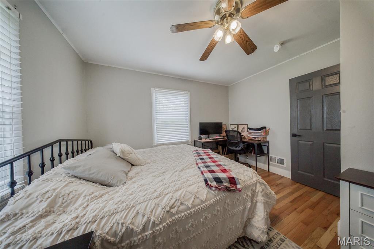
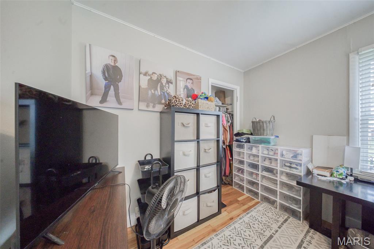
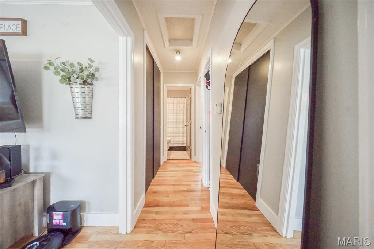
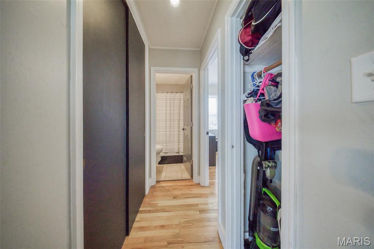
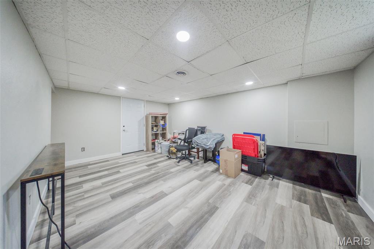
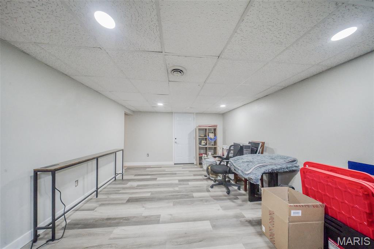
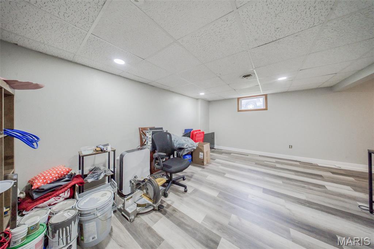
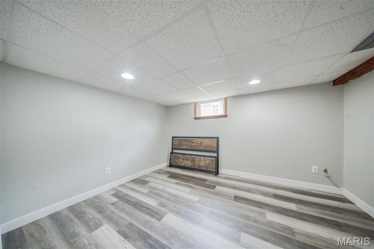
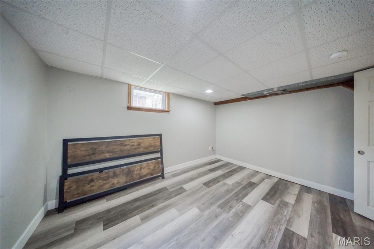
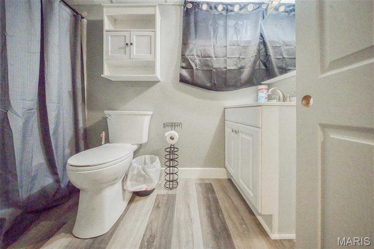
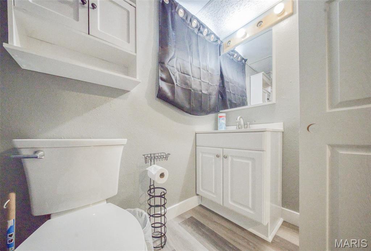
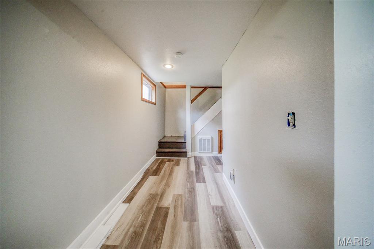
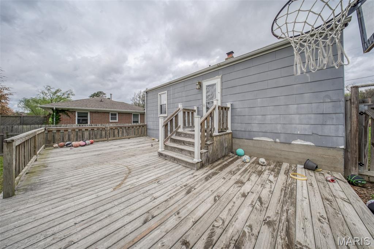
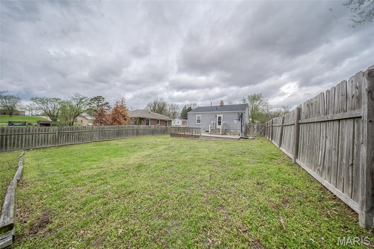
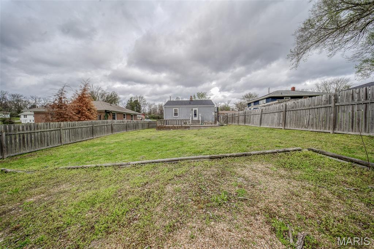
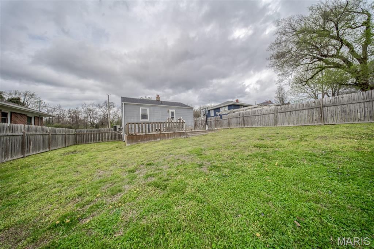
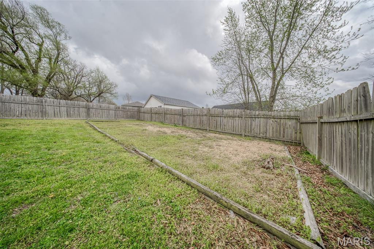
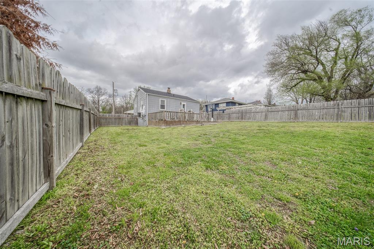
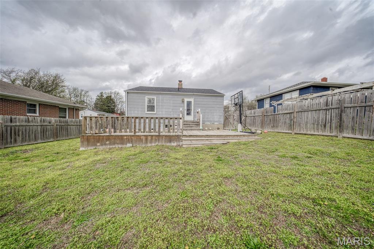
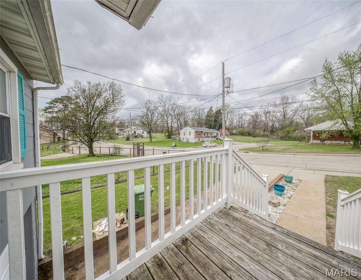
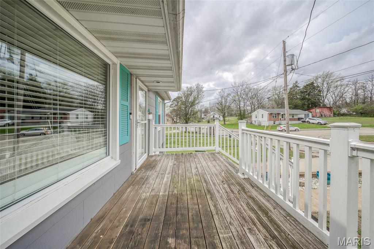
Beautifully updated and move-in ready, this 3 bedroom, 2 bathroom home is perfectly situated in the heart of Rolla! Step inside to find wood flooring flowing throughout much of the main level, creating a warm and inviting atmosphere, while the lower level features durable luxury vinyl plank flooring. The eat-in kitchen is a standout with its stylish shiplap accent wall, tile backsplash, stainless steel appliances, and abundant white cabinetry offering plenty of storage and prep space. Enjoy outdoor living in the privacy-fenced backyard, complete with a spacious deck—perfect for entertaining, relaxing, or summer BBQs. This home blends modern updates with comfort and convenience in a sought-after location. Don’t miss your chance to make it yours! Schedule your private tour today!
Property Information
Additional Information
Map Location
Rooms Dimensions
| Room | Dimensions (sq.rt) |
|---|---|
| Living Room (Level-Main) | N/A |
| Kitchen (Level-Main) | N/A |
| Bedroom (Level-Main) | N/A |
| Bathroom (Level-Main) | N/A |
| Bedroom (Level-Main) | N/A |
| Primary Bedroom (Level-Lower) | N/A |
| Primary Bathroom (Level-Lower) | N/A |
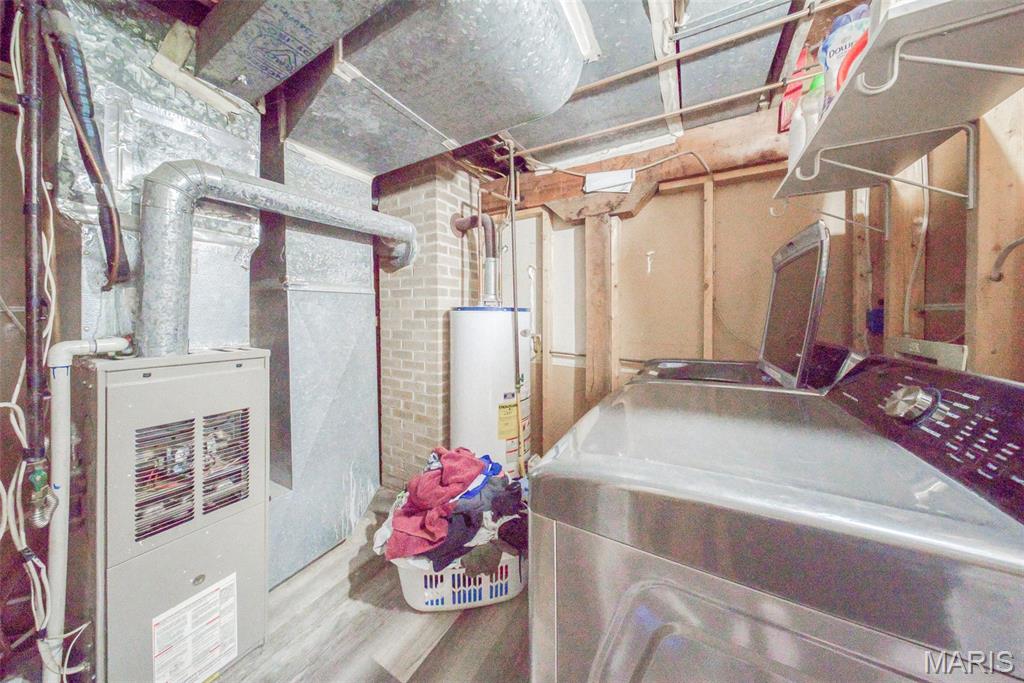
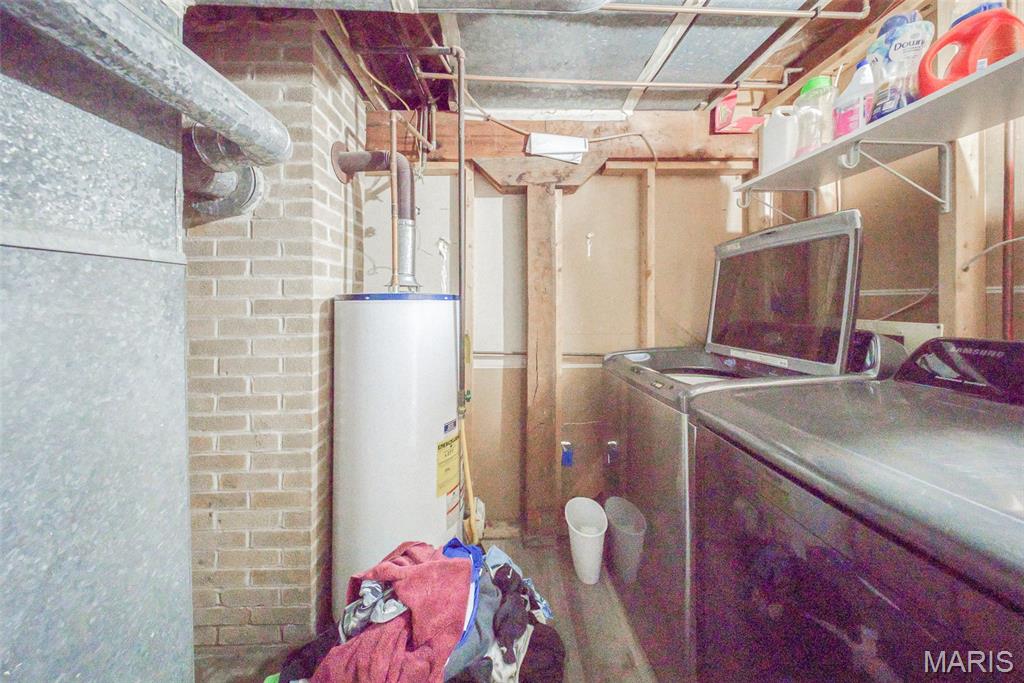
| Laundry (Level-Lower) | N/A |
| Other (Level-Lower) | N/A |
Change History


MORE REALTORS
Agent
Listing Courtesy of EXP Realty, LLC - [email protected]
