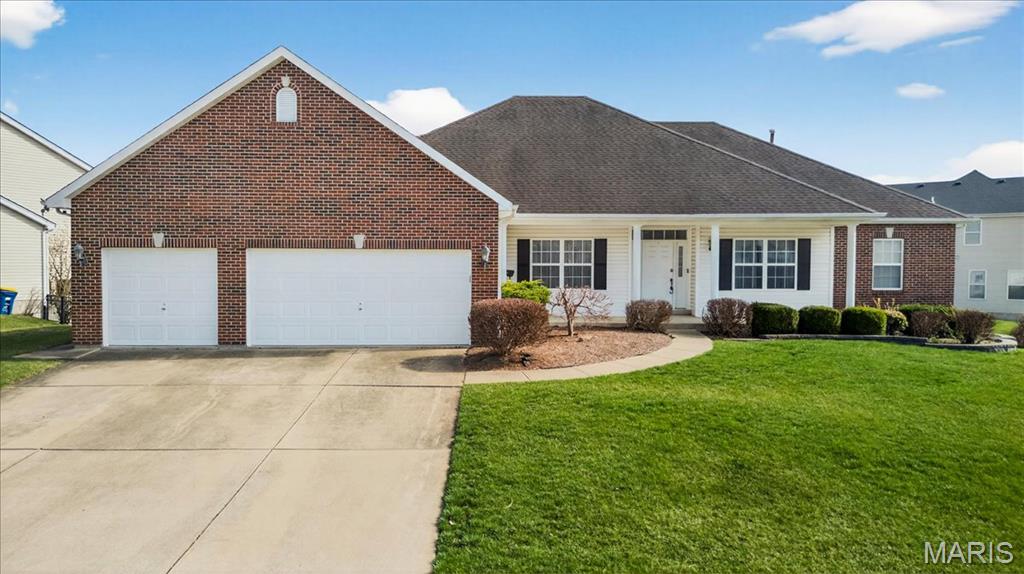
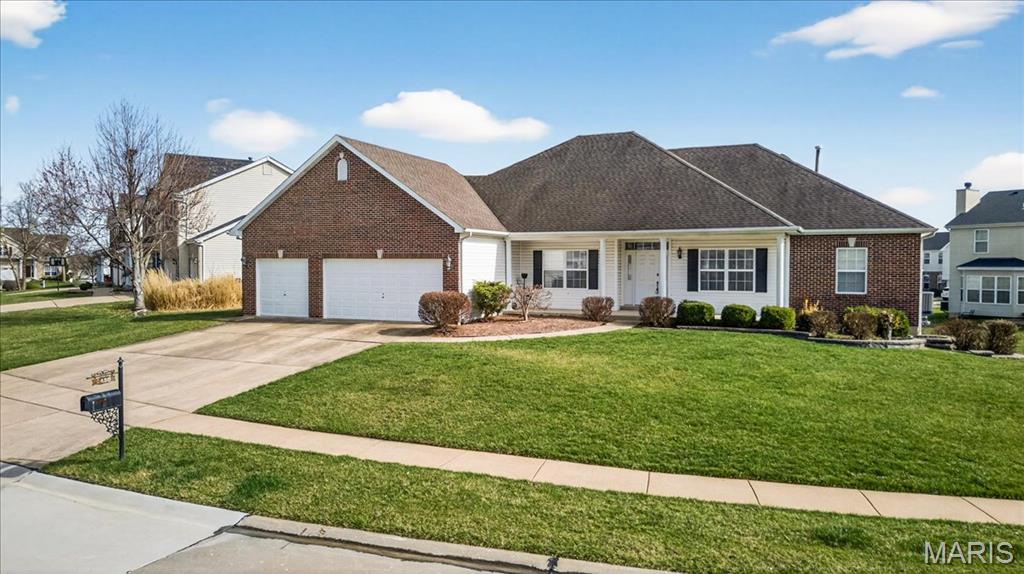
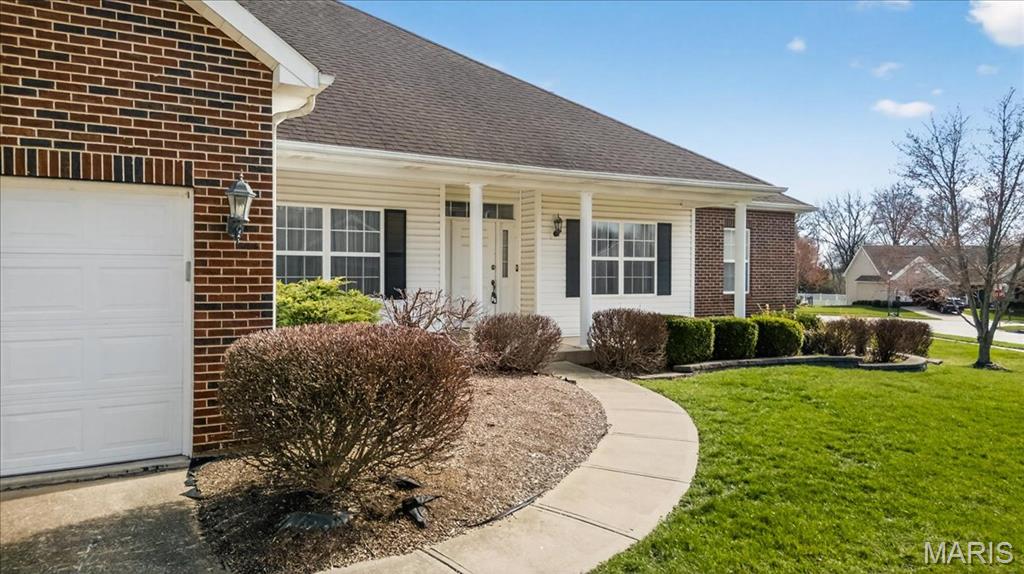
2450 Dunheath Lane, Dardenne Prairie, MO 63368
Subdivision: Aberdeen Village H
List Price: $400,000
Login/Signup to see SOLD Price
3
Bedrooms4
Baths2,308
Area (sq.ft)$173
Cost/sq.ft1 Story
Type3
Days on MarketDescription
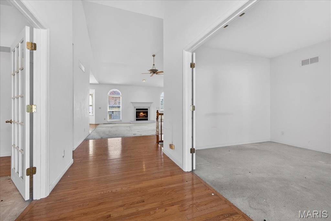
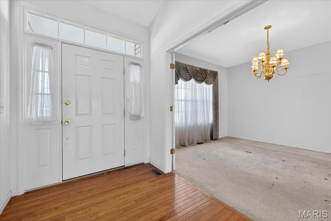
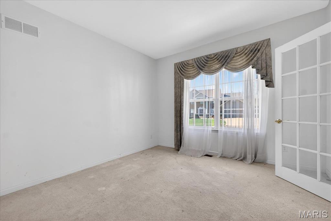
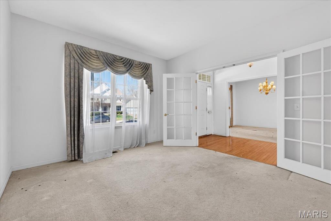
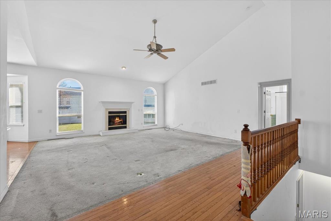
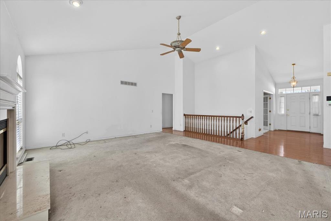
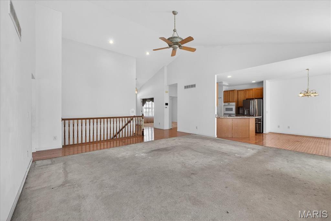
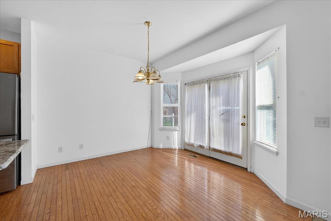
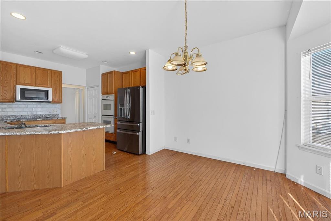
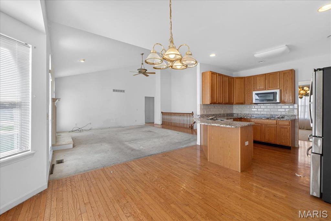
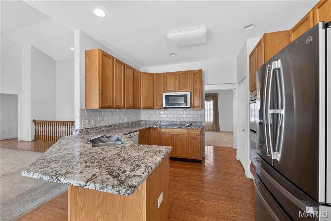
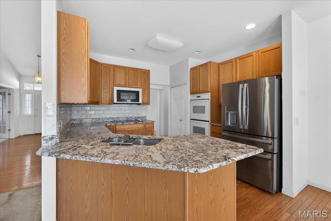
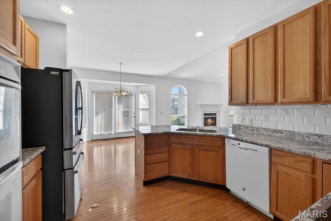
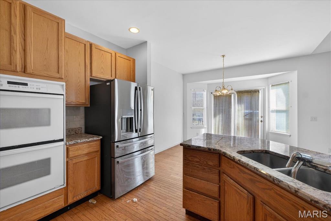
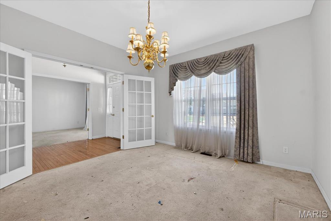
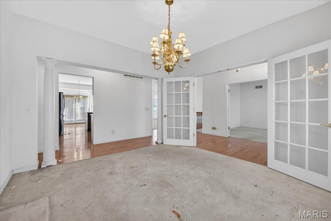
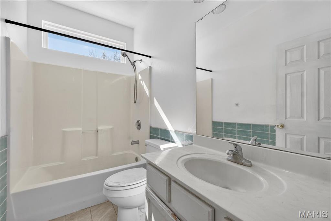
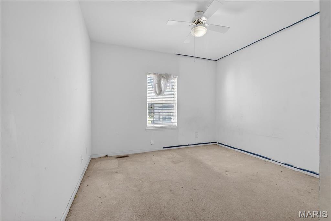
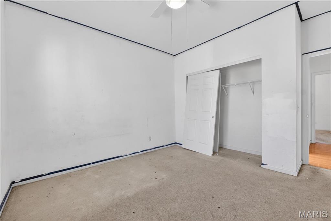
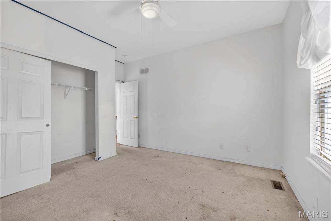
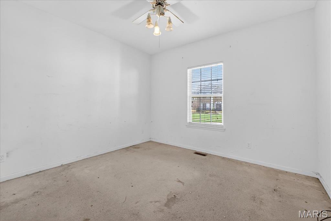
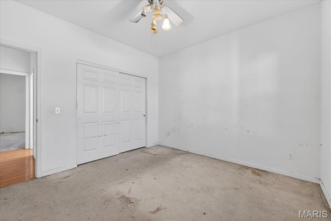
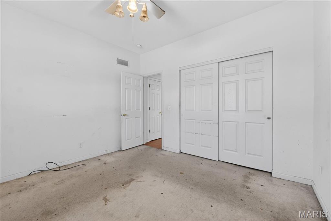
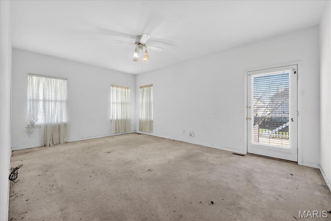
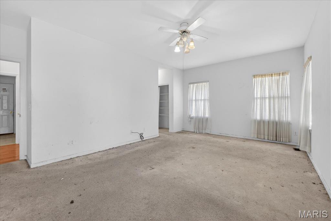
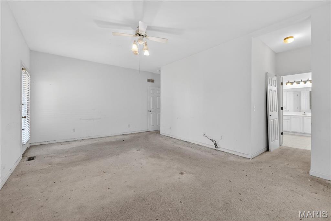
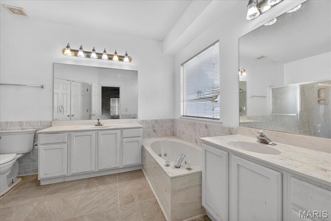
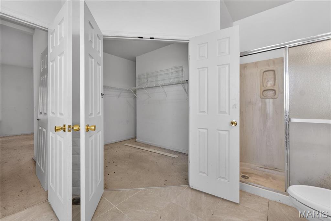
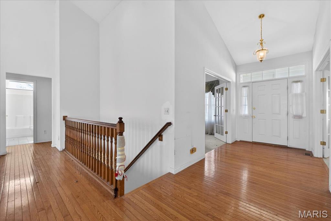
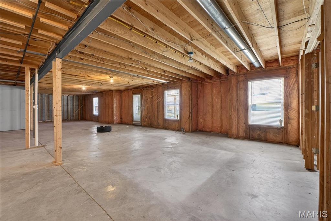
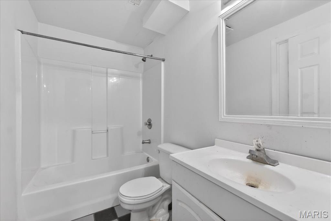
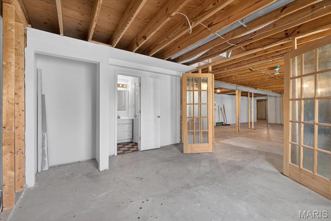
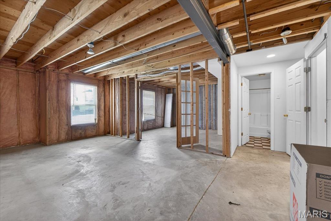
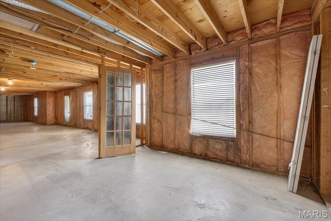
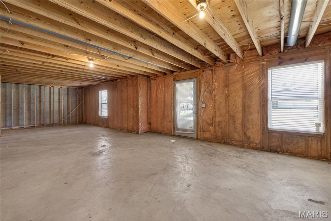
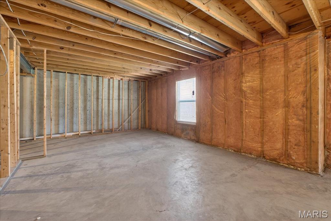
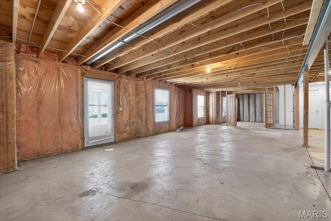
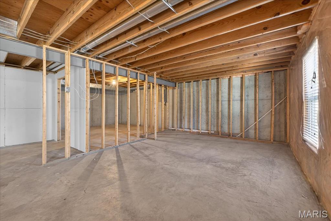
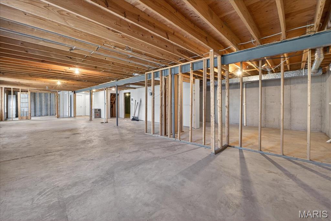
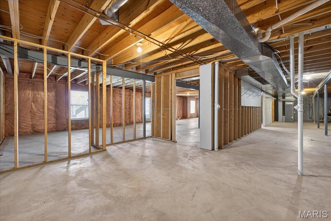
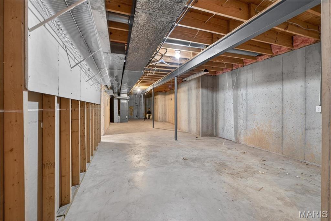
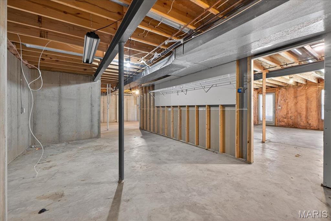
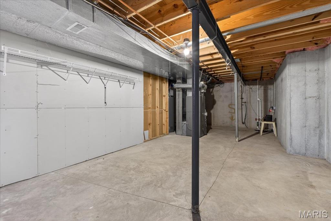
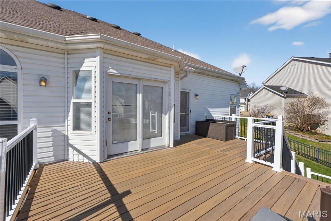
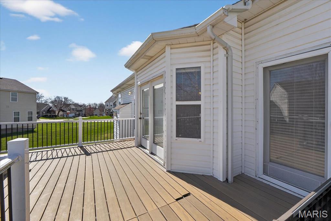
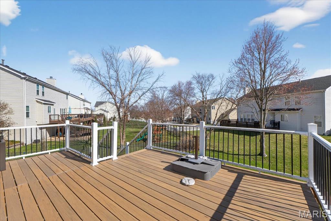
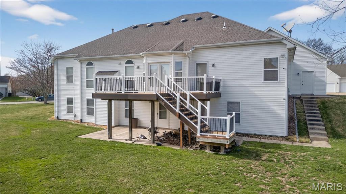
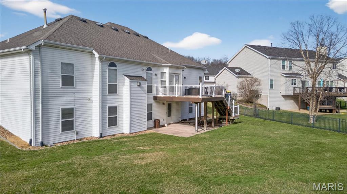
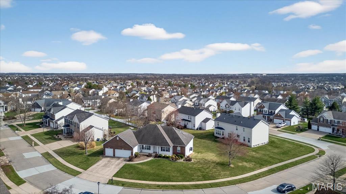
SUNDAY OPEN CANCELED. This charming brick home offers a great opportunity for a buyer willing to bring a little TLC and cosmetic updates to make it their own. With great bones, generous space, and a functional layout, the home is full of potential. Step inside through the welcoming foyer into an open floor plan designed for comfortable living and easy entertaining. The living room features vaulted ceilings, a cozy gas fireplace, and abundant natural light. The kitchen includes a pantry and bright eat-in area, while a separate dining room provides the perfect space for gatherings. The main level offers three spacious bedrooms, including a primary suite with a walk-in closet, double vanity, and a bath with separate tub and shower. A total of two full bathrooms and one half bath are located on the main level. The walk-out basement adds additional potential with a full bathroom and egress window, offering flexibility for guests, recreation, or future living space. Enjoy the deck overlooking the spacious backyard and the convenience of a large attached 3-car garage. With some updates and vision, this home can truly shine.
Property Information
Additional Information
Map Location
Change History


MORE REALTORS
Agent
Listing Courtesy of Keller Williams Realty St. Louis - [email protected]
