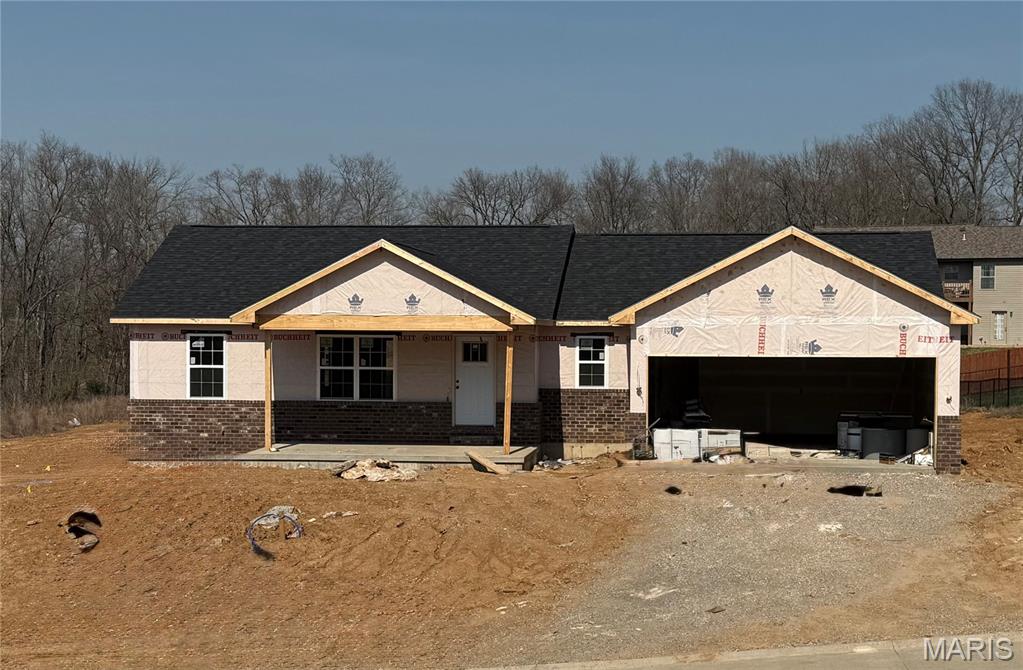
545 Wentworth Drive, Jackson, MO 63755
Subdivision: Savers Farm
List Price: $349,900
Login/Signup to see SOLD Price
3
Bedrooms2
Baths1,484
Area (sq.ft)$236
Cost/sq.ft1 Story
Type16
Days on MarketDescription
Under Construction - HUGE 1 plus acre lot + Nothing beats the smell of BRAND NEW! Under Construction. Vaulted ceilings, with living room, kitchen and dining opening to each other giving extra space and room + that also opens to a partially covered deck. The split bedroom concept gives privacy, primary bath features walk-in shower and double vanity with large walk-in closet. Stylish kitchen with center island, solid surface countertops and stainless steel appliances. No carpeting on the main floor with luxury vinyl flooring all through-out. The full walk-out basement offers a pre-designed layout for a full bathroom, family room, 4th bedroom, John Deere room and storage for later expansion. Expected completion 60 days. Buyer still has time to pick out some interior finishes - if they hurry!
Property Information
Additional Information
Map Location
Rooms Dimensions
| Room | Dimensions (sq.rt) |
|---|---|
| Living Room (Level-Main) | N/A |
| Kitchen (Level-Main) | N/A |
| Dining Room (Level-Main) | N/A |
| Primary Bedroom (Level-Main) | N/A |
| Primary Bathroom (Level-Main) | N/A |
| Laundry (Level-Main) | N/A |
| Bedroom 2 (Level-Main) | N/A |
| Bedroom 3 (Level-Main) | N/A |
| Bathroom (Level-Main) | N/A |
Change History


MORE REALTORS
Agent
Listing Courtesy of EPM Real Estate - [email protected]
