Closed
MLS# 26013631
5866 Delor Street, St Louis City, MO 63109
Subdivision: St Louis Hills Add
List Price: $535,000
Login/Signup to see SOLD Price
3
Bedrooms3
Baths2,158
Area (sq.ft)$248
Cost/sq.ft2 Story
Type73
Days on MarketDescription
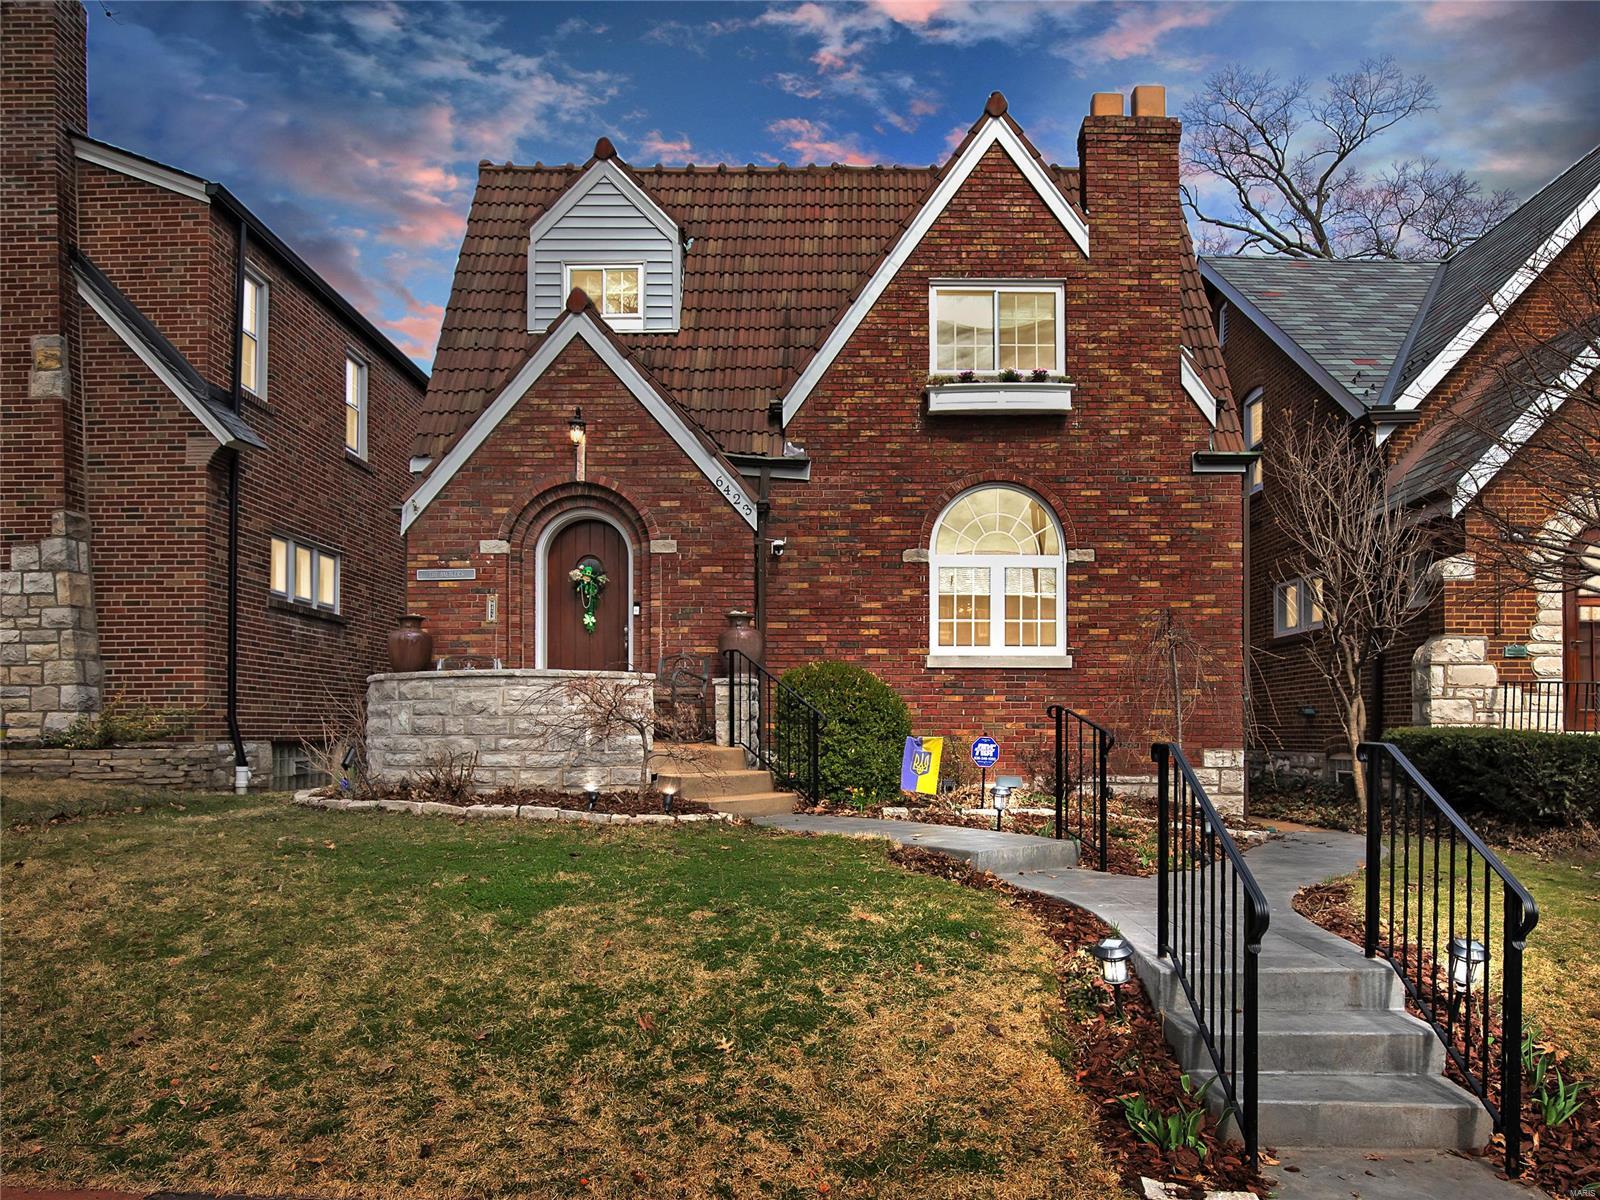
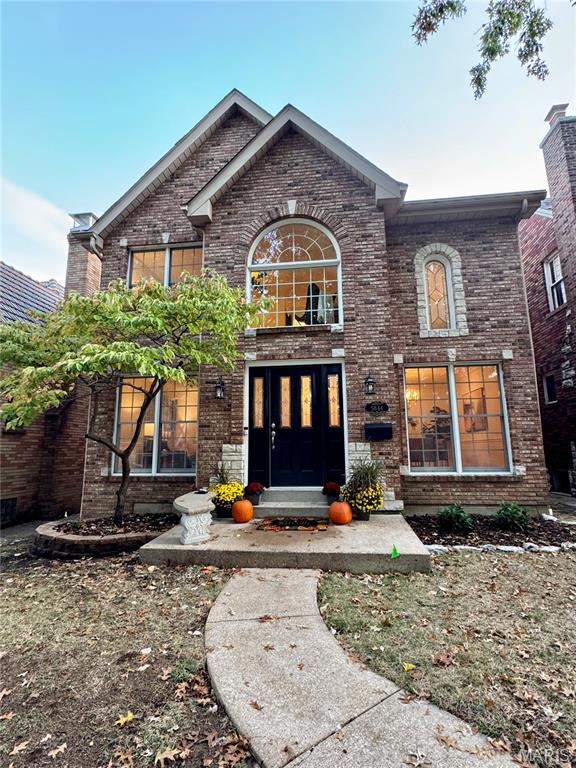
St. Louis Hills Home, looking for a new owner. An Architectural Gem offering Hardwood floors and stunning Stain glass Windows. A Lovely entry foyer with T-stairway and wrought iron hand rails. A Large Living and Dining room, and a Spacious main floor Family room makes for plenty of living space. Updated eat-in kitchen and charming 1/2 bath on Main. Upstairs is a Large primary bedroom with hardwood floors and stain glass windows. 2 more bedrooms, one with a bonus room. Additional updated living space in basement includes a large family room & 2nd full bath. A Cozy fenced back yard and 2 car detached garage complete the package.
Property Information
Sold Price
Login/Signup to see SOLD Price
Original Price
$ 590,000
Status
Closed
MLS#
26013631
Bedrooms
3
Full baths
2
Half baths
1
Main Floor Full Baths
2
Sq. Ft. Above
2,158
Lot Size
Acres
0
Subdivision
St Louis Hills Add
Municipality
St Louis City
School District
St. Louis City
County
St Louis City
Property Type
Residential
Style
2 Story
Style Description
Transaction Type
Special Conditions
Standard
Type
Building Exterior Amenities
Building Style
Patio,Traditional
Ownership
Special Description
Standard
Appliances Some
Gas Cooktop,Dishwasher,Built-In Gas Oven,Gas Range,Refrigerator,Gas Water Heater
Additional Information
Elementary School
Buder Elem.
Jr. High School
Long Middle Community Ed. Center
Sr. High School
Roosevelt High
Association Fee
None
Architecture
Patio,Traditional
Construction
Brick,Stone
Garage Spaces
2
Carport Spaces
Basement Description
Bathroom,Exterior Entry,Partially Finished,Walk-Out Access
Fireplace Type
Basement,Decorative
Fireplace Location
Lot Dimensions
25x125
Special Areas
Cooling
Central Air
Sewer
Public Sewer Sewer
Heating
Forced Air,Gas
Water
Public
Heat Source
Kitchen
Appliances
Gas Cooktop,Dishwasher,Built-In Gas Oven,Gas Range,Refrigerator,Gas Water Heater
Dining
Interior Decor
Custom Cabinetry,Eat-in Kitchen,Historic Millwork,Laminate Counters,Natural Woodwork,Separate Dining,Special Millwork,Walk-In Closet(s)
Property Tax
$6,962
Map Location
Rooms Dimensions
| Room | Dimensions (sq.rt) |
|---|---|
| Living Room (Level-Main) | 16 x 12 |
| Dining Room (Level-Main) | 15 x 13 |
| Family Room (Level-Main) | 20 x 12 |
| Bedroom (Level-Second) | 18 x 13 |
| Bedroom 2 (Level-Second) | 11 x 13 |
| Bedroom 3 (Level-Second) | 10 x 13 |
| Bonus Room (Level-Second) | 15 x 8 |
| Recreation Room (Level-Lower) | 22 x 12 |
Change History


MORE REALTORS
Agent
MORE, REALTORS
Tap card for more info
Listing Courtesy of Coldwell Banker Realty - Gundaker - [email protected]