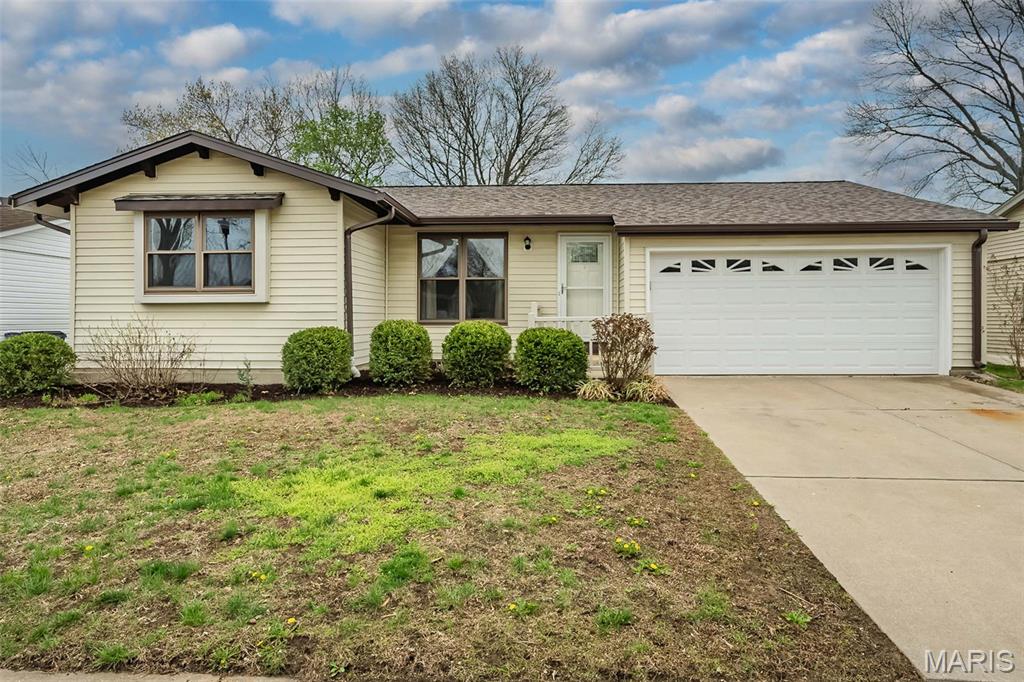
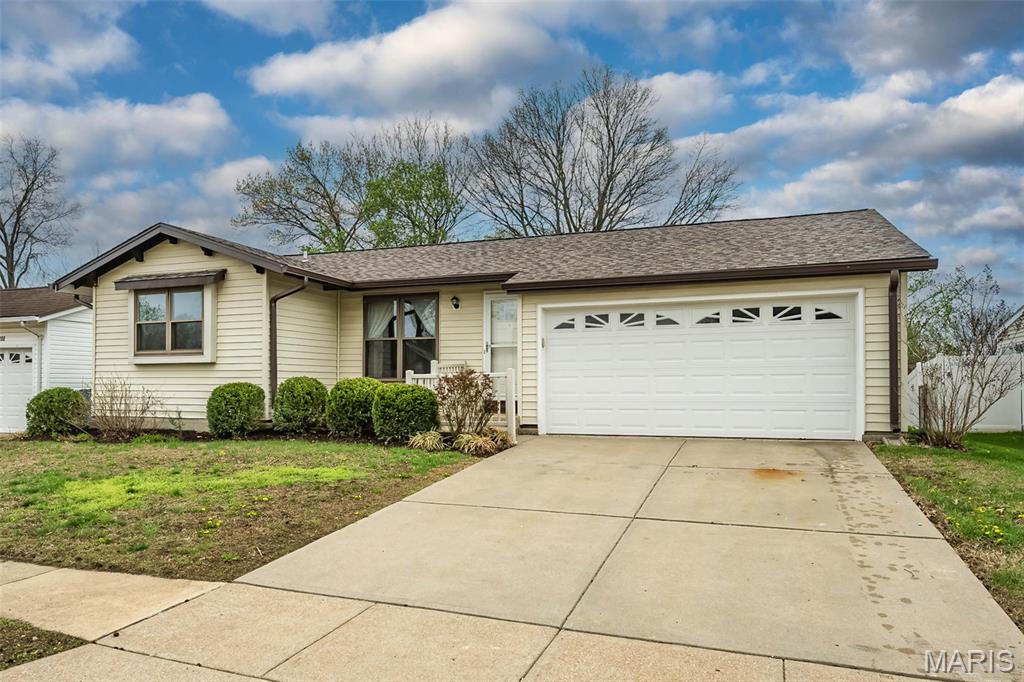
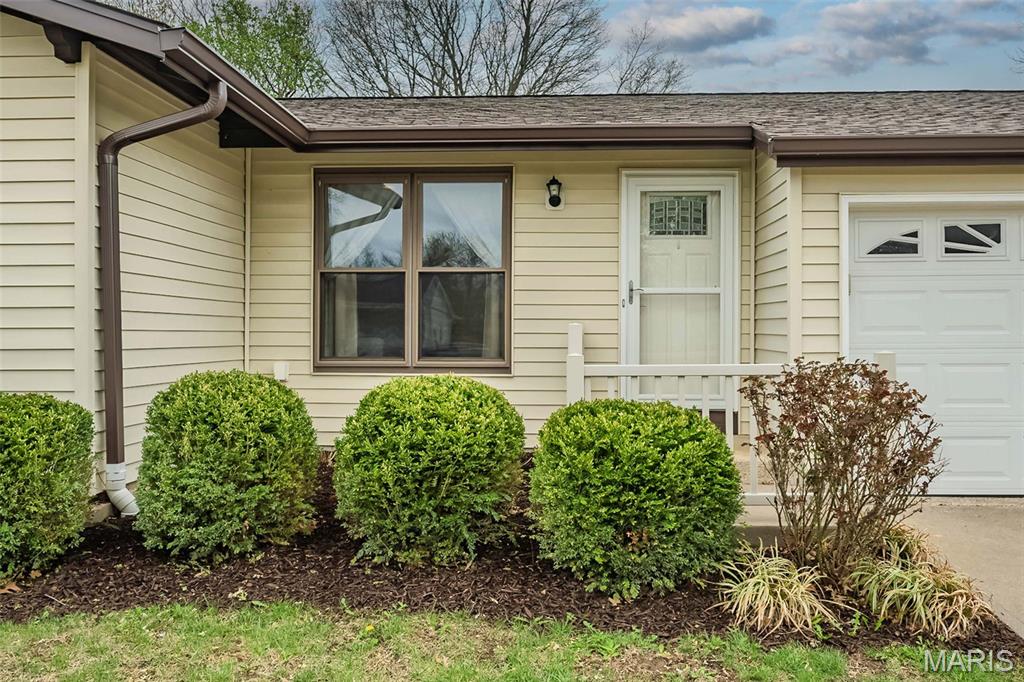
1226 Kings Trail Lane, Unincorporated, MO 63026
Subdivision: San Luis Trails 2
List Price: $309,900
Login/Signup to see SOLD Price
3
Bedrooms2
Baths1,159
Area (sq.ft)$267
Cost/sq.ft1 Story
Type2
Days on MarketDescription
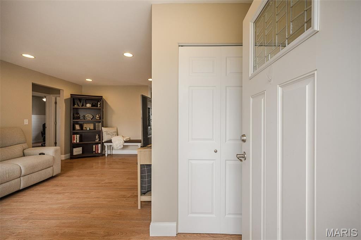
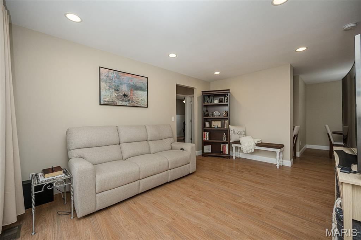
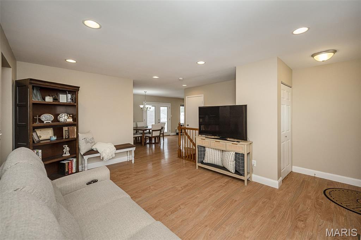
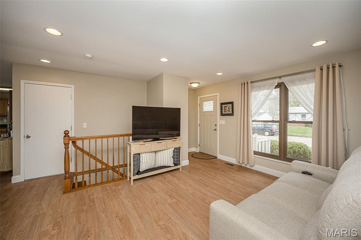
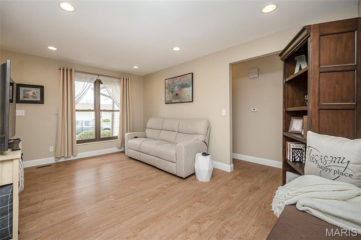
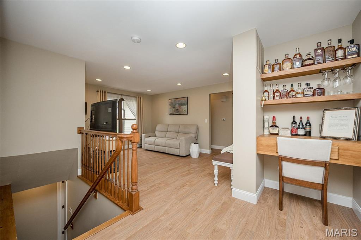
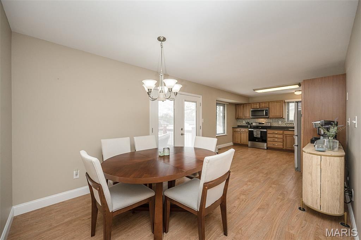
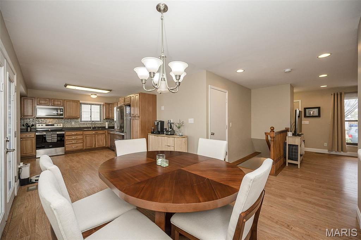
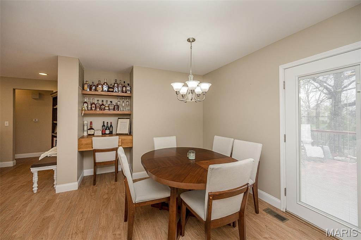
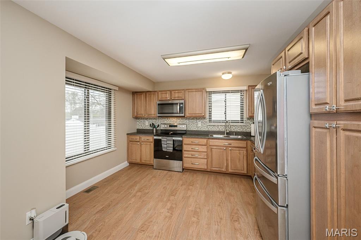
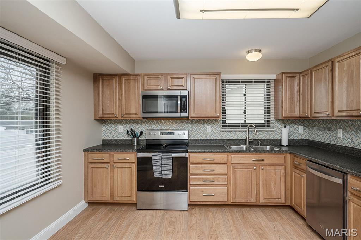
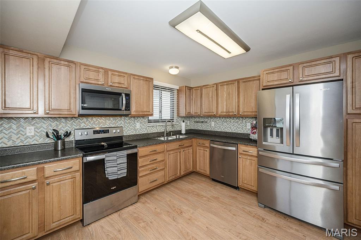
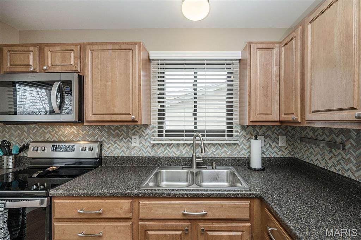
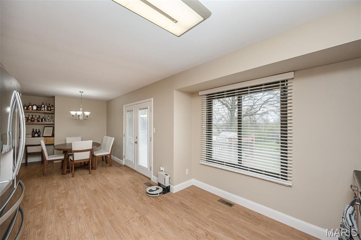
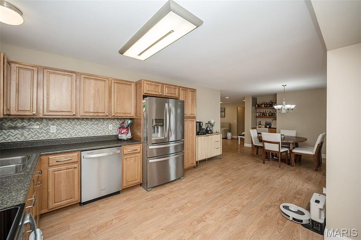
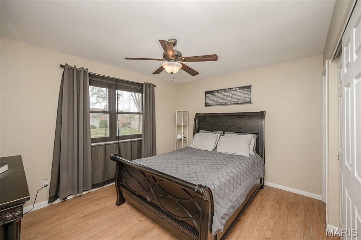
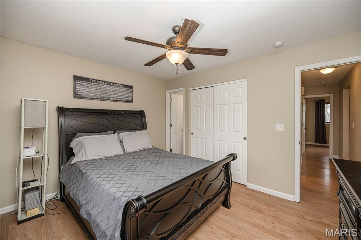
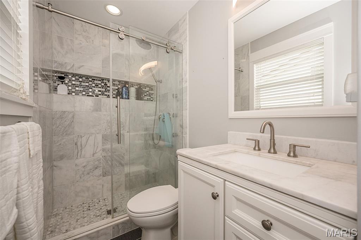
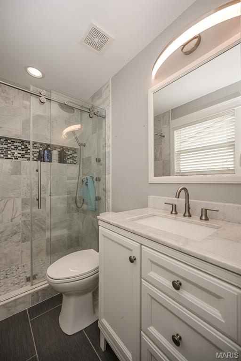
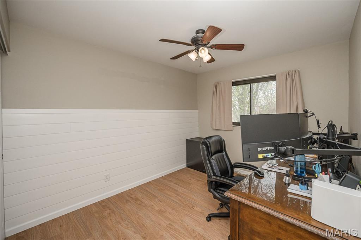
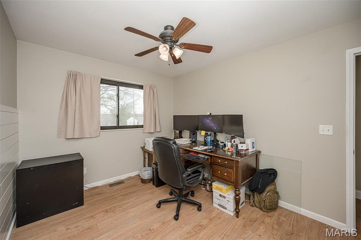
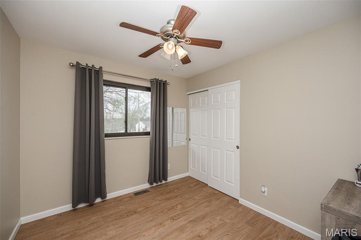
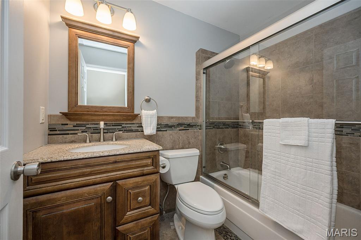
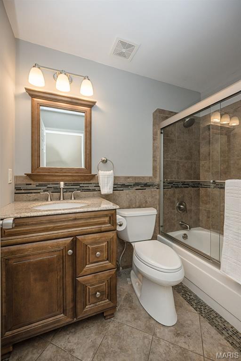
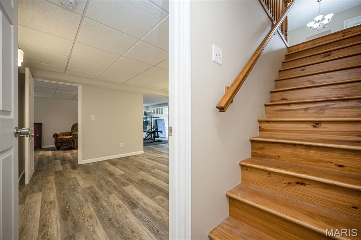
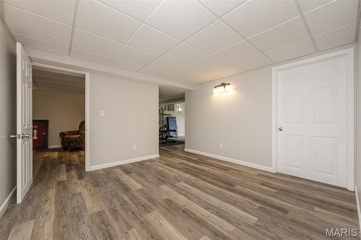
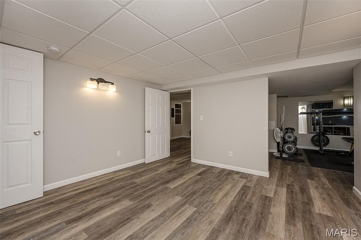
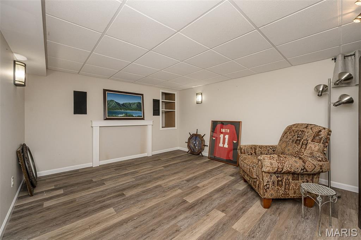
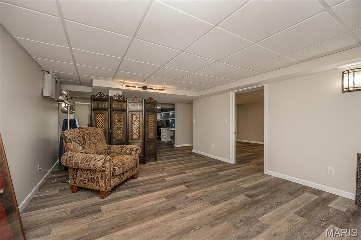
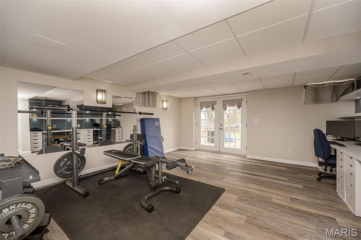
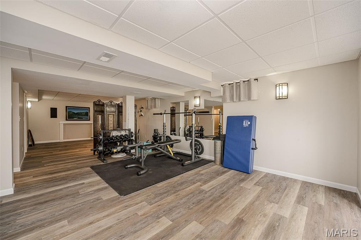
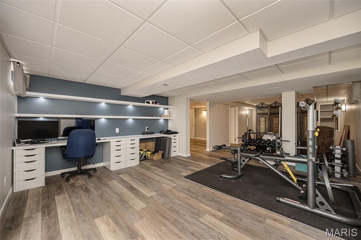
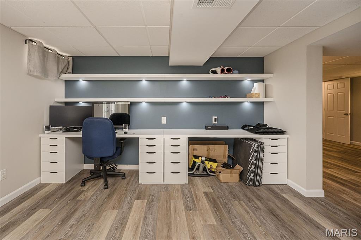
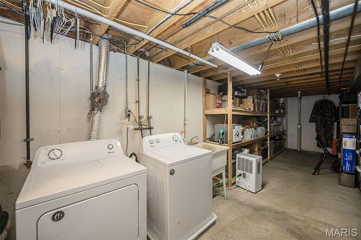
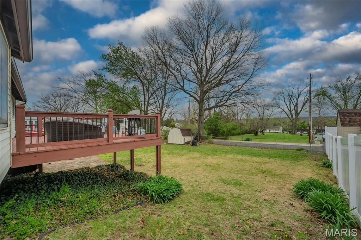
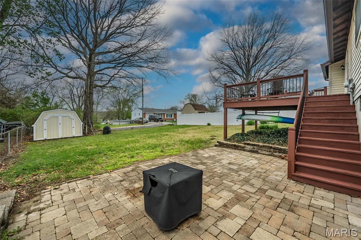
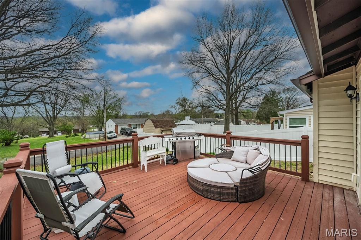
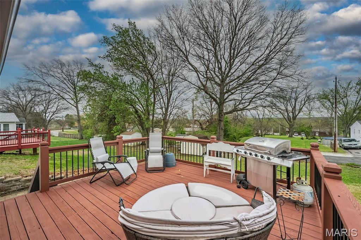
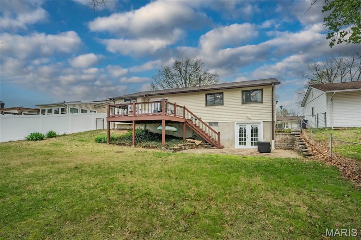
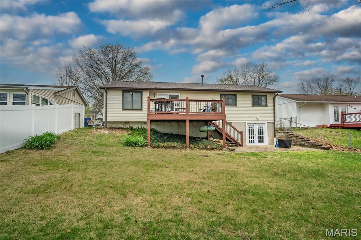
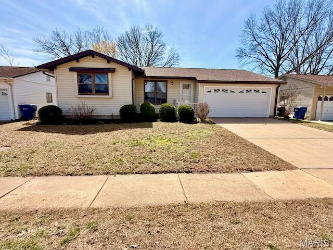
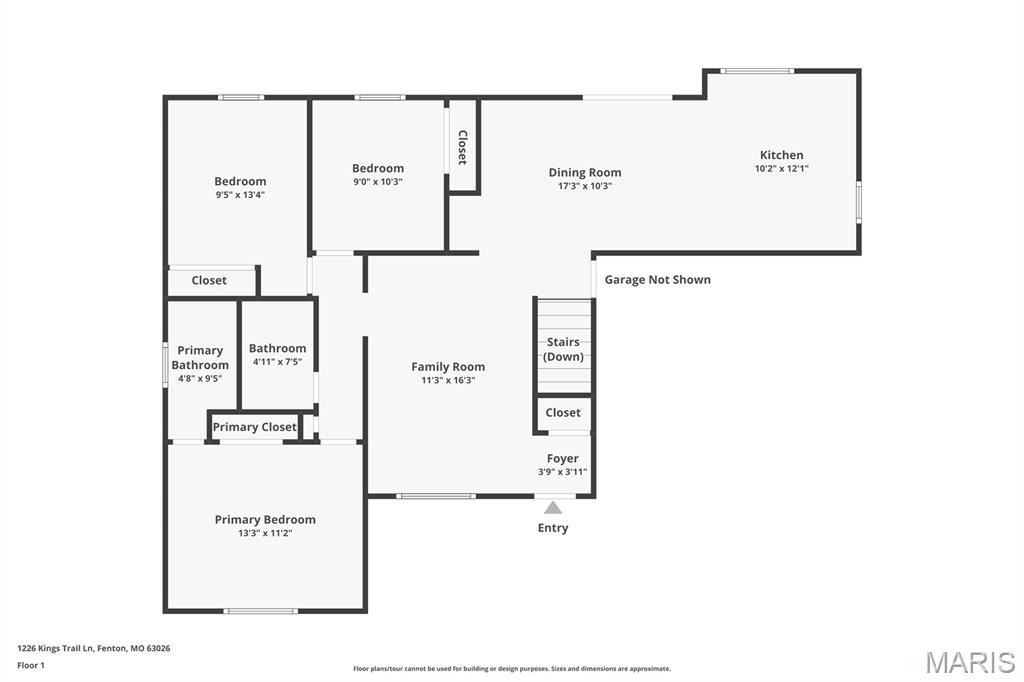
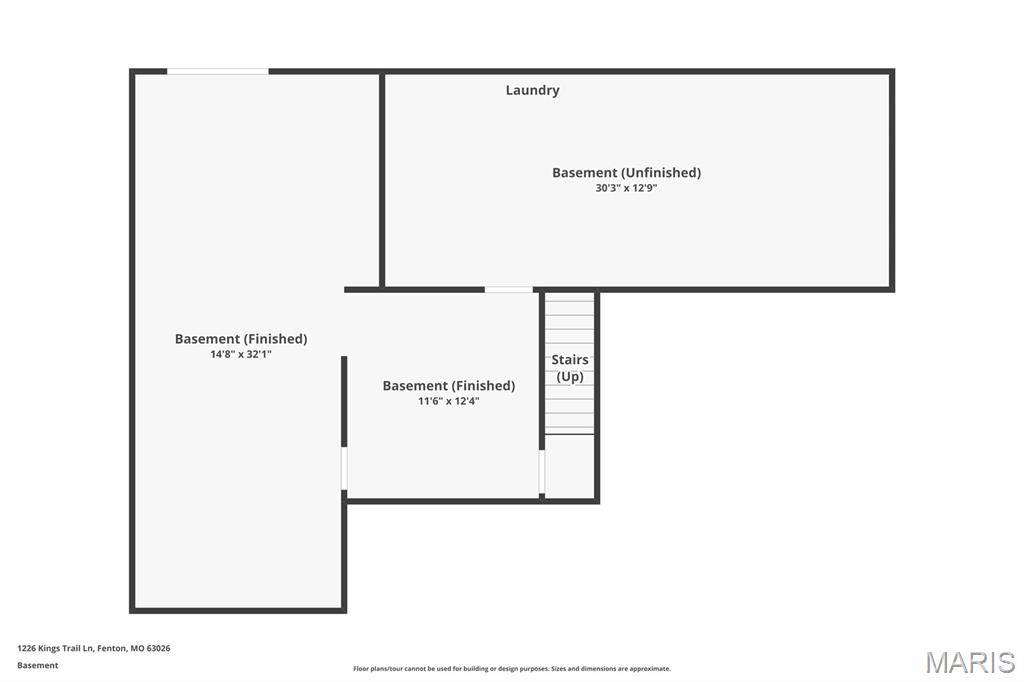
Charming and beautifully updated 3-bedroom ranch-style home featuring 2 full bathrooms and a desirable open floor plan. This move-in ready property offers a spacious and inviting layout, perfect for both everyday living and entertaining. The modernized interior flows seamlessly from the living area into the kitchen and dining space. There's additional living space in the finished walk-out lower level—ideal for a family room, home office, or guest area. The home also includes a 2-car garage for convenience and storage. Step outside to the deck or patio and enjoy the fully fenced backyard, perfect for pets, play, or relaxing evenings outdoors. This well-maintained home combines comfort, style, and functionality—ready for its next owner to enjoy!
Property Information
Additional Information
Map Location
Rooms Dimensions
| Room | Dimensions (sq.rt) |
|---|---|
| Living Room (Level-Main) | N/A |
| Dining Room (Level-Main) | N/A |
| Kitchen (Level-Main) | N/A |
| Primary Bedroom (Level-Main) | N/A |
| Bedroom 2 (Level-Main) | N/A |
| Bedroom 3 (Level-Main) | N/A |
| Sitting Room (Level-Lower) | N/A |
| Recreation Room (Level-Lower) | N/A |
Change History


MORE REALTORS
Agent
Listing Courtesy of Coldwell Banker Realty - Gundaker - [email protected]
