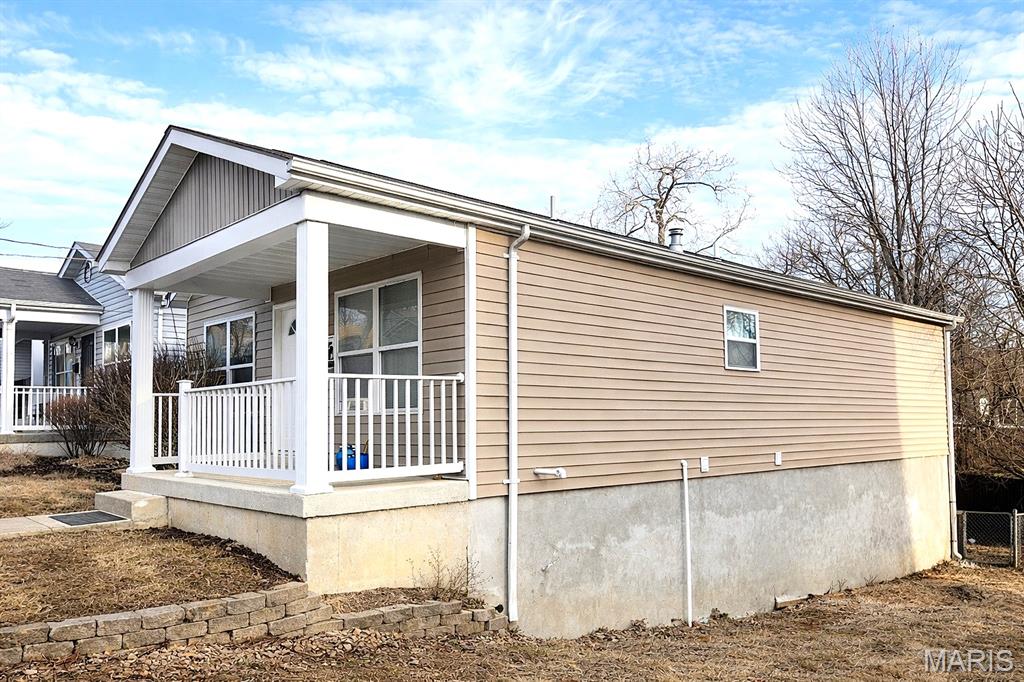
6409 Mount Avenue, Hillsdale, MO 63121
Subdivision: Glen Echo Heights
List Price: $142,900
Login/Signup to see SOLD Price
4
Bedrooms2
Baths1,056
Area (sq.ft)$135
Cost/sq.ft1 Story
Type47
Days on MarketDescription
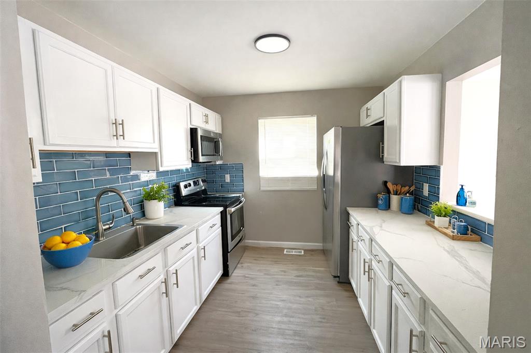
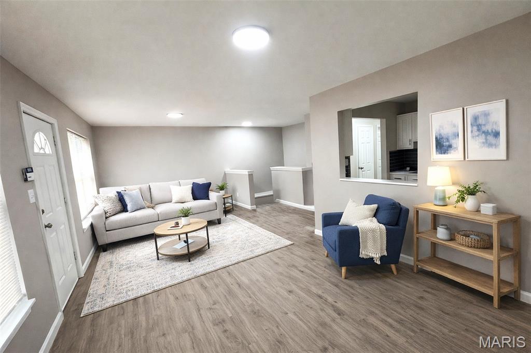
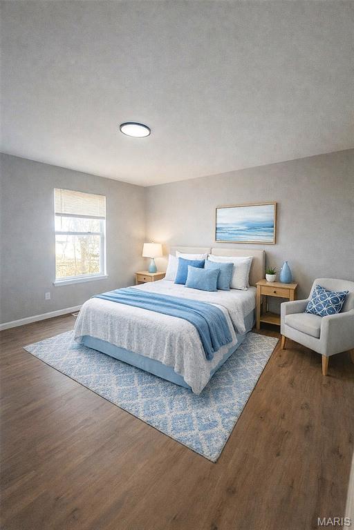
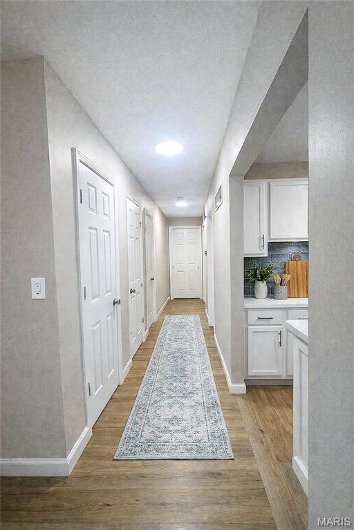
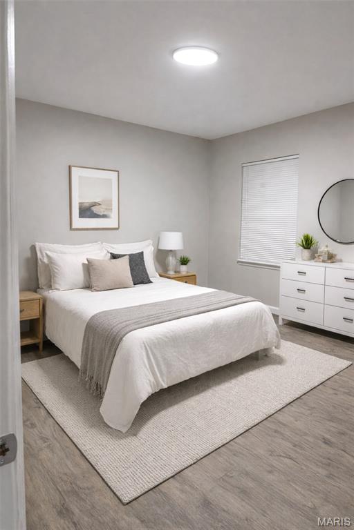
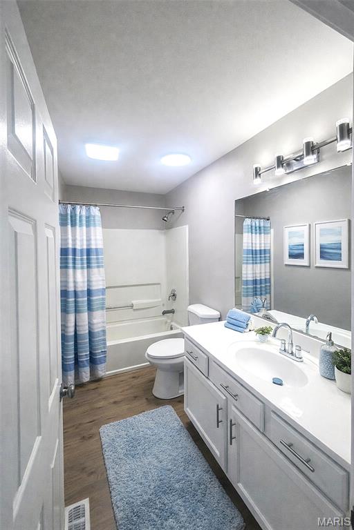
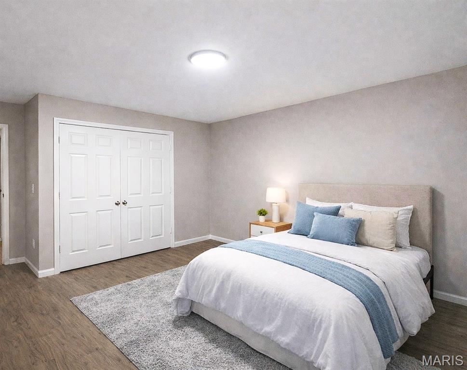
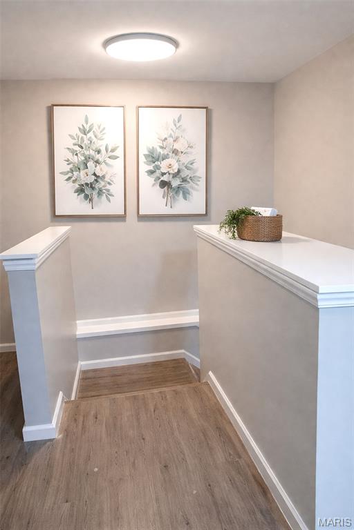
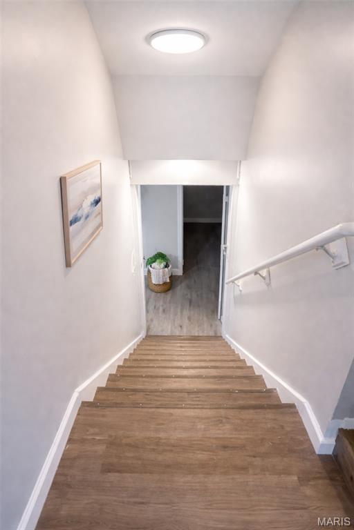
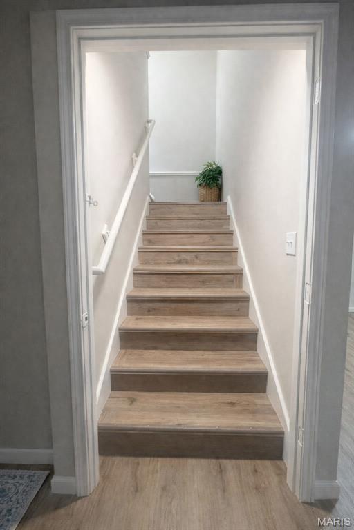
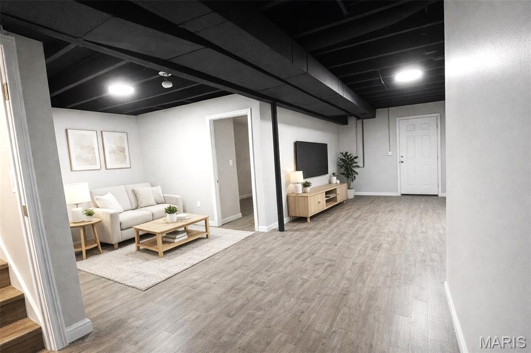
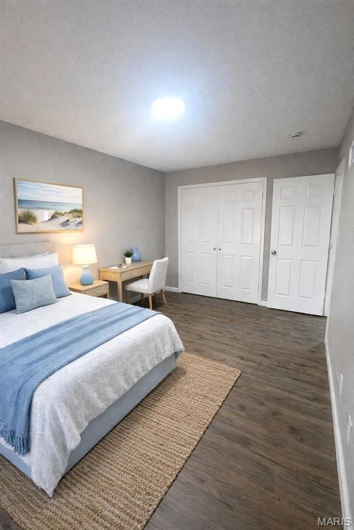
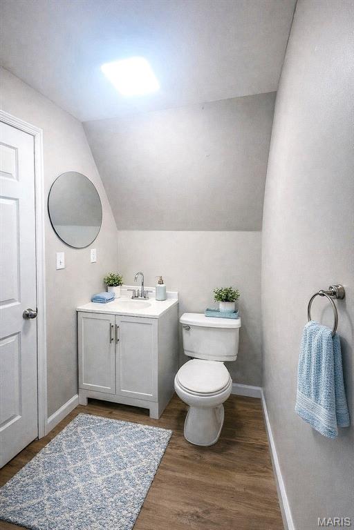
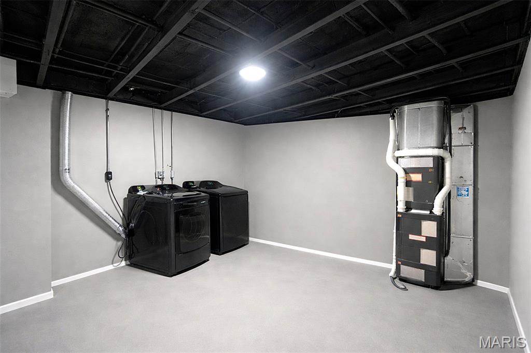
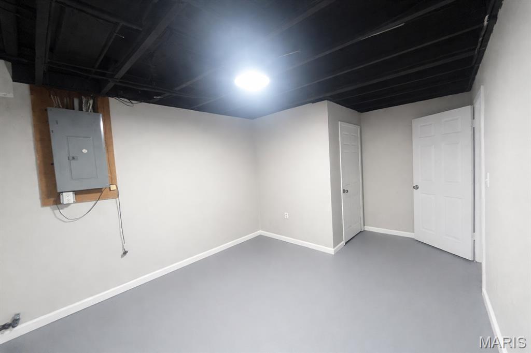
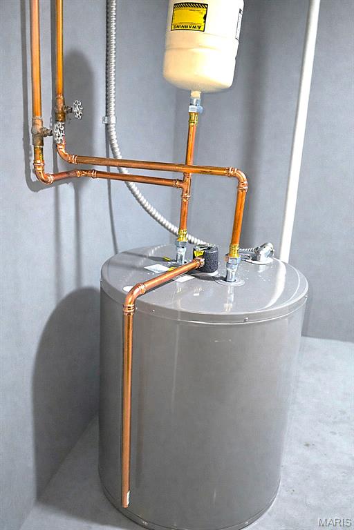
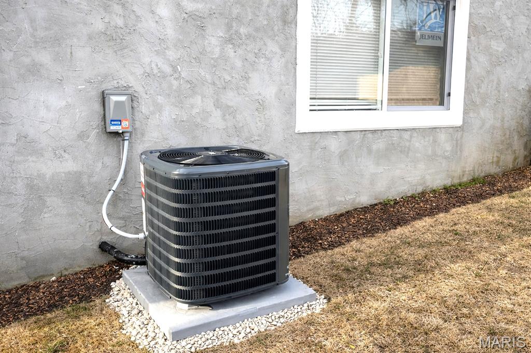
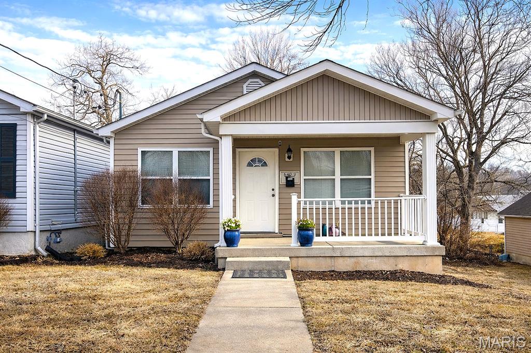
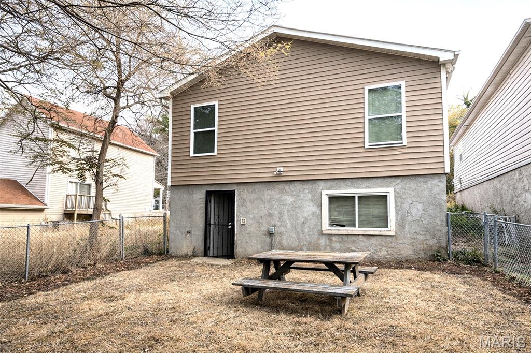
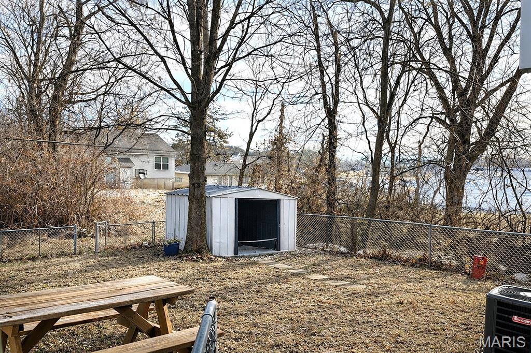
Welcome to a fully renovated, move-in ready dream home built in 2003, offering the perfect blend of modern updates and newer construction peace of mind. From the moment you step in, you’ll notice the fresh, modern look with brand new LVP flooring, updated finishes, and natural light flowing throughout. Enjoy confidence in your purchase with major upgrades already completed, including a new roof, new HVAC system, new windows, new appliances, and fresh paint throughout — making this a truly turnkey property. This home offers plenty of space for everyday living and entertaining, featuring a finished basement perfect for a second living area, home office, or additional use. Step outside to a spacious backyard, ideal for relaxing, hosting, or enjoying outdoor space — plus a shed for extra storage to keep everything organized. Whether you’re a first-time buyer or looking for your next home, this one checks all the boxes — style, space, newer construction, and peace of mind.
Property Information
Additional Information
Map Location
Rooms Dimensions
| Room | Dimensions (sq.rt) |
|---|---|
| Basement (Level-N/A) | N/A |
| Bathroom (Level-N/A) | N/A |
| Bathroom 2 (Level-N/A) | N/A |
| Bedroom (Level-N/A) | N/A |
| Bedroom 2 (Level-N/A) | N/A |
| Bedroom 3 (Level-N/A) | N/A |
| Bedroom 4 (Level-N/A) | N/A |
Change History


MORE REALTORS
Agent
Listing Courtesy of HomeCoin.com - [email protected]
