Closed
MLS# 26013228
1943 Greenpoint Drive, 301, Kirkwood, MO 63122
Subdivision: Greenbriar Condos
List Price: $1,350
Login/Signup to see SOLD Price
1
Bedrooms1
Baths657
Area (sq.ft)$2
Cost/sq.ft1 Story
Type8
Days on MarketDescription
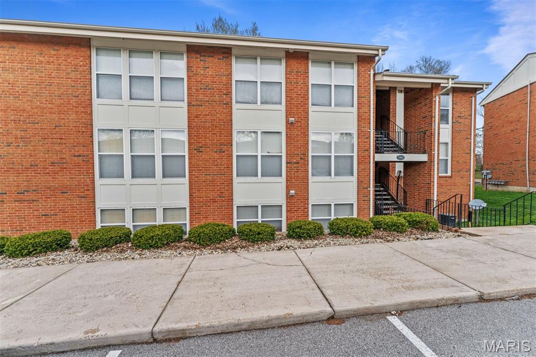
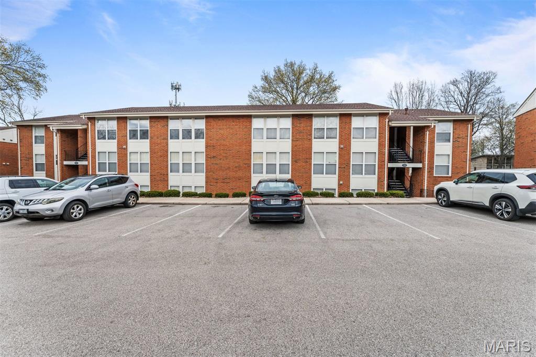
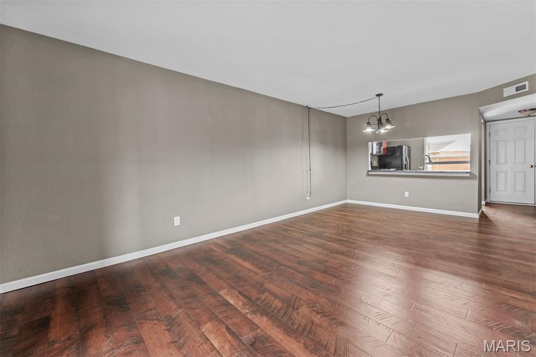
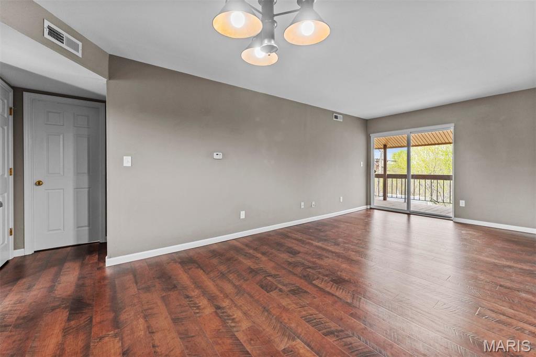
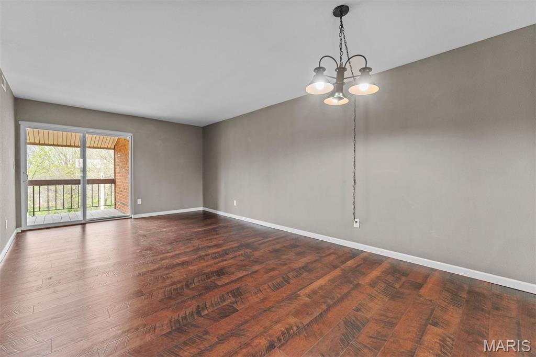
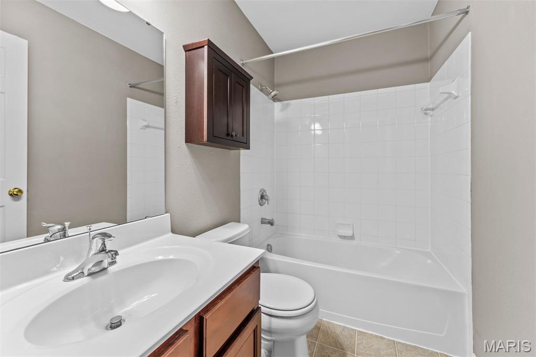
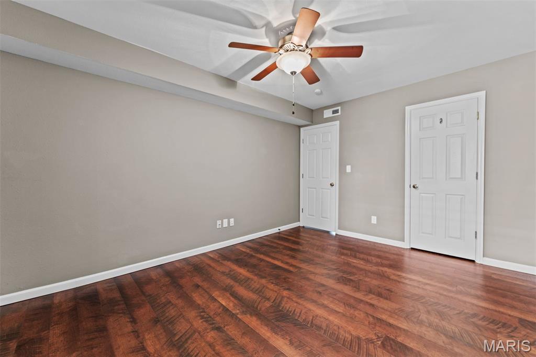
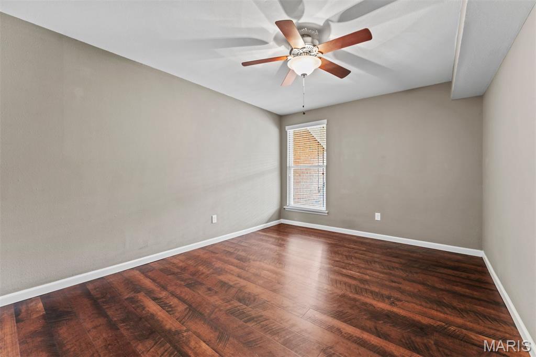
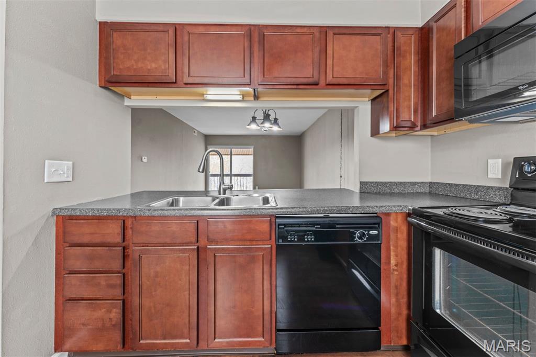
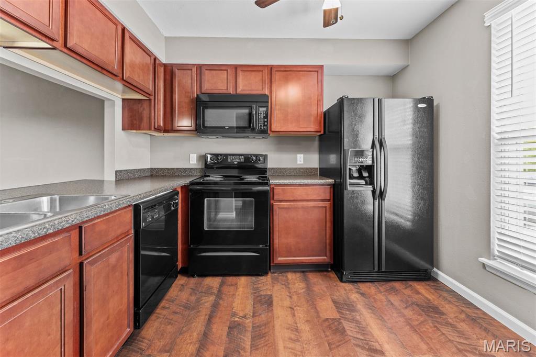
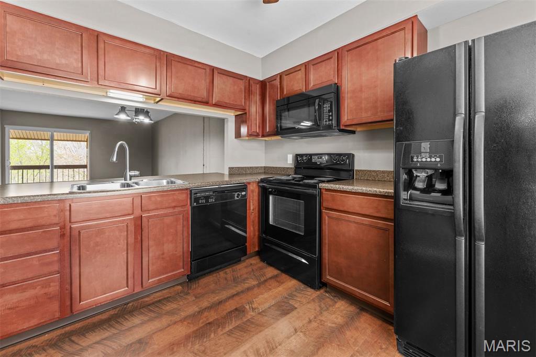
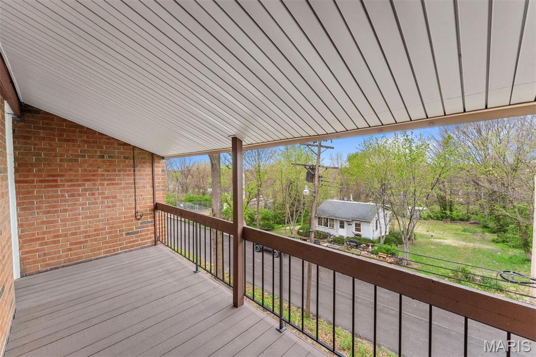
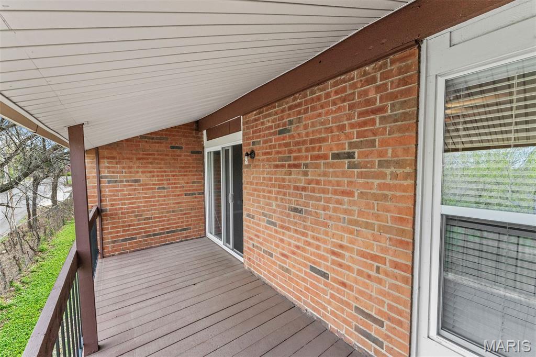
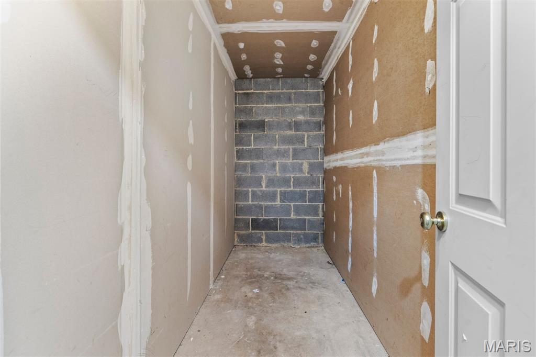
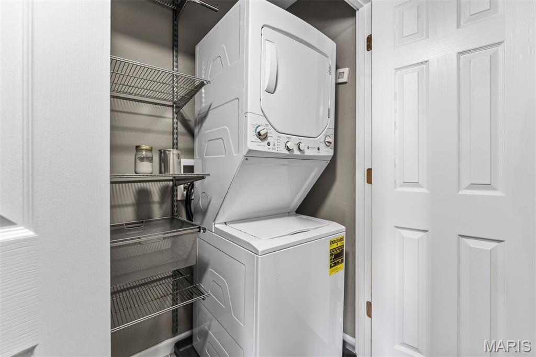
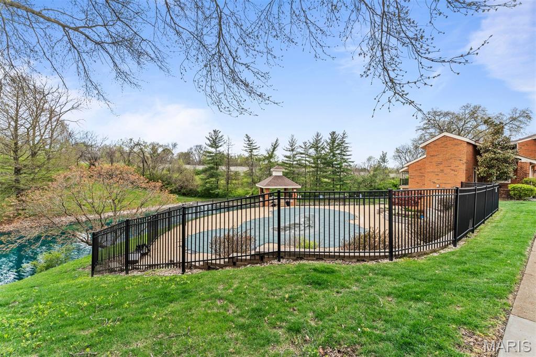
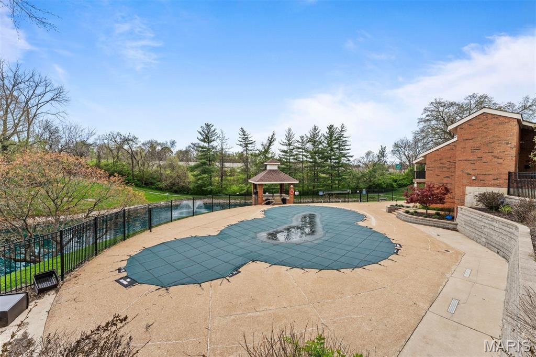
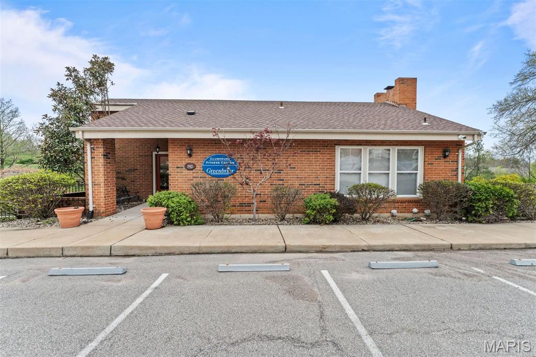
Charming one-bedroom, one-bath condo is now available for rent just minutes from downtown Kirkwood. Remodeled kitchen with breakfast bar. Engineered hardwood floors throughout. The dining/family room opens directly to a spacious private covered balcony overlooking a tree-lined vista. The primary bedroom offers a walk-in closet. In-unit laundry area. Lease also includes access to tennis court, pool, fitness center, and walking trail. Basement storage area provided. Security Deposit is $1,500 Location: Upper Level
Property Information
Sold Price
Login/Signup to see SOLD Price
Original Price
$ 1,350
Status
Closed
MLS#
26013228
Bedrooms
1
Full baths
1
Half baths
0
Main Floor Full Baths
1
Sq. Ft. Above
657
Lot Size
Acres
0
Subdivision
Greenbriar Condos
Municipality
Kirkwood
School District
Kirkwood R-VII
County
St Louis
Property Type
Residential Lease
Style
1 Story
Style Description
Transaction Type
Special Conditions
Standard
Type
Building Exterior Amenities
Clubhouse,Common Ground,Fitness Center,Pool,Trail(s)
Building Style
Apartment Style
Ownership
Special Description
Standard
Appliances Some
Stainless Steel Appliance(s),Gas Cooktop,Dishwasher,Disposal,Dryer,Microwave,Built-In Gas Range,Refrigerator,Washer,Water Heater
Additional Information
Elementary School
George R. Robinson Elem.
Jr. High School
Nipher Middle
Sr. High School
Kirkwood Sr. High
Association Fee
$362/Monthly
Architecture
Apartment Style
Construction
Brick Veneer
Garage Spaces
Carport Spaces
Basement Description
Fireplace Type
Fireplace Location
Lot Dimensions
0.052
Special Areas
Cooling
Central Air
Sewer
Sewer
Heating
Natural Gas
Water
Public
Heat Source
Kitchen
Appliances
Stainless Steel Appliance(s),Gas Cooktop,Dishwasher,Disposal,Dryer,Microwave,Built-In Gas Range,Refrigerator,Washer,Water Heater
Dining
Interior Decor
Property Tax
$1,268
Map Location
Rooms Dimensions
| Room | Dimensions (sq.rt) |
|---|---|
| Bedroom (Level-Main) | 11 x 13 |
| Dining Room (Level-Main) | 12 x 9 |
| Living Room (Level-Main) | 13 x 12 |
| Kitchen (Level-Main) | 9 x 10 |
| Bathroom (Level-Main) | 8 x 5 |
Change History


MORE REALTORS
Agent
Tap card for more info
Listing Courtesy of Dielmann Sotheby's International Realty - [email protected]
