5 N Penn Street, Bowling Green, MO 63334
Subdivision: None
List Price: $264,900
Login/Signup to see SOLD Price
3
Bedrooms2
Baths1,326
Area (sq.ft)$200
Cost/sq.ft1.5 Story
Type125
Days on MarketDescription
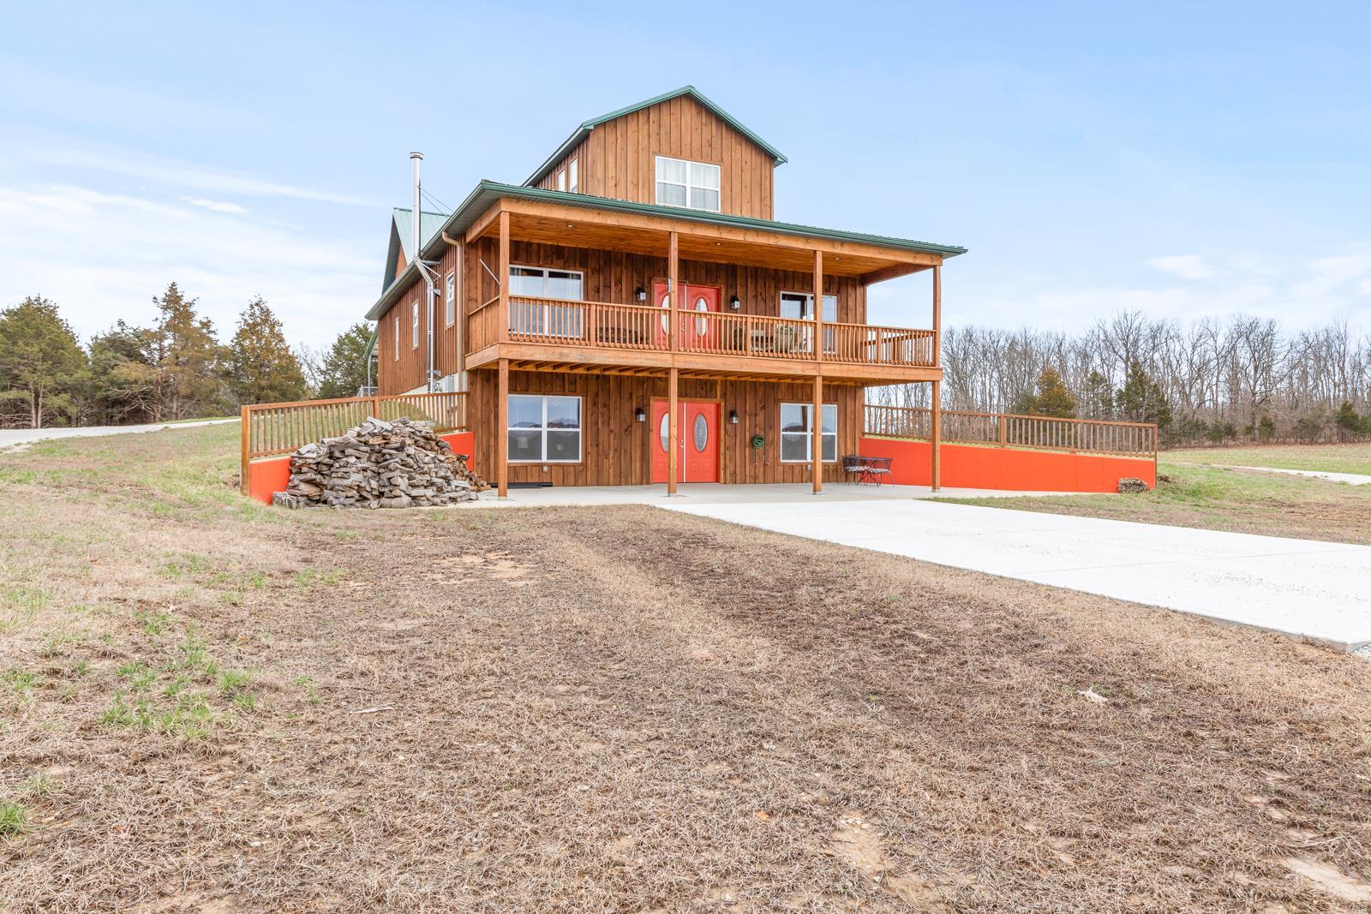
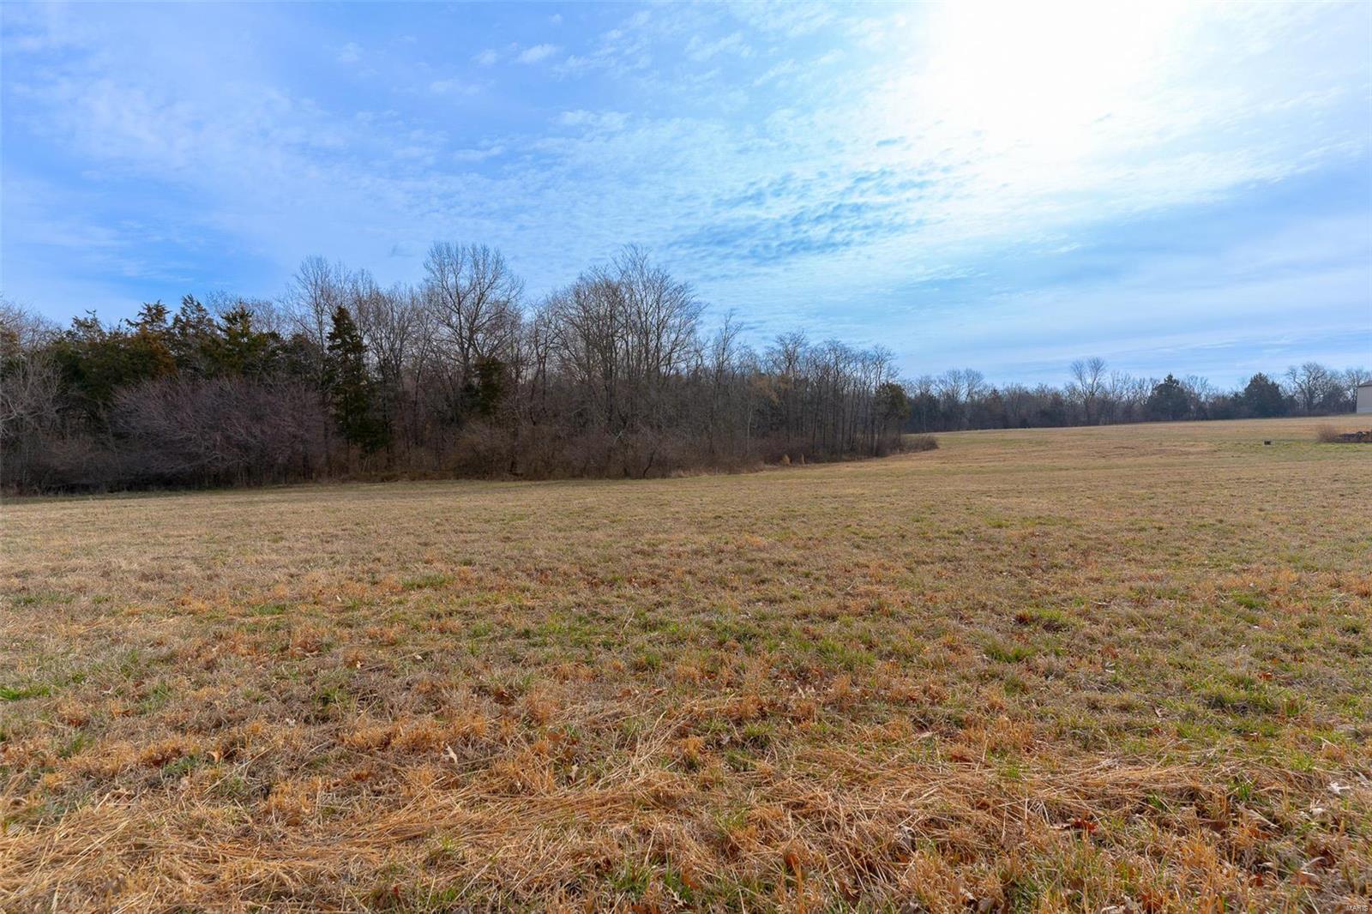
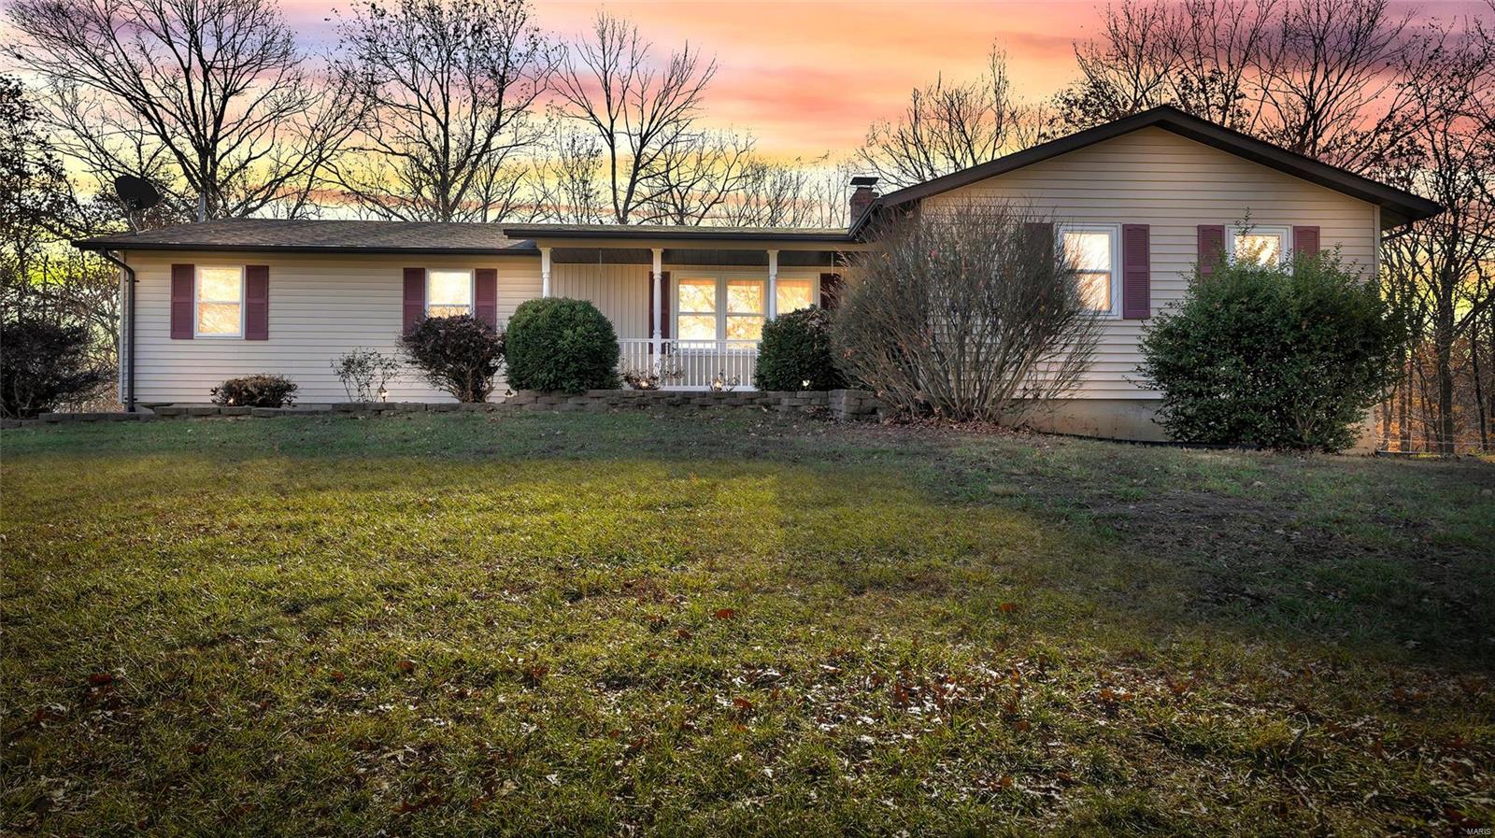
Spacious 3-bedroom, 1.5 bath home situated on over an acre of land, offering plenty of room both inside and out! This property features a bright open floor plan with a huge living room and an additional family room—perfect for entertaining or relaxing with family. Durable ceramic tile in the kitchen of the home for easy maintenance and a clean, modern feel. The home has a living room and a huge family room with a walkout to the back yard. Lot's of natural light throughout this home. The kitchen comes fully equipped with all appliances included, making this home move-in ready. A large laundry room provides extra storage and functionality. Outside, you’ll find an expansive backyard with endless possibilities—ideal for outdoor living, gardening, or creating your own private retreat. The home also includes a 2-car garage for convenience and additional storage. Enjoy the space and flexibility of country-style living while still having the comforts of a well-designed home!
Property Information
Additional Information
Map Location
Rooms Dimensions
| Room | Dimensions (sq.rt) |
|---|---|
| Living Room (Level-Lower) | N/A |
| Kitchen (Level-Main) | N/A |
| Family Room (Level-Main) | N/A |
| Bedroom (Level-Upper) | N/A |
| Bedroom (Level-Upper) | N/A |
| Bedroom (Level-Upper) | N/A |
| Laundry (Level-Lower) | N/A |
Change History


MORE REALTORS
Agent
MORE, REALTORS
Listing Courtesy of RE/MAX Realty Shop - [email protected]