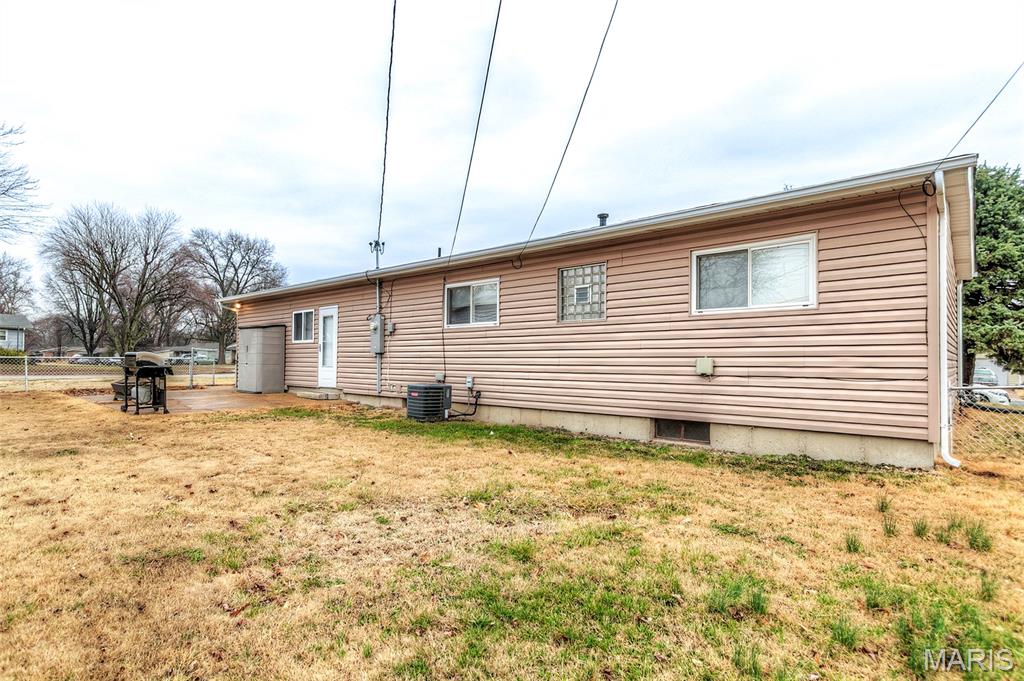
39 Radford Drive, Florissant, MO 63031
Subdivision: Bobbinray Sub 3
List Price: $194,900
Login/Signup to see SOLD Price
3
Bedrooms1
Baths1,152
Area (sq.ft)$169
Cost/sq.ft1 Story
Type14
Days on MarketDescription
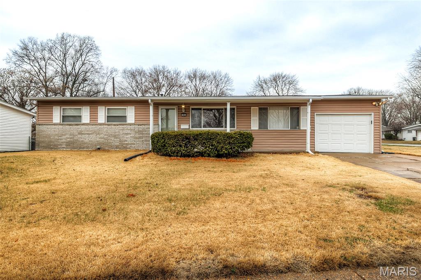
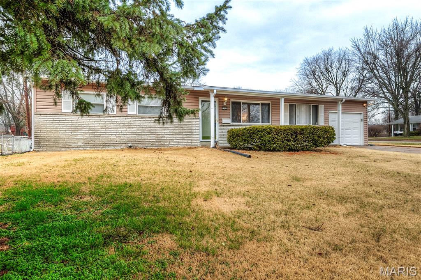
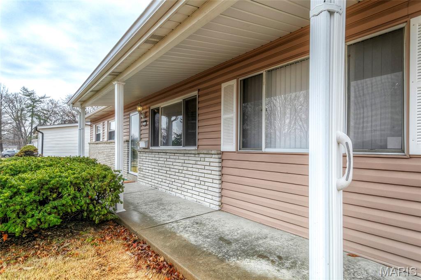
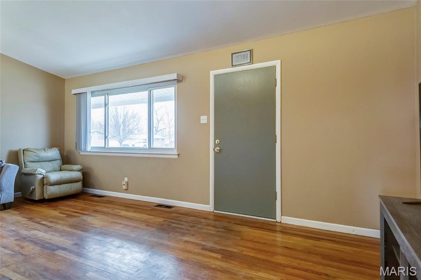
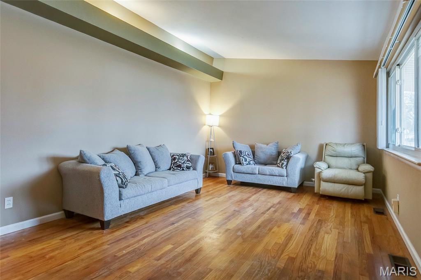
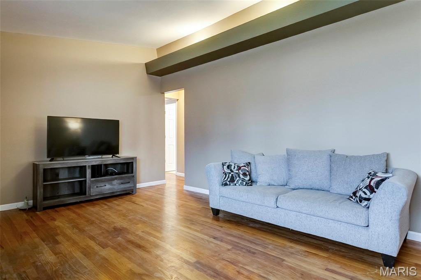
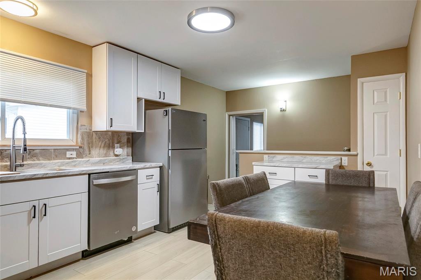
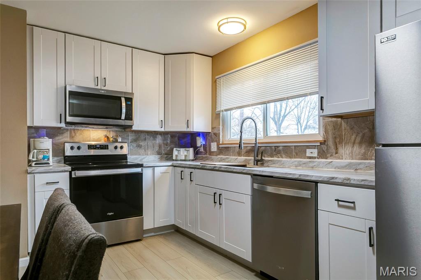
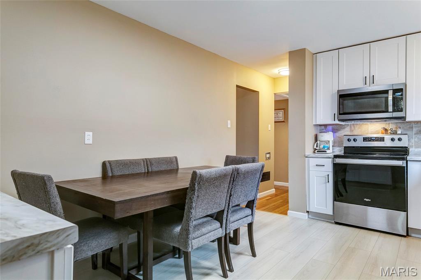
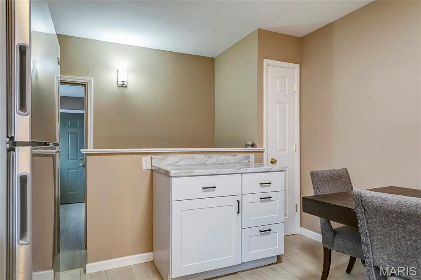
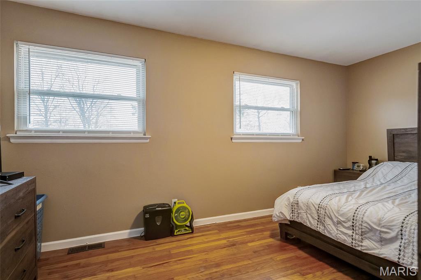
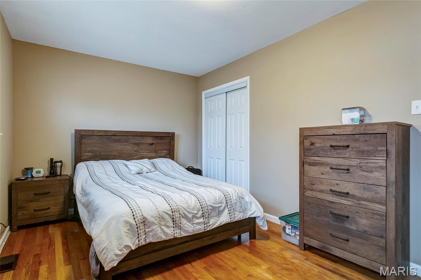
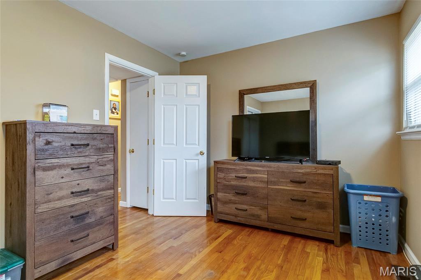
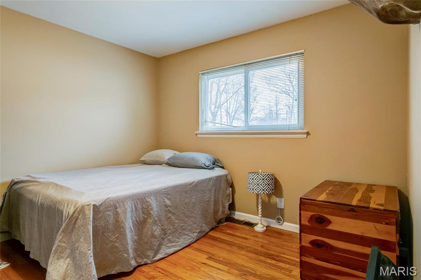
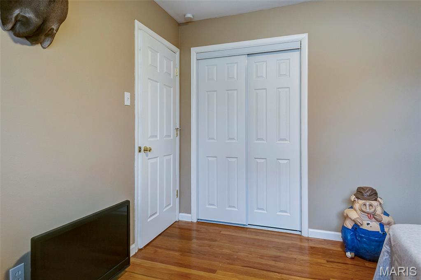
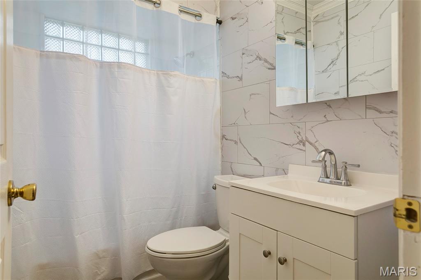
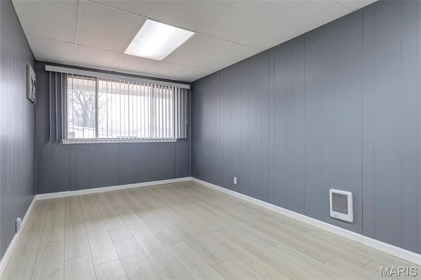
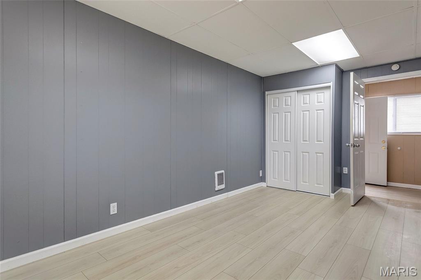
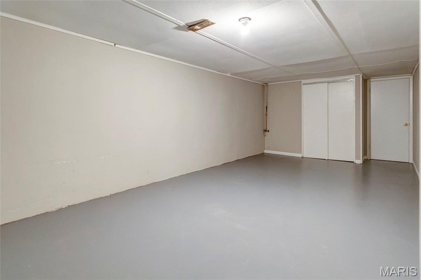
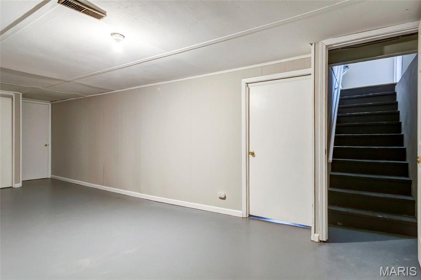
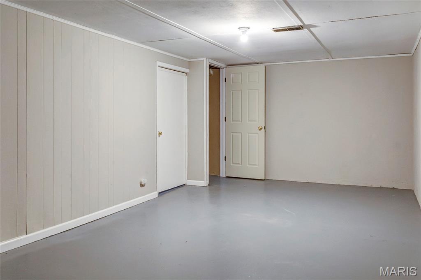
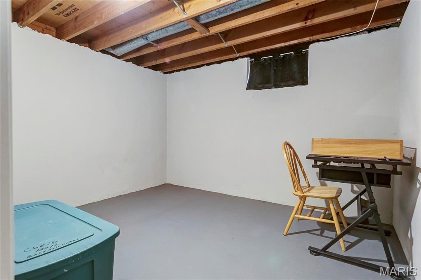
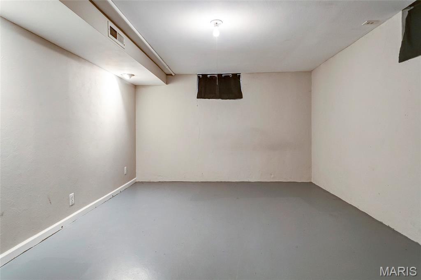
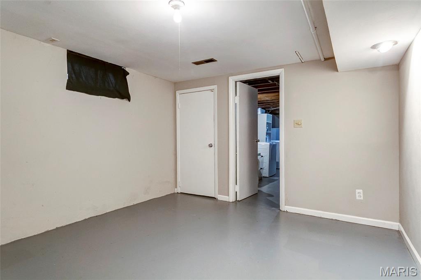
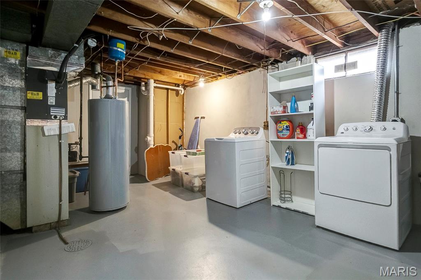
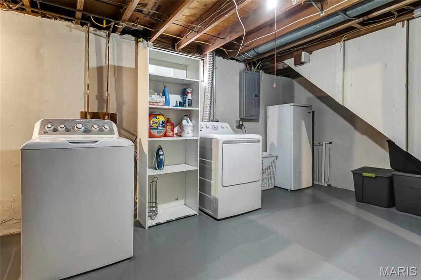
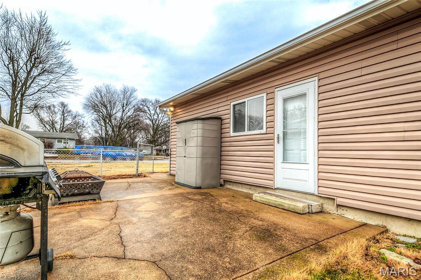
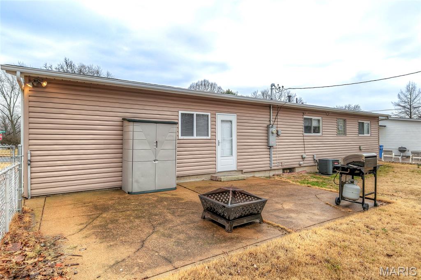
Welcome to 39 Radford Drive! This classic Florissant ranch with split-bedroom floor plan was fully updated just a few years ago and sits on a nice corner lot. Large Family Room features hardwood flooring and half vaulted ceiling with up-lighted ledge. Nice touch! Beautifully updated kitchen with white 42" Shaker cabinetry and black handles, SS appliances including smoothtop electric range with built-in microwave, separate "buffet" cabinets, pantry, huge farmhouse sink and pantry. Nice-sized primary bedroom! Updated bath! Back Hallway/Foyer leads to third bedroom, garage and exterior door. Back yard is fully fenced with large patio and shed. Lower level has large Recreation Room, Laundry, and two separate rooms -- great storage and office space! Important updates include new Roof in 2023, new electric panel and service in 2023, and new water heater in 2024. Nice front and back Andersen storm doors. Enjoy all Florissant amenities plus easy access to 270 via Howdershell or Lindbergh, and close to MO Bottoms/370 access. Call now! (PS: You may qualify for a $7500 closing cost credit! Call listing agent or your Realtor for more information.)
Property Information
Additional Information
Map Location
Rooms Dimensions
| Room | Dimensions (sq.rt) |
|---|---|
| Family Room (Level-First) | 20 x 12 |
| Kitchen (Level-Main) | 16 x 11 |
| Primary Bedroom (Level-Main) | 16 x 10 |
| Bedroom 2 (Level-Main) | 11 x 11 |
| Bedroom 3 (Level-Main) | 18 x 10 |
| Bonus Room (Level-Lower) | N/A |
| Bonus Room (Level-Lower) | N/A |
| Recreation Room (Level-Lower) | N/A |
Change History


MORE REALTORS
Agent
Listing Courtesy of RE/MAX Platinum - [email protected]
