1418 Warson Oaks Court, Warson Woods, MO 63122
Subdivision: Warson Oaks
List Price: $869,000
Login/Signup to see SOLD Price
4
Bedrooms4
Baths2,676
Area (sq.ft)$325
Cost/sq.ft2 Story
Type38
Days on MarketDescription
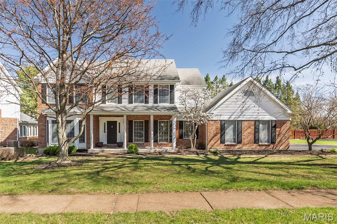
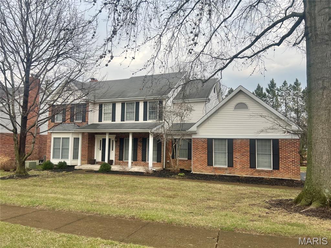
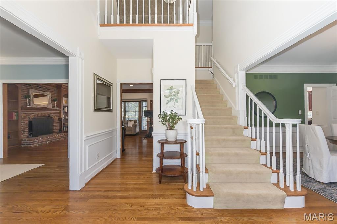
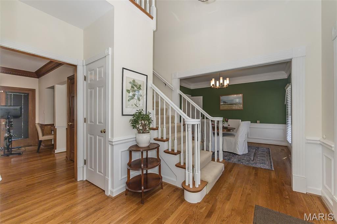
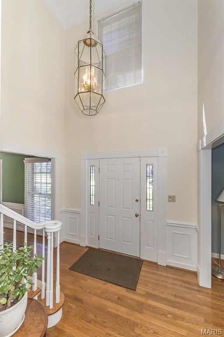
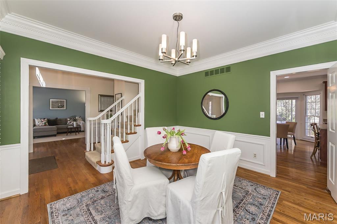
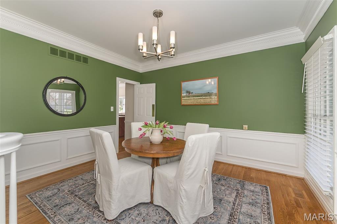
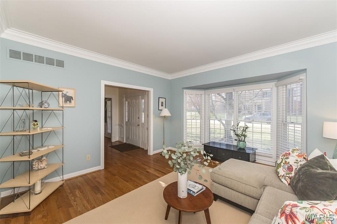
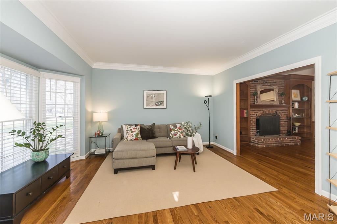
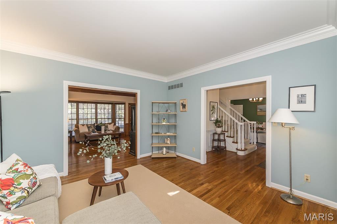
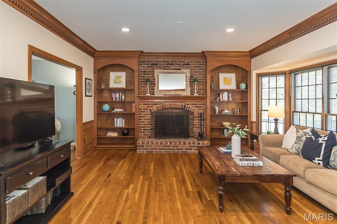
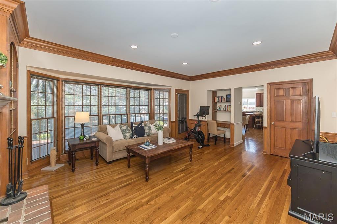
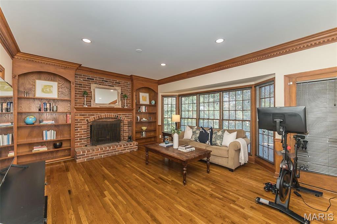
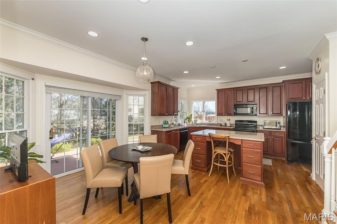
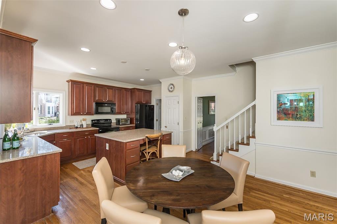
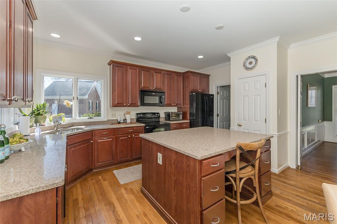
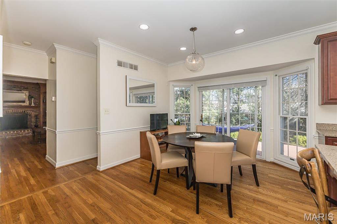
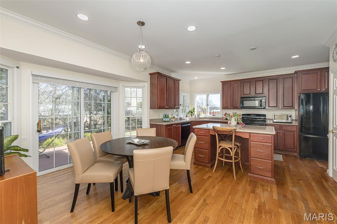
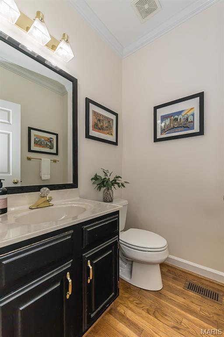
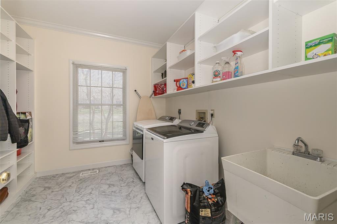
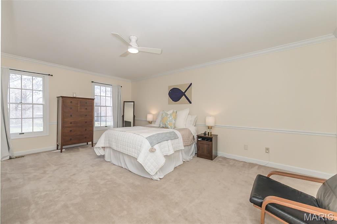
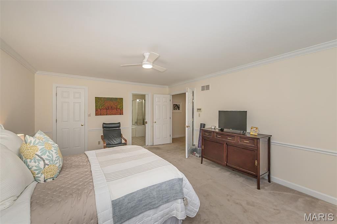
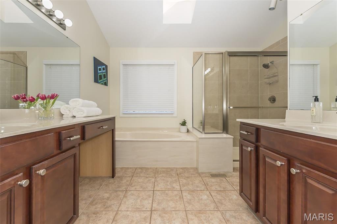
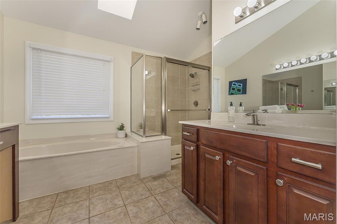
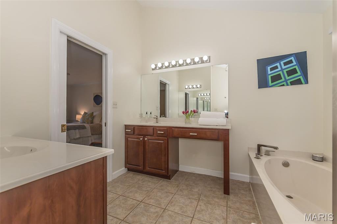
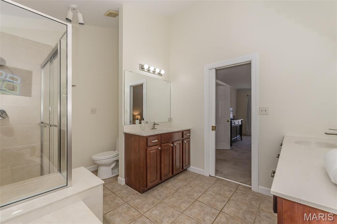
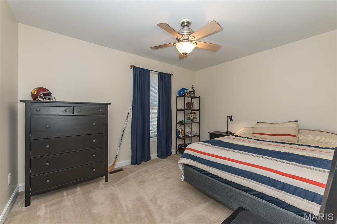
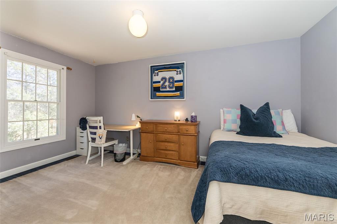
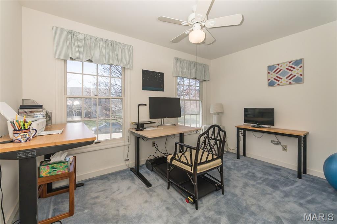
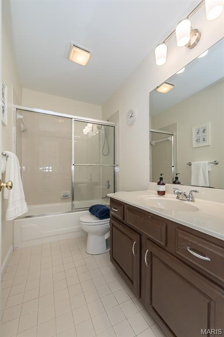
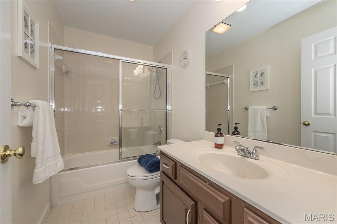
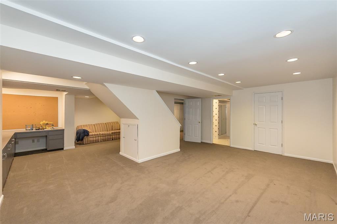
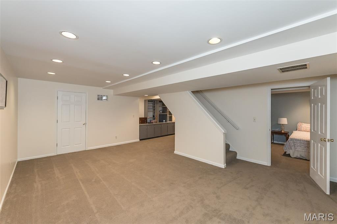
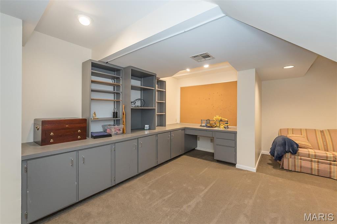
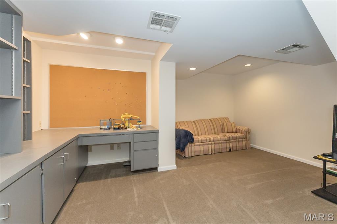
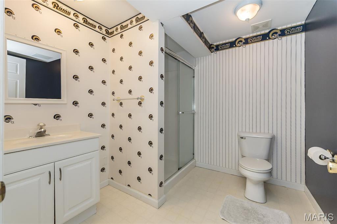
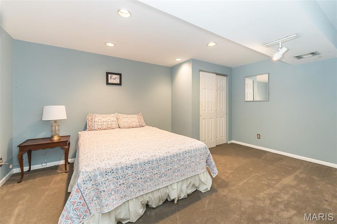
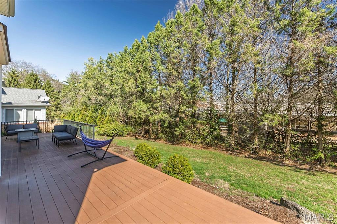
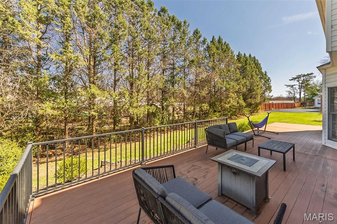
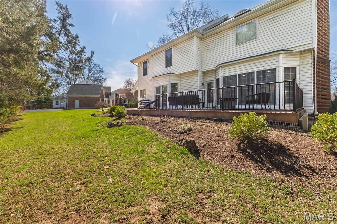
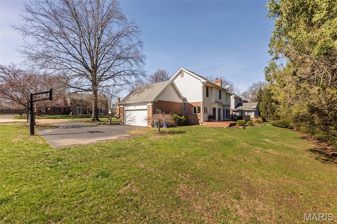
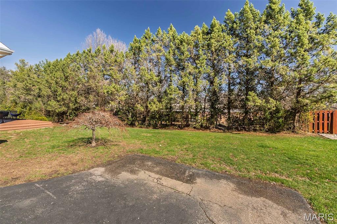
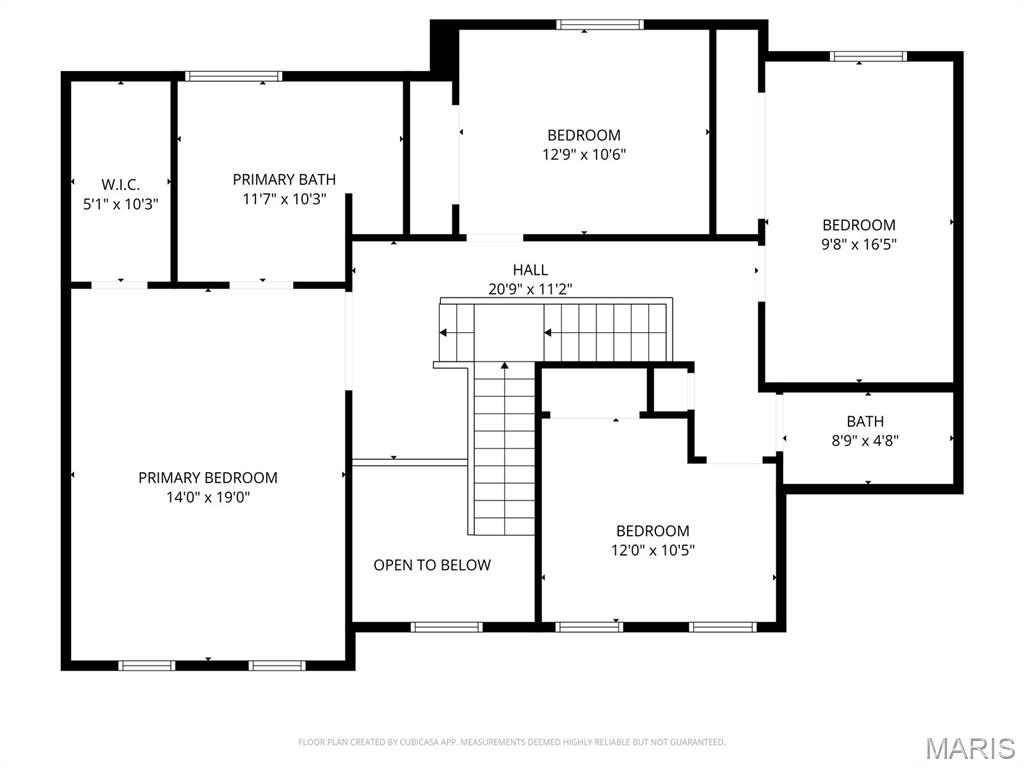
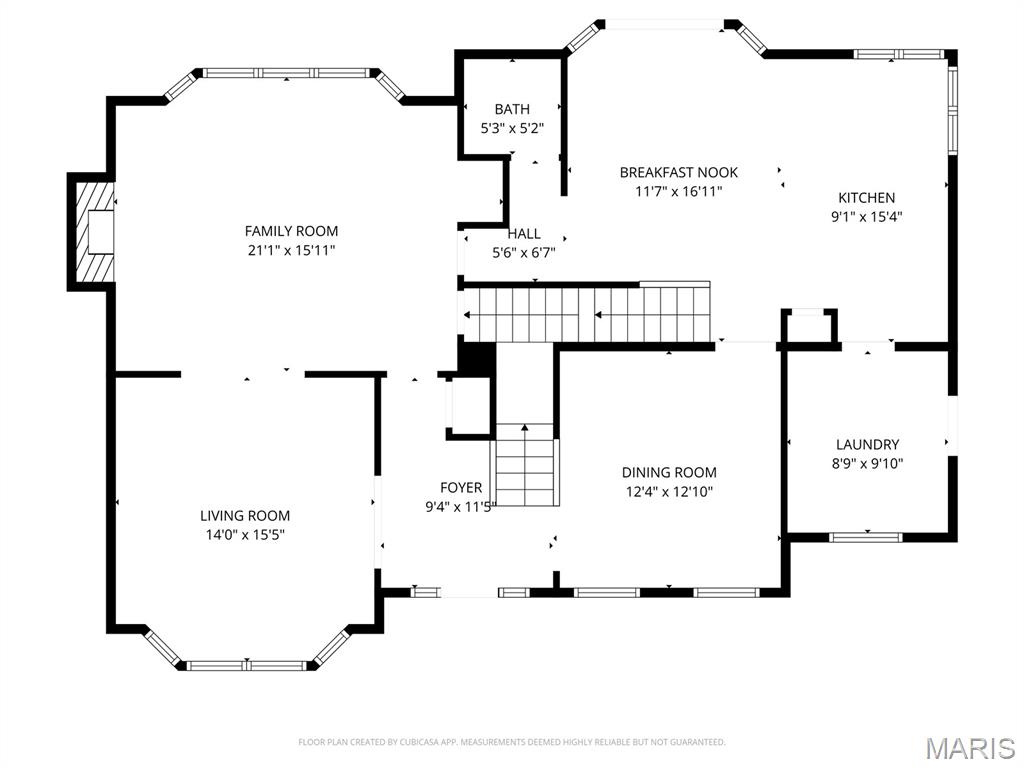
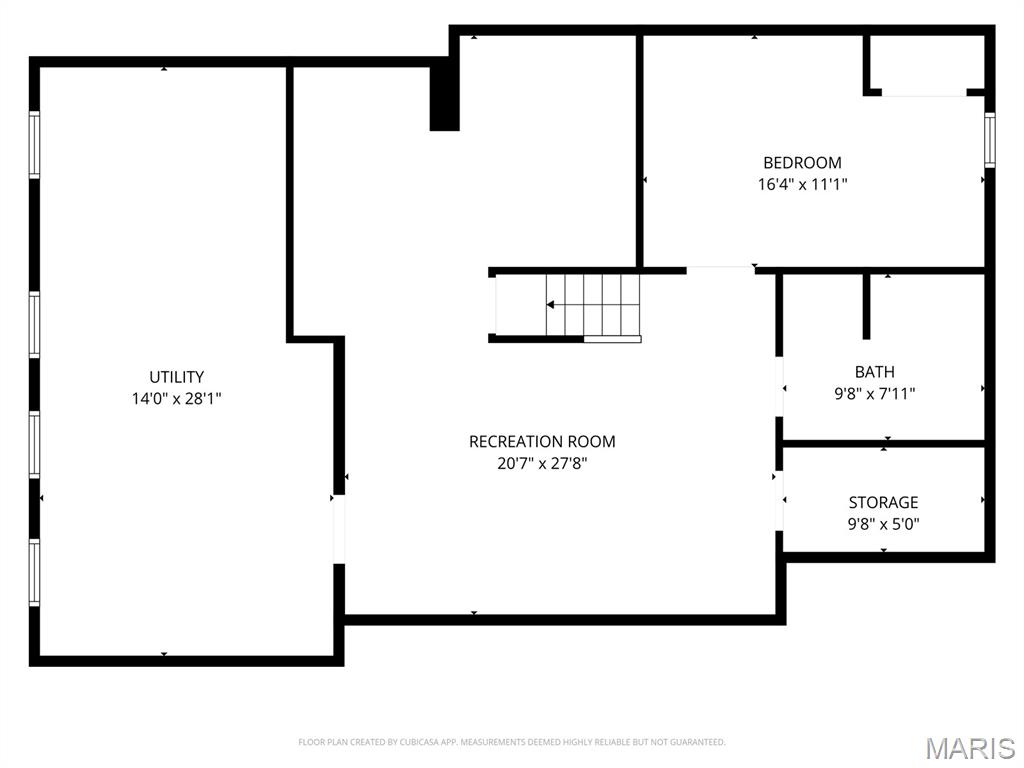
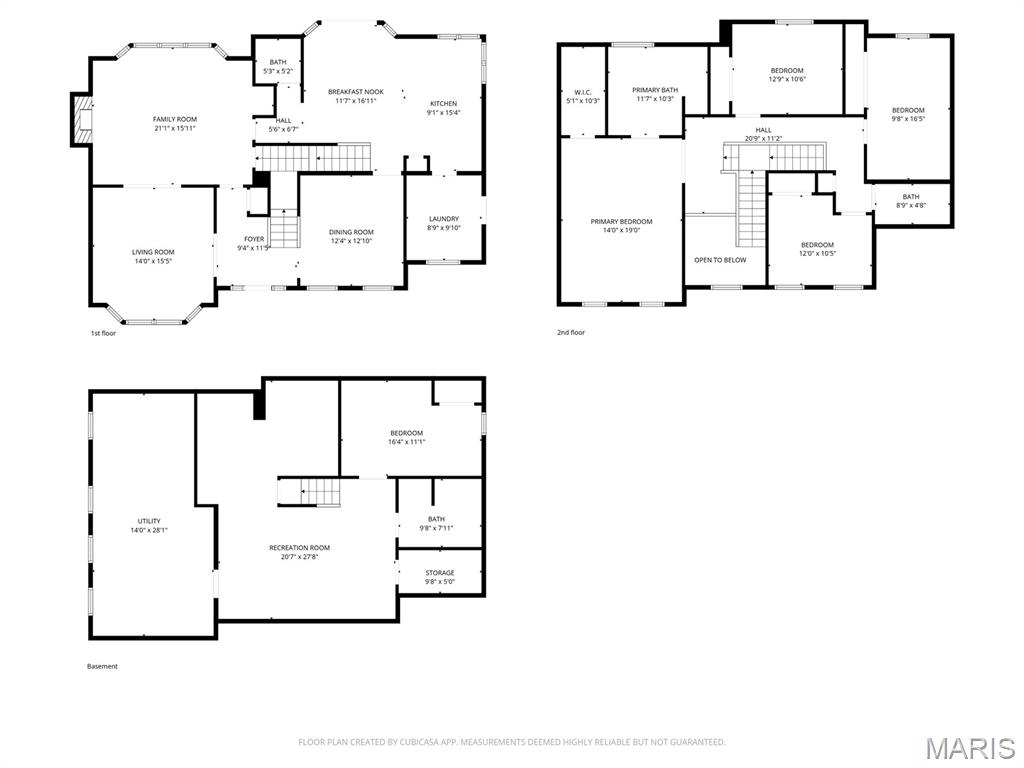
Nestled in a private enclave in Warson Woods, this well-located home offers convenient access to community amenities, shopping, and daily essentials. The main level features living and dining rooms flanking the entry, flowing into the kitchen, breakfast area, family room, and powder room—ideal for everyday living and entertaining. The sunlit kitchen includes a large center island, wood cabinetry, and granite countertops. A spacious main-floor laundry room off the garage adds excellent storage. Upstairs offers four bedrooms, including a primary suite with generous closets and a private bath, plus three additional bedrooms and a hall bath. The finished lower level includes a recreation area, additional enclosed room with door, and full bath. Enjoy the large deck overlooking updated landscaping. Move-in ready; washer and dryer included.
Property Information
Additional Information
Map Location
Rooms Dimensions
| Room | Dimensions (sq.rt) |
|---|---|
| Family Room (Level-First) | N/A |
| Kitchen (Level-First) | N/A |
| Breakfast Room (Level-First) | N/A |
| Bathroom (Level-First) | N/A |
| Dining Room (Level-First) | N/A |
| Laundry (Level-First) | N/A |
| Primary Bedroom (Level-Second) | N/A |
| Primary Bathroom (Level-Second) | N/A |
| Bedroom 2 (Level-Second) | N/A |
| Bedroom 3 (Level-Second) | N/A |
| Bathroom 2 (Level-Second) | N/A |
| Bedroom 4 (Level-Second) | N/A |
Change History


MORE REALTORS
Agent
Listing Courtesy of Janet McAfee Inc. - [email protected]
