45 Ashford Place, Festus, MO 63028
Subdivision: Ashford Place 02
List Price: $495,000
Login/Signup to see SOLD Price
4
Bedrooms3
Baths1,970
Area (sq.ft)$251
Cost/sq.ft1 Story
Type57
Days on MarketDescription
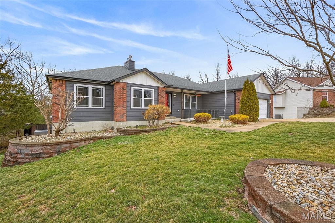
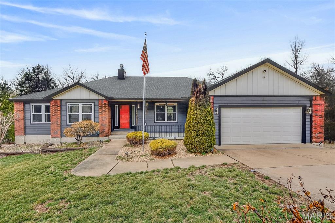
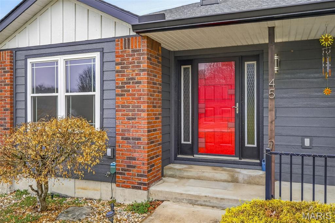
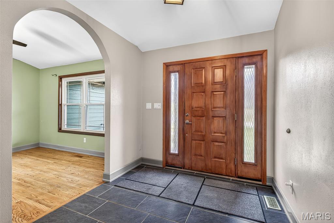
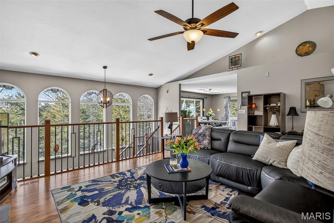
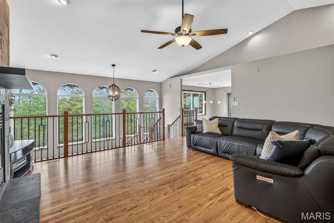
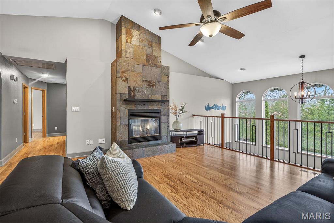
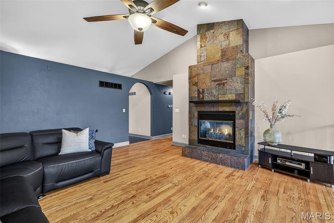
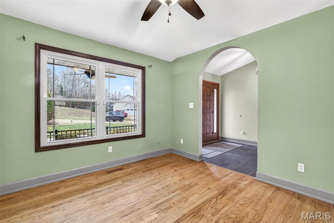
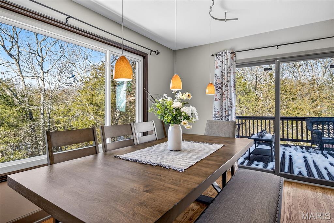
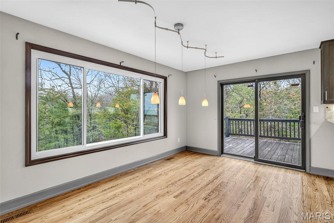
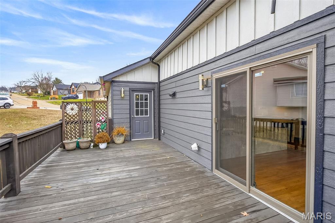
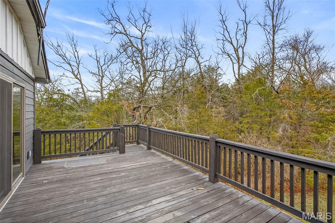
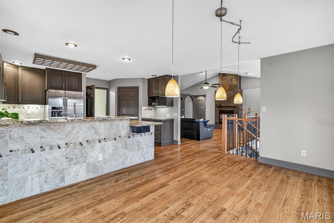
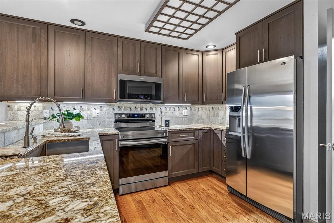
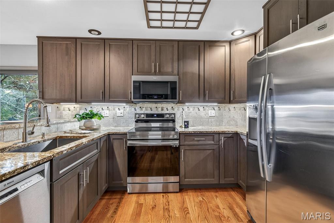
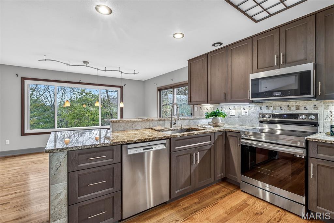
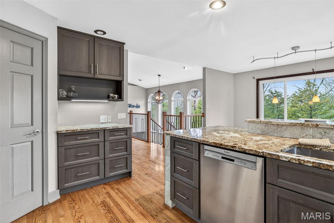
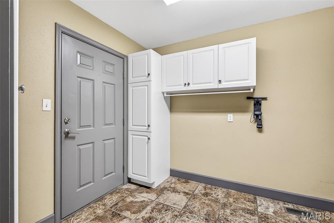
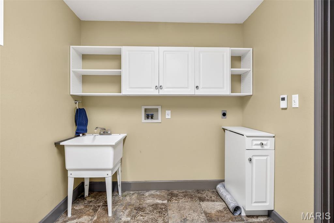
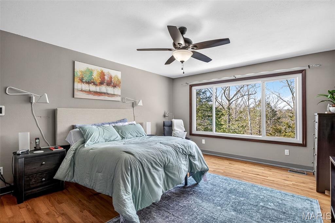
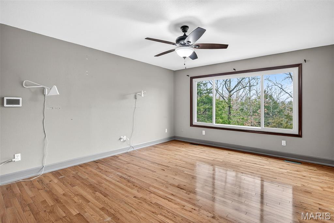
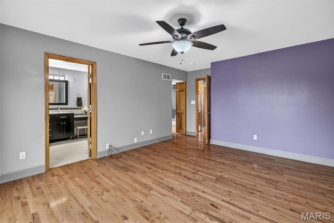
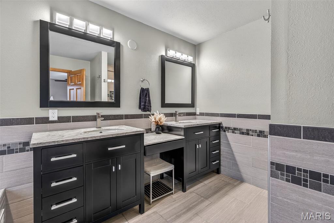
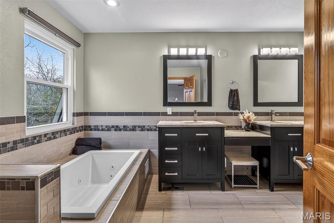
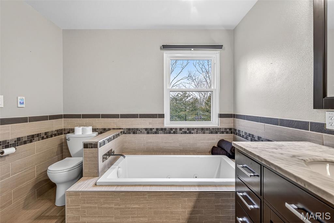
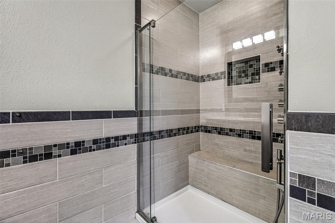
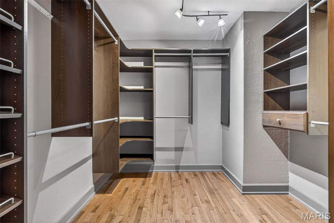
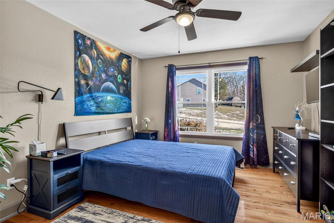
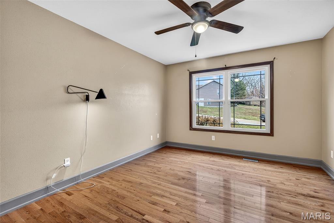
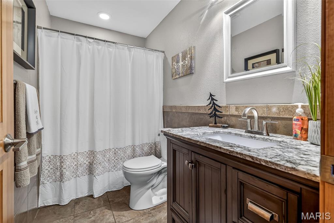
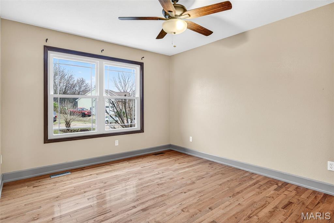
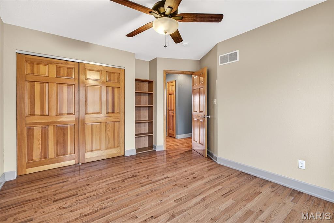
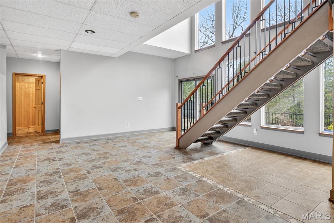
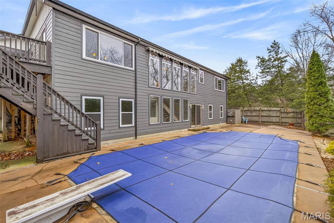
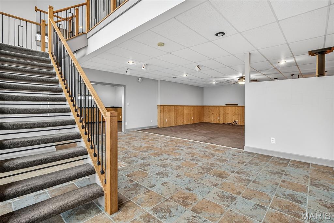
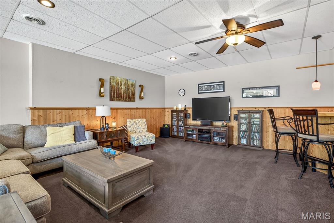
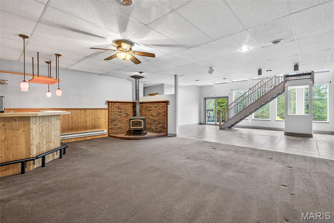
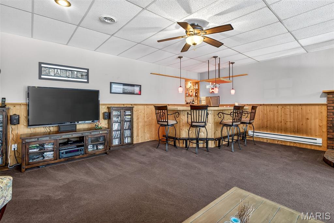
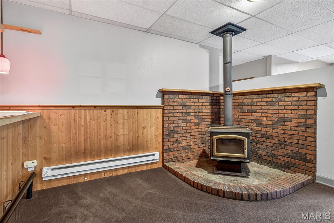
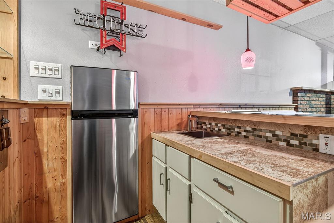
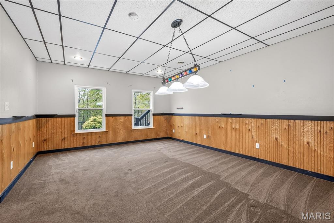
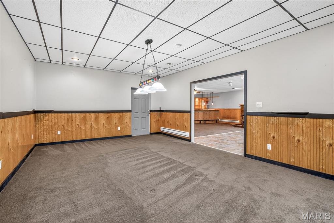
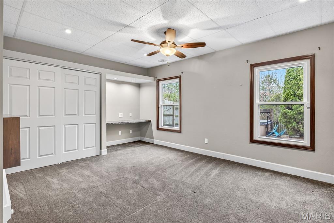
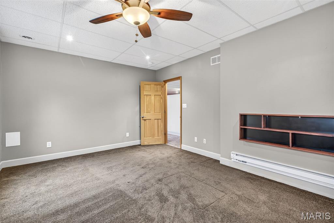
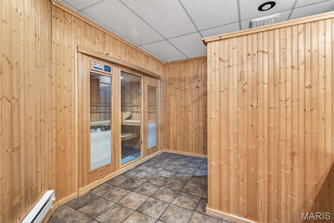
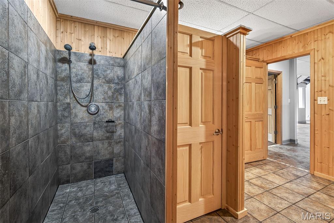
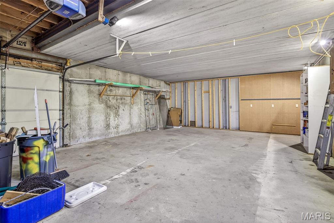
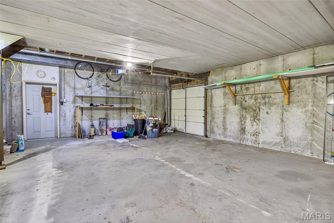
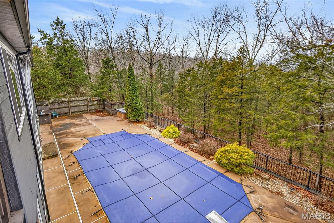
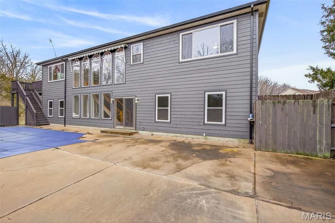
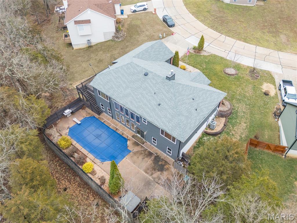
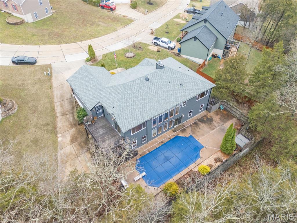
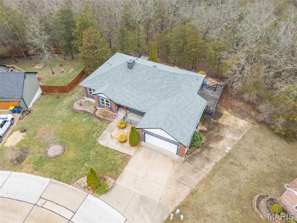
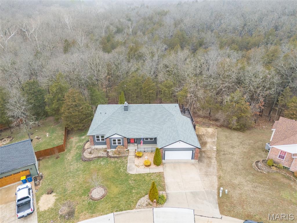
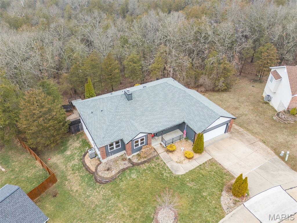
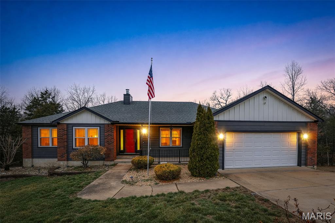
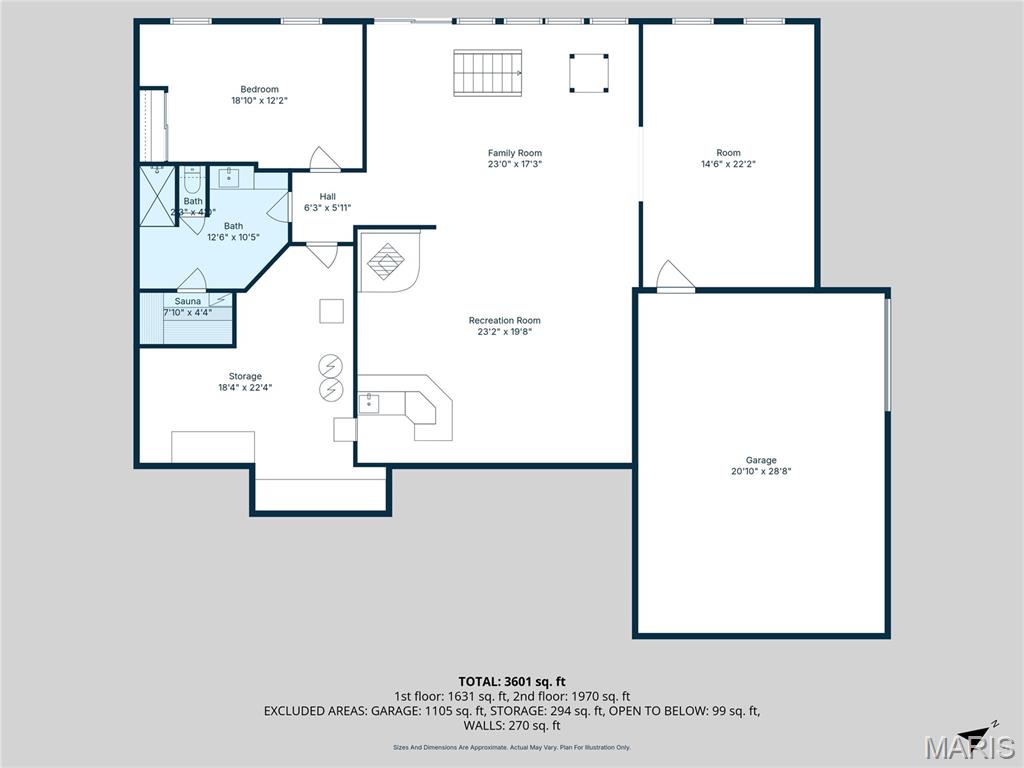
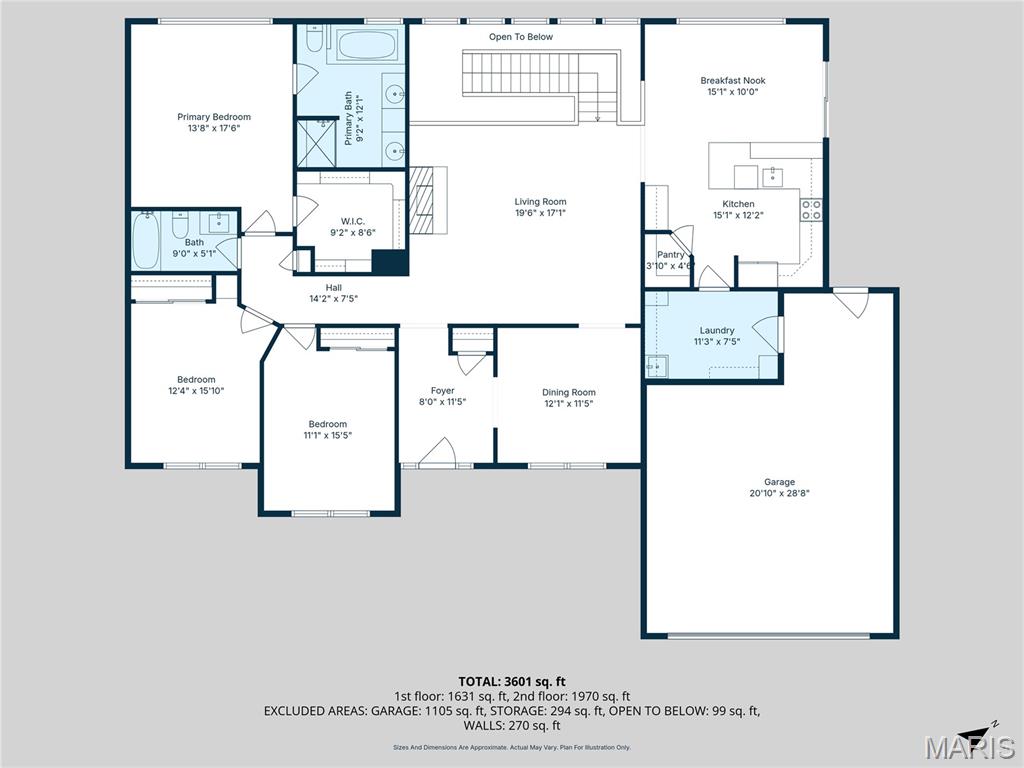
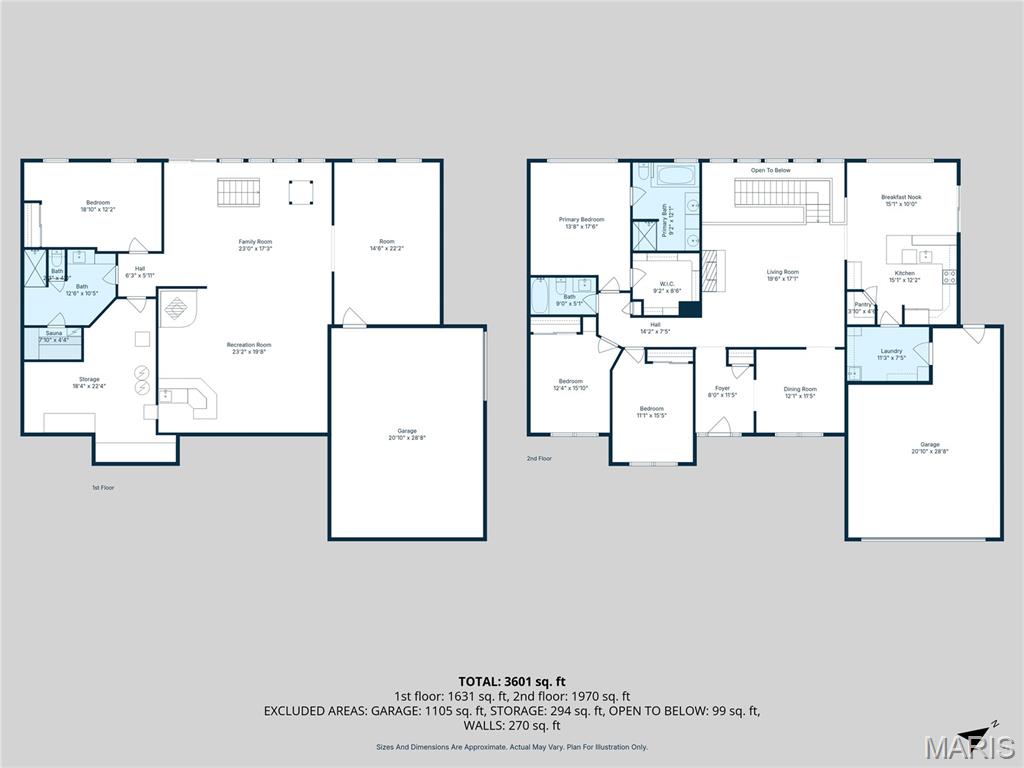
Welcome to 45 Ashford Place — Offered for the very first time. This custom-built home was thoughtfully designed for a family to grow, gather, and make memories for generations, and you can feel that warmth the moment you walk through the door. From the beautifully maintained landscaping to the new exterior siding and roof, the curb appeal sets the tone for the quality and care found throughout the property. Step inside the entry foyer and you’re immediately greeted by natural light pouring in through the dramatic atrium windows. The layout flows effortlessly from the formal dining room — also perfect for a home office — into the impressive great room featuring rich hardwood floors and a stunning stone gas fireplace that anchors the space. The kitchen was built for both everyday living and entertaining, with solid stone countertops, 42" cabinetry, stainless steel appliances, and a large walk-in pantry. The adjoining dining area overlooks the wooded backyard, with easy access to the deck — the perfect spot for morning coffee, fresh air, or winding down at the end of the day. A spacious laundry/ mud room with heated floors, connects the garage to the kitchen creating a practical drop zone designed for real life. The main-floor primary suite is a true retreat, with heated floors, it offers a jetted tub, separate shower, double vanity, and a custom walk-in closet. Two additional generously sized bedrooms with large closets complete the main level. The open staircase leads to a finished lower level made for entertaining, highlighted by floor-to-ceiling windows overlooking the pool and wooded lot. This space offers a large family room, wet bar, cozy wood-burning stove, and an incredible pool room ready for year-round fun. The lower level also includes a private bedroom, full bath with custom sauna, and plenty of storage space. Need room for hobbies, tools, or toys? You’ll love the workshop/storage area tucked under the garage with its own exterior garage door — perfect for lawn equipment, projects, or extra storage. Step outside and you’ll find your own private retreat. The in-ground pool and hot tub are ready for summer gatherings, celebrations, and quiet evenings at home. Sitting on a rare half-acre lot in town and backing to woods, this property offers the privacy you want without giving up convenience. Located in a small subdivision just minutes from dining, shopping, parks, and highway access, this is a home that truly offers space, quality, and location all in one. Don't wait to take a peek:)
Property Information
Additional Information
Map Location
Change History


MORE REALTORS
Agent
Listing Courtesy of Coldwell Banker Realty - Gundaker - [email protected]
