26 Grant Drive, St Peters, MO 63376
Subdivision: Dardenne Lake Estate
List Price: $319,900
Login/Signup to see SOLD Price
3
Bedrooms2
Baths1,352
Area (sq.ft)$237
Cost/sq.ft1 Story
Type5
Days on MarketDescription
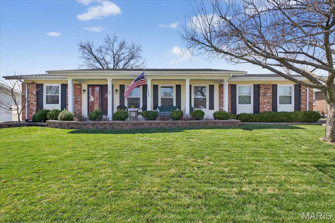
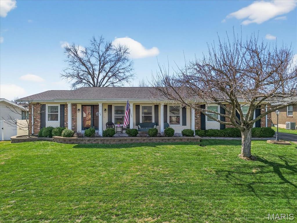
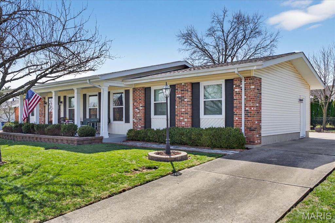
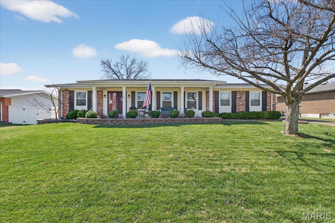
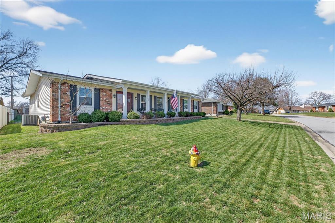
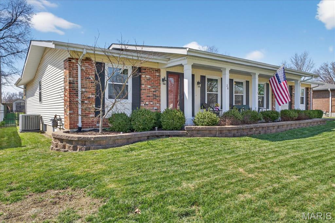
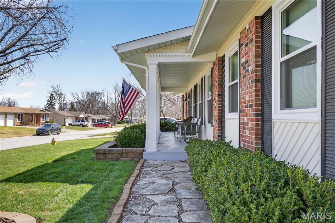
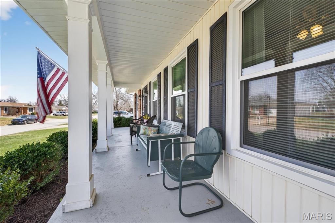
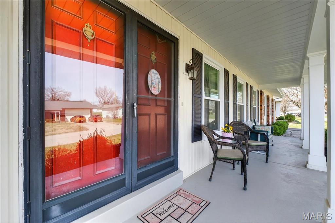
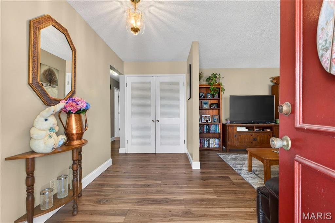
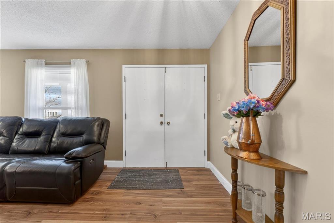
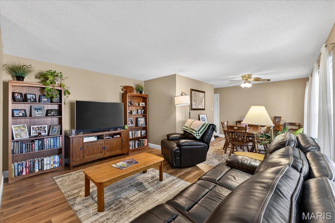
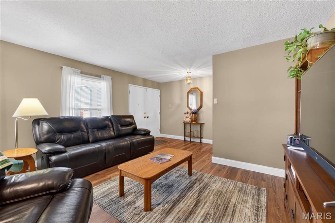
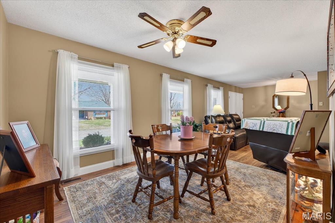
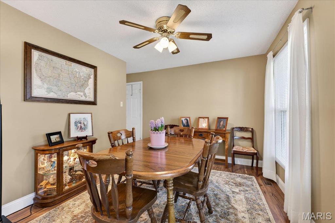
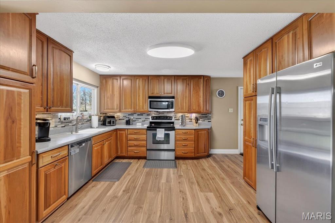
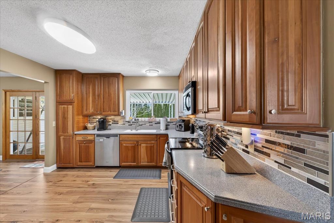
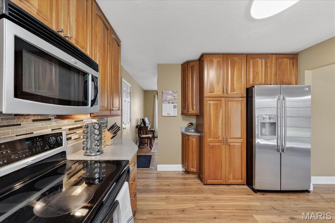
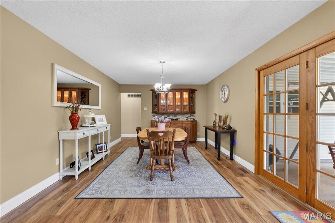
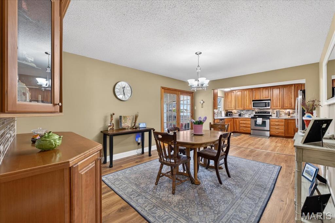
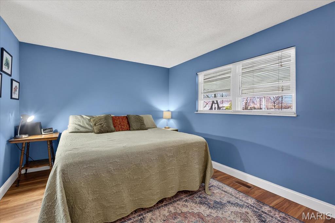
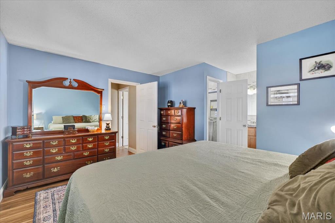
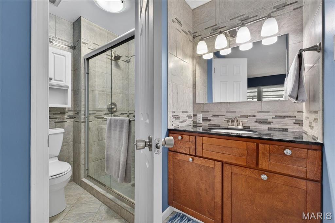
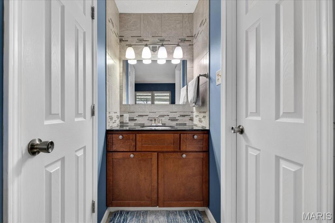
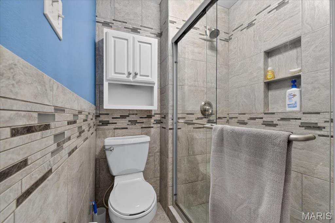
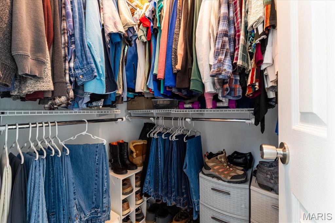
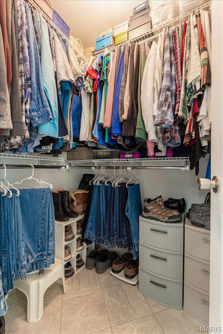
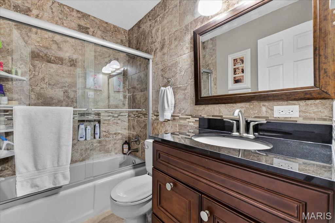
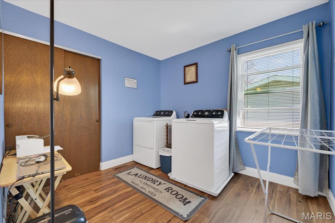
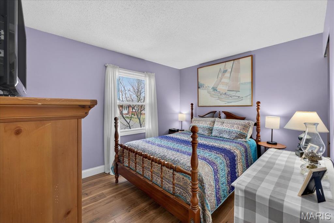
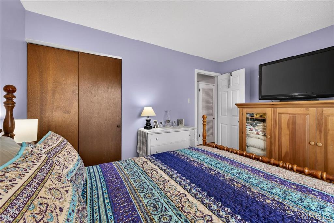
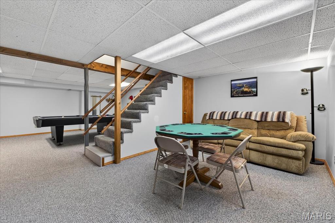
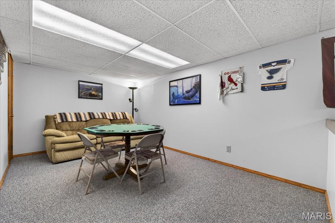
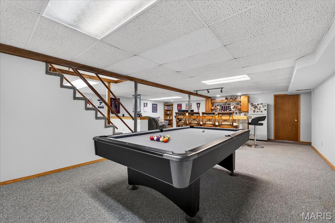
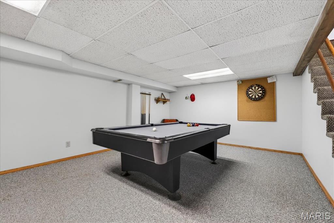
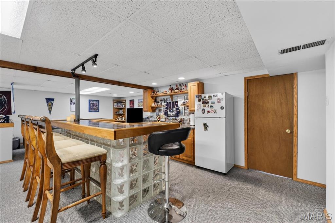
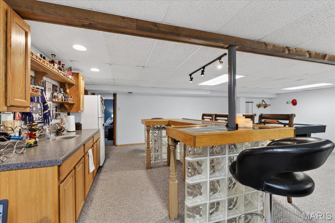
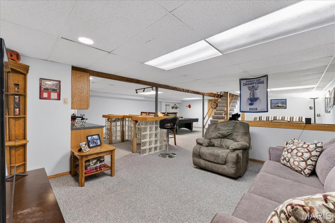
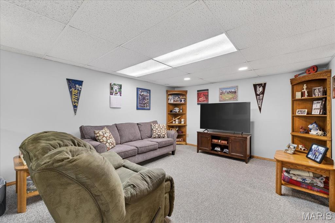
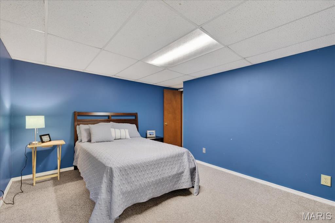
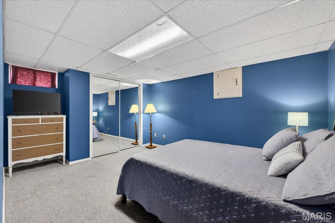
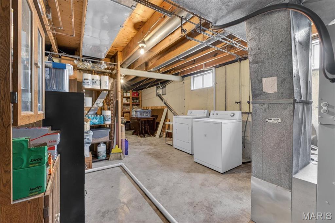
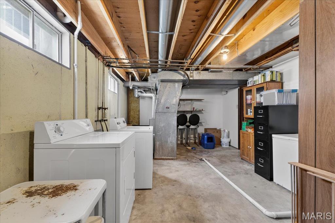
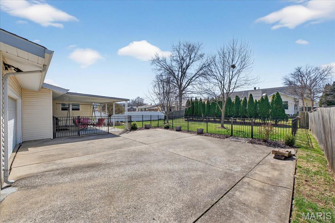
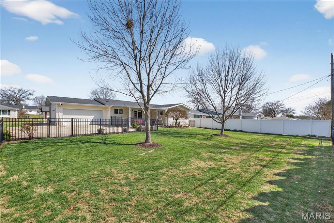
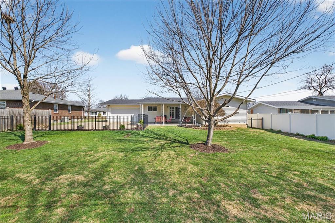
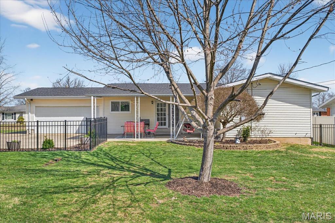
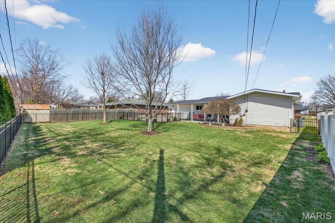
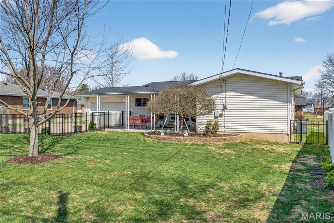
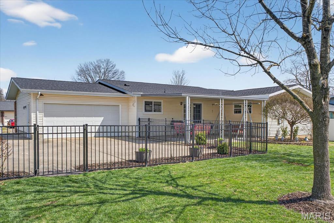
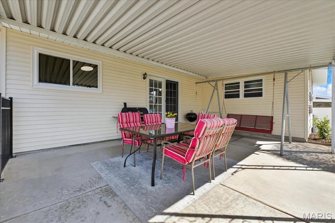
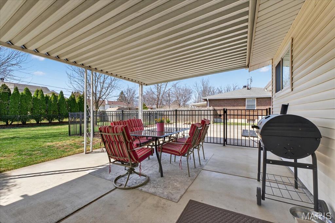
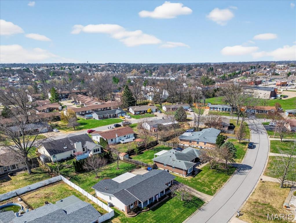
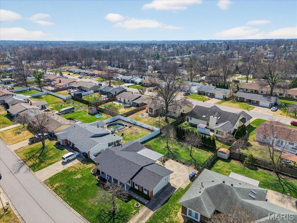
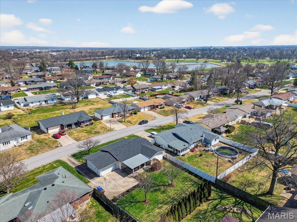
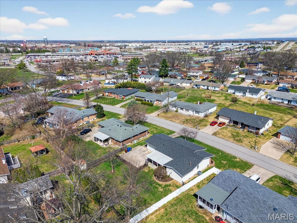
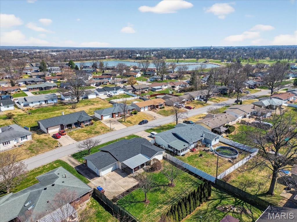
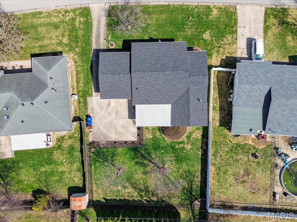
Welcome to 26 Grant Drive- a home that truly reflects pride of ownership inside and out. This very tidy, beautifully maintained property offers easy one-level living with main floor laundry and an attached two-car garage. Newer laminate flooring and baseboards throughout the main level (2024) and fresh interior paint (2024) create a clean, modern feel from the moment you step inside. The updated kitchen and renovated baths blend style and function for comfortable, move-in ready living. The finished lower level expands your space with a spacious rec room, bonus office, and abundant storage- perfect for work, hobbies, and relaxing. Thoughtful maintenance and major improvements add lasting value, including a newer roof (2020), all new windows (2023), an attractive black aluminum fence (2022), and consistent HVAC and pest service for peace of mind. Step outside to enjoy a well-kept yard with plenty of space to relax, garden, or entertain. With over 1,350+ sq ft above grade plus a finished lower level, this home offers space, updates, and meticulous care in one appealing package. Ideally located near parks, shopping, dining, and commuter routes, it blends comfort, convenience, and pride of ownership in a desirable Saint Peters setting.
Property Information
Additional Information
Map Location
Rooms Dimensions
| Room | Dimensions (sq.rt) |
|---|---|
| Family Room (Level-First) | N/A |
| Dining Room (Level-Main) | N/A |
| Kitchen (Level-First) | N/A |
| Breakfast Room (Level-First) | N/A |
| Primary Bedroom (Level-First) | N/A |
| Primary Bathroom (Level-First) | N/A |
| Bathroom 2 (Level-First) | N/A |
| Bedroom 2 (Level-First) | N/A |
| Bedroom 3 (Level-First) | N/A |
| Recreation Room (Level-Lower) | N/A |
| Office (Level-Lower) | N/A |
Change History


MORE REALTORS
Agent
Listing Courtesy of ReeceNichols Real Estate - [email protected]
