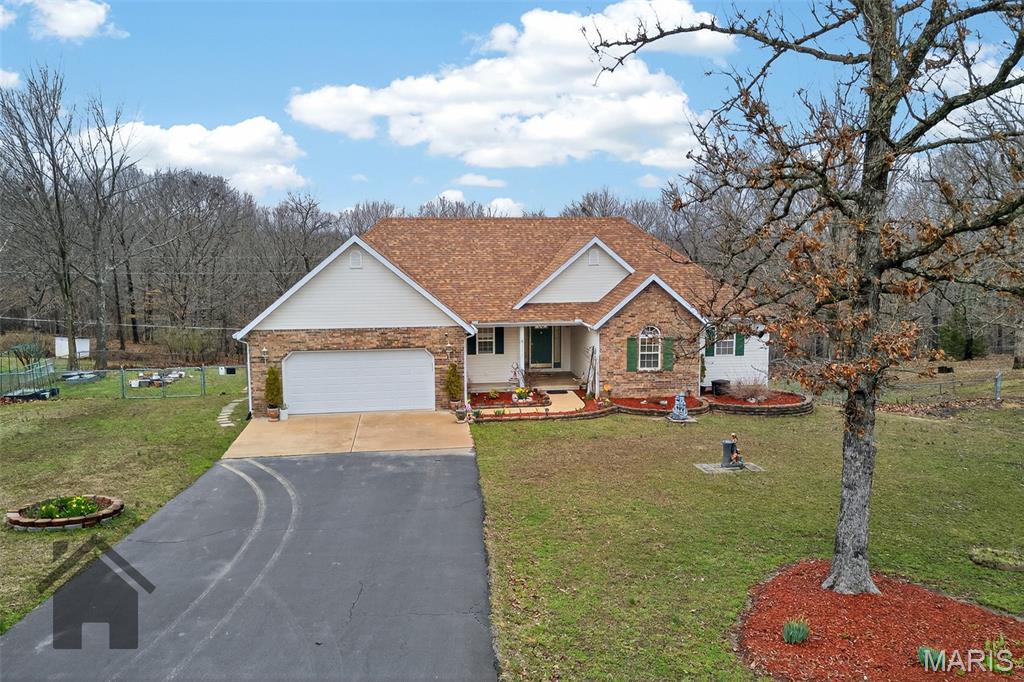
16725 Hardwood Lane, St Robert, MO 65584
Subdivision: Northwood Estates
List Price: $349,900
Login/Signup to see SOLD Price
4
Bedrooms3
Baths1,683
Area (sq.ft)$208
Cost/sq.ft1 Story
Type5
Days on MarketDescription
Discover this nicely landscaped Ranch-style house located just minutes from the front gate of Fort Leonard Woodl This house offers four bedrooms (including a non-conforming basement bedroom) and three bathrooms. The lovely kitchen features granite countertops, three sinks (one with reverse osmosis), tile flooring and backsplash, recessed lighting, cherry-finish cabinetry, and a closet pantry. Stainless steel appliances include a French-door refrigerator, and the kitchen also offers two garbage disposals and a breakfast bar with seating for two to three. The dining room includes a bay window, chandelier, and access to the covered deck. The carpeted living room has a vaulted ceiling and lots of natural lighting. The home received a new roof in 2022 and has leaf-guard gutter covers. Additional features include a whole-home water filtration system and a premium water softener. Outside, the chainlink fenced backyard offers a covered deck and a back patio and a covered concrete front porch. The tiled entry foyer includes a closet. A security system is installed, and the basement provides a large storage area. An extra basement refrigerator and washer and dryer may also be included.
Property Information
Additional Information
Map Location
Change History


MORE REALTORS
Agent
Listing Courtesy of Walker Real Estate Team - [email protected]
