6446 Virginia Avenue, St Louis City, MO 63111
Subdivision: Carondelet
List Price: $160,000
Login/Signup to see SOLD Price
2
Bedrooms2
Baths1,408
Area (sq.ft)$114
Cost/sq.ft2 Story
Type49
Days on MarketDescription
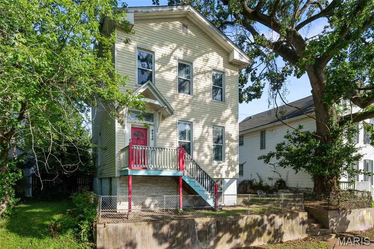
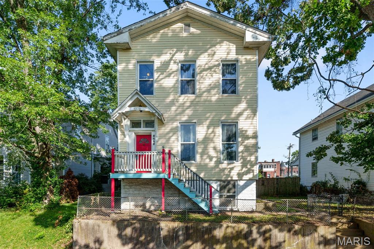
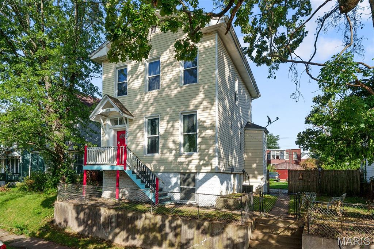
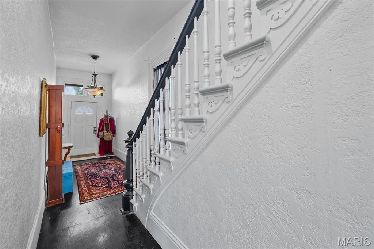
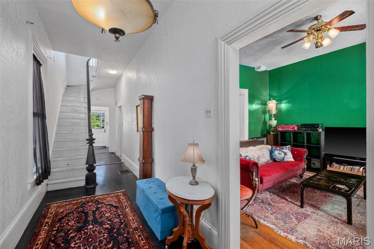
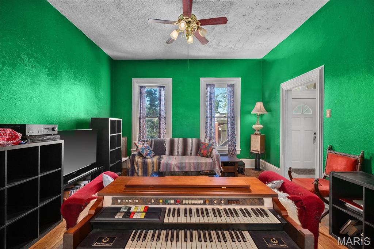
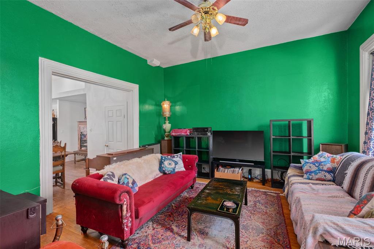
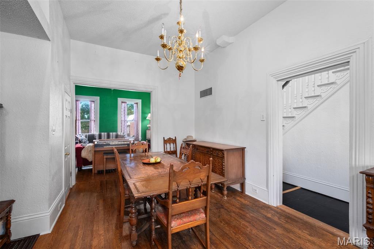
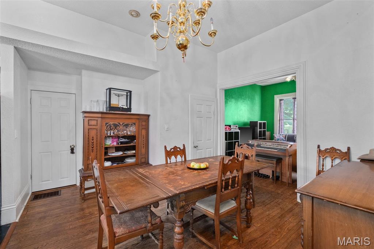
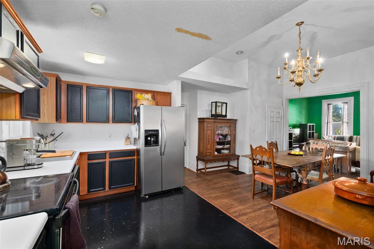
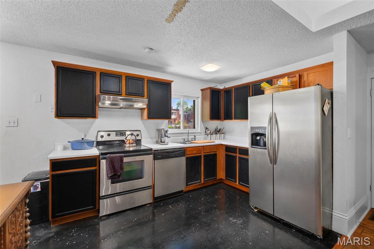
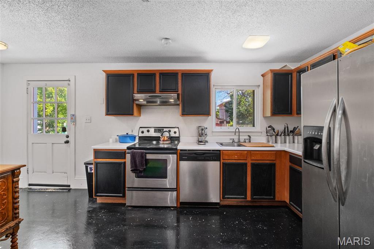
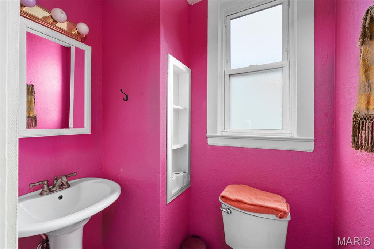
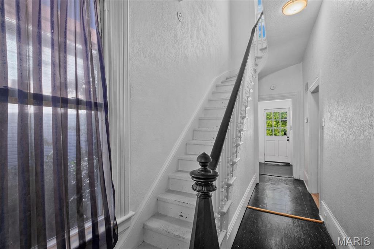
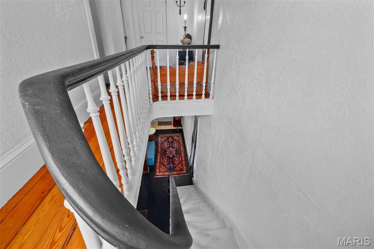
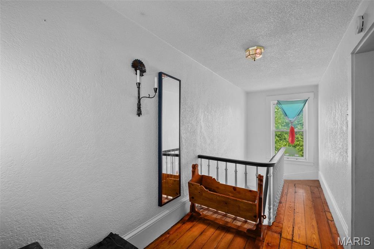
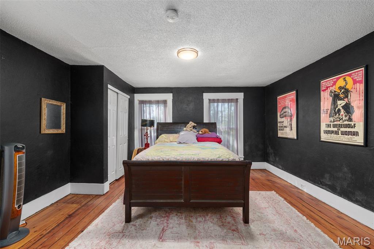
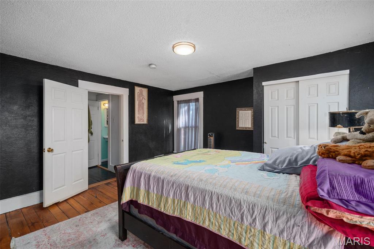
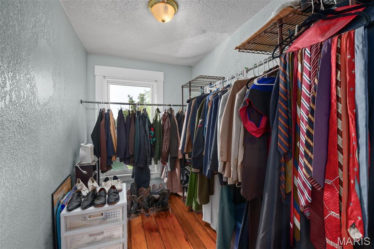
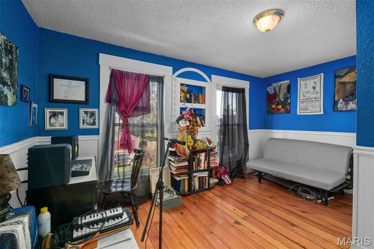
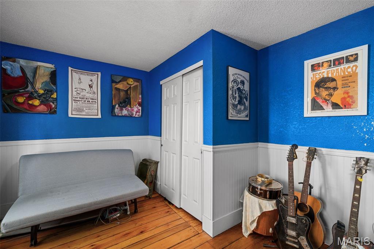
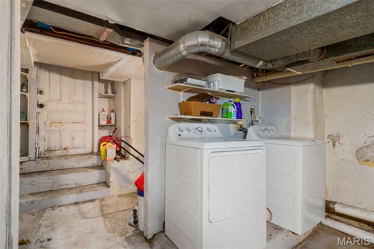
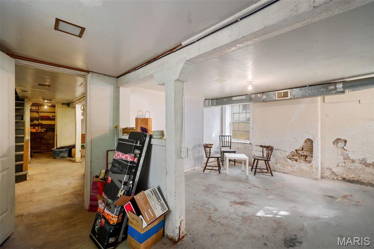
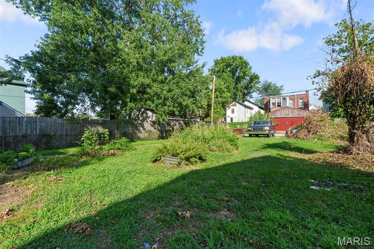
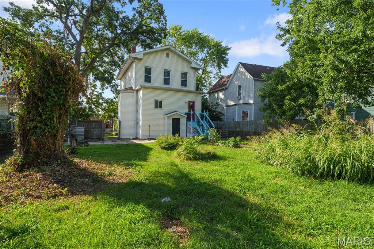
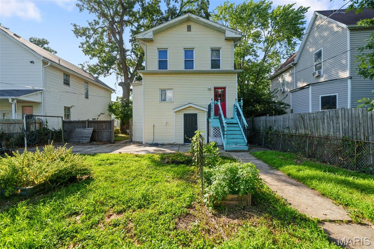
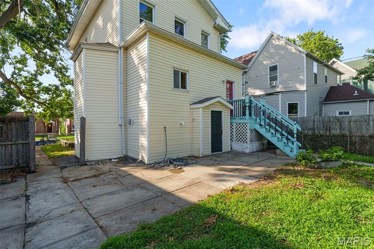
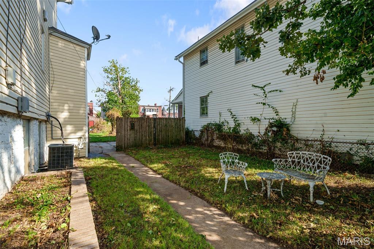
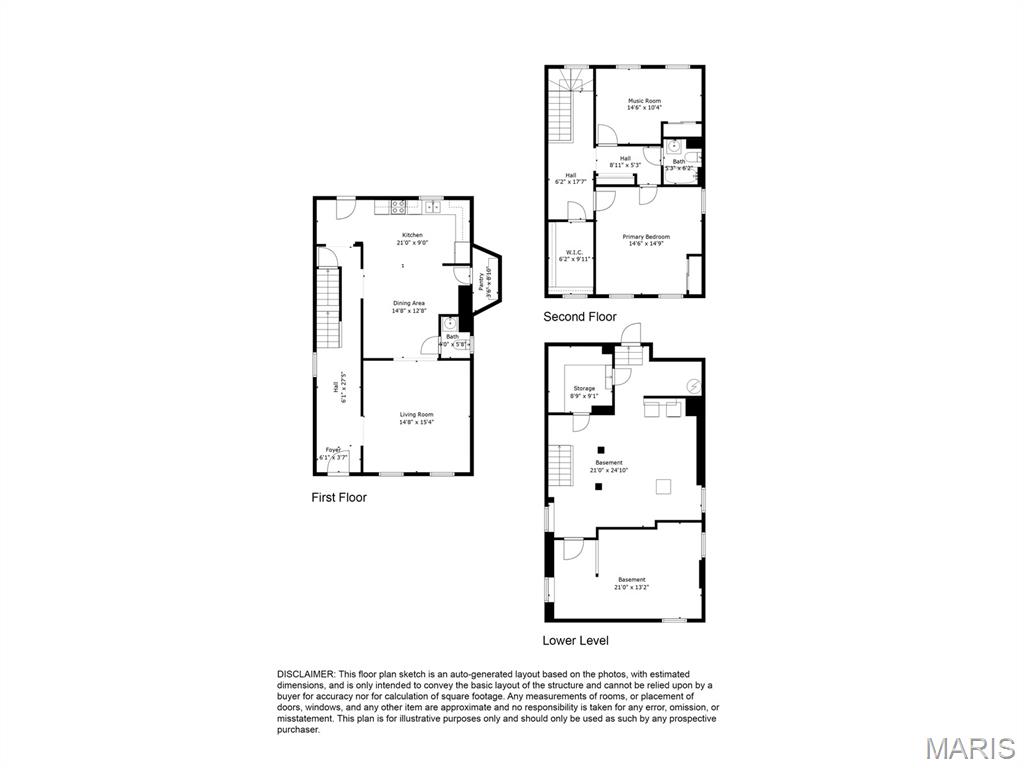
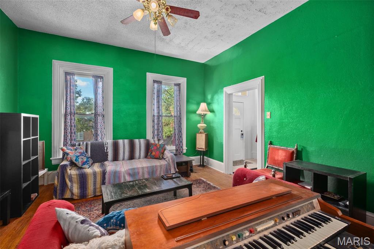
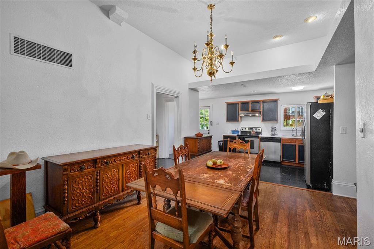
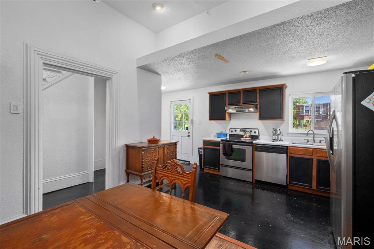
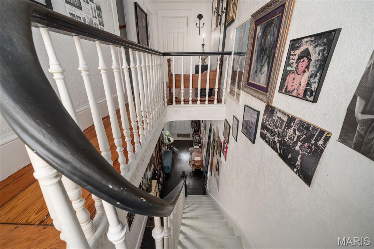
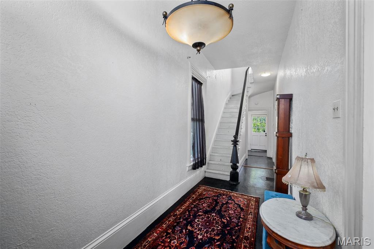
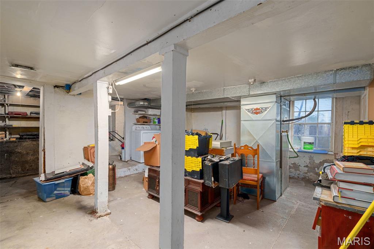
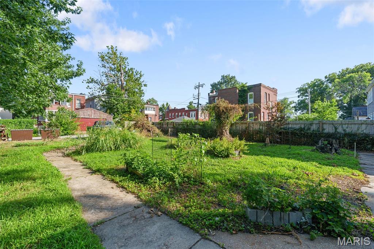
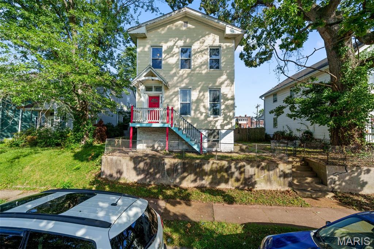
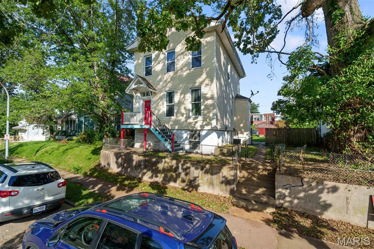
New furnace and water heater in 2026! An eclectic mix of style and color in this historic estate nestled between beloved Carondelet Park & the mighty Mississippi. Perched above Virginia with a bird’s eye view & generous double-lot, this estate is ready for its next steward. With an aesthetic all its own, it’s the bones of the house are the star. From the entryway with original Newell post & bentwood railing to the sweeping ceilings with oversized dining & living rooms with windows that bring in natural light. Original millwork over the charming front porch with a private side garden creates privacy from the surrounding historic properties. While traditional in style, the open concept, kitchen overlooks the formal dining area with giant pantry, plenty of counter space & a welcoming environment for entertaining. Bold colors accent the bright rooms & the ceiling detail in the dining ads drama. Upstairs, you'll find the hardwoods continue in the two bedrooms & open stairwell with large landing that leads to an unexpected walk-in closet for your fine threads. There is much to be admired about the history of the French Neighborhood, Carondelet, Plus, Hwy. 55 access weather & just a quick zip down Virginia to the Patch Neighborhood for mom-n-pops like Sugarwitch Ice Cream & Stacked Burgers & proximity to amenities in Loughborough Commons. Enjoy recreation & events in historic Carondelet Park. Your new neighbors are waiting. Welcome home!
Property Information
Additional Information
Map Location
Change History


MORE REALTORS
Agent
Listing Courtesy of RedKey Realty Leaders Circa - [email protected]
