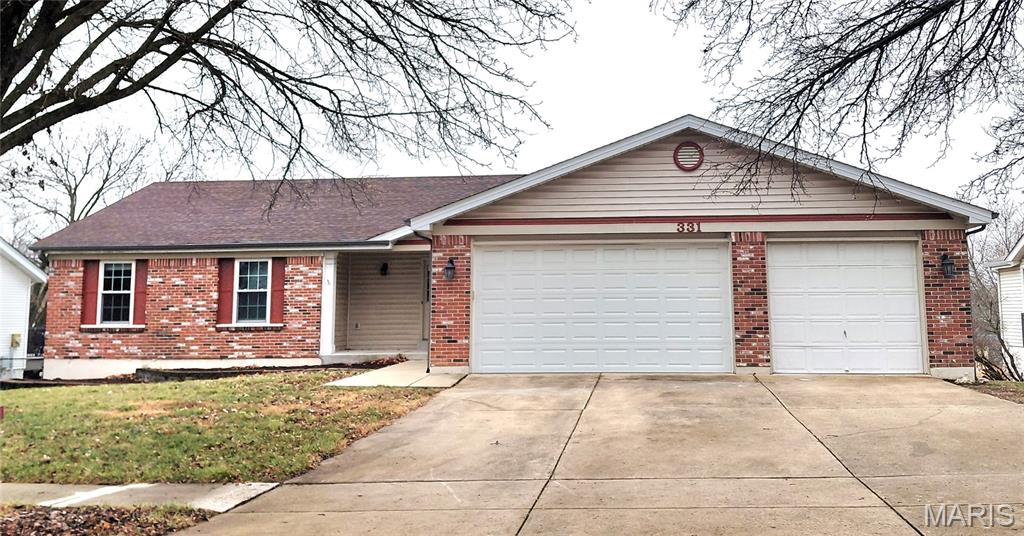
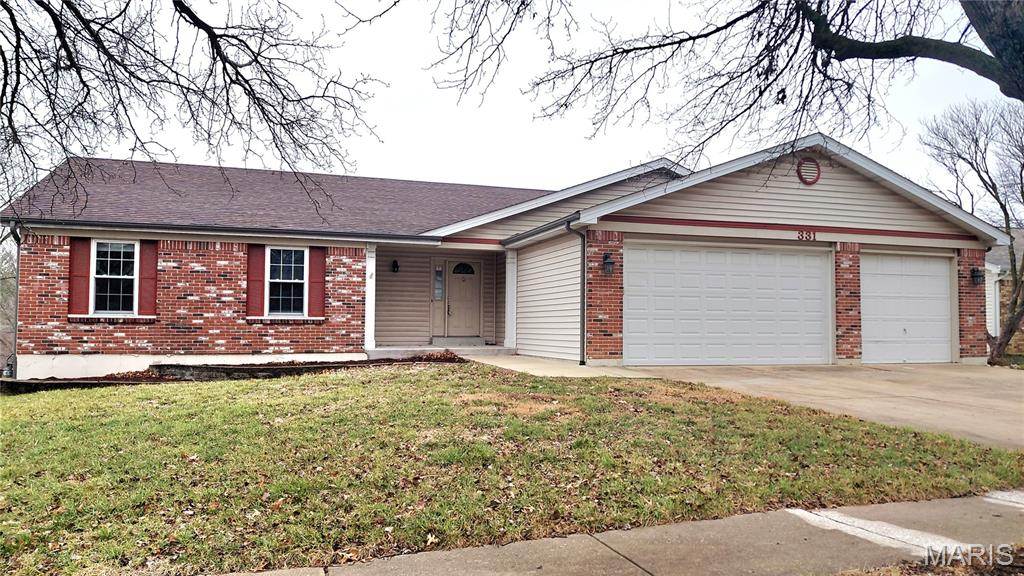
331 Carriage Trail Court, O'Fallon, MO 63368
Subdivision: Carriage Hills #1
List Price: $2,800
Login/Signup to see SOLD Price
5
Bedrooms3
Baths2,800
Area (sq.ft)$1
Cost/sq.ft2 Story
Type33
Days on MarketDescription
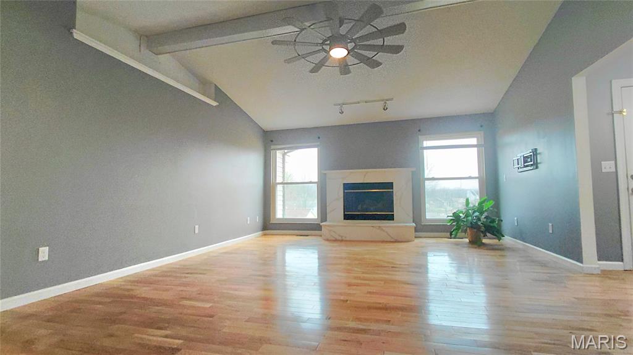
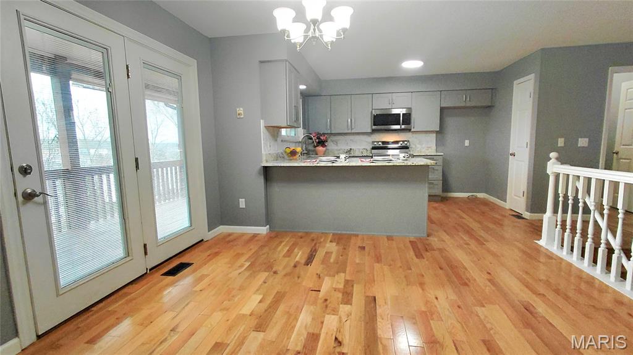
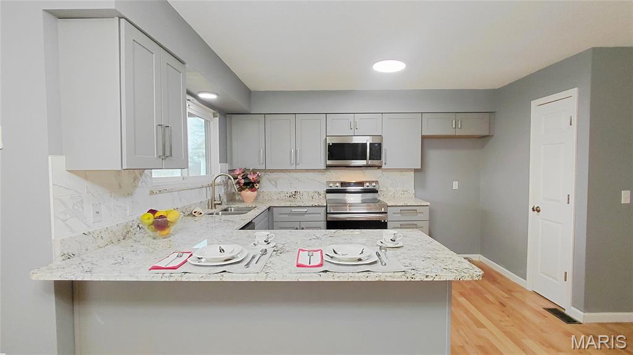
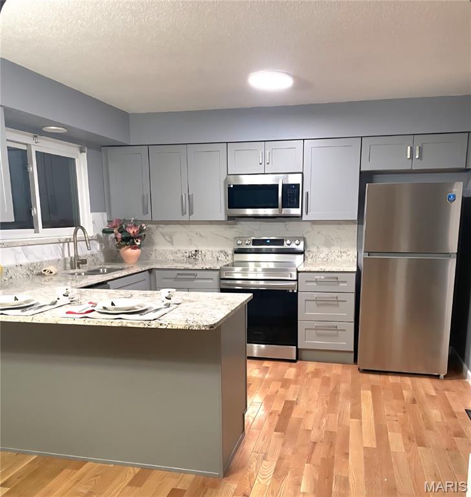
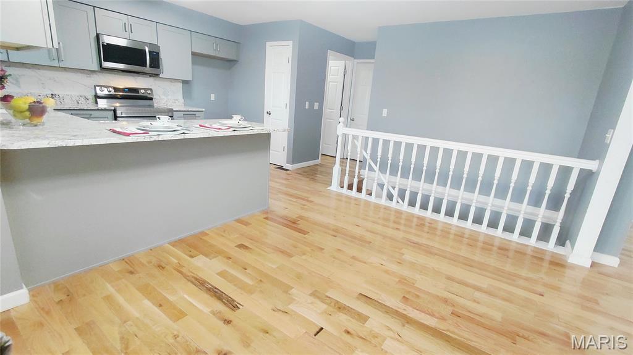
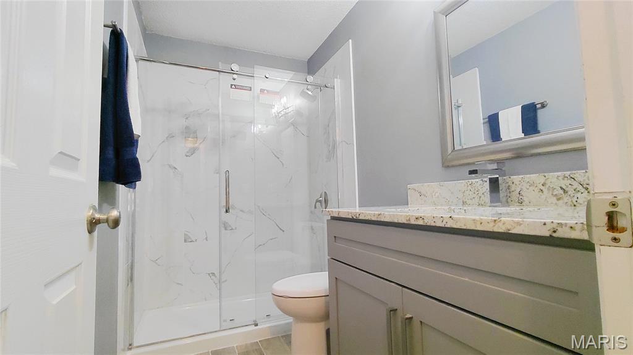
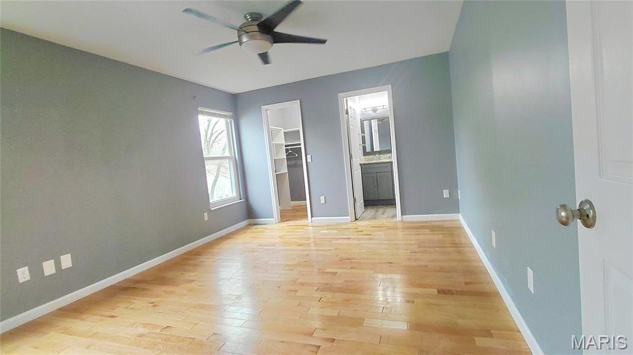
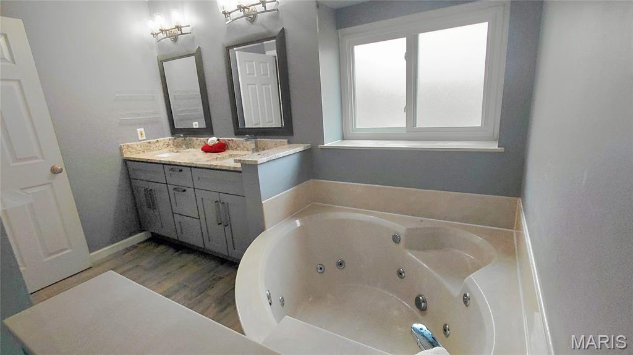
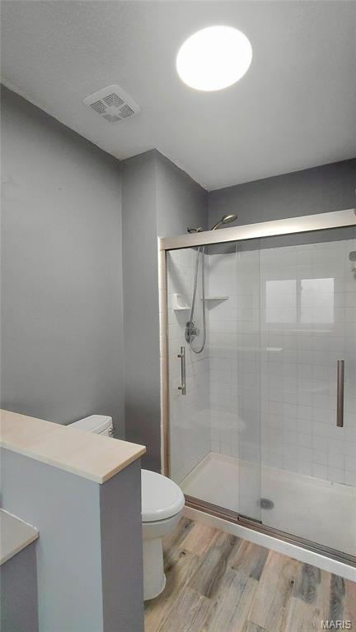
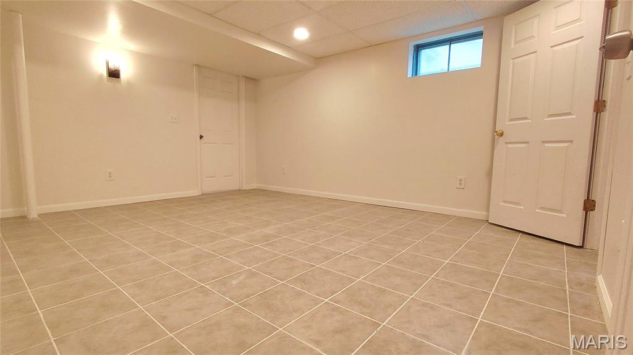
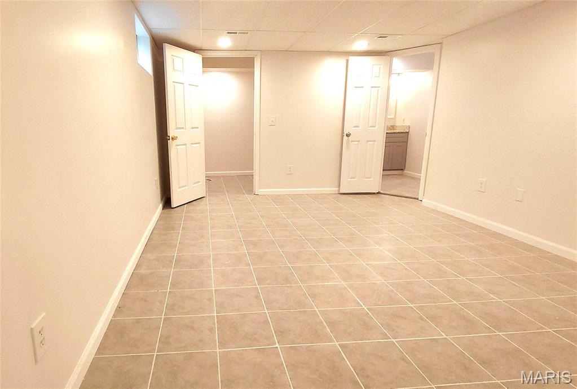
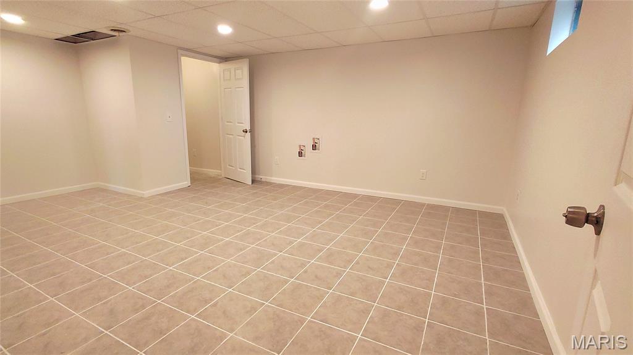
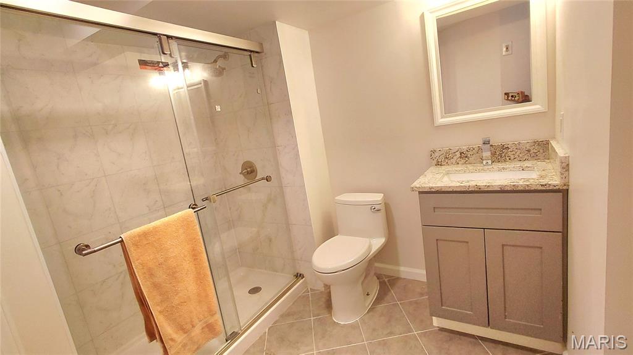
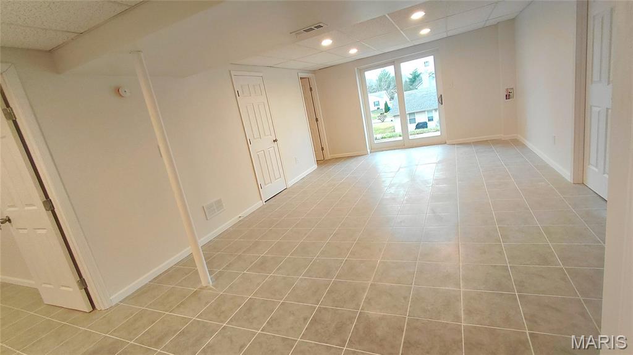
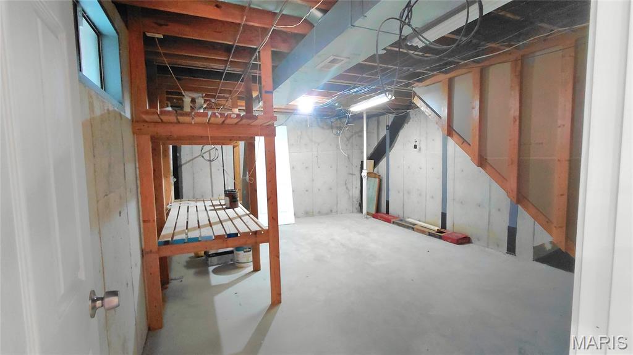
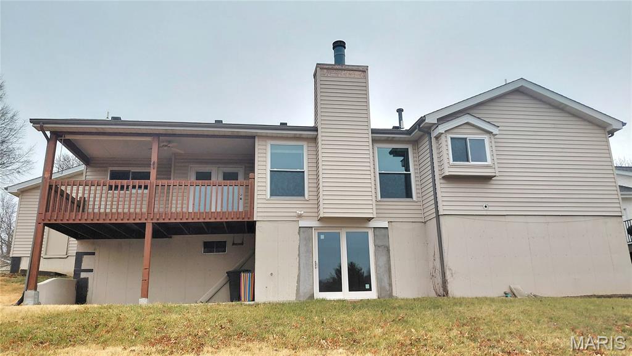
Location & Condition. Must to see this Remodeled / updated ready to move-in beautiful Ranch with open floor plan. and wood floorings in main level. Vault Great room with fire place, remodeled Kitchen , Dining / Breakfast room comb. door to Large coved deck with view . Main floor luxury Master suite plus 2 bedrooms, Laundry Room. next to Kitchen. About 95% finished walkout Lower level, has additional 2 bedrooms, full bath (Adjoin 5th bedroom could be a suite) and Large brite Family / Recreation room, walkout to Backyard. No short term lease, No Pet, No smoking. Tenant background check request $65 per adult, * Minimum credit score 680+* Long term tenant with 1st 2 years lock in rent ,
Property Information
Additional Information
Map Location
Rooms Dimensions
| Room | Dimensions (sq.rt) |
|---|---|
| Great Room (Level-Main) | 17 x 16 |
| Dining Room (Level-Main) | 9 x 12 |
| Primary Bathroom (Level-Main) | 15 x 12 |
| Bedroom 2 (Level-Main) | 13 x 11 |
| Bathroom 3 (Level-Main) | 13 x 10 |
| Bathroom (Level-Main) | 9 x 6 |
| Laundry (Level-Main) | 5 x 7 |
| Bedroom 4 (Level-Lower) | 18 x 13 |
| Bedroom 5 (Level-Lower) | 15 x 11 |
| Family Room (Level-Lower) | 25 x 14 |
| Bathroom (Level-Lower) | 7 x 7 |
Change History


MORE REALTORS
Agent
Listing Courtesy of Select Group Realty - [email protected]
