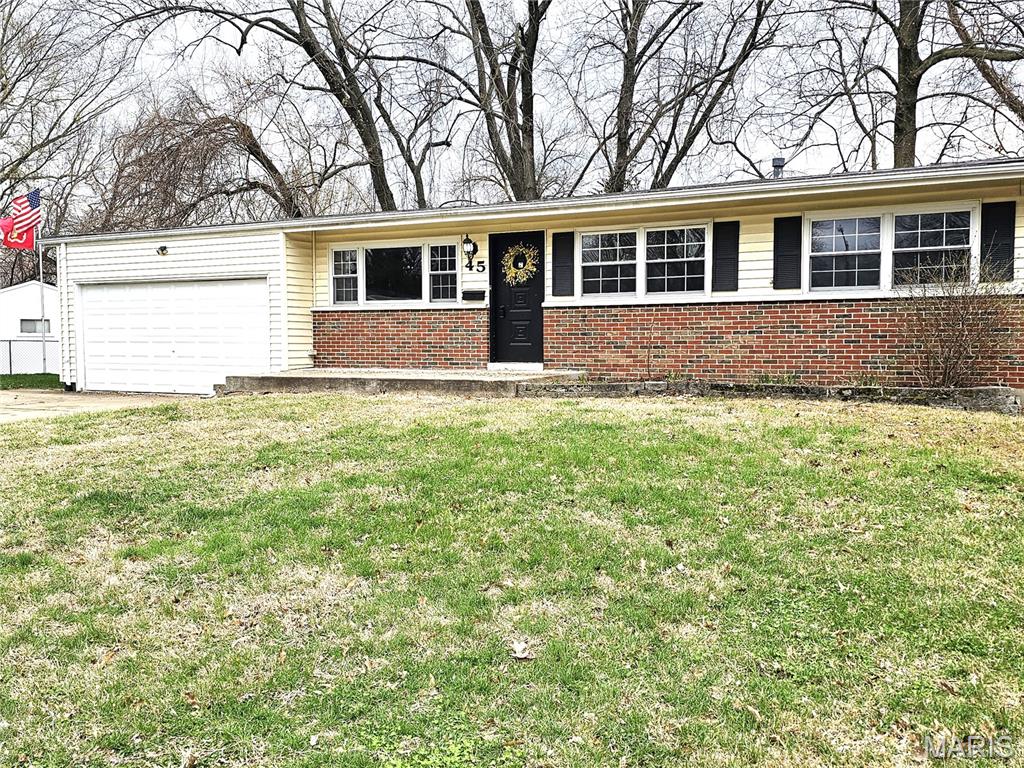
45 Saint Leonard Court, St Charles, MO 63301
Subdivision: Borromeo Hills
List Price: $250,000
Login/Signup to see SOLD Price
3
Bedrooms1
Baths888
Area (sq.ft)$282
Cost/sq.ft1 Story
Type3
Days on MarketDescription
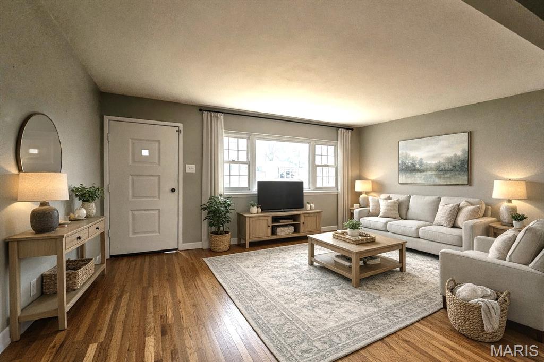
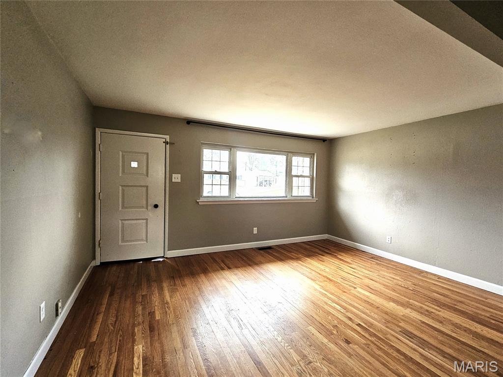
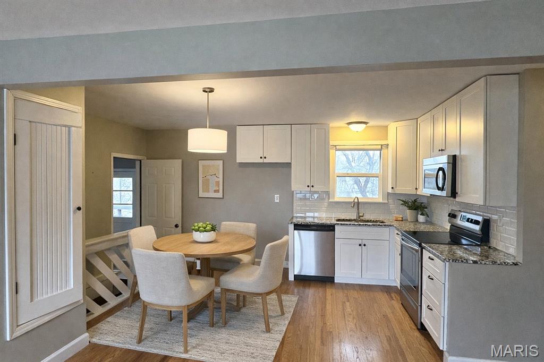
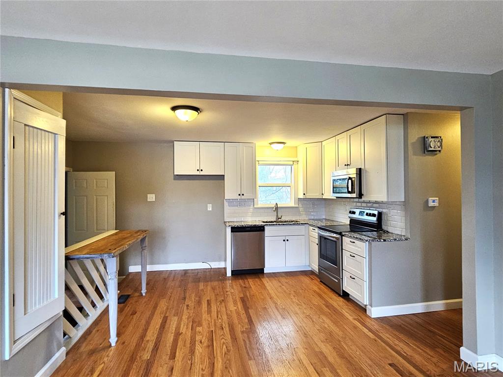
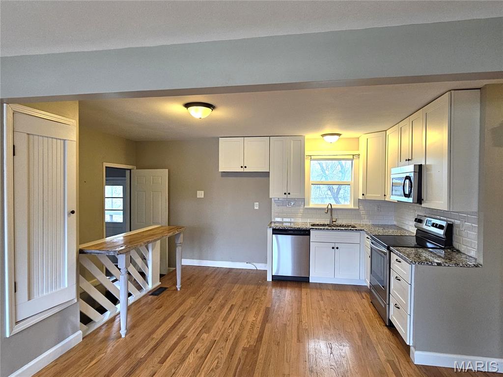
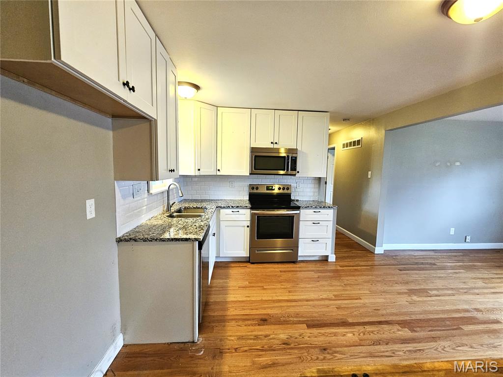
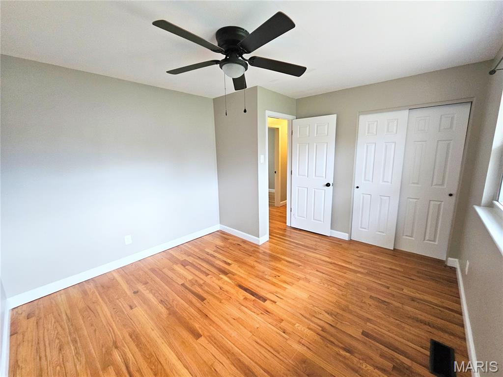
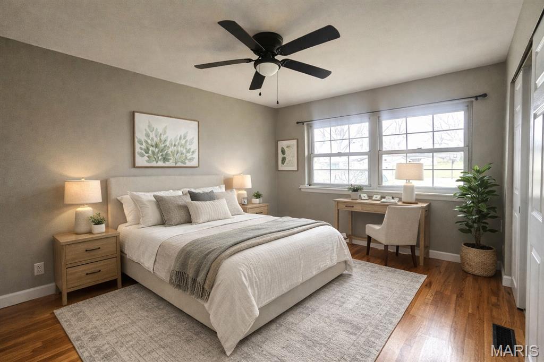
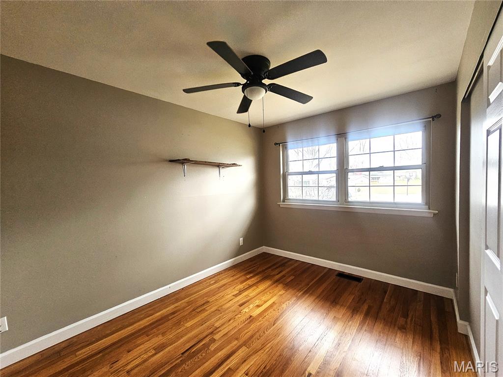
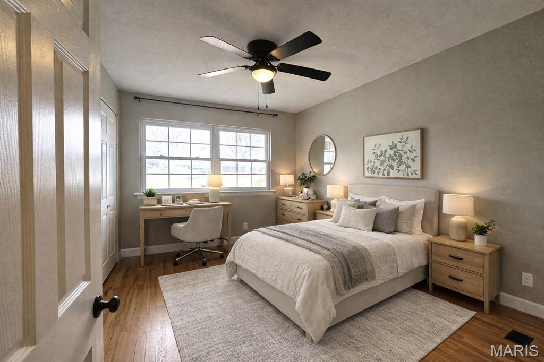
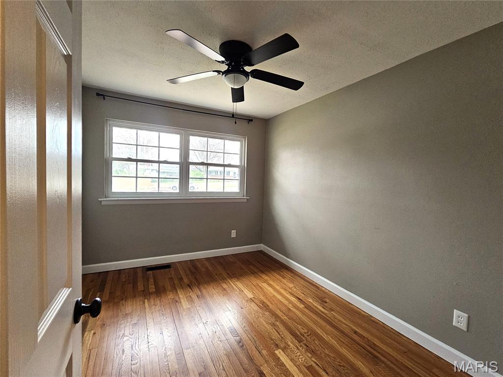
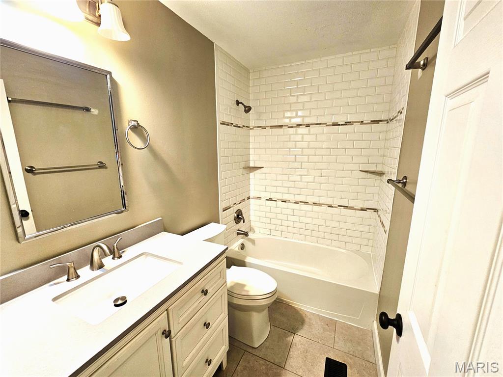
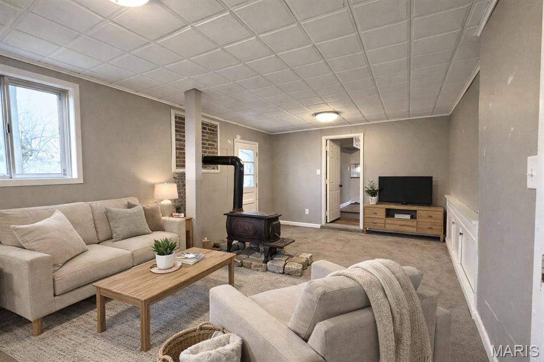
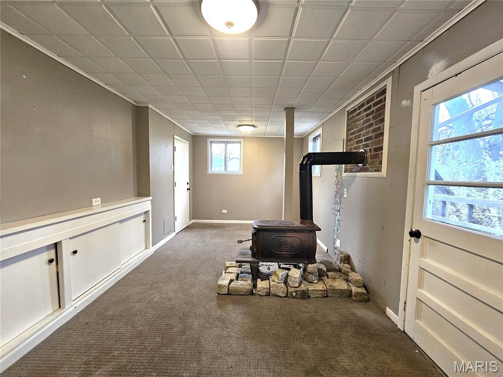
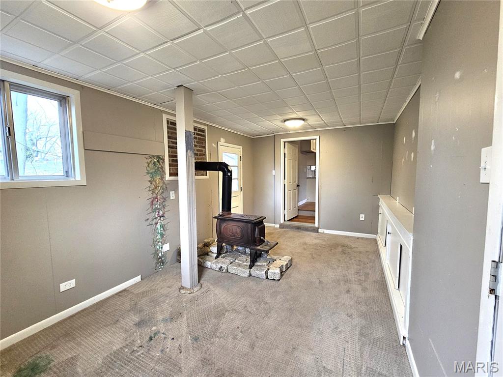
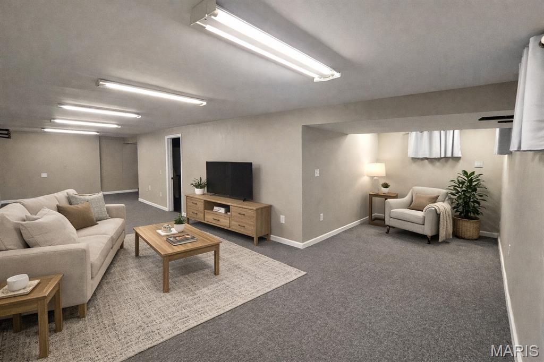
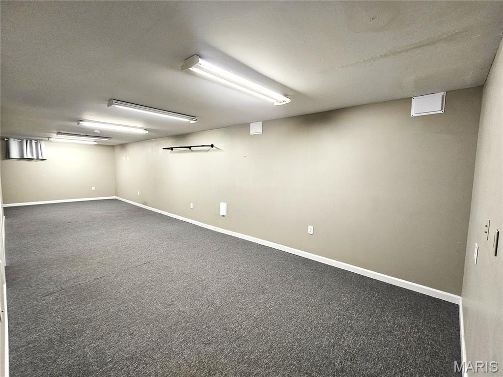
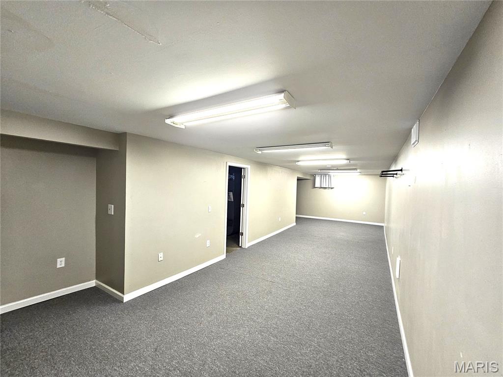
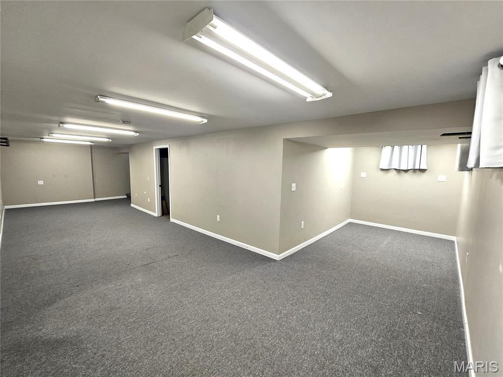
***OPEN HOUSE...SUNDAY MARCH 22... 1pm - 3pm*** City of St Charles 3 bedroom, ranch located on a quiet cul-de-sac lot backing to mature trees. This charmer features hardwood flooring throughout and an open floor plan that creates a bright and inviting living space. Updated kitchen with white cabinetry, granite countertops, ceramic tile backsplash, and stainless steel appliances. Updated windows allow for plenty of natural light throughout the home. Partially finished lower level provides additional flex space for recreation, hobbies, or a home office. Step outside to enjoy the deck overlooking the fenced backyard, which backs to mature trees for added privacy. Additional features include a 2 car garage and a large storage shed that stays with the home. Conveniently located near Historic Main Street, shopping, schools, and restaurants.
Property Information
Additional Information
Map Location
Rooms Dimensions
| Room | Dimensions (sq.rt) |
|---|---|
| Living Room (Level-Main) | 16 x 12 |
| Kitchen (Level-Main) | 16 x 11 |
| Primary Bedroom (Level-Main) | 12 x 11 |
| Bedroom 2 (Level-Main) | 13 x 12 |
| Bedroom 3 (Level-Main) | 12 x 8 |
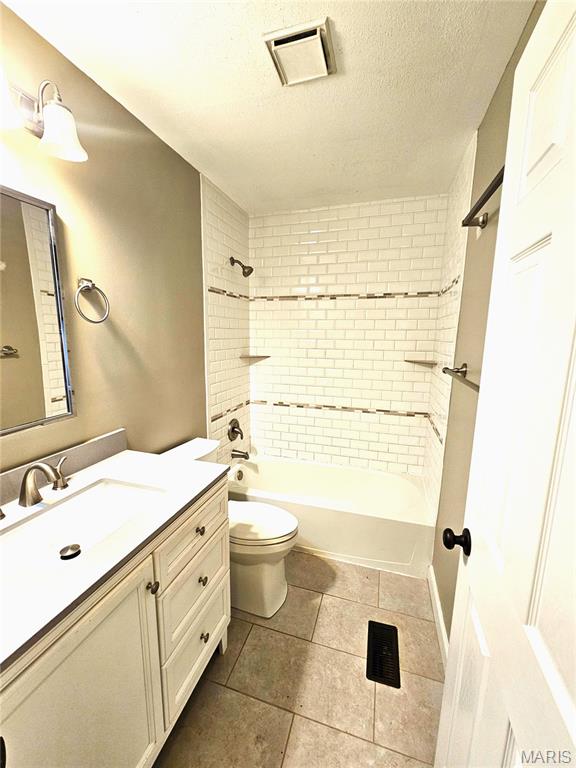
| Bathroom (Level-Main) | N/A |
| Family Room (Level-Main) | 17 x 11 |
| Recreation Room (Level-Lower) | 35 x 22 |
Change History


MORE REALTORS
Agent
Listing Courtesy of ReeceNichols Real Estate
