7999 State Rd DD, Bloomsdale, MO 63627
Subdivision: none
List Price: $360,000
Login/Signup to see SOLD Price
3
Bedrooms2
Baths1,400
Area (sq.ft)$257
Cost/sq.ft1 Story
Type213
Days on MarketDescription
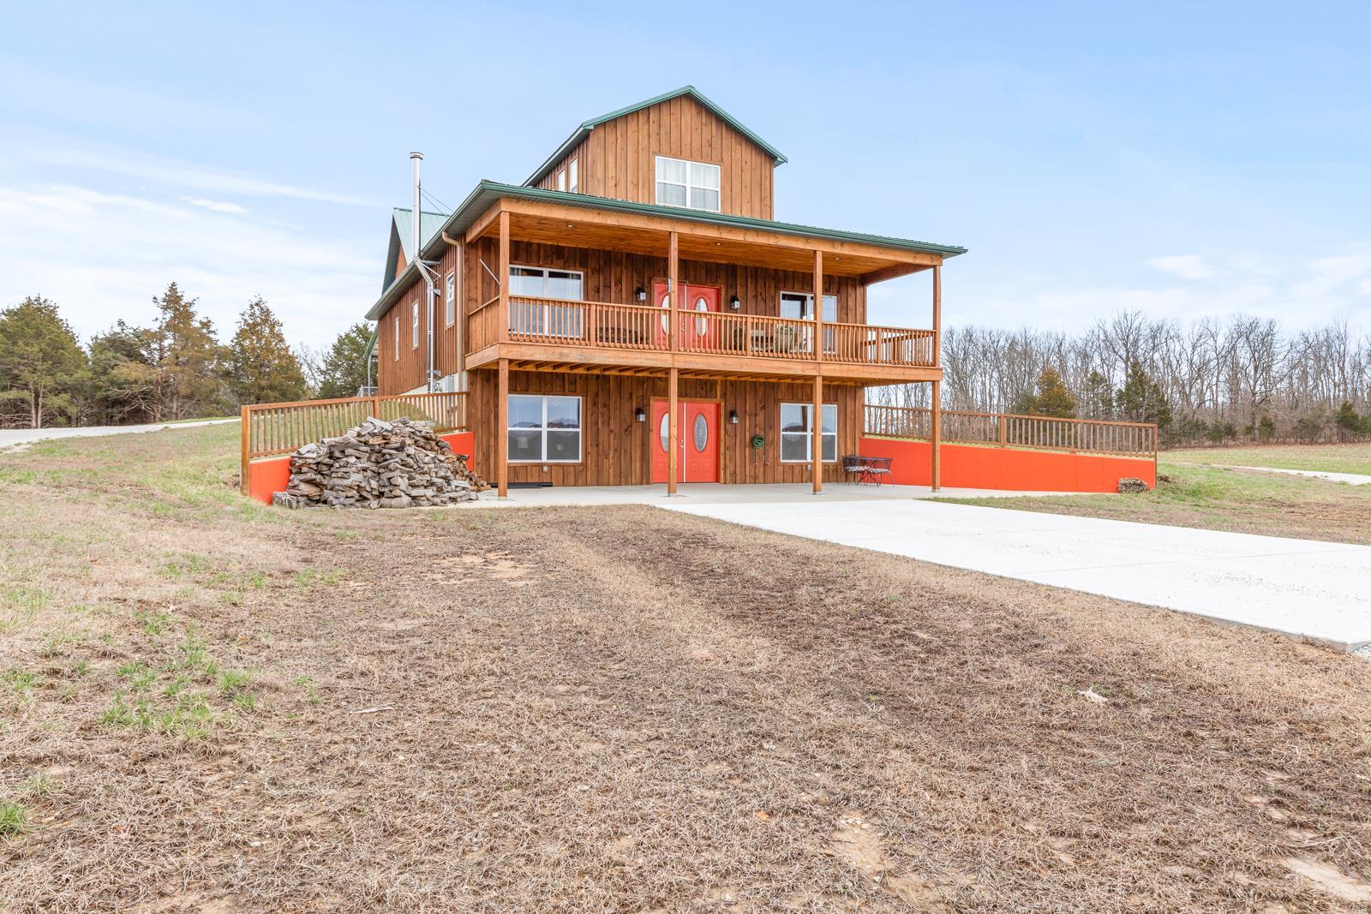
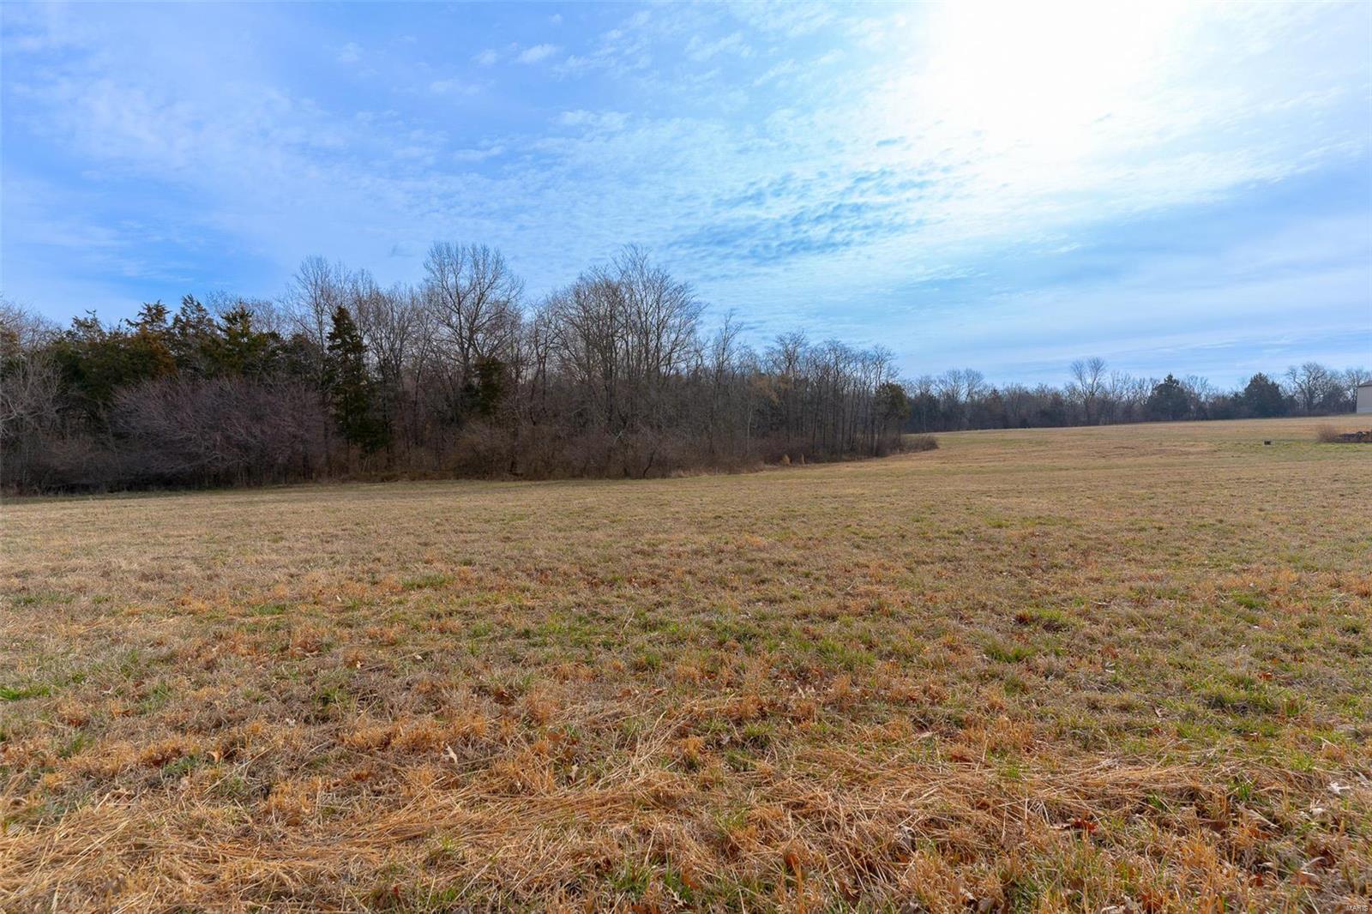
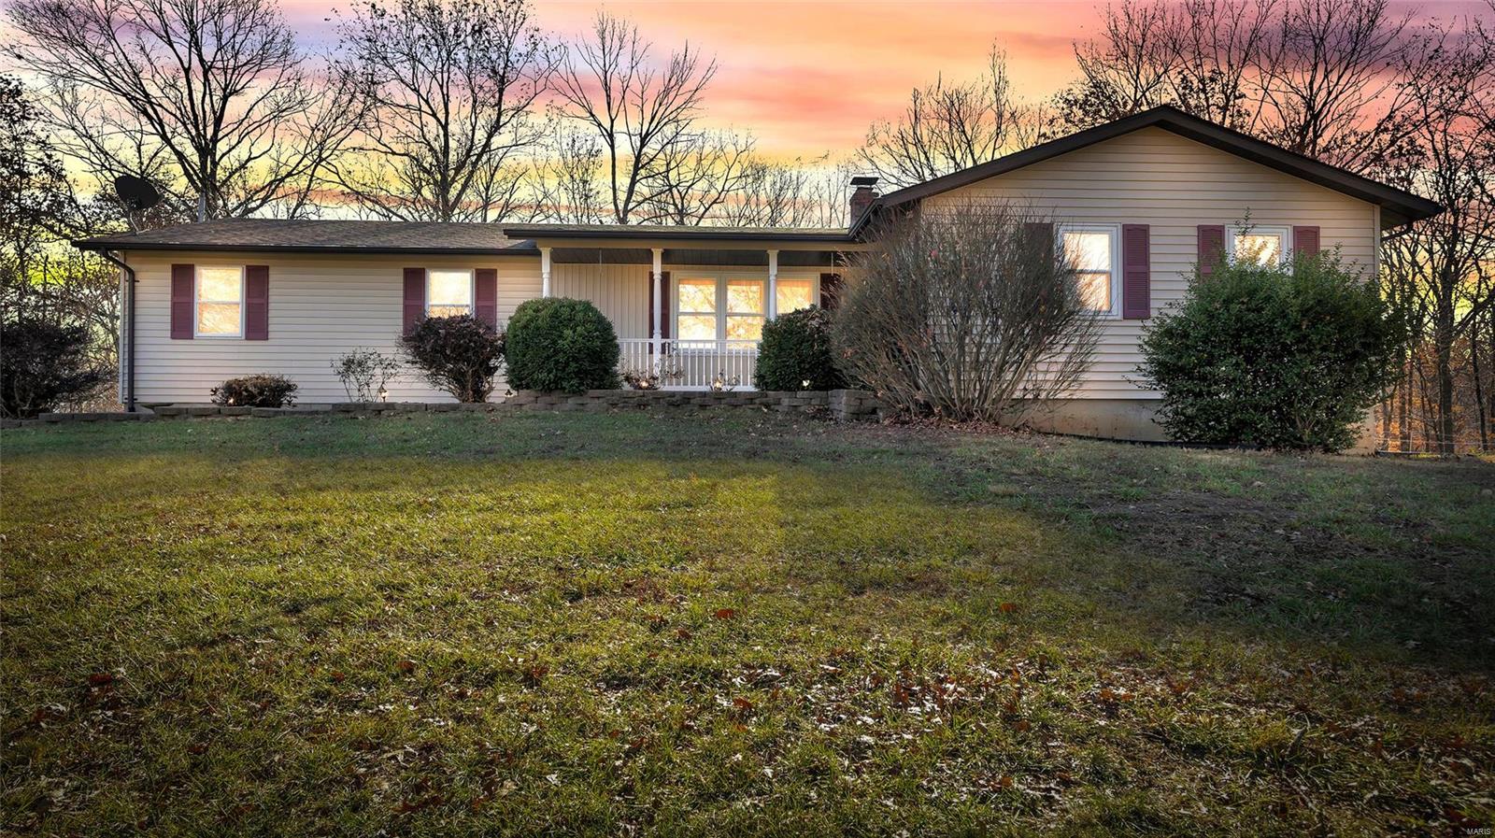
Back on the Market-No Fault of Seller.....Welcome to 7999 State Rd DD ! This 3 bedroom 2 bath home sitting on 1.76 acres on a parklike setting. This home has been renovated starting w/ new vertical siding. new insulated garage door for the 2 car , new garage door for lower garage, newer flooring, new electric panel, 6" copper gutters, new windows on the backside of the home, extra parking w/ lego blocks. New drainfield for the septic just installed. The whole home has been freshly painted ,the kitchen has been completely remodeled with 42" cabinets, new stainless appliances, new subway backsplash, new granite countertops ,all new light fixtures inside and out of the home. Both baths have been completely remodeled with new vanities, tiled floors & baths. The walk out basement is waiting for your personal touches , there is a new egress window ready for a 4th bedroom & also a rough in bath. There is a tuck under garage to store all your toys, mower & keep your garage for your vehicles. Don't miss out on this BEAUTIFUL HOME!
Property Information
Additional Information
Map Location
Rooms Dimensions
| Room | Dimensions (sq.rt) |
|---|---|
| Living Room (Level-Main) | 26 x 11 |
| Kitchen (Level-Main) | 13 x 11 |
| Breakfast Room (Level-Main) | 13 x 9 |
| Primary Bedroom (Level-Main) | 14 x 14 |
| Bedroom 2 (Level-Main) | 13 x 12 |
| Bedroom 3 (Level-Main) | 12 x 9 |
| Primary Bathroom (Level-Main) | N/A |
| Bathroom (Level-Main) | N/A |
Change History


MORE REALTORS
Agent
MORE, REALTORS
Listing Courtesy of Rooted Real Estate & Auction Co. - [email protected]