1858 Country Ridge Road, Rolla, MO 65401
Subdivision: None
List Price: $499,900
Login/Signup to see SOLD Price
2
Bedrooms3
Baths1,354
Area (sq.ft)$369
Cost/sq.ft1 Story
Type6
Days on MarketDescription

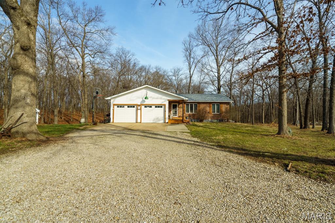
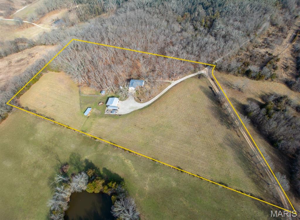
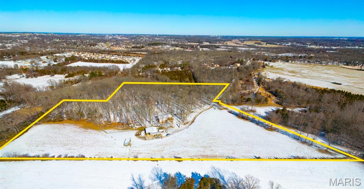
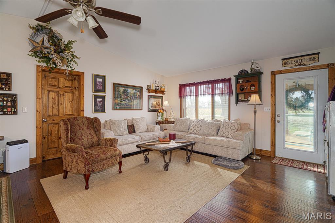
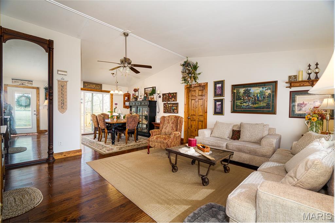
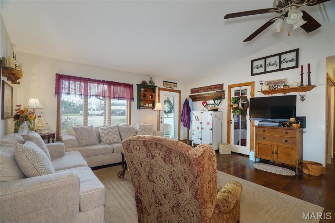
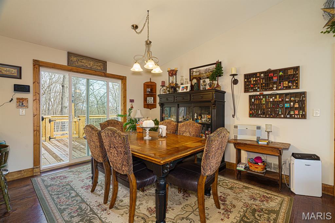
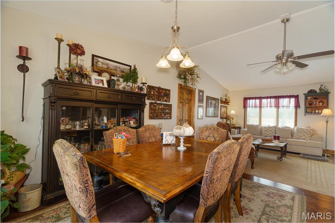
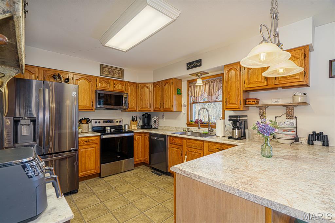
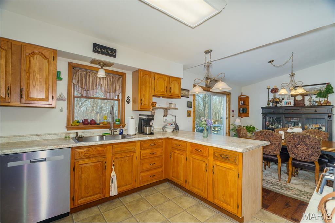
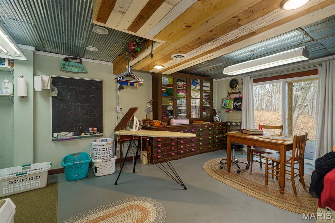
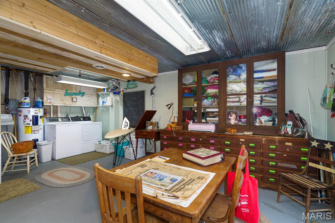
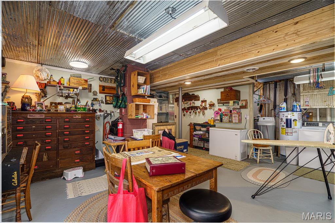
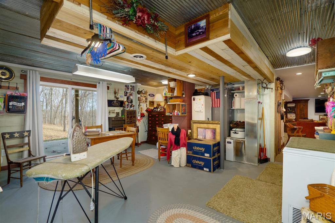
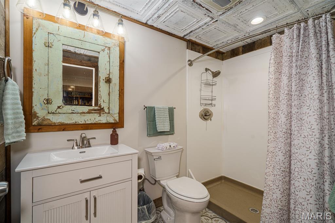
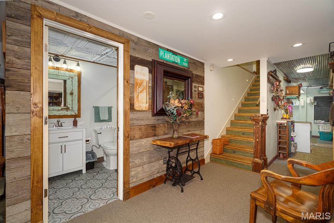
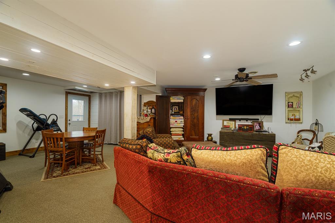
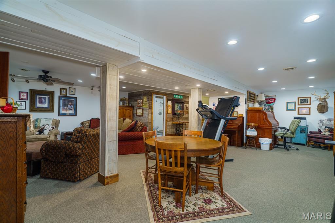
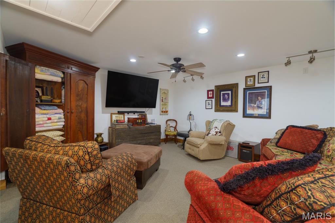
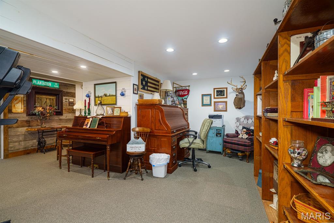
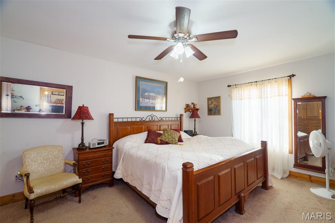
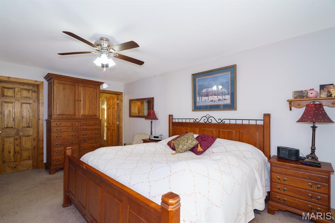
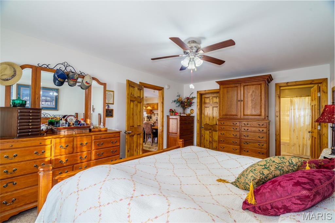
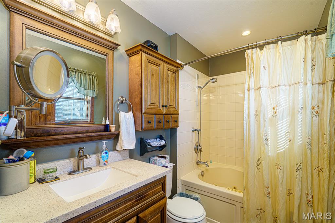
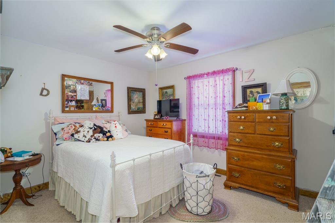
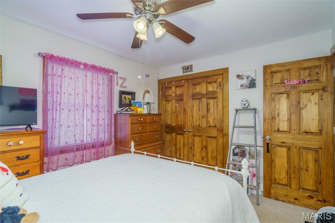
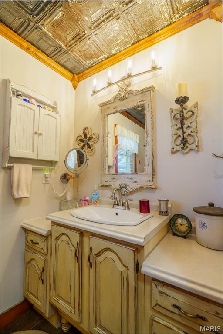
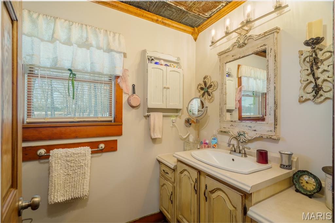
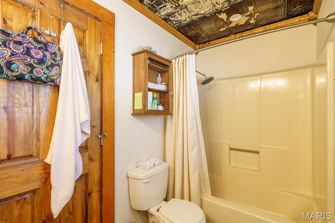
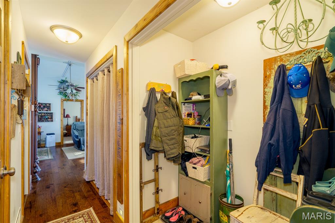
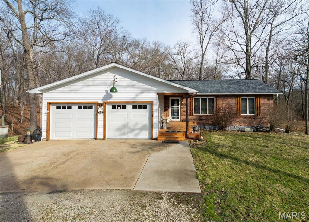
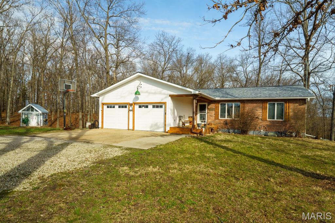
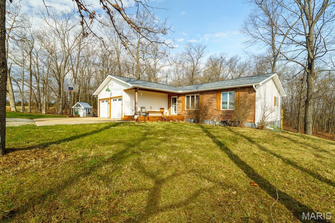
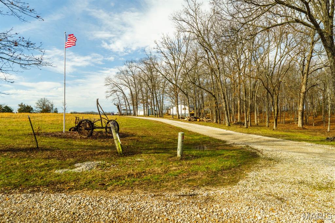
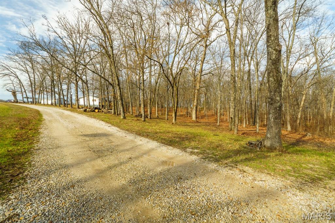
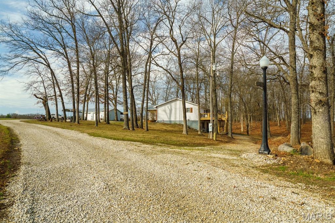
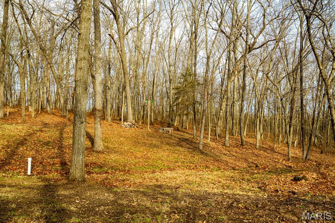
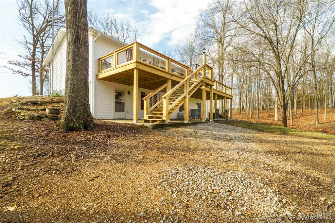
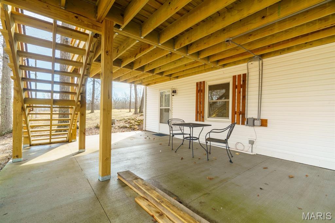
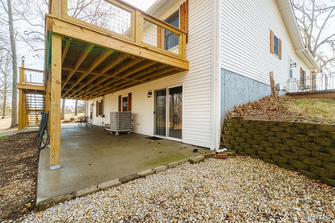
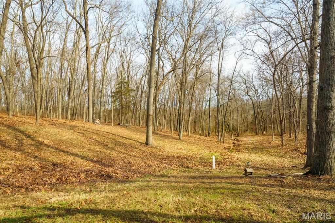
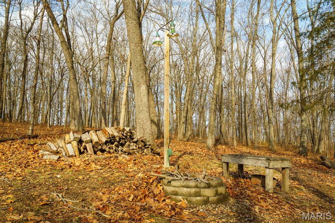
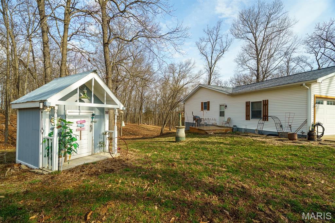
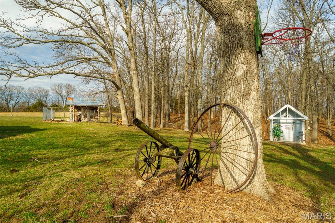
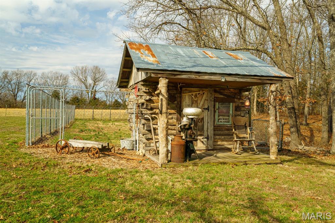
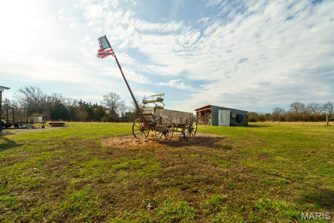
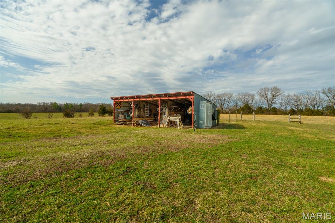
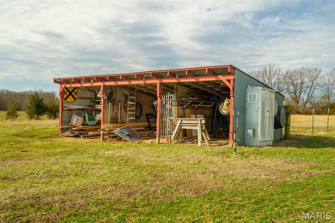
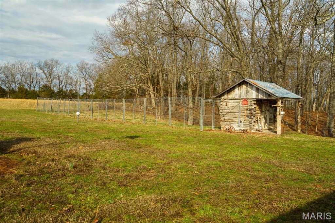
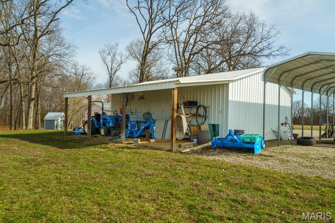
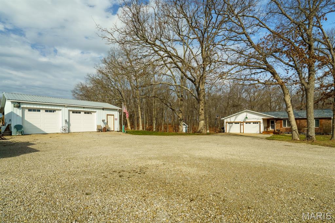
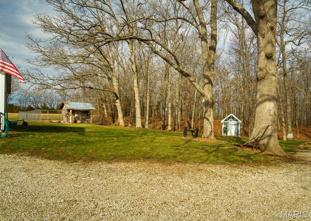
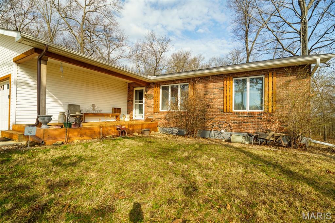
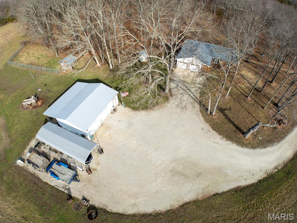
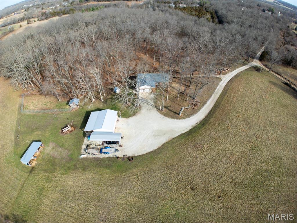
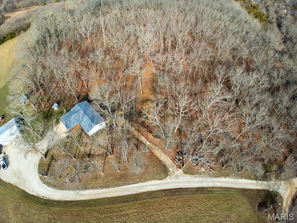
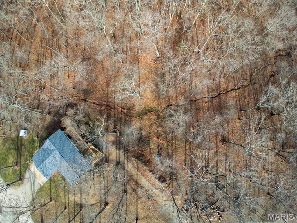
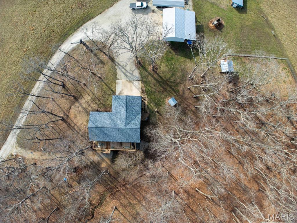
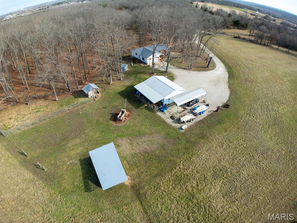
Want privacy yet in town?! 12.4 acres right inside the city limits, part open with some fencing and the rest is wooded. Room for a few cows or a horse! This is a unique home with lots of vintage touches including a newel post at the basement stairs that came from the Rolla building at MS&T campus, antique door on the foyer coat closet, barn boards from a barn in Wesco, MO, barn doors from an old farmhouse where I grew up, antique tin ceiling from a mansion in St. Louis and many other small touches. Ranch home has had tons of updates in the last few years, new roof, new siding, new deck was recently done. Nice open feel, vaulted ceilings, big master bedroom with a big walk-in closet and a private bath. Walk-in pantry and laundry hook ups on both levels. Newer range and dishwasher, big farmhouse style sink and a breakfast bar in the kitchen. Basement is completely finished with a full bathroom, huge family/rec room, utility/work room and 2 walkouts to the lower patio. There's room for 2-3 other bedrooms in the lower level if you wish. 36X24 shop building with 36X12 lean-to at the back is insulated, has electric and concrete floors, Playhouse, lean-to outbuilding and a log cabin doghouse with a large, fenced dog pen. Owner is a license real estate agent. Survey has been done and corners are known. This is a great house!
Property Information
Additional Information
Map Location
Rooms Dimensions
| Room | Dimensions (sq.rt) |
|---|---|
| Living Room (Level-Main) | 17 x 16 |
| Dining Room (Level-Main) | 11 x 10 |
| Kitchen (Level-Main) | 13 x 11 |
| Primary Bedroom (Level-Main) | 17 x 12 |
| Bedroom (Level-Main) | 12 x 10 |
| Recreation Room (Level-Lower) | 26 x 19 |
| Bonus Room (Level-Lower) | 17 x 17 |
| Laundry (Level-Upper) | 6 x 3 |
Change History


MORE REALTORS
Agent
Listing Courtesy of REALTY EXECUTIVES FERRELL ASSOCIATES - [email protected]