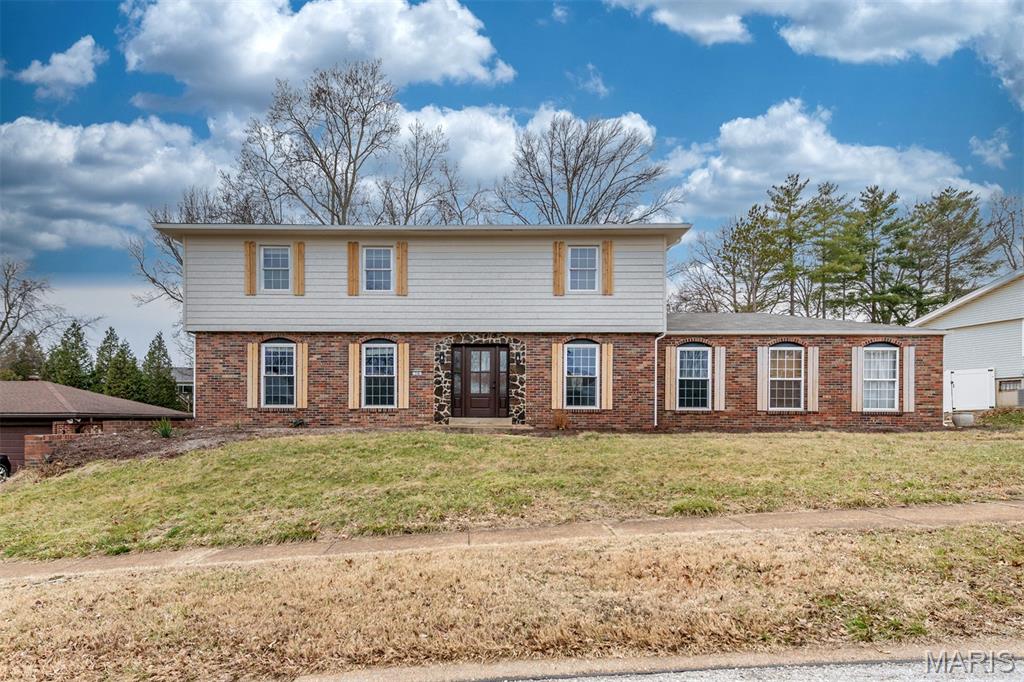
114 Lea Meadows Drive, Ballwin, MO 63011
Subdivision: Fox Creek 3
List Price: $585,000
Login/Signup to see SOLD Price
4
Bedrooms5
Baths2,674
Area (sq.ft)$219
Cost/sq.ft2 Story
Type4
Days on MarketDescription
Welcome to 114 Lea Meadows Dr a beautifully remodeled two-story home in the heart of Ballwin, featuring 4 bedrooms, 2 full and 3 half bathrooms. The beautiful kitchen boasts gorgeous granite countertops, large center island, custom cabinetry, updated fixtures with new stainless steel appliances & range hood, every chefs dream! The open floor plan has a formal living room, dining room, family room, & main floor laundry. 4 large bedrooms upstairs; the primary bedroom suite has a huge walk-in closet, and stunning full bathroom with a large soaking tub, separate walk-in shower, and double sinks! Full, partially finished basement with a half bathroom & tons of storage! Thermal efficient windows throughout the whole house! Beautiful woodgrain flooring, neutral paint, & recessed lighting throughout the home. New roof, electric, & plumbing all permitted and up to Ballwin's current codes! Large patio & expansive yard. Highly desired Parkway West Schools, close to shopping, parks, golf courses, and restaurants. Schedule a showing today!
Property Information
Additional Information
Map Location
Change History


MORE REALTORS
Agent
Listing Courtesy of EXP Realty, LLC - [email protected]
