2664 Sanders Drive, Unincorporated, MO 63129
Subdivision: River Oaks 5
List Price: $290,000
Login/Signup to see SOLD Price
3
Bedrooms2
Baths1,327
Area (sq.ft)$219
Cost/sq.ft1 Story
Type4
Days on MarketDescription
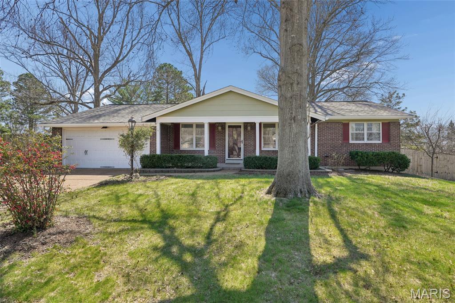
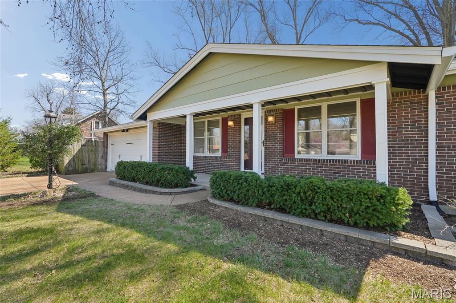
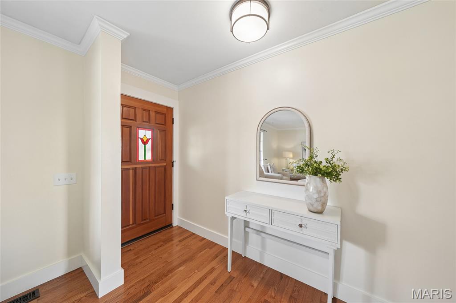
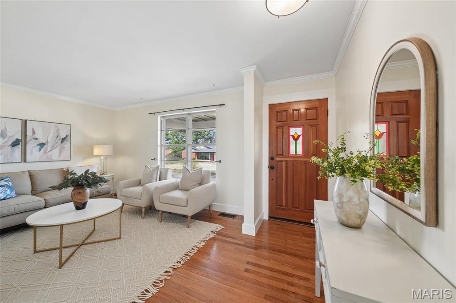
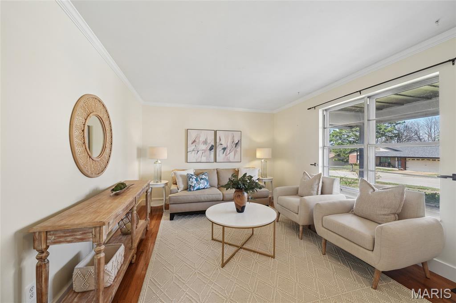
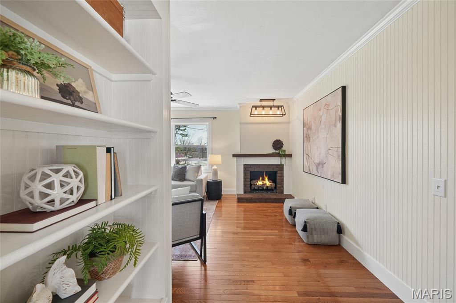
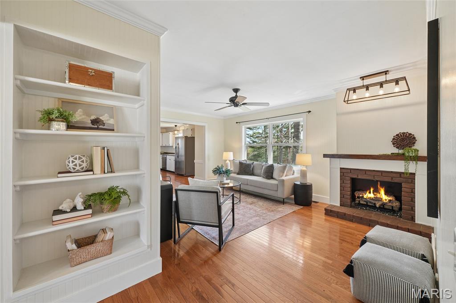
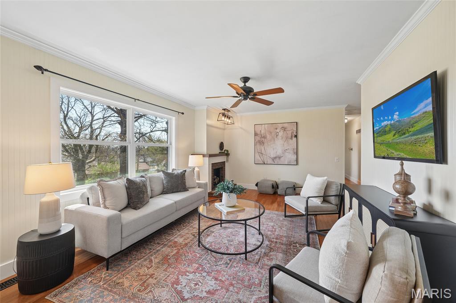
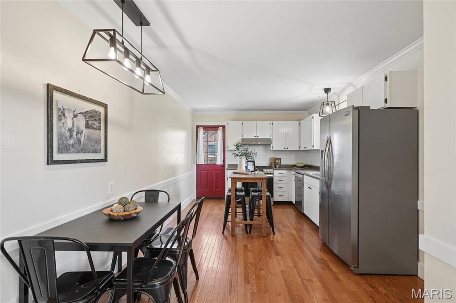
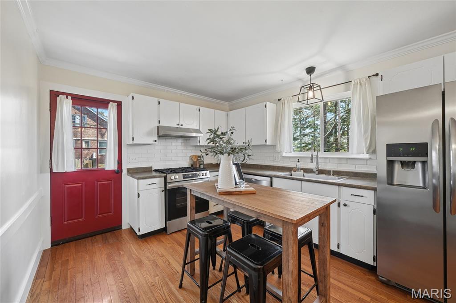
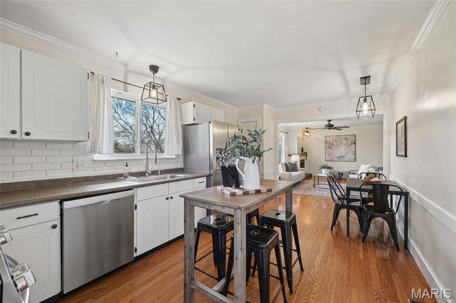
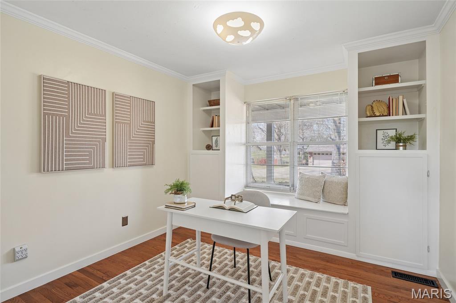
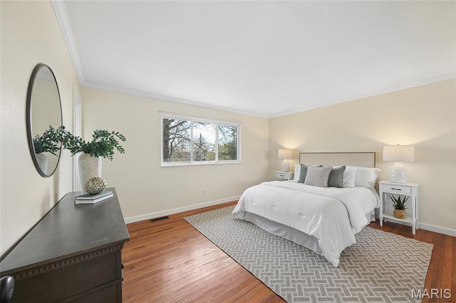
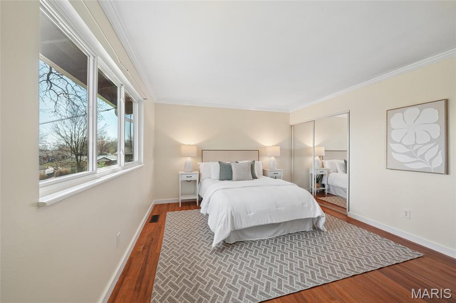
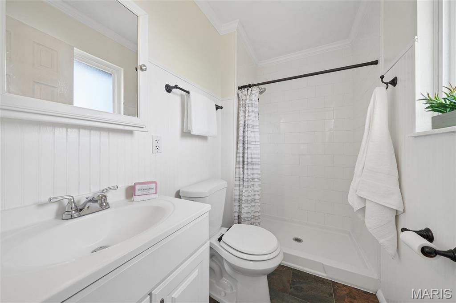
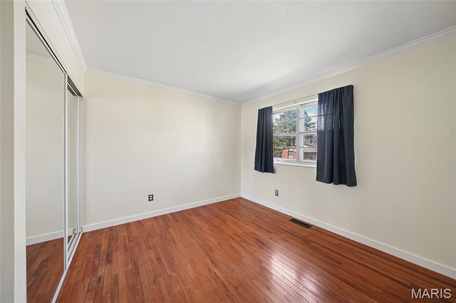
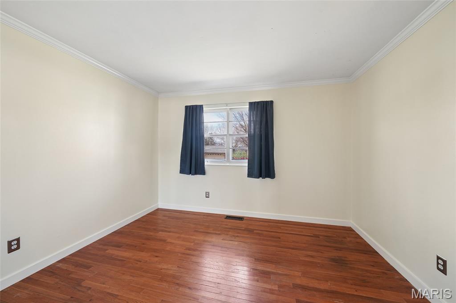
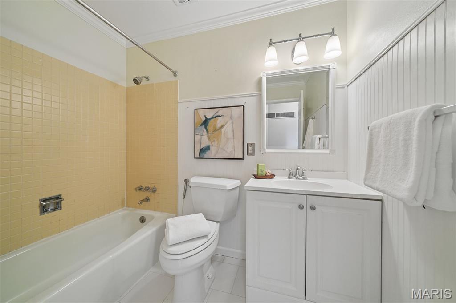
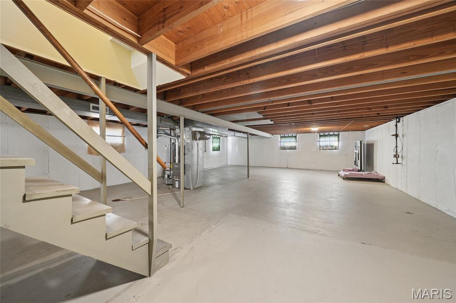
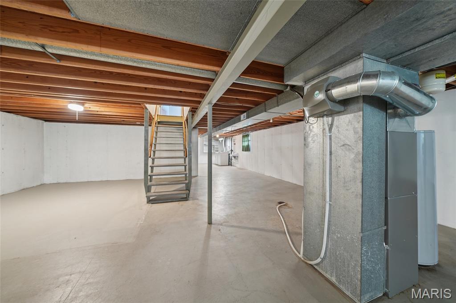
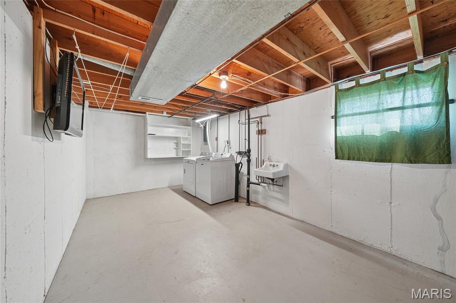
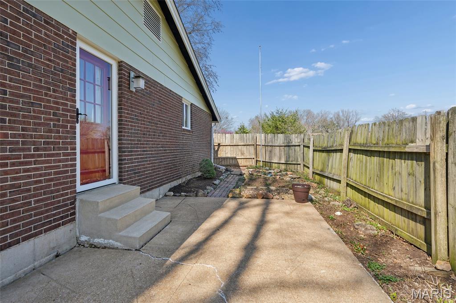
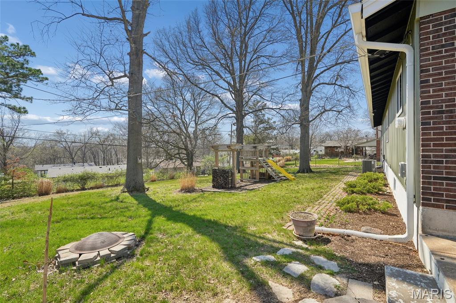
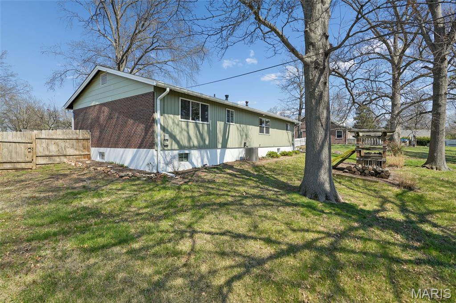
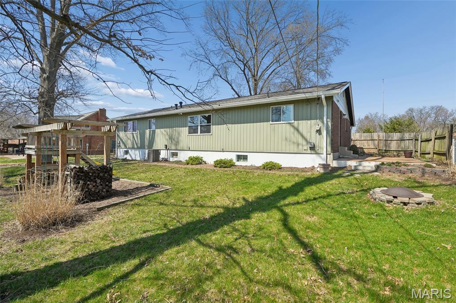
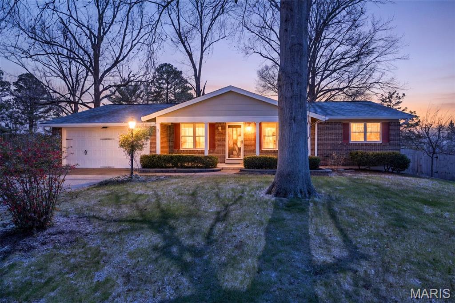
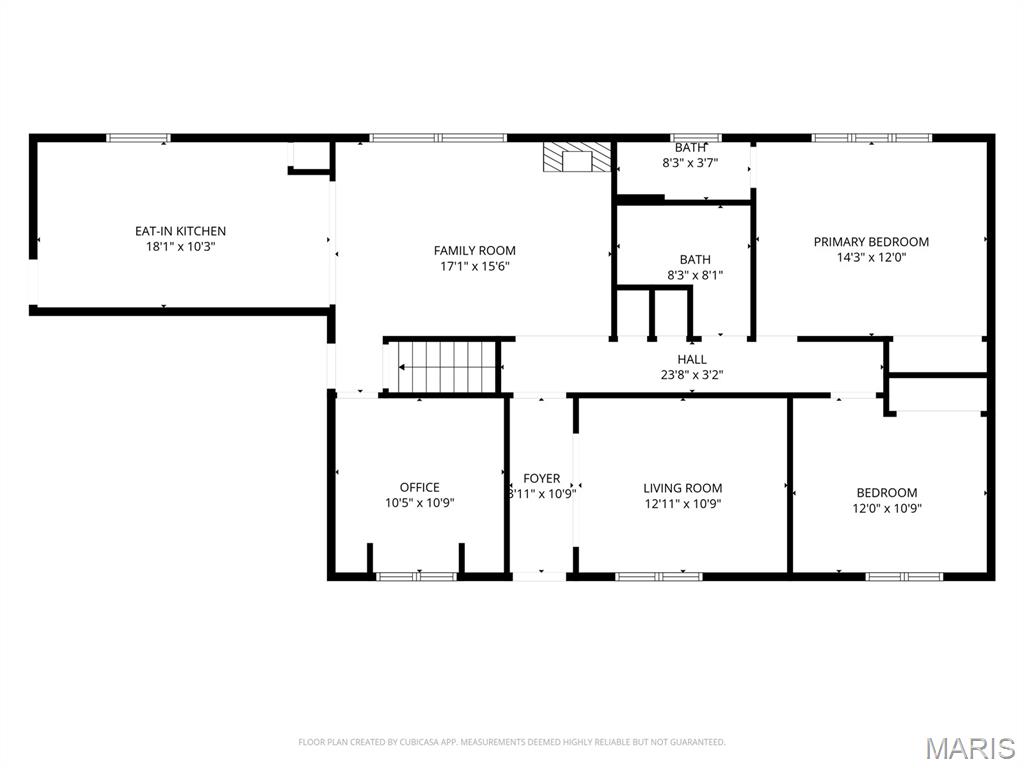
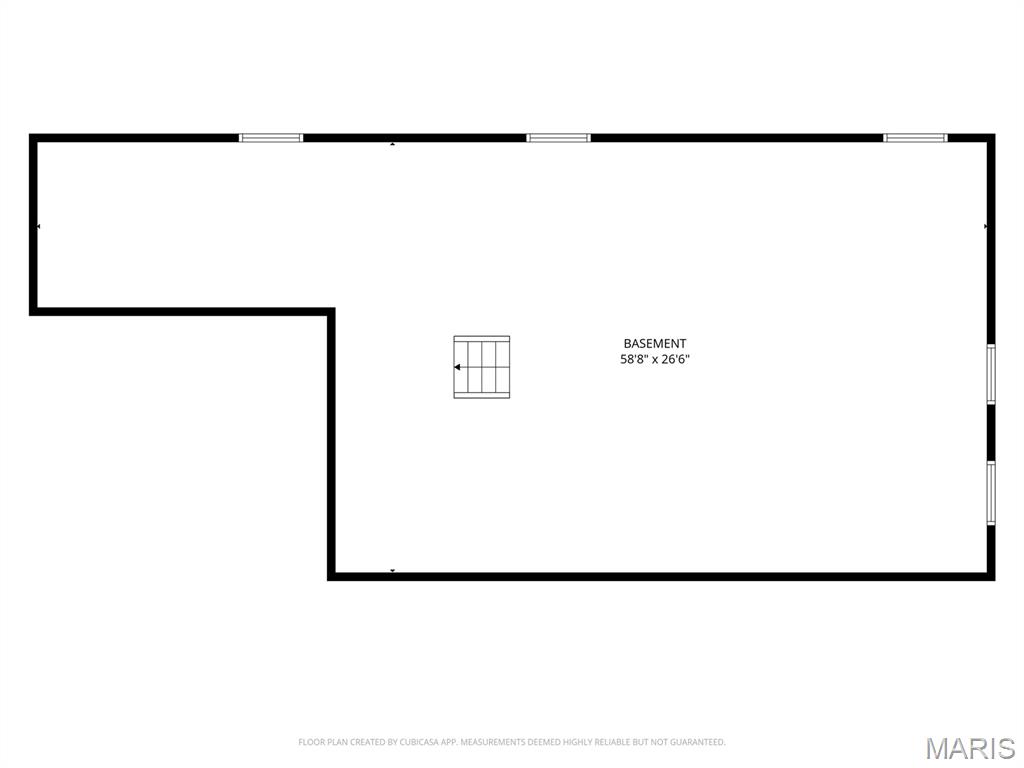
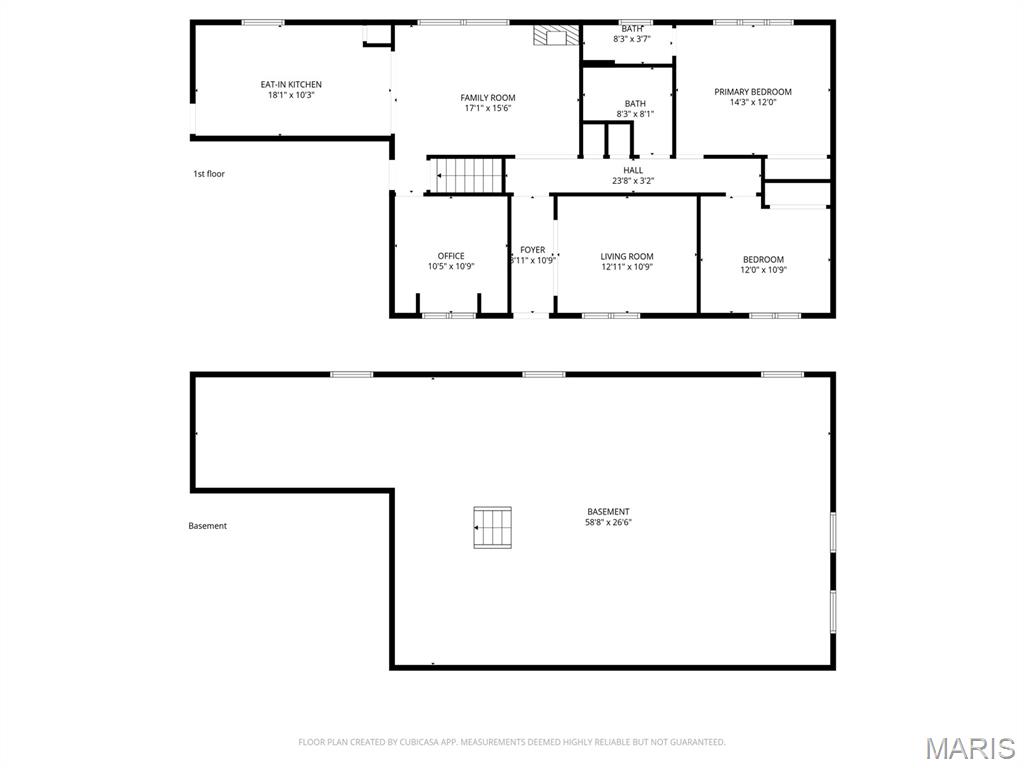
Situated on a picturesque bluff in desirable Oakville, MO, this light-filled 3-bedroom, 2-bath home at 2664 Sanders Dr offers comfort, space, and serene views surrounded by mature shade trees. The freshly painted interior features warm neutral tones and an open, welcoming layout with a spacious eat-in kitchen complete with pantry, room for a center island, and a window overlooking the backyard and playset. The kitchen flows seamlessly into the family room, where an oversized window floods the space with natural light and a cozy gas fireplace creates the perfect gathering spot. A front-facing living room with large picture window adds flexible space for entertaining or guest overflow. The primary bedroom includes a private full-bath ensuite, while two additional bedrooms and a second full bath complete the main level. Downstairs, the large unfinished basement is ready for your finishing touches—an ideal opportunity to add living space and build instant equity. Enjoy the park-like backyard with native gardens, patio, and playset (to stay), plus the convenience of a 2-car garage. Enjoy peace of mind with new roof, gutters, downspouts, and some siding all less than a year old. HVAC and water heater approximately 2 years old. Don't miss this worry-free, delightful ranch home--all in a peaceful setting close to Oakville schools, parks, and amenities.
Property Information
Additional Information
Map Location
Rooms Dimensions
| Room | Dimensions (sq.rt) |
|---|---|
| Living Room (Level-Main) | N/A |
| Family Room (Level-Main) | N/A |
| Kitchen (Level-Main) | N/A |
| Bedroom (Level-Main) | N/A |
| Bedroom 2 (Level-Main) | N/A |
| Bedroom 3 (Level-Main) | N/A |
| Bathroom (Level-Main) | N/A |
| Bathroom 2 (Level-Main) | N/A |
Change History


MORE REALTORS
Agent
Listing Courtesy of Coldwell Banker Realty - Gundaker - [email protected]
